Houtlaan 507
- 4 Beds
- 3,876 Sqft
- Updated: August 12
- 4
About the Property
A UNIQUE PENTHOUSE HIGH UP
Living space of 360 m², with 55 m² of terraces, on the 52nd floor of De Zalmhaven.
* English text below *
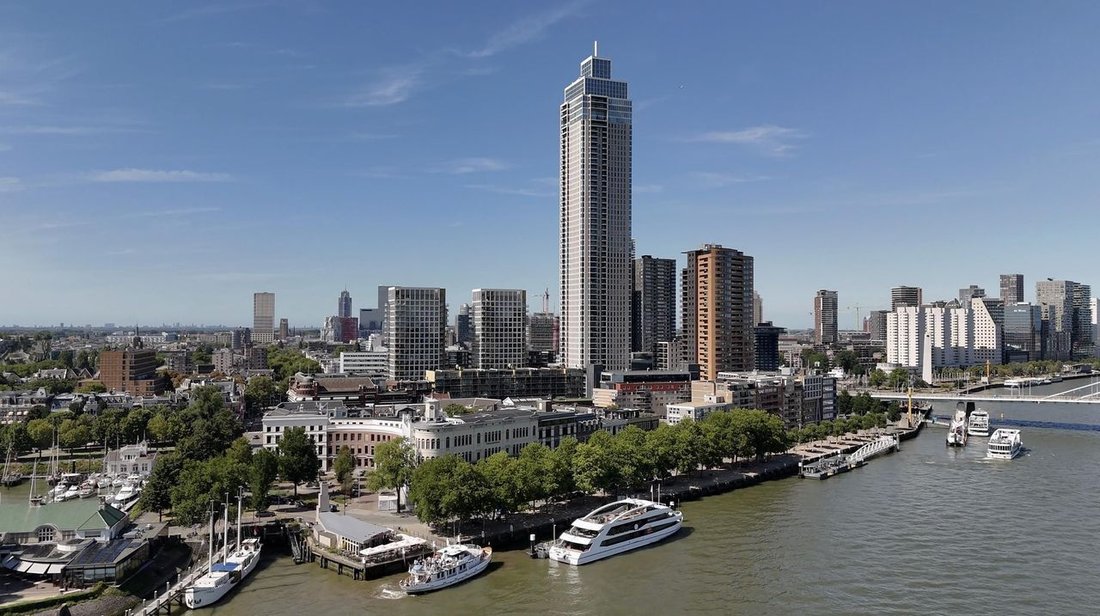
This exceptional penthouse residence at Houtlaan 507 is situated at one of Rotterdam’s most prestigious addresses. Situated on the 52nd floor of De Zalmhaven, this property offers a rare combination of scale, privacy, architecture and an
A UNIQUE PENTHOUSE HIGH UP
Living space of 360 m², with 55 m² of terraces, on the 52nd floor of De Zalmhaven.
* English text below *
This exceptional penthouse residence at Houtlaan 507 is situated at one of Rotterdam’s most prestigious addresses. Situated on the 52nd floor of De Zalmhaven, this property offers a rare combination of scale, privacy, architecture and an unrivalled view over the city.
With approximately 360 m² of living space and no less than 55 m² of terraces, this residence ranks among the most exceptional homes Rotterdam has to offer. Here, the concept of ‘sky-high living’ takes on a whole new dimension.
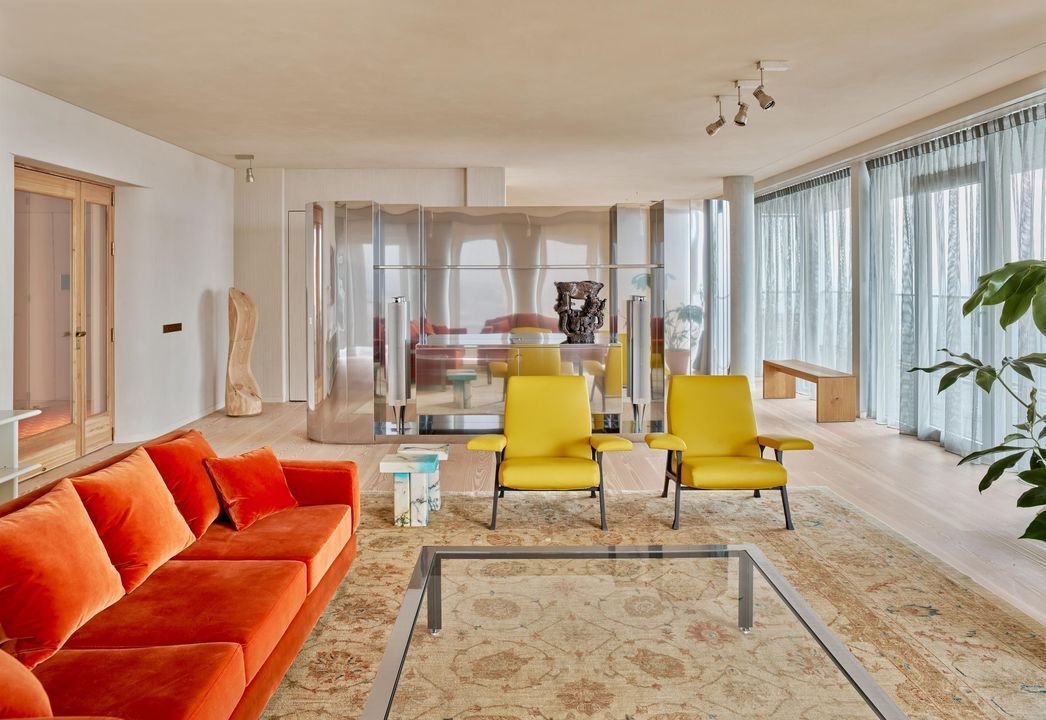
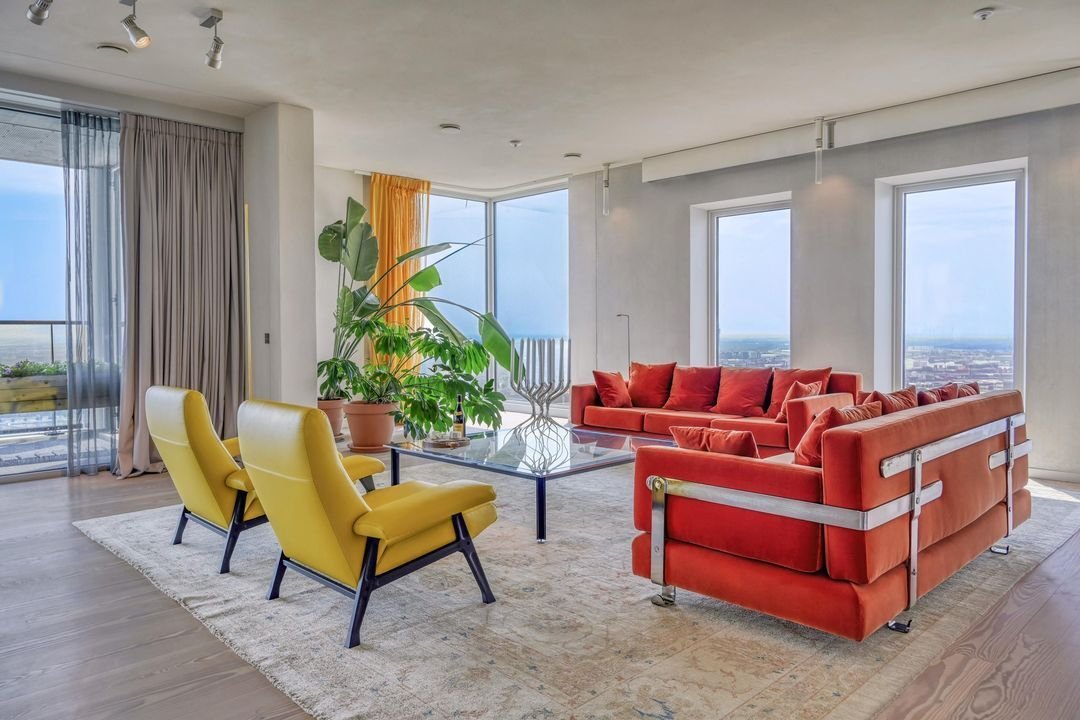
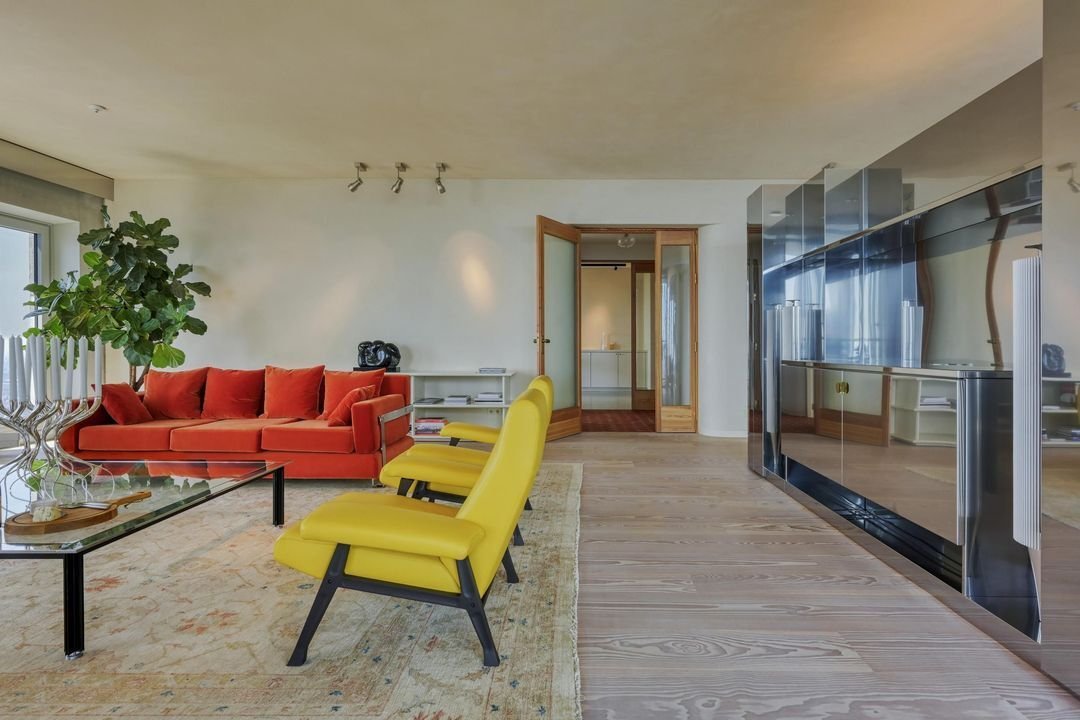
From the entrance, an impressive interior unfolds, where space and refinement take centre stage. The high ceilings lend the property a natural sense of grandeur, whilst the spacious rooms flow seamlessly into one another. The stylish living room, together with the spacious kitchen-diner, forms the central living area: an elegant setting for everyday life and for entertaining guests.
In addition to the impressive living areas, the property features several separate rooms for working and studying, including an office and a study. The spacious layout allows for living, working, relaxing and entertaining guests, each in their own dedicated space.
And have you watched the Christie’s lifestyle video yet…?
A RESIDENCE WITH A WELLNESS AND GUEST ANNEX OFFICE WING
A unique feature of the penthouse is the self-contained studio with its own front door, kitchenette, bathroom and sauna. A versatile space that is ideal as a guest accommodation, private wellness area, studio or a comfortable place for family and friends.
In addition, the penthouse offers:
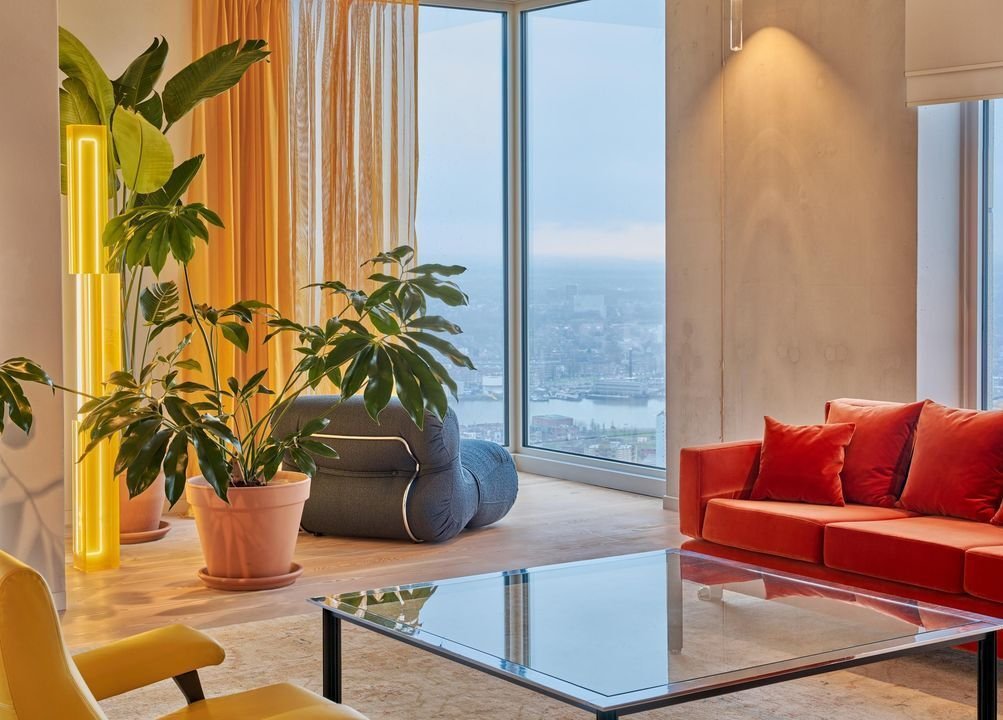
- spectacular views over Rotterdam and the surrounding area
- a very spacious living room
- a spacious kitchen-diner equipped with every conceivable appliance
- two (multi-purpose) offices
- a family room (also multi-purpose)
- four bedrooms
-- including the master bedroom, which is a world of its own and features its own beautifully finished en-suite bathroom. - three designer bathrooms
55 m² OUTDOOR LIVING ABOVE THE COSMOPOLITAN CITY OF ROTTERDAM
The approximately 55 m² of terraces form a natural extension of the interior. At this height, outdoor living becomes a special experience. The city unfolds around you in a panoramic setting, with the Scheepvaartkwartier, the River Maas and the Rotterdam skyline providing an impressive backdrop.
Whether it’s a quiet morning coffee, dinner at sunset or an evening with friends: the terraces offer a unique setting that cannot be experienced anywhere else in the city in quite the same way.
INTERIOR DESIGN BY ROBERT VAN OOSTEROM
What further sets this home apart is the interior, designed specifically for this residence by interior designer Robert van Oosterom. The entire home exudes bespoke craftsmanship and a distinct sense of proportion, materials and detailing.
The interior is not merely furnished; it has been designed as a holistic concept. The architecture of the home, the generous volumes and the interior design choices reinforce one another, creating a residence with a distinct identity of its own.
A RARE LEVEL OF LIVING
Approximately 360 m² of living space
Approximately 55 m² of terraces
52nd floor.
De Zalmhaven
Interior design by Robert van Oosterom.
A combination of features that is rarely found together.
PARKING
Two parking spaces are available as an option at €60,000 (costs payable by the buyer) each.
SUMMARY
Houtlaan 507 is intended for those who value space, privacy, design and an exceptional living experience. A residence that combines the dynamism of Rotterdam with the comfort and grandeur of a private home at a great height.
An iconic location. An exceptional interior. A panoramic lifestyle above Rotterdam.
DISCLAIMER
All information, including but not limited to dimensions, floor areas, potential uses and descriptions, is expressly provided for guidance only. No rights may be derived from this information. No adjustment will be made for any over- or under-measurement. The requirement for written documentation is hereby declared to apply. The purchaser is solely responsible for obtaining any necessary permits and for ensuring that the intended use complies with applicable public and private law regulations. This offer is made without obligation. Completion by mutual agreement.
* English text *
A UNIQUE PENTHOUSE HIGH ABOVE ROTTERDAM
Spanning 360 m² / 360 sqm (approx. 3,875 sq ft), with 55 m² / 55 sqm (approx. 592 sq ft) of terraces, on the 52nd floor of De Zalmhaven.
Situated at one of Rotterdam’s most prestigious addresses, this exceptional penthouse residence at Houtlaan 507 offers a rare combination of scale, privacy, architecture and an unrivalled view over the city.
Situated on the 52nd floor of De Zalmhaven, this residence comprises approximately 360 m² / 360 sqm (approx. 3,875 sq ft) of living space and an impressive 55 m² / 55 sqm (approx. 592 sq ft) of terraces, making it one of the most remarkable homes Rotterdam has to offer. Here, the concept of sky-high living takes on an entirely new dimension.
From the moment you enter, an impressive interior unfolds, with space and refinement taking centre stage. The high ceilings lend the residence a natural sense of grandeur, whilst the generous rooms flow seamlessly into one another. The elegant living room, together with the spacious kitchen, forms the heart of the home: a sophisticated setting for everyday living as well as entertaining guests.
In addition to the impressive living spaces, the residence features several separate rooms for working and studying, including an office and a study. The spacious layout ensures that living, working, relaxing and entertaining each have their own dedicated space.
And have you already watched the Christie’s lifestyle video…?
A RESIDENCE WITH A WELLNESS AND GUEST/OFFICE WING
A particularly distinctive feature of the penthouse is the self-contained studio, complete with its own private entrance, pantry, bathroom and sauna. This versatile space is ideally suited as a guest suite, private wellness area, studio or comfortable retreat for family and friends.
The penthouse also offers:
Spectacular views across Rotterdam and its surroundings
Exceptionally generous living space
Spacious kitchen equipped with every conceivable appliance
Two multifunctional office rooms
Family room, also multifunctional
Four bedrooms
Including the master bedroom, which is a world of its own and features its own beautifully appointed bathroom
Three designer bathrooms
55 m² / 55 sqm (approx. 592 sq ft) of outdoor living above world-class Rotterdam
The approximately 55 m² / 55 sqm (approx. 592 sq ft) of terraces form a natural extension of the interior. At this height, outdoor living becomes an experience in itself. The city unfolds around you in a panoramic setting, with the Scheepvaartkwartier, the River Maas and Rotterdam’s skyline creating an impressive backdrop.
Whether you’re enjoying a quiet morning coffee, a sunset dinner or an evening with friends, the terraces offer a unique setting that cannot be experienced anywhere else in the city quite like this.
INTERIOR ARCHITECTURE BY ROBERT VAN OOSTEROM
Another defining feature of this residence is its bespoke interior, designed specifically for the penthouse by interior architect Robert van Oosterom. Throughout the home, there is a strong sense of craftsmanship and a distinctive eye for proportion, materials and detailing.
The interior has not simply been furnished; it has been conceived as a complete and cohesive design concept. The architecture of the residence, its generous volumes and the carefully selected interior elements enhance one another, creating a home with a powerful and unmistakable identity.
A RARE LEVEL OF LIVING
Approximately 360 m² / 360 sqm (approx. 3,875 sq ft) of living space
Approximately 55 m² / 55 sqm (approx. 592 sq ft) of terraces
52nd floor
De Zalmhaven
Interior architecture by Robert van Oosterom
A combination of qualities that rarely comes together.
PARKING
Two parking spaces are available as an option at €60,000 per space, payable by the buyer.
SUMMARY
Houtlaan 507 is designed for those who value space, privacy, design and an exceptional perspective on city living. A residence that combines the dynamism of Rotterdam with the comfort and grandeur of a private home high above the city.
An iconic location. An exceptional interior. A panoramic life above Rotterdam.
DISCLAIMER
All information, including but not limited to dimensions, floor areas, possible uses and descriptions, is expressly provided for indicative purposes only. No rights may be derived from this information. No settlement shall be made in respect of any over- or under-measurement. The requirement for a written agreement shall apply. The purchaser is solely responsible for obtaining any required permits and for verifying that the intended use complies with applicable public and private law regulations. The offer is subject to change without notice. Handover by mutual agreement.
-
Property type
Apartment
-
Price/sqft
$1,135
Features
- Water View
- Terrace
- Sauna
- River View
- Panoramic / Scenic View
- City View
- Outdoor Living Space
- Office
- High Ceiling
Lot
Indoor
Outdoor
Explore the Area
The agent will contact you soon by
Listed by
Book home tour with the agent
Choose a date and whether you'd like a virtual or in-person tour with the agent.

Similar Properties Nearby
New Listings in Rotterdam
Explore More Homes for Sale
Rotterdam, Netherlands property types
Rotterdam, Netherlands popular searches
- Water View properties in Rotterdam, Netherlands
- Properties with Terrace in Rotterdam, Netherlands
- Properties with Balcony in Rotterdam, Netherlands
- Properties with Garden in Rotterdam, Netherlands
- Properties with Office in Rotterdam, Netherlands
- Privacy properties in Rotterdam, Netherlands
- Properties with Bar in Rotterdam, Netherlands
- Properties with Fireplace in Rotterdam, Netherlands
- Properties with Garage in Rotterdam, Netherlands
- Properties with Air Conditioning in Rotterdam, Netherlands
- City View properties in Rotterdam, Netherlands
- Properties with Open Kitchen in Rotterdam, Netherlands
- Properties with Elevator in Rotterdam, Netherlands
- Panoramic / Scenic View properties in Rotterdam, Netherlands
- Properties with Fitness Center / Gym in Rotterdam, Netherlands
- Modern properties in Rotterdam, Netherlands
- Properties with Sauna in Rotterdam, Netherlands
- Properties with Pool in Rotterdam, Netherlands
- Waterfront properties in Rotterdam, Netherlands
- Properties with Wine Cellar in Rotterdam, Netherlands
- River View properties in Rotterdam, Netherlands
- Renovated properties in Rotterdam, Netherlands
- Properties with Library in Rotterdam, Netherlands
- Properties with Jacuzzi in Rotterdam, Netherlands
- New Builds properties in Rotterdam, Netherlands
- Properties with Outdoor Kitchen in Rotterdam, Netherlands
- Properties with Game Room in Rotterdam, Netherlands
- Properties with Indoor Pool in Rotterdam, Netherlands
- Properties with Cinema in Rotterdam, Netherlands
- Lake View properties in Rotterdam, Netherlands
- Gated Community properties in Rotterdam, Netherlands
- Lakefront properties in Rotterdam, Netherlands
- Mansion properties in Rotterdam, Netherlands
- Equestrian properties in Rotterdam, Netherlands
Rotterdam, Netherlands neighborhoods
Related Guides & Stories
Trusted by the World's Leading Brokers
The agents behind the world's most exceptional properties list with JamesEdition.
- Listings from Sotheby's, Christie's, BARNES, and Engel & Völkers
- Every listing reviewed before it goes live
- Connect directly with verified listing agents
By continuing you agree to our Terms and Privacy Policy.