$1,515,612
Rhoon Bungalow
- 5 Beds
- 2 Baths
- 2,735 Sqft
- 26,372 Sqft lot
- Updated: Today
About the Property
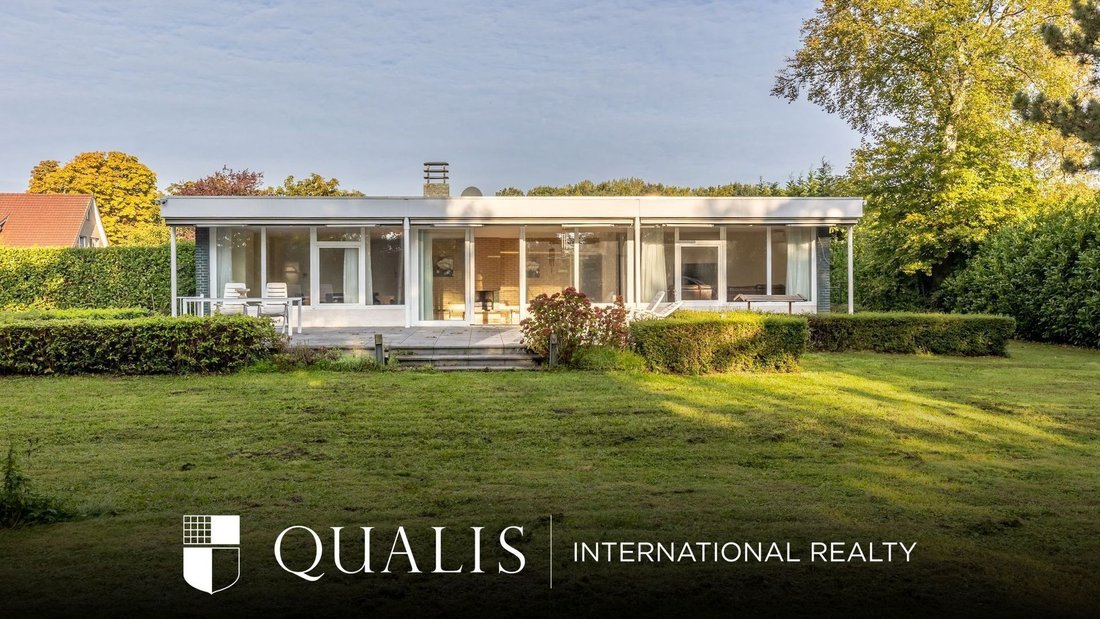
Detached bungalow on a generous 2,450 sq. m plot, with five bedrooms and a wrap-around garden
Situated in a quiet, green and low-traffic location on Achterdijk in Rhoon, this exceptionally spacious detached bungalow offers approximately 254 sq. m of living space, complemented by approximately 20 sq. m of additional internal space. The property occupies an impressive plot of no less than 2
Situated in a quiet, green and low-traffic location on Achterdijk in Rhoon, this exceptionally spacious detached bungalow offers approximately 254 sq. m of living space, complemented by approximately 20 sq. m of additional internal space. The property occupies an impressive plot of no less than 2
Detached bungalow on a generous 2,450 sq. m plot, with five bedrooms and a wrap-around garden
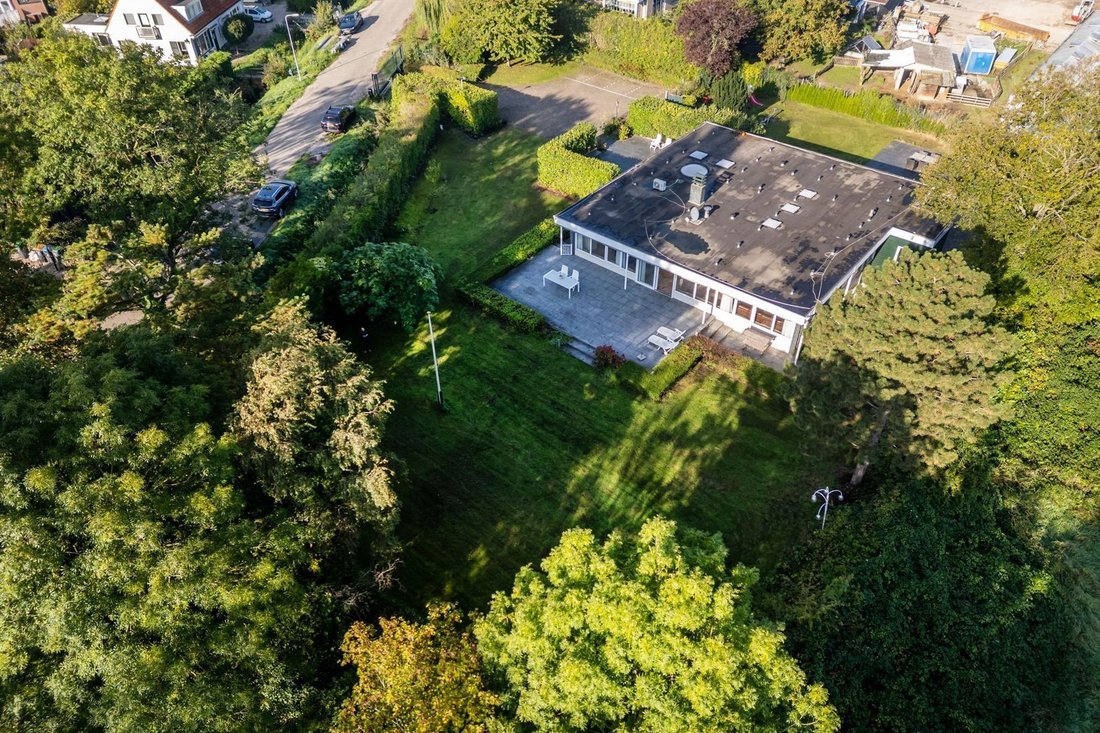
Situated in a quiet, green and low-traffic location on Achterdijk in Rhoon, this exceptionally spacious detached bungalow offers approximately 254 sq. m of living space, complemented by approximately 20 sq. m of additional internal space. The property occupies an impressive plot of no less than 2,450 sq. m and features a generous living room, spacious kitchen, five bedrooms and two bathrooms. Thanks to its single-level layout, generous living areas and wonderful garden, this property offers an abundance of space and possibilities for comfortable living, both indoors and out.
The property is conveniently located close to the centre of Rhoon, with a wide range of amenities and major roads within easy reach. The charming village centre is just a short bike ride away and offers supermarkets, a bakery, delicatessens, restaurants, cafés and a variety of other shops.
Rhoon’s golf course and marina, Restaurant Abel, the historic Kasteel van Rhoon and several farm shops offering local produce can also be found nearby. Various major roads connecting to surrounding towns and municipalities can be reached within approximately five minutes. In addition, Rhoon’s metro connection provides convenient access to Rotterdam city centre and beyond.
Layout
Ground floor:
The entrance opens into a generous hallway, pleasantly illuminated by several skylights. The hallway provides access to the various rooms and features a meter cupboard, separate WC with a small washbasin and built-in cloakroom cupboards.
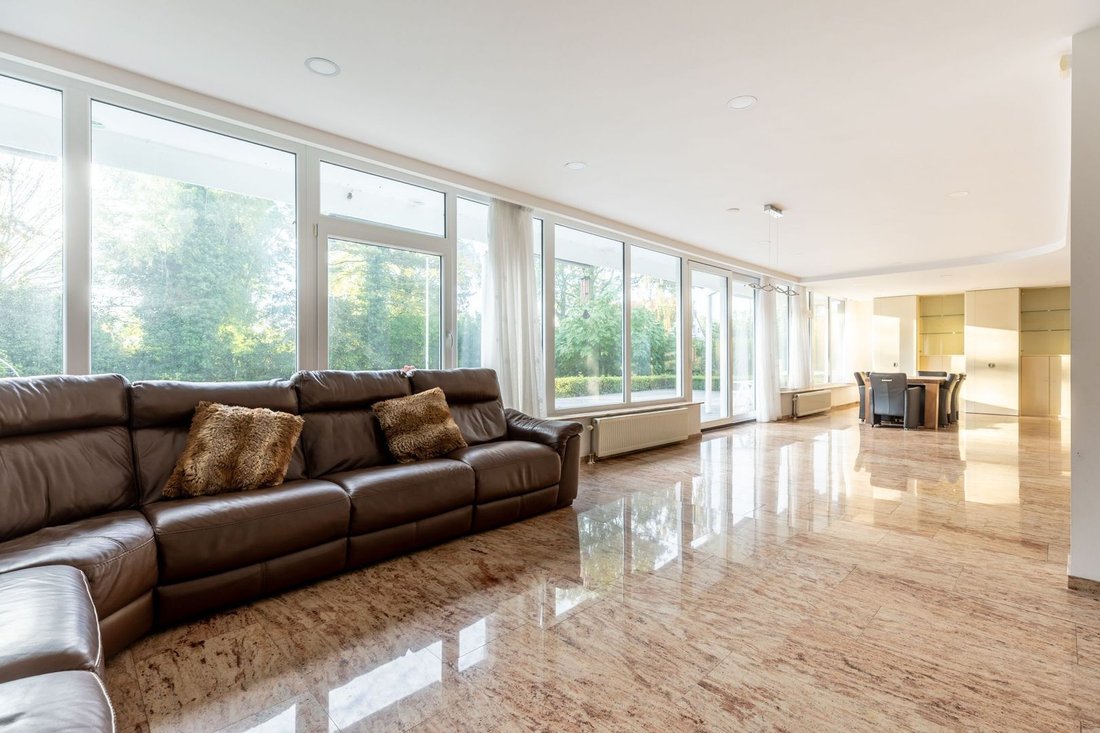
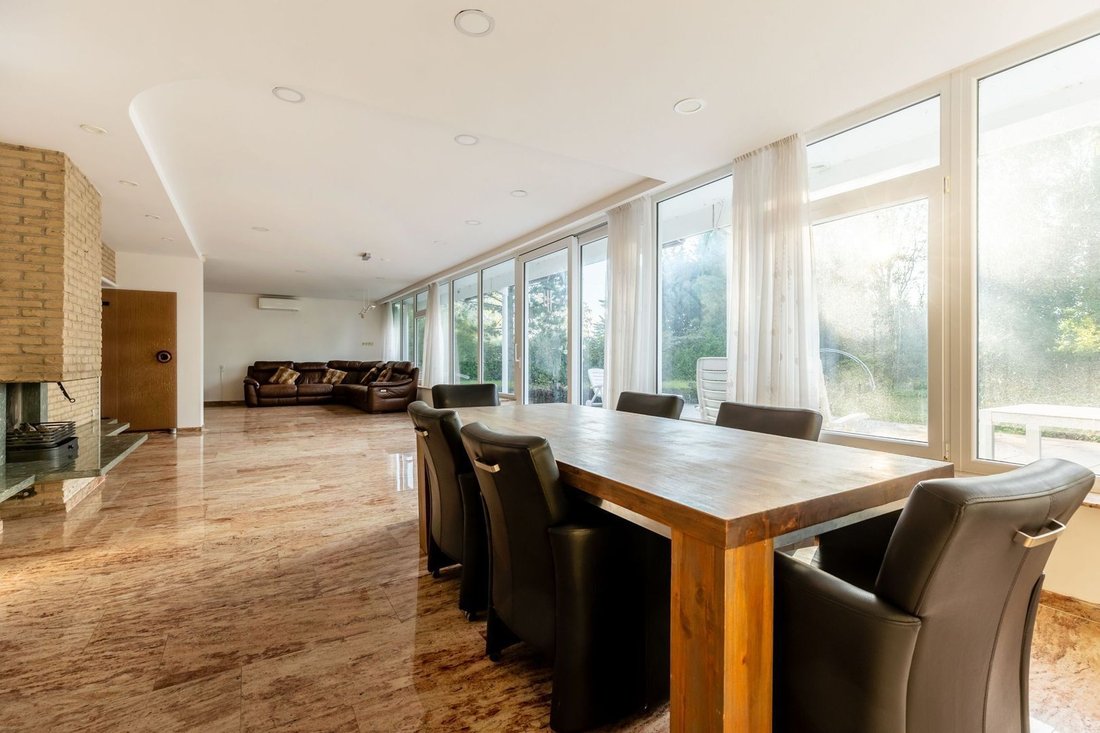
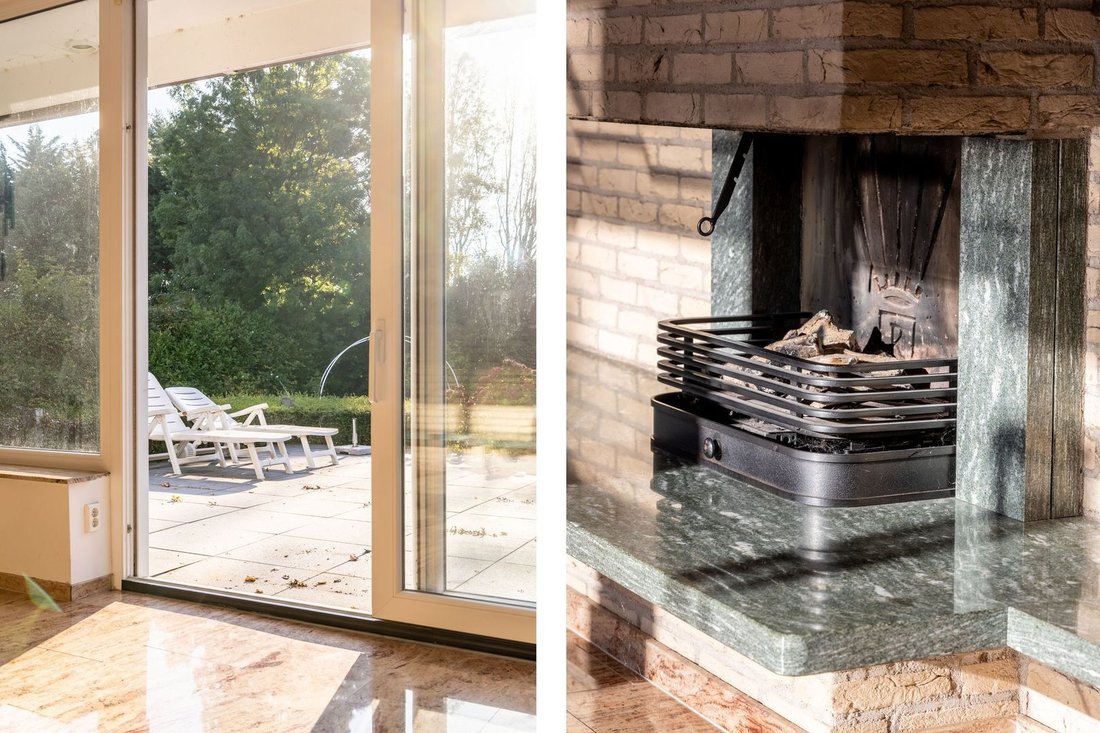
The spacious L-shaped living room features large windows, allowing plenty of natural daylight to enter. The fireplace adds warmth and character, while the air conditioning contributes to year-round comfort. Sliding doors provide direct access to the terrace and garden, creating a pleasant connection between indoor and outdoor living.
The generously sized kitchen features an L-shaped layout and is equipped with a range of appliances, including a five-burner gas cooker with a large oven, microwave, dishwasher, refrigerator and freezer. A large skylight provides additional natural light. There is ample space for a substantial dining table, making the kitchen an inviting place for family and friends to gather. The garden can also be accessed directly from the kitchen.
The hallway provides access to five bedrooms measuring approximately 7 sq. m, 11 sq. m, 12 sq. m, 16 sq. m and 33 sq. m respectively. The windows provide each room with plenty of natural light. The largest bedroom features built-in wardrobes and offers an abundance of space. Several of the bedrooms are equipped with air conditioning.
There are two bathrooms. The spacious main bathroom is fully equipped with a bathtub, separate shower, double washbasin with vanity unit, toilet, bidet and heated towel rail. The second bathroom features a shower, washbasin with vanity unit, toilet and heated towel rail.
The hallway also provides access to the large basement of approximately 20 sq. m.
Garden and parking:
The property is accessed through an electric entrance gate. The largely paved front area provides ample private parking for several cars.
The garden surrounds the bungalow and features several terraces, a lawn and a variety of planted borders, creating plenty of places to sit outside and enjoy the green surroundings. To the left-hand side of the property, there is also a spacious storage area with a covered section.
Details:
- Built circa 1960;
- Energy label D;
- Living area approximately 254 sq. m;
- Volume approximately 959 cu. m;
- Heating and hot water via a central heating boiler;
- Completion: by mutual agreement.
Kolpa van der Hoek Makelaars & Taxateurs acts as the seller’s estate agent. We recommend that you appoint your own NVM estate agent to represent your interests when purchasing this property.
NEN 2580 Measurement Instruction Clause
The Measurement Instruction is based on the NEN 2580 standard. Its purpose is to provide a more consistent method of measurement in order to give an indication of the usable floor area. However, the Measurement Instruction does not completely eliminate differences in measurement results, for example due to differences in interpretation, rounding or practical limitations when carrying out the measurements.
The buyer is invited to verify the accuracy of the stated floor area(s) of the property and will be given access to the measurement report, in which the living area and other areas are specified separately.
The deed of sale will include the following additional clauses: an age clause and an explanatory clause regarding the possible presence of asbestos given the age of the property.
This information has been compiled with due care by Kolpa van der Hoek Makelaars & Taxateurs. However, no liability is accepted for any incompleteness, inaccuracies or otherwise, nor for any consequences thereof. All stated dimensions and floor areas are indicative. The NVM terms and conditions apply.
Situated in a quiet, green and low-traffic location on Achterdijk in Rhoon, this exceptionally spacious detached bungalow offers approximately 254 sq. m of living space, complemented by approximately 20 sq. m of additional internal space. The property occupies an impressive plot of no less than 2,450 sq. m and features a generous living room, spacious kitchen, five bedrooms and two bathrooms. Thanks to its single-level layout, generous living areas and wonderful garden, this property offers an abundance of space and possibilities for comfortable living, both indoors and out.
The property is conveniently located close to the centre of Rhoon, with a wide range of amenities and major roads within easy reach. The charming village centre is just a short bike ride away and offers supermarkets, a bakery, delicatessens, restaurants, cafés and a variety of other shops.
Rhoon’s golf course and marina, Restaurant Abel, the historic Kasteel van Rhoon and several farm shops offering local produce can also be found nearby. Various major roads connecting to surrounding towns and municipalities can be reached within approximately five minutes. In addition, Rhoon’s metro connection provides convenient access to Rotterdam city centre and beyond.
Layout
Ground floor:
The entrance opens into a generous hallway, pleasantly illuminated by several skylights. The hallway provides access to the various rooms and features a meter cupboard, separate WC with a small washbasin and built-in cloakroom cupboards.
The spacious L-shaped living room features large windows, allowing plenty of natural daylight to enter. The fireplace adds warmth and character, while the air conditioning contributes to year-round comfort. Sliding doors provide direct access to the terrace and garden, creating a pleasant connection between indoor and outdoor living.
The generously sized kitchen features an L-shaped layout and is equipped with a range of appliances, including a five-burner gas cooker with a large oven, microwave, dishwasher, refrigerator and freezer. A large skylight provides additional natural light. There is ample space for a substantial dining table, making the kitchen an inviting place for family and friends to gather. The garden can also be accessed directly from the kitchen.
The hallway provides access to five bedrooms measuring approximately 7 sq. m, 11 sq. m, 12 sq. m, 16 sq. m and 33 sq. m respectively. The windows provide each room with plenty of natural light. The largest bedroom features built-in wardrobes and offers an abundance of space. Several of the bedrooms are equipped with air conditioning.
There are two bathrooms. The spacious main bathroom is fully equipped with a bathtub, separate shower, double washbasin with vanity unit, toilet, bidet and heated towel rail. The second bathroom features a shower, washbasin with vanity unit, toilet and heated towel rail.
The hallway also provides access to the large basement of approximately 20 sq. m.
Garden and parking:
The property is accessed through an electric entrance gate. The largely paved front area provides ample private parking for several cars.
The garden surrounds the bungalow and features several terraces, a lawn and a variety of planted borders, creating plenty of places to sit outside and enjoy the green surroundings. To the left-hand side of the property, there is also a spacious storage area with a covered section.
Details:
- Built circa 1960;
- Energy label D;
- Living area approximately 254 sq. m;
- Volume approximately 959 cu. m;
- Heating and hot water via a central heating boiler;
- Completion: by mutual agreement.
Kolpa van der Hoek Makelaars & Taxateurs acts as the seller’s estate agent. We recommend that you appoint your own NVM estate agent to represent your interests when purchasing this property.
NEN 2580 Measurement Instruction Clause
The Measurement Instruction is based on the NEN 2580 standard. Its purpose is to provide a more consistent method of measurement in order to give an indication of the usable floor area. However, the Measurement Instruction does not completely eliminate differences in measurement results, for example due to differences in interpretation, rounding or practical limitations when carrying out the measurements.
The buyer is invited to verify the accuracy of the stated floor area(s) of the property and will be given access to the measurement report, in which the living area and other areas are specified separately.
The deed of sale will include the following additional clauses: an age clause and an explanatory clause regarding the possible presence of asbestos given the age of the property.
This information has been compiled with due care by Kolpa van der Hoek Makelaars & Taxateurs. However, no liability is accepted for any incompleteness, inaccuracies or otherwise, nor for any consequences thereof. All stated dimensions and floor areas are indicative. The NVM terms and conditions apply.
-
Property type
Bungalow
-
Floors
1
-
Year built
1960
-
Price/sqft
$554
Features
- Garden
- Terrace
- Fireplace
- Basement
- Gas Stovetop
- Air Conditioning
- Gate
- Parking
Explore the Area
Rhoon, South Holland, Netherlands
View on Google Maps
Price per sqft
Low
High
Joined 7 years ago
You have inquired about this property
The agent will contact you soon by
Listed by
170
Listings
2020
Joined
Book home tour with the agent
Choose a date and whether you'd like a virtual or in-person tour with the agent.
Preferred date
Tour type
Last updated
Today
First listed
November 5
Listing reference
6adb37bd28e4499943649485
Similar Properties Nearby
New Listings in South Holland

Explore More Homes for Sale
South Holland, Netherlands cities
- Homes for sale in Rotterdam, Netherlands
- Homes for sale in The Hague, Netherlands
- Homes for sale in Noordwijk, Netherlands
- Homes for sale in Wassenaar, Netherlands
- Homes for sale in Warmond, Netherlands
- Homes for sale in Leiden, Netherlands
- Homes for sale in Bezuidenhout-Oost, Netherlands
- Homes for sale in Cool district, Netherlands
- Homes for sale in Noordwijk aan Zee, Netherlands
- Homes for sale in Noordwijkerhout, Netherlands
- Homes for sale in Bergschenhoek, Netherlands
- Homes for sale in Lisse, Netherlands
- Homes for sale in Oostvoorne, Netherlands
- Homes for sale in Zoetermeer, Netherlands
- Homes for sale in Berkel en Rodenrijs, Netherlands
- Homes for sale in Capelle aan den IJssel, Netherlands
- Homes for sale in Katwijk aan Zee, Netherlands
- Homes for sale in Krimpen aan den IJssel, Netherlands
- Homes for sale in Visserijbuurt, Netherlands
- Homes for sale in Bleiswijk, Netherlands
South Holland, Netherlands property types
- Apartments for sale in South Holland, Netherlands
- Houses for sale in South Holland, Netherlands
- Townhouses for sale in South Holland, Netherlands
- Penthouses for sale in South Holland, Netherlands
- Farm Ranches for sale in South Holland, Netherlands
- Country Homes for sale in South Holland, Netherlands
- Land for sale in South Holland, Netherlands
- Condos for sale in South Holland, Netherlands
South Holland, Netherlands popular searches
- Properties with Fitness Center / Gym in South Holland, Netherlands
- Properties with Pool in South Holland, Netherlands
- Waterfront properties in South Holland, Netherlands
- New Builds properties in South Holland, Netherlands
- River View properties in South Holland, Netherlands
- Equestrian properties in South Holland, Netherlands
- Riverfront properties in South Holland, Netherlands
- Mansion properties in South Holland, Netherlands
- Duplex properties in South Holland, Netherlands
- Gated Community properties in South Holland, Netherlands
- Lakefront properties in South Holland, Netherlands
Related Guides & Stories
Trusted by the World's Leading Brokers
The agents behind the world's most exceptional properties list with JamesEdition.
- Listings from Sotheby's, Christie's, BARNES, and Engel & Völkers
- Every listing reviewed before it goes live
- Connect directly with verified listing agents
By continuing you agree to our Terms and Privacy Policy.