5 Bedroom Detached House For Sale In Rothley
- 5 Beds
- 3 Baths
- Updated: October 21
About the Property
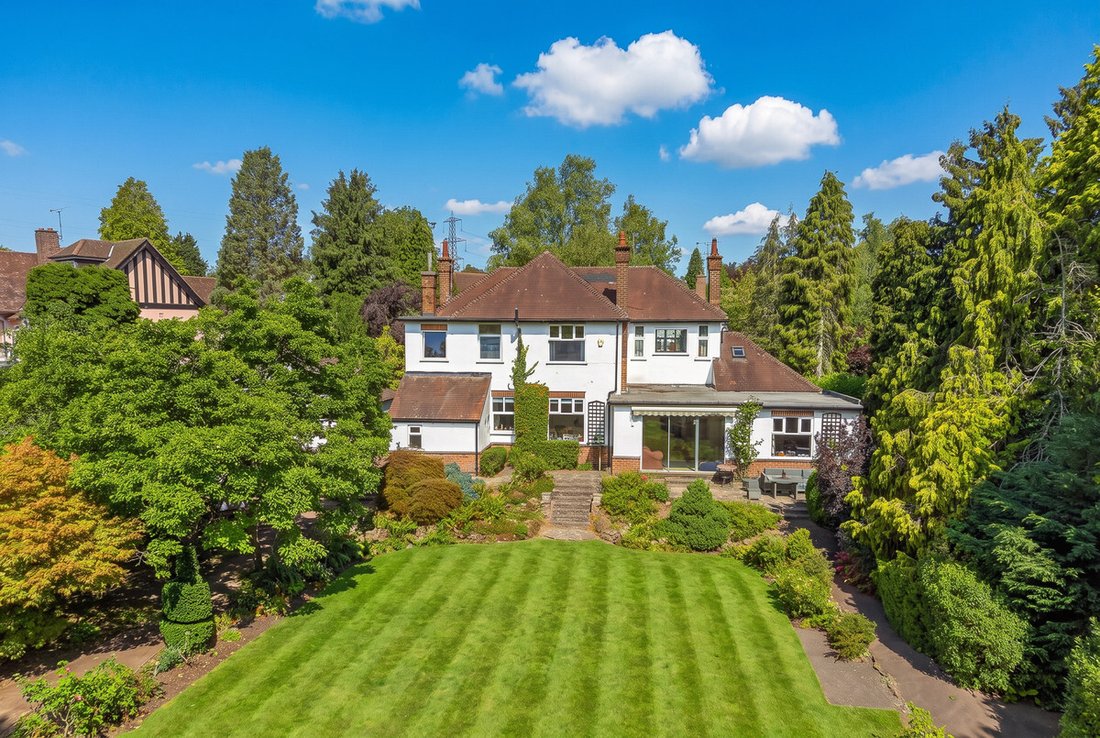
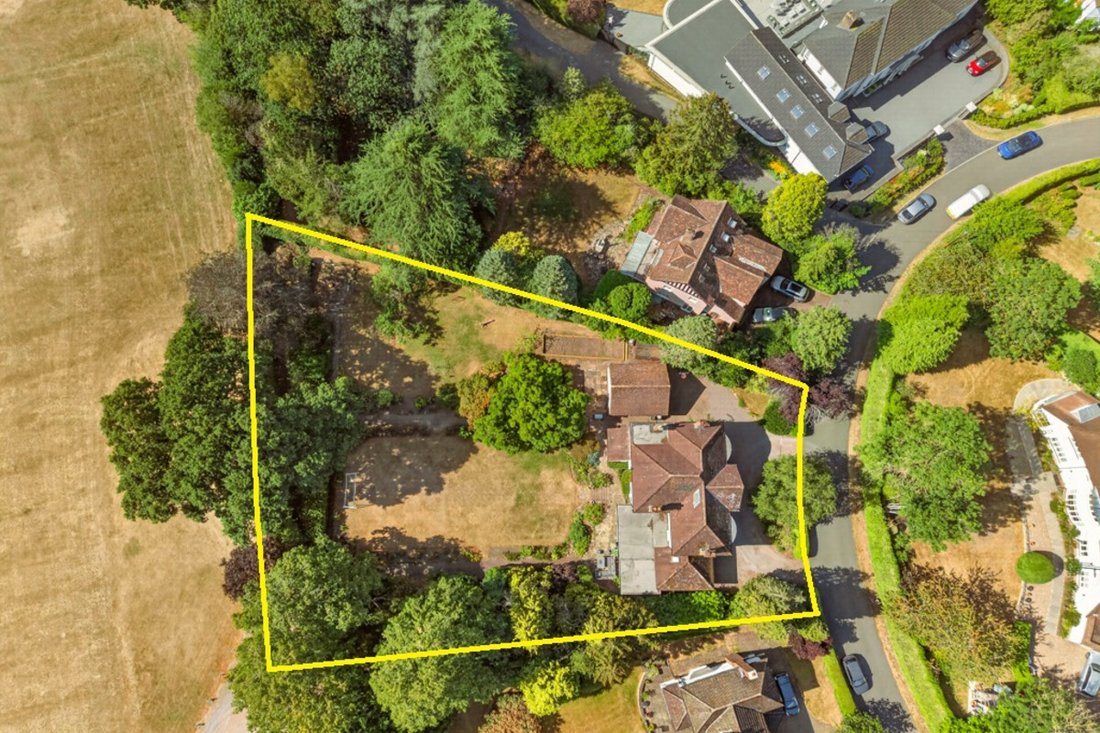
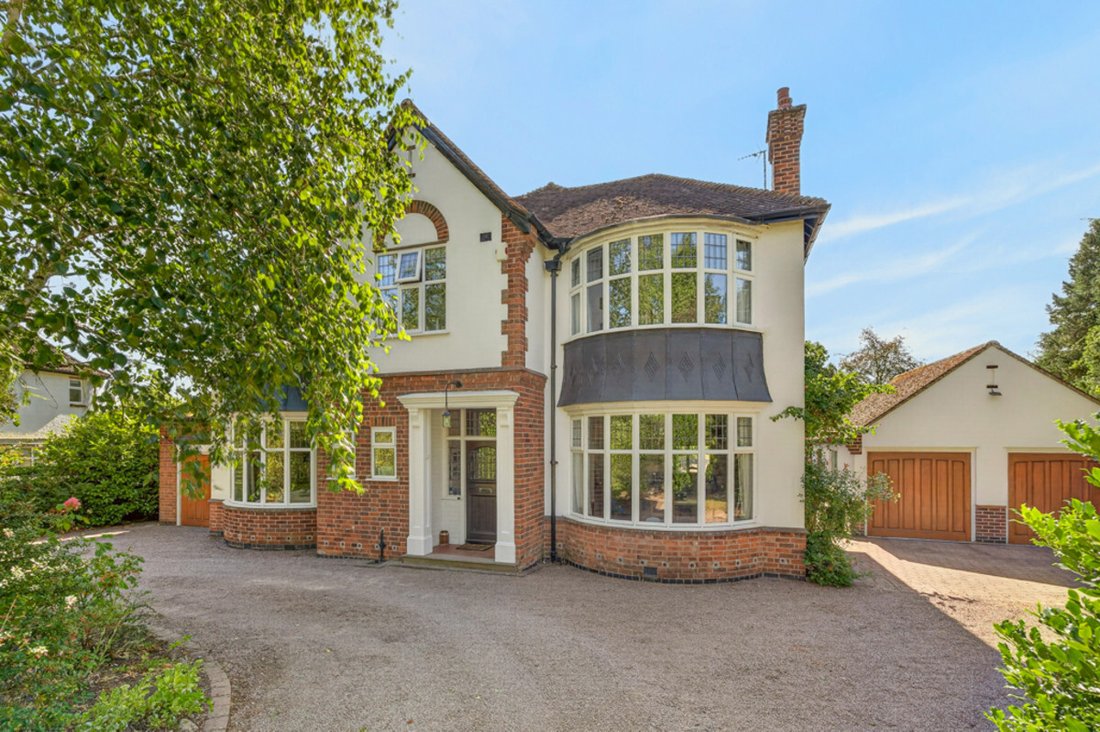
Situated on a private crescent just off Westfield Lane this rare one off has a surprisingly rural feel whilst being within easy walking distance of the village centre and various recreational activities. Well hidden from the world outside this private and deceptively spacious home features a sweeping in/out driveway, three garages and mature grounds of 0.6 acres in total.
Ideal for any g
Situated on a private crescent just off Westfield Lane this rare one off has a surprisingly rural feel whilst being within easy walking distance of the village centre and various recreational activities. Well hidden from the world outside this private and deceptively spacious home features a sweeping in/out driveway, three garages and mature grounds of 0.6 acres in total.
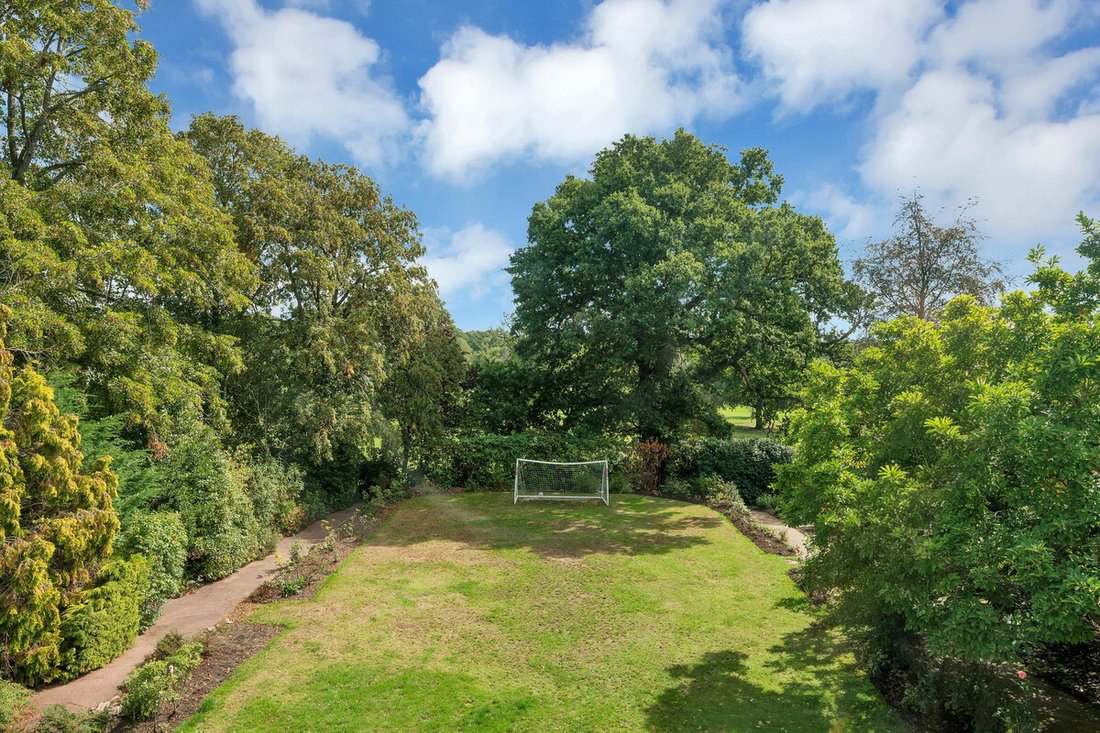
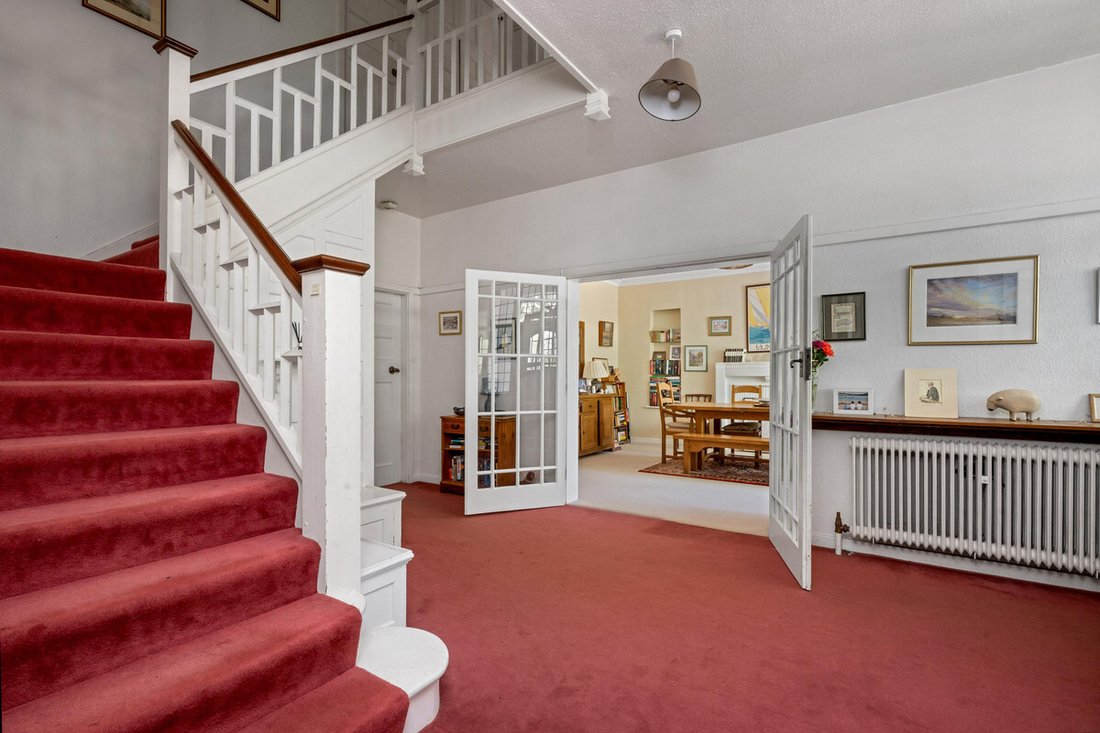
Ideal for any golf enthusiast, a hand gate from the rear garden provides direct access to Rothley Park Golf Club. This rare gem improved by the current owners in recent years has all the trappings of a forever home with the option of further development potential. Individually built during the 1920’s and retaining much of its original charm, featuring unusually high ceilings and panelled doors. Central to the accommodation is a large reception hall with original staircase and open first floor gallery. Extended in more recent years, further accommodation includes four large reception rooms, garden facing kitchen, utility and walk-in pantry. On the first floor five good sized bedrooms are served by three bathrooms. The rear garden slopes gently away from the property and widens towards the rear boundary. A central lawn thought to have originally been a grass tennis court is framed beautifully by several large trees including an exceptional Magnolia and Great Oak. Situated within one of Charnwood’s most sought-after Conservation areas with elevated views over the golf club and surrounding countryside, we consider the purchase of Cromford to be a rare and exciting opportunity. Early viewing is highly recommended.
Location
Cromford occupies a prime position within the Rothley Ridgeway Conservation Area, just 1 mile (20 min walk) from village centre. Rothley is a highly desirable, north Leicestershire village which boasts an impressive range of amenities and facilities which include shops, pubs, restaurants and primary school, neighbouring Rothley Park Golf Club and Norths Deli are within a stone’s throw. The surrounding countryside includes many walks and beauty spots including Bradgate Park, Swithland Woods and several Reservoir’s. A nearby bus route serves the Loughborough Endowed Schools
Distance
Leicester 5.7 miles / Nottingham 24.4 miles / Loughborough 6.2 miles / Ratcliffe College 5 miles / Bradgate Park 2 miles / M1 (J22) 6.6 miles / East Midlands Airport 14 miles
Ground Floor
An entrance vestibule leads to a large central reception hall, immediately establishing the scale and character of the property. A flowing staircase rises from the hall, with a downstairs WC conveniently positioned off it. The beautifully proportioned sitting room is a particularly appealing space, enjoying excellent natural light from a large front-facing bay window, a fireplace and direct access into the garden room. Positioned to the rear of the house, the garden room provides a wonderful connection with the gardens beyond, while also linking directly with the kitchen and study. The dining room is equally impressive, featuring a large bay window overlooking the front and a characterful open fireplace, creating a wonderful setting for both formal dining and entertaining. To the rear, the kitchen is accessed from the main reception hall and benefits from a large walk-in pantry, separate utility store and additional WC. A side access door provides direct access to the garden, while the garden room offers a further link between the kitchen, study and outside space.
First Floor
The return staircase rises to a light and spacious balcony-style landing, from which five bedrooms and the family bathroom are accessed. The generous principal bedroom is a beautifully light and airy room, enjoying an impressive front-facing bay window with views across the surrounding area, together with a further large window overlooking the rear. Built-in wardrobes and a private en suite bathroom complete the principal suite. Bedroom two is another substantial double bedroom, featuring a large bay window overlooking the front and its own en suite bathroom. Three further bedrooms provide excellent flexibility for family living, guests or home working, complemented by a spacious family bathroom.
Outside
The property is discreetly secluded behind a mature hedgerow and approached via an attractive in-and-out driveway, providing generous hardstanding for several vehicles and access to three garage spaces. Side access leads around to the rear of the property, where a broad paved terrace sweeps across the width of the house, providing an excellent area for outdoor entertaining and enjoying the elevated views across the stunning southeast facing gardens. From here, the garden gently slopes away from the house, widening towards the rear boundary and creating a wonderful sense of space and privacy. Steps descend from the terrace to a central level lawn, believed to have originally formed a grass tennis court. Framed by an impressive collection of mature trees, this expansive area provides a beautiful and established setting. A pathway runs along the side to a further lawned area, with a pedestrian gate providing direct access onto the adjoining golf course. The combination of mature planting established trees, expansive lawns and the elevated rear terrace create a particularly attractive and secluded garden setting.
Garages
Integrated single garage and a separate double garage with two electric up and over doors, window, two side access doors.
Services
All mains’ services are available and connected. The property has mains gas central heating.
Tenure
Freehold.
Local Authority
Charnwood Borough Council.
Directions
Leave Rothley village centre along Westfield Lane passing the Rothley Court Hotel. After the Rothley Park Golf Club turn immediately left onto Brownhill Crescent where the property is situated on the left-hand side.
-
Property type
House
Features
- Garden
- Terrace
- Garage
- Fireplace
- 2D Floor Plan
- Panoramic / Scenic View
- Gate
- Office
- Gas Stovetop
Lot
- Panoramic / Scenic View
- Privacy
Indoor
- High Ceiling
- Office
- Fireplace
- Gas Stovetop
Outdoor
- Terrace
- Parking
- Garage
- Gate
- Garden
Explore the Area
The agent will contact you soon by
Listed by
Book home tour with the agent
Choose a date and whether you'd like a virtual or in-person tour with the agent.

Similar Properties Nearby
New Listings in Rothley
Explore More Homes for Sale
Related Guides & Stories
Trusted by the World's Leading Brokers
The agents behind the world's most exceptional properties list with JamesEdition.
- Listings from Sotheby's, Christie's, BARNES, and Engel & Völkers
- Every listing reviewed before it goes live
- Connect directly with verified listing agents
By continuing you agree to our Terms and Privacy Policy.