$3,398,000
Single Family Detached Roswell
- 6 Beds
- 12 Baths
- 7,600 Sqft
- 24,394 Sqft lot
- Updated: Today
- MLS#10830092
About the Property
Dreaming of multigenerational living? Your opportunity is here! Not one, but TWO newly constructed modern homes in the heart of Historic Downtown Roswell! Offered together as a unique package, 415 and 419 Westside Drive provide approximately 9,200 square feet of thoughtfully designed living space, creating exceptional flexibility for a variety of living arrangements and ownership goals. Each resid
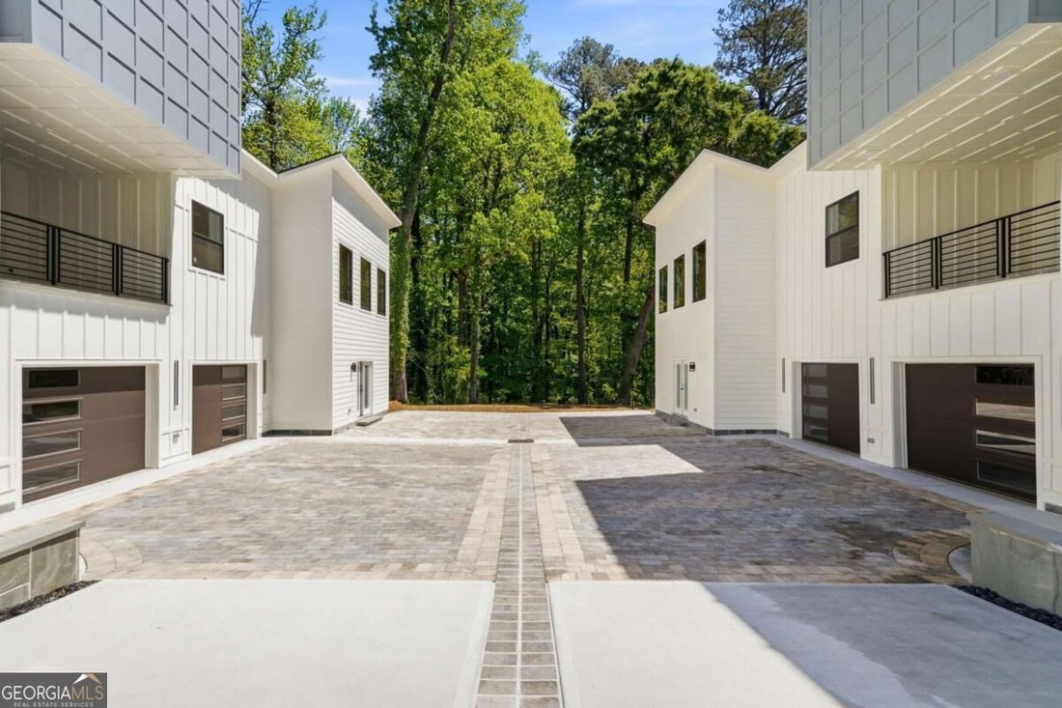
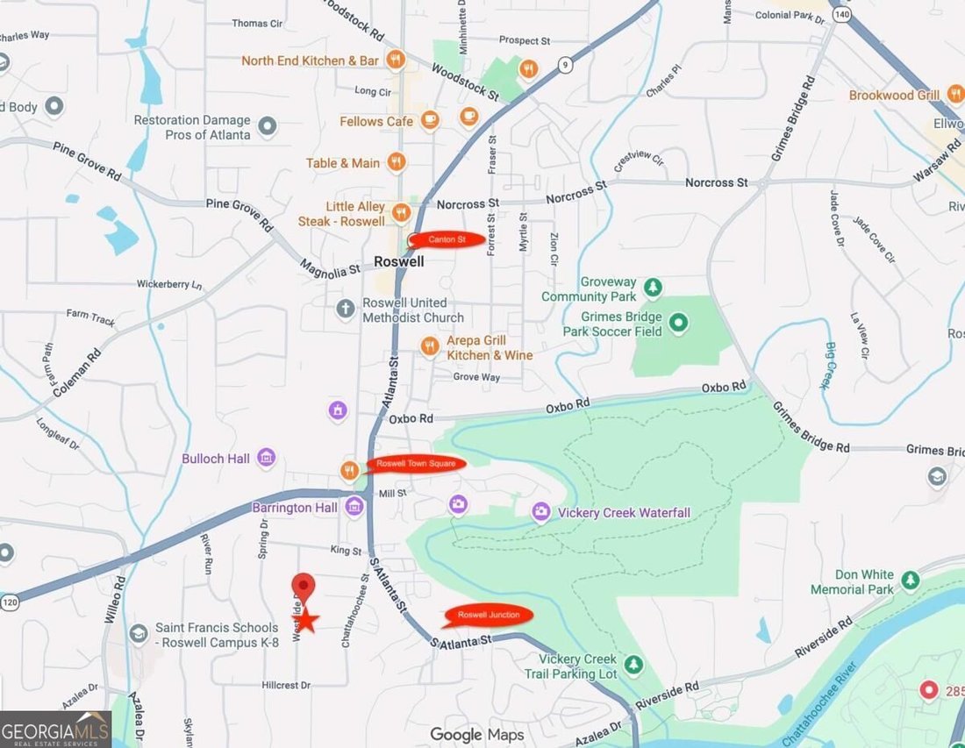
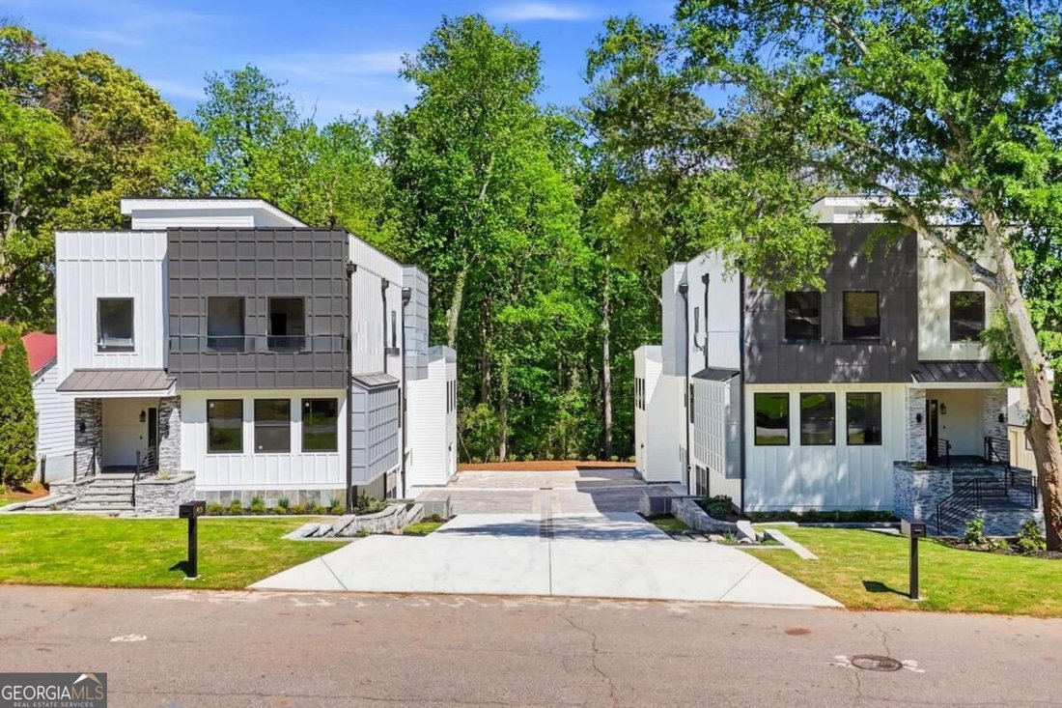
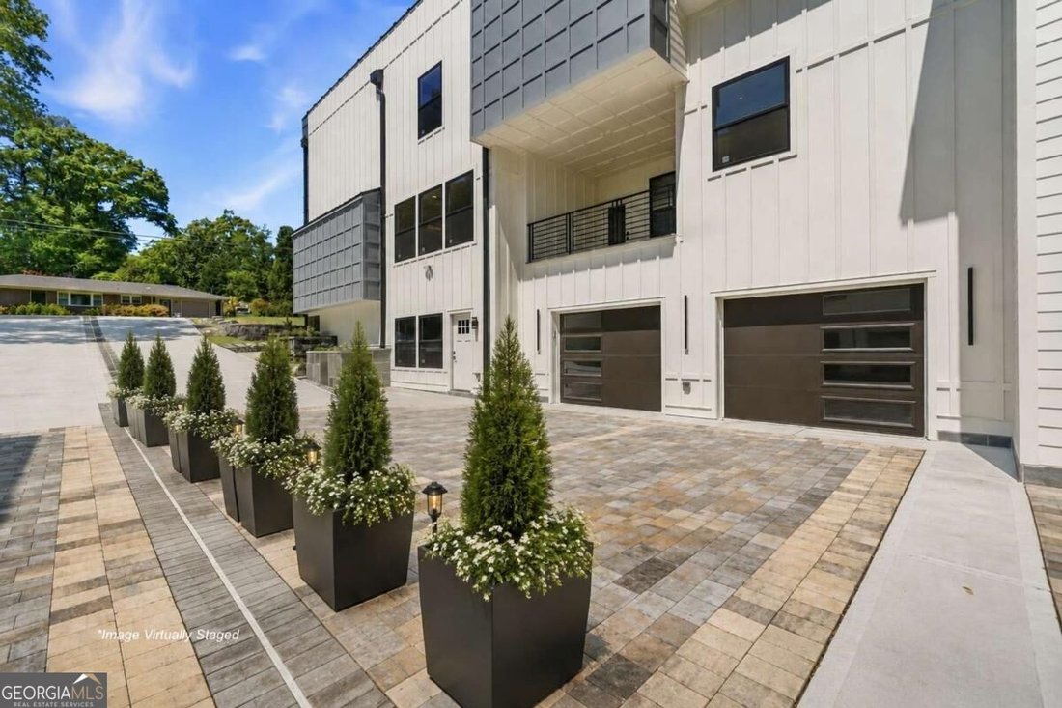
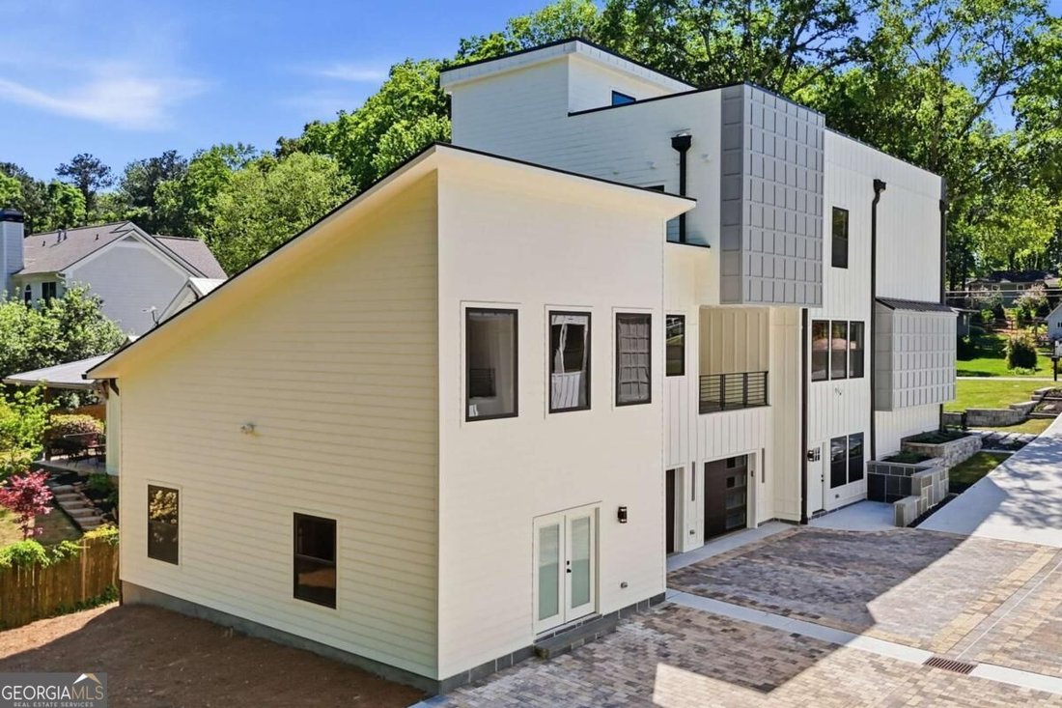
Dreaming of multigenerational living? Your opportunity is here! Not one, but TWO newly constructed modern homes in the heart of Historic Downtown Roswell! Offered together as a unique package, 415 and 419 Westside Drive provide approximately 9,200 square feet of thoughtfully designed living space, creating exceptional flexibility for a variety of living arrangements and ownership goals. Each residence features 3 bedrooms, 4 full bathrooms, and 2 half bathrooms, showcasing clean architectural lines, open-concept living areas, and carefully curated finishes throughout. Premium features include Thermador appliance packages, quartz countertops, waterfall islands, custom cabinetry, luxury flooring, spa-inspired primary suites, modern fireplaces, and expansive windows that fill the homes with natural light. Designed with both comfort and functionality in mind, each home includes an approximately 1,100-square-foot rooftop terrace with water, gas, and drain connections, creating incredible opportunities for outdoor living and entertaining. Additional covered outdoor spaces further extend the living experience. Both homes offer approximately 800 square feet of unfinished in-law suite space with key infrastructure already in place, providing flexibility for future guest accommodations, home offices, creative studios, or additional living areas. The garage levels also feature epoxy flooring, EV charging outlets, and abundant storage space. Additional upgrades throughout both homes include elevator shafts for future installation, high-efficiency HVAC systems, dual tankless water heaters, hot water circulation systems, radon vent, irrigation systems, and bluestone entry and patio features. This unique offering presents an exceptional opportunity for those seeking side-by-side ownership, multigenerational living arrangements, long-term flexibility, or expanded space for guests, work, and recreation, all within one of Roswell’s most sought-after locations. Conveniently located just moments from the charm of Canton Street and within walking distance of Barrington Hall, a beautifully preserved 1800s historic home and museum, and Vickery Creek Park, known for its scenic trails, waterfalls, and natural beauty. Saint Francis School is approximately one mile away, adding to the appeal of this highly desirable location. Enjoy easy access to acclaimed restaurants, boutique shopping, parks, trails, and year-round community events while experiencing the best of modern living in Historic Downtown Roswell.
-
Property type
House
-
Year built
2026
-
Price/sqft
$447
Features
- Garage
- Fireplace
- Terrace
- Open Kitchen
- Modern
- New Builds
- Jacuzzi
- Air Conditioning
- Outdoor Living Space
Features
Lot
- New Builds
- Modern
Indoor
- High Ceiling
- Fireplace
- Air Conditioning
- Kitchen island
- Gas Stovetop
- Jacuzzi
- Bar
- Open Kitchen
- Basement
- Stone Countertops
- Walk In Closet
Outdoor
- Terrace
- Balcony
- Garage
- Outdoor Living Space
- Garden
Explore the Area
415 419 Westside Drive, Roswell, GA 30075, Georgia, United States
View on Google Maps
Price per sqft
Low
High
Joined 4 years ago
You have inquired about this property
The agent will contact you soon by
Listed by
5
Listings
2022
Joined
Book home tour with Xochilt Villalobos
Choose a date and whether you'd like a virtual or in-person tour with the agent.
Preferred date
Tour type

Last updated
Today
First listed
Aug 21
Agent licence
#378102
Listing reference
2150236366411566
Listing status
New
Similar Properties Nearby
New Listings in Roswell



Explore More Homes for Sale
Roswell, GA, United States property types
Roswell, GA, United States popular searches
- Properties with Pool in Roswell, GA, United States
- Properties with Tennis Court in Roswell, GA, United States
- Gated Community properties in Roswell, GA, United States
- Modern properties in Roswell, GA, United States
- Waterfront properties in Roswell, GA, United States
- Lakefront properties in Roswell, GA, United States
- Properties with Elevator in Roswell, GA, United States
- Investment Property properties in Roswell, GA, United States
- Golf View properties in Roswell, GA, United States
- Equestrian properties in Roswell, GA, United States
- Riverfront properties in Roswell, GA, United States
- Mountain View properties in Roswell, GA, United States
- City View properties in Roswell, GA, United States
- Hilltop properties in Roswell, GA, United States
- Mansion properties in Roswell, GA, United States
Related Guides & Stories
Trusted by the World's Leading Brokers
The agents behind the world's most exceptional properties list with JamesEdition.
- Listings from Sotheby's, Christie's, BARNES, and Engel & Völkers
- Every listing reviewed before it goes live
- Connect directly with verified listing agents
By continuing you agree to our Terms and Privacy Policy.
brokerages we
partnered with
partnered with