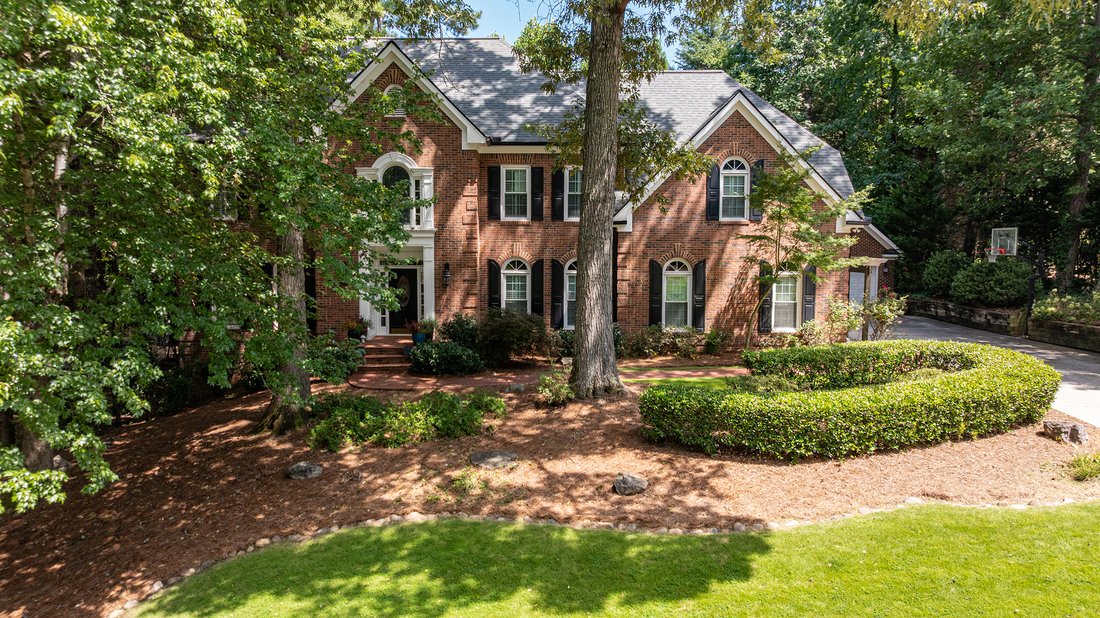
Charming Brick Home In Roswell
- 8 Beds
- 5 Baths
- 6,290 Sqft
- 17,999 Sqft lot
- MLS#7823668
About the Property
Welcome to 480 Abbeywood Drive, a charming custom, brick home built by Bill Grant. This home offers one of the largest floorplans in the sought-after Chickering. With eight spacious bedrooms, five full baths and an abundance of living space, this home provides exceptional flexibility for family, guests, home office and recreation. This home would be perfect for multigenerational living. Beautif
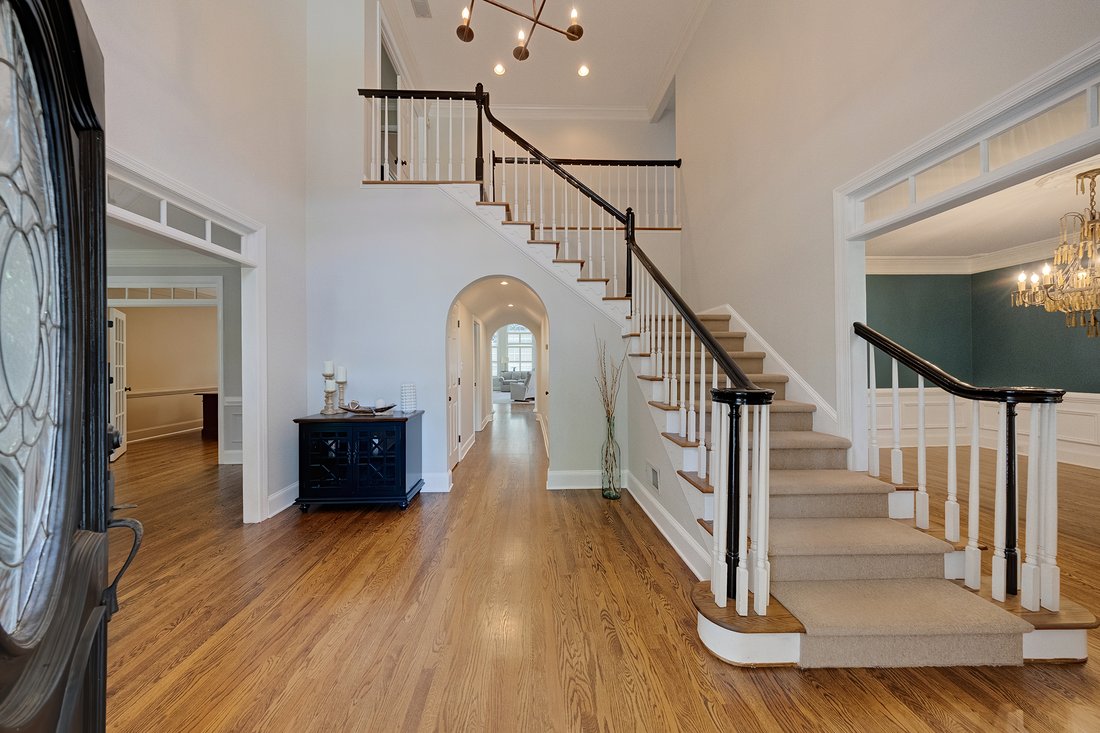
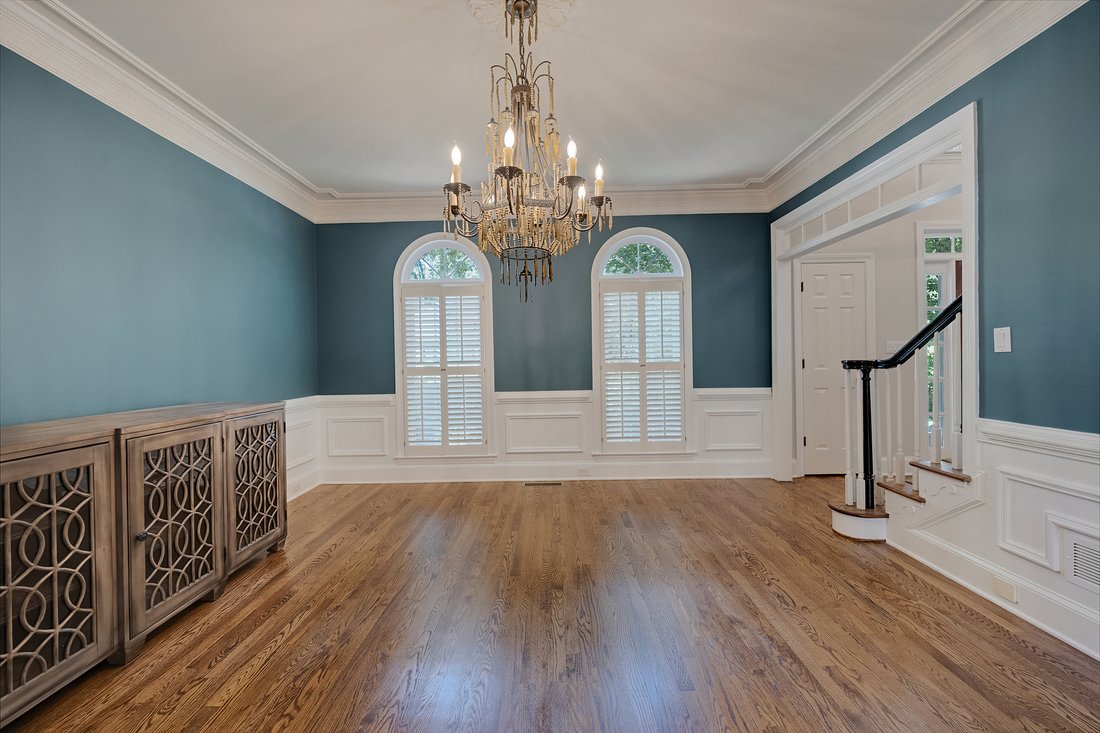
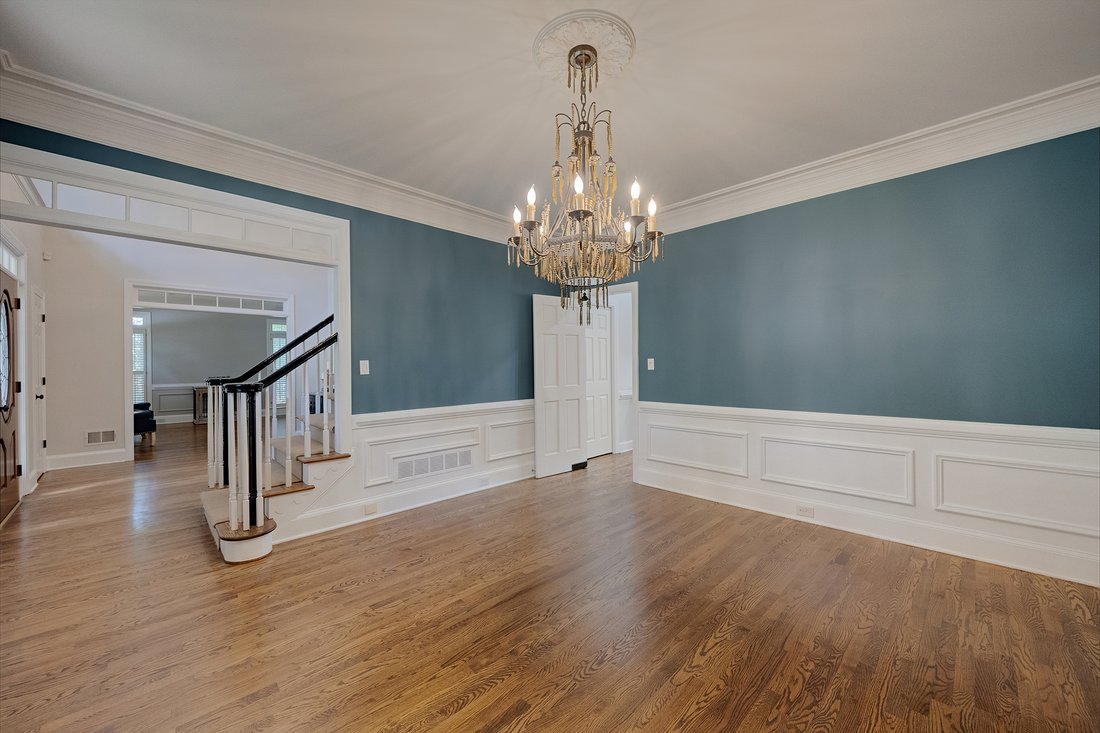
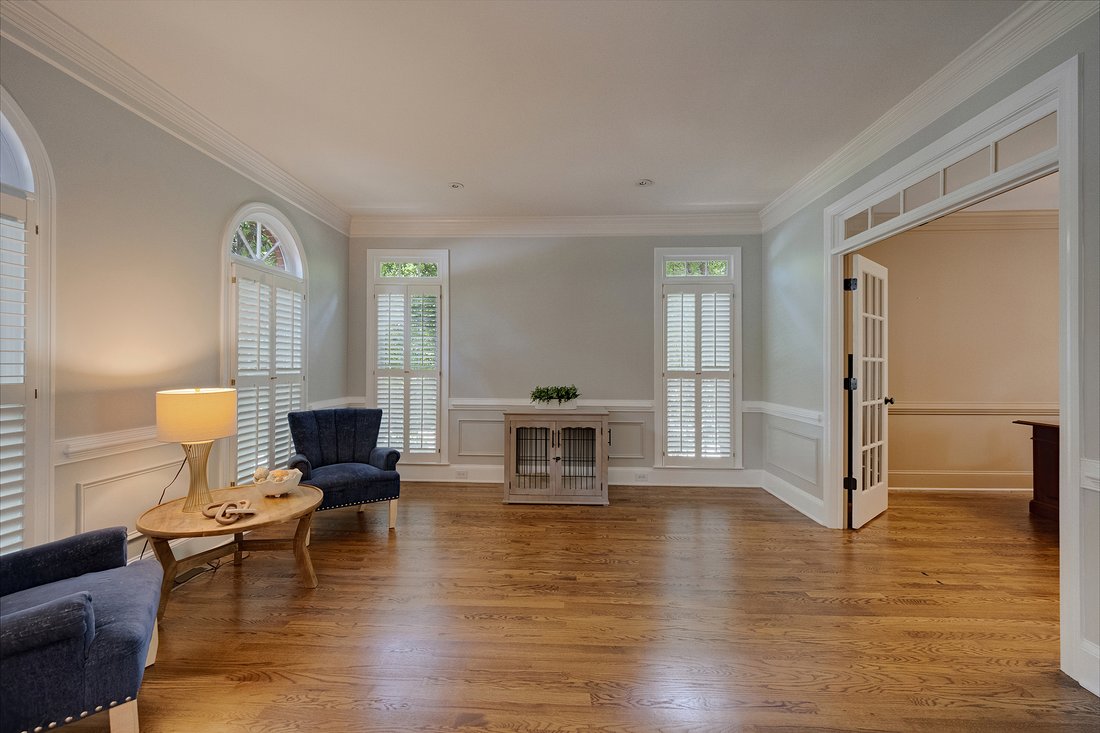
Welcome to 480 Abbeywood Drive, a charming custom, brick home built by Bill Grant. This home offers one of the largest floorplans in the sought-after Chickering. With eight spacious bedrooms, five full baths and an abundance of living space, this home provides exceptional flexibility for family, guests, home office and recreation. This home would be perfect for multigenerational living. Beautiful hardwood floors flow throughout the main level, where thoughtful architectural details include a two-story foyer with a leaded glass window and door, transoms over doorways, pocket doors, plantation shutters, custom built-in bookcases, vaulted and tray ceilings, front and rear staircases. The banquet-sized dining room is perfect for entertaining, while the spacious kitchen opens to the family room for comfortable everyday living. Two laundry rooms—one on the main level and another in the basement—add extra convenience. The large primary bedroom features a custom closet with two designated sides, vaulted bathroom with leaded-glass window and is located away from the other secondary bedrooms. The additional four bedrooms upstairs are large in size, and two bedrooms share a jack-in-jill bath with a double vanity and a separate tub/commode, while the other two bedrooms share another jack-in-jill with a separate tub/commode. Outdoor living is equally impressive with a screened porch and deck with composite flooring that overlooks the level, fenced backyard. Designed for both entertaining and play, the yard features a fire pit, in-ground trampoline and professionally designed hardscape with stone stairs, while still offering plenty of open space for recreation or a future pool. A rare four-car garage includes two attached and two detached garage spaces, providing exceptional room for vehicles, golf cart, storage, a workshop or hobbies. With its generous square footage, versatile floorplan, beautiful architectural details and fenced backyard, this special Chickering home offers the space and flexibility to accommodate almost any lifestyle—all in a desirable Roswell location. Convenient to Canton Street, restaurants, shopping and schools. Roof replaced in 2022, HVAC replaced within last five years (basement AC 2021, main level AC 2021, upstairs AC 2023, Furnace 2024, Water heater 2023.
-
Property type
House
-
Year built
1990
-
Price/sqft
$182
Features
- Garage
- Walk In Closet
- Fireplace
- Garden
- Water View
- Fire Pit
- Terrace
- Pool
- Air Conditioning
Lot
- Water View
- Privacy
Indoor
- High Ceiling
- Office
- Fireplace
- Air Conditioning
- Gas Stovetop
- Washer Dryer
- Bar
- Laundry Room
- Basement
- Walk In Closet
Outdoor
- Terrace
- Fire Pit
- Pool
- Garage
- Outdoor Living Space
- Garden
Explore the Area
The agent will contact you soon by
Listed by
Book home tour with the agent
Choose a date and whether you'd like a virtual or in-person tour with the agent.

Trusted by the World's Leading Brokers
The agents behind the world's most exceptional properties list with JamesEdition.
- Listings from Sotheby's, Christie's, BARNES, and Engel & Völkers
- Every listing reviewed before it goes live
- Connect directly with verified listing agents
By continuing you agree to our Terms and Privacy Policy.
partnered with