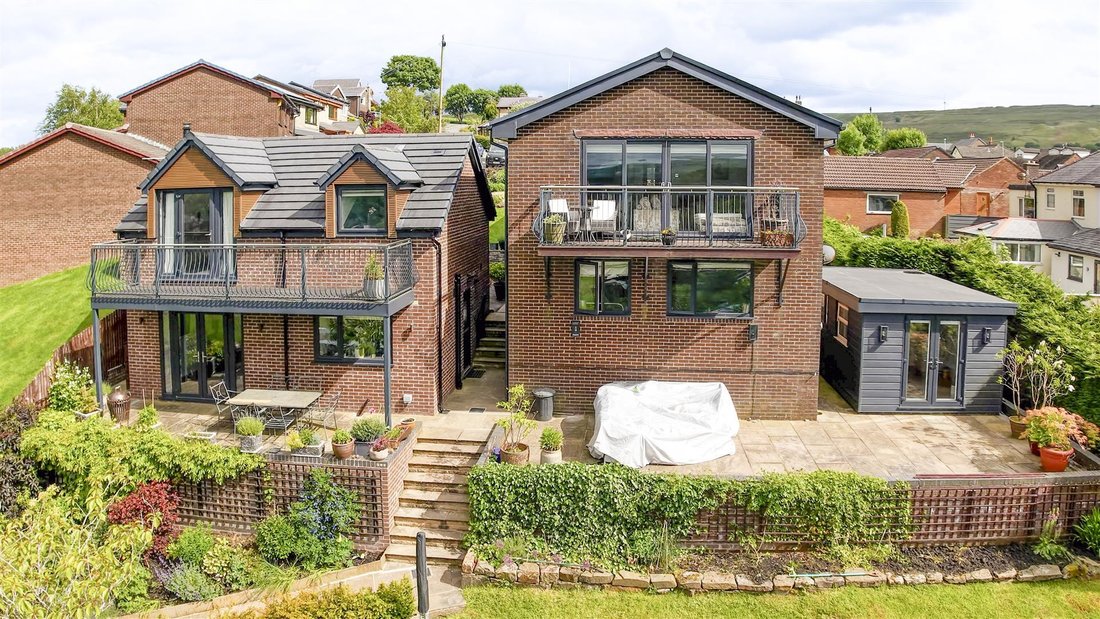
6 Bedroom Detached House For Sale In Rossendale
- 6 Beds
- 3 Baths
- Updated: July 7
- 5
About the Property
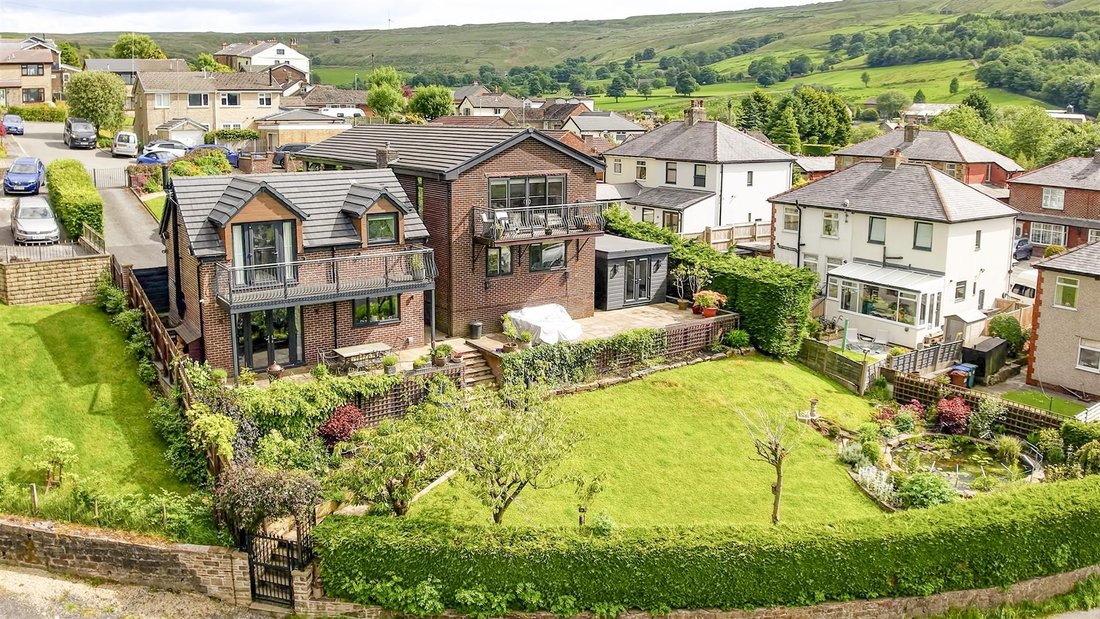
This unique and beautifully presented property offers 6 bedrooms in all, including a self-contained 2 bedroom annexe and further garden pod too. Providing exceptional flexibility for multi-generational living, teenage / ”granny annexe” / guest accommodation, or even income generating potential. Set within attractive gardens and grounds, with ample gated parking, balconies and outdoor entertaini
This unique and beautifully presented property offers 6 bedrooms in all, including a self-contained 2 bedroom annexe and further garden pod too. Providing exceptional flexibility for multi-generational living, teenage / ”granny annexe” / guest accommodation, or even income generating potential. Set within attractive gardens and grounds, with ample gated parking, balconies and outdoor entertaining space too, this versatile property enjoys a desirable semi-rural setting in Cowpe, Rossendale, close to open countryside yet conveniently placed for commuter links and local amenities too.
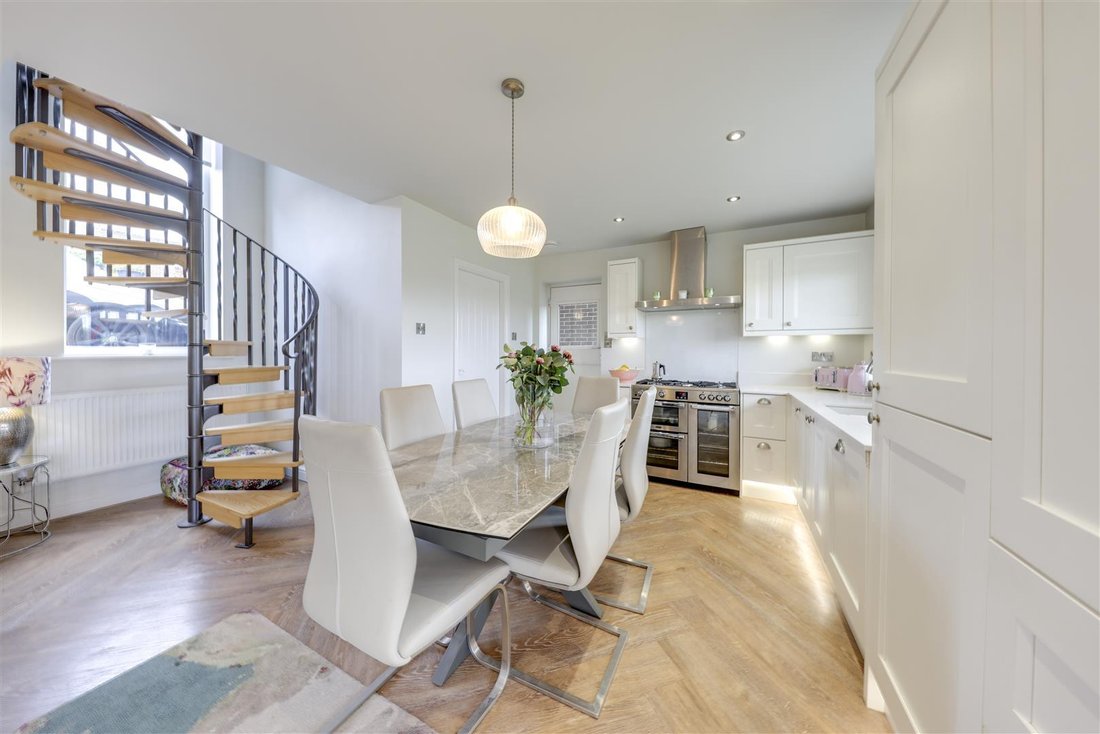
Anderton Close, Cowpe, Rossendale is a unique property, offering 2 distinct living zones with both the main house and a self-contained annexe too. Providing in all, 6 bedrooms and 3 bathrooms, living space is both generous and comprehensive, while being presented to a very high standard and with beautiful styling throughout. In addition, there is also a Garden Room / Pod which itself has 175sqft of space and comprises studio-style accommodation, with a lounge / kitchenette and a shower room too.
The entire property therefore offers a wonderful combination of zoned living space which is versatile and flexible and which could be perfect for a variety of uses, such as single large family occupancy, a dedicated teenage wing / ”granny annexe” in addition to the main house, multi-generational living across the whole site or even guest accommodation / AirBnB provision separate to an owner occupier’s space. There is great potential here and with the whole property being a unique bespoke offering, value for money given the possible scope is superb.
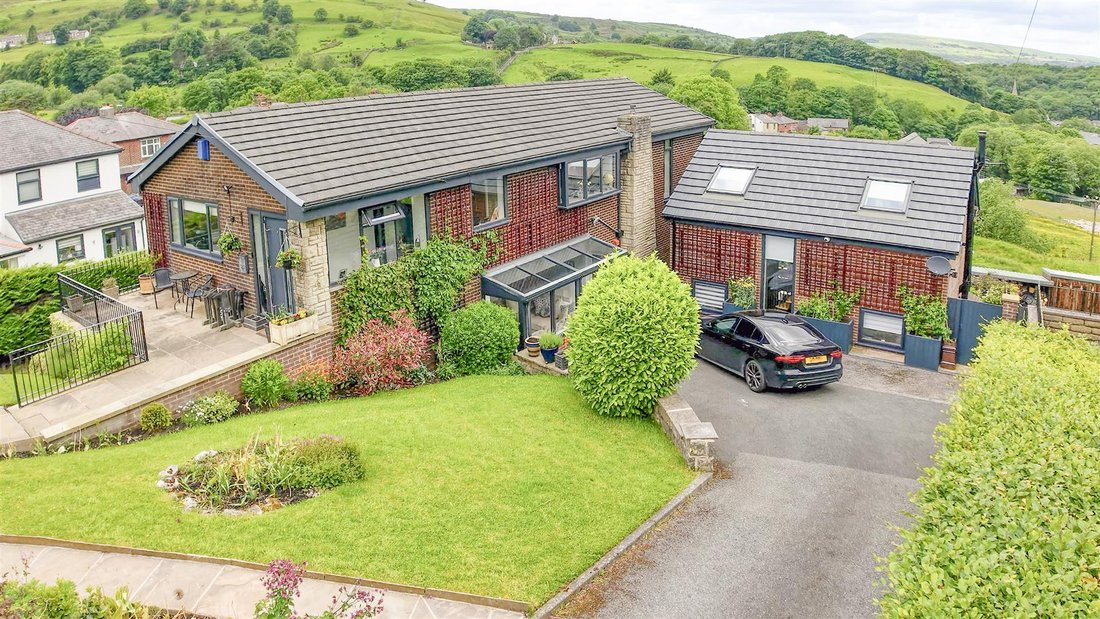
Along with the array of interior space, there is also excellent outdoor provision too. Here, to the front of the property there is ample off road driveway parking which is gated, plus a further and separate upper parking area too. Also to the front and side, are lovely lawned gardens with mature planting, hedges and borders. To the rear, there are balconies to each distinct living element, plus stone flagged patio areas, a further lawn, a feature pond and planted borders. The entire plot is fenced / hedged with mature boundary treatments that also add to its privacy and security too.
VIEWING HERE IS CERTAINLY HIGHLY RECOMMENDED with viewings available NOW, exclusively through our Rawtenstall office.
Internally, the living accommodation briefly comprises:
MAIN HOUSE
Ground Floor: Entrance Vestibule, Hallway with Closet and Store, open plan Lounge / Dining / Kitchen, Balcony, Bedroom 1, Bathroom.
Lower Ground Floor: Lower Landing off to Bedrooms 2 & 3, Store, Shower Room, Utility Room, Lounge, Inner Hall to Bedroom 4 and WC.
ANNEXE
Ground Floor: Open plan Living / Kitchen, Utility Room.
First Floor: Landing off to Bedroom 1 with Balcony, Bedroom 2 and Bathroom.
Situated close to open countryside, the property enjoys a semi-rural feel with an easily commutable position. Located in the popular and desirable area of Cowpe, this property’s setting gives great access to a range of local and Valley-wide amenities, while motorway and transport links to surrounding destinations are just minutes away.
Vestibule - 2.95m x 1.53m (9’8” x 5’0”) -
Hallway - 7.81m x 1.39m (25’7” x 4’7”) -
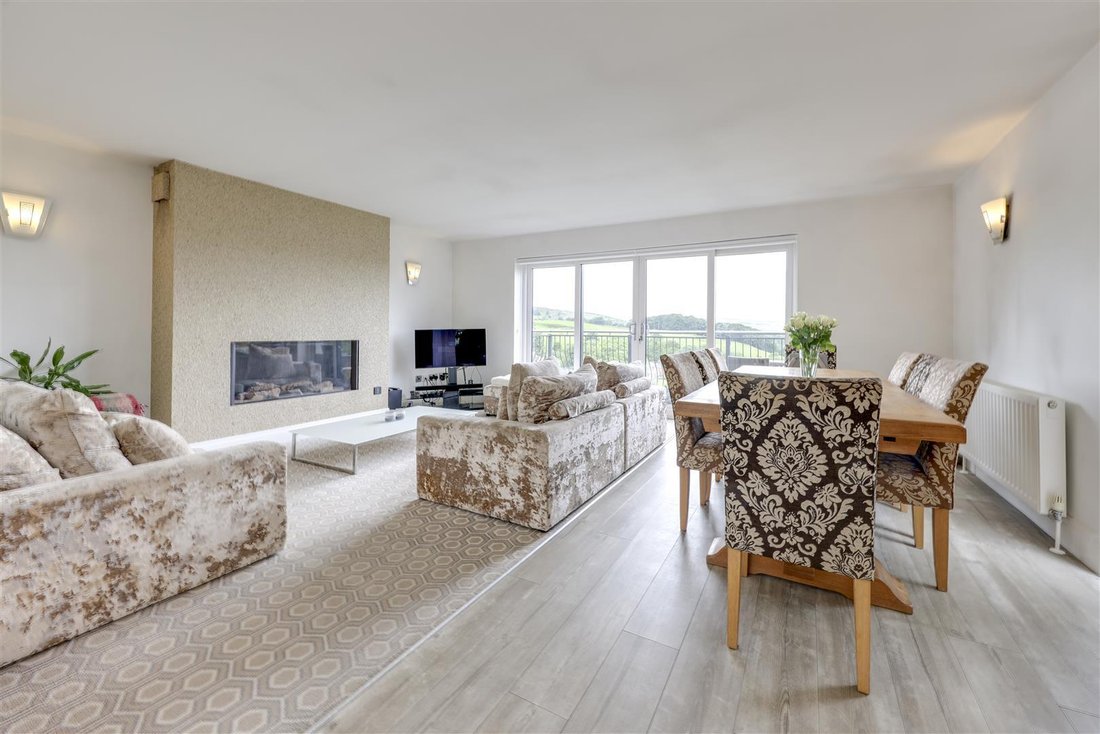
Open Plan Lounge / Dining / Kitchen - 9.73m x 6.05m (31’11” x 19’10”) -
Balcony -
Bedroom 1 - 4.01m x 4.17m (13’2” x 13’8”) -
Bathroom - 4.66m x 2.23m (15’3” x 7’4”) -
Lower Landing - 0.87m x 4.35m (2’10” x 14’3”) -
Lounge - 4.80m x 4.82m (15’9” x 15’10”) -
Bedroom 2 - 4.54m x 3.37m (14’11” x 11’1”) -
Bedroom 3 - 4.54m x 2.55m (14’11” x 8’4”) -
Shower Room - 2.37m x 2.71m (7’9” x 8’11”) -
Utility Room - 2.94m x 3.29m (9’8” x 10’10”) -
Inner Hall - 2.17m x 1.20m (7’1” x 3’11”) -
Wc - 2.26m x 1.08m (7’5” x 3’7”) -
Bedroom 4 - 3.09m x 4.18m (10’2” x 13’9”) -
Annexe Open Plan Living / Kitchen - 5.26m x 6.78m (17’3” x 22’3”) -
Annexe Utility Room - 1.90m x 1.95m (6’3” x 6’5”) -
Annexe Landing - 2.84m x 1.67m (9’4” x 5’6”) -
Annexe Bedroom 1 - 5.27m x 2.97m (17’3” x 9’9”) -
Annexe Balcony -
Annexe Bedroom 2 - 2.88m x 1.94m (9’5” x 6’4”) -
Annexe Bathroom - 2.32m x 2.87m (7’7” x 9’5”) -
Front Garden With Driveway -
Further Front Driveway -
Garden Room -
Open Plan Living With Kitchenette - 4.04m x 3.10m (13’3” x 10’2”) - Two windows to side, double door, door to:
Shower Room - 1.12m x 3.10m (3’8” x 10’2”) - Window to rear.
Rear Garden With Pond -
Agents Notes - Council Tax: House - Band ’D’, Annexe - Band ’A’.
Tenure: Freehold
Stamp Duty: 0% up to £125,000, 2% of the amount between £125,001 and £250,000, 5% of the amount between £250,001 & £925,000, 10% of the amount between £925,001 & £1,500,000, 12% of the amount above £1,500,000. For some purchases, an additional 3% surcharge may be payable on properties with a sale price of £40,000 and over. Please call us for any clarification on the new Stamp Duty system or to find out what this means for your purchase.
AML: We are required to conduct Anti-Money Laundering checks on all buyers. These will be completed at a cost of £25+vat per named buyer, payable at the point of offer acceptance and being non-refundable.
Disclaimer F&C - Unless stated otherwise, these details may be in a draft format subject to approval by the property’s vendors. Your attention is drawn to the fact that we have been unable to confirm whether certain items included with this property are in full working order. Any prospective purchaser must satisfy themselves as to the condition of any particular item and no employee of Fine & Country has the authority to make any guarantees in any regard. The dimensions stated have been measured electronically and as such may have a margin of error, nor should they be relied upon for the purchase or placement of furnishings, floor coverings etc. Details provided within these property particulars are subject to potential errors, but have been approved by the vendor(s) and in any event, errors and omissions are excepted. These property details do not in any way, constitute any part of an offer or contract, nor should they be relied upon solely or as a statement of fact. In the event of any structural changes or developments to the property, any prospective purchaser should satisfy themselves that all appropriate approvals from Planning, Building Control etc, have been obtained and complied with.
-
Property type
House
Features
- Garden
- Terrace
- Fireplace
- Mountain View
- Open Kitchen
- Washer Dryer
- 2D Floor Plan
- Gate
- Outdoor Living Space
Explore the Area
The agent will contact you soon by
Listed by
Book home tour with the agent
Choose a date and whether you'd like a virtual or in-person tour with the agent.

Similar Properties Nearby
New Listings in Waterfoot
Explore More Homes for Sale
Waterfoot popular searches
- Panoramic / Scenic View properties in Waterfoot
- Properties with Terrace in Waterfoot
- Properties with Game Room in Waterfoot
- Mountain View properties in Waterfoot
- Gated Community properties in Waterfoot
- Privacy properties in Waterfoot
- Modern properties in Waterfoot
- Properties with Fitness Center / Gym in Waterfoot
- Properties with Wine Cellar in Waterfoot
- Properties with Balcony in Waterfoot
- Properties with Open Kitchen in Waterfoot
Related Guides & Stories
Trusted by the World's Leading Brokers
The agents behind the world's most exceptional properties list with JamesEdition.
- Listings from Sotheby's, Christie's, BARNES, and Engel & Völkers
- Every listing reviewed before it goes live
- Connect directly with verified listing agents
By continuing you agree to our Terms and Privacy Policy.