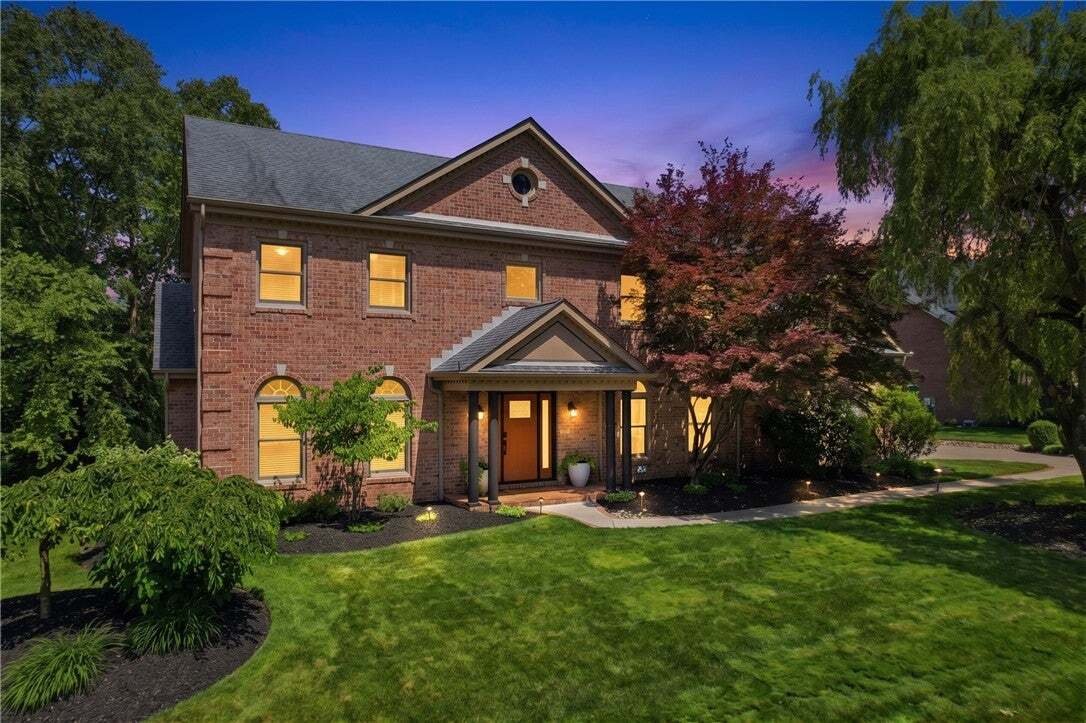
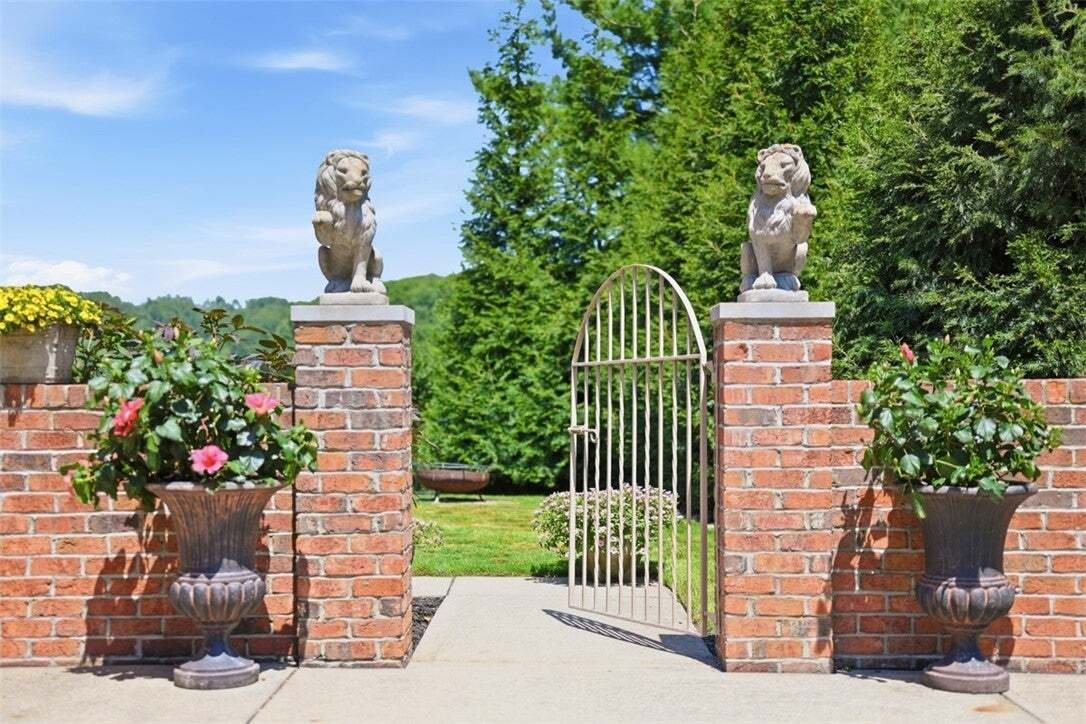
Single Family Residence In Ross Twp
- 4 Beds
- 5 Baths
- 3,707 Sqft
- 18,731 Sqft lot
- Updated: October 19
- Source: West Penn MultiList MLS#1772426
About the Property
Inside, the family room’s picture window was thoughtfully sized and placed to frame the changing seasons like installation art. The four bedrooms and four and a half baths unfold across light-filled, thoughtfully appointed spaces. A custom kitchen, a spa-inspired en suite with heated floors, and three gas fireplaces bring warmth and refinement throughout, while a screened in patio invites the outdoors in. Automated Hunter Douglas treatments, Renewal by Andersen windows, and whole- home water filtration reflect a home updated without compromise.
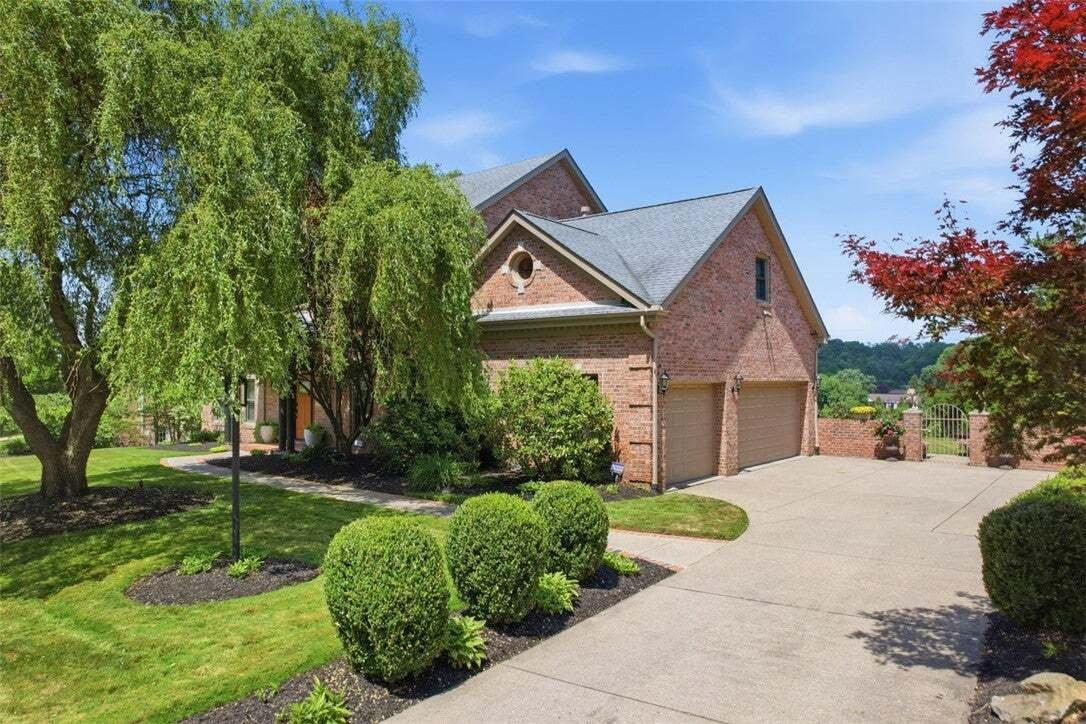
The finished walk-out lower-level lives like a second residence. Designed for both everyday living and exceptional entertaining, the walkout lower level offers a full kitchen, spacious family room, game area, fitness studio or optional fifth bedroom, integrated surround sound, and abundant storage. Seamlessly extending to the outdoor living spaces, this level creates an effortless indoor-outdoor lifestyle. An attached three-car garage, with epoxy flake floor, completes the picture.
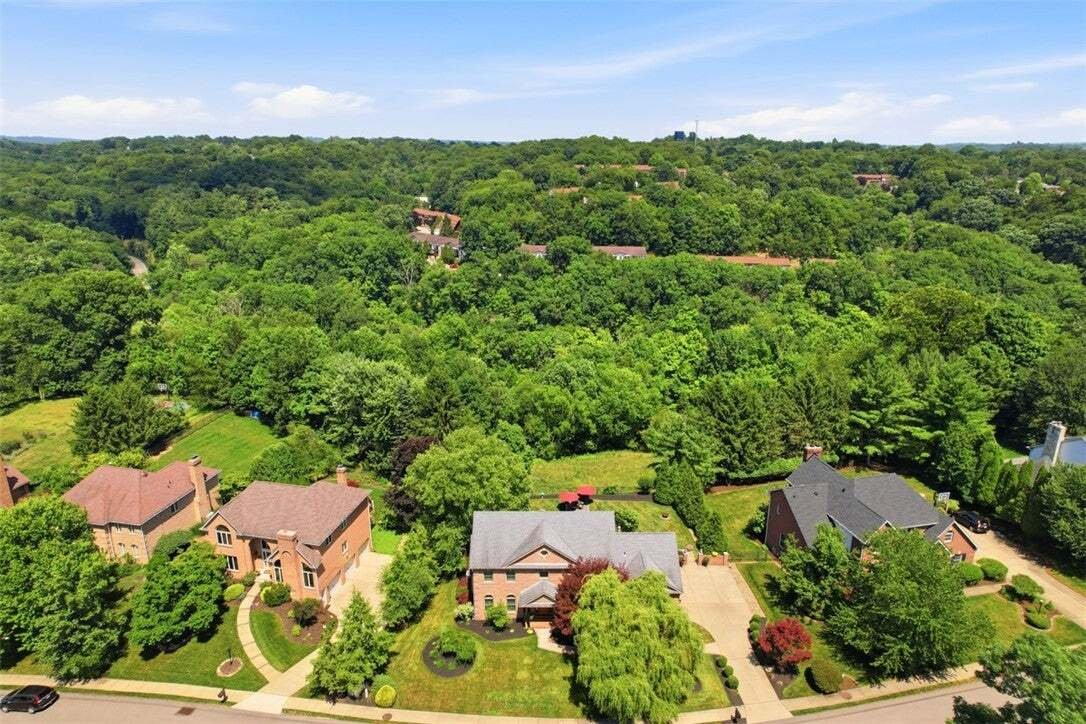
Ideally situated with exceptional access to the McKnight Road corridor, Ross Park Mall, I-279, Downtown Pittsburgh, Oakland, North Park, and the Three Rivers Heritage Trail, this premier location offers the perfect balance of convenience, connectivity, and lifestyle. Whether commuting to the city, enjoying world-class shopping and dining, or exploring miles of scenic trails and parkland, every destination is within easy reach.
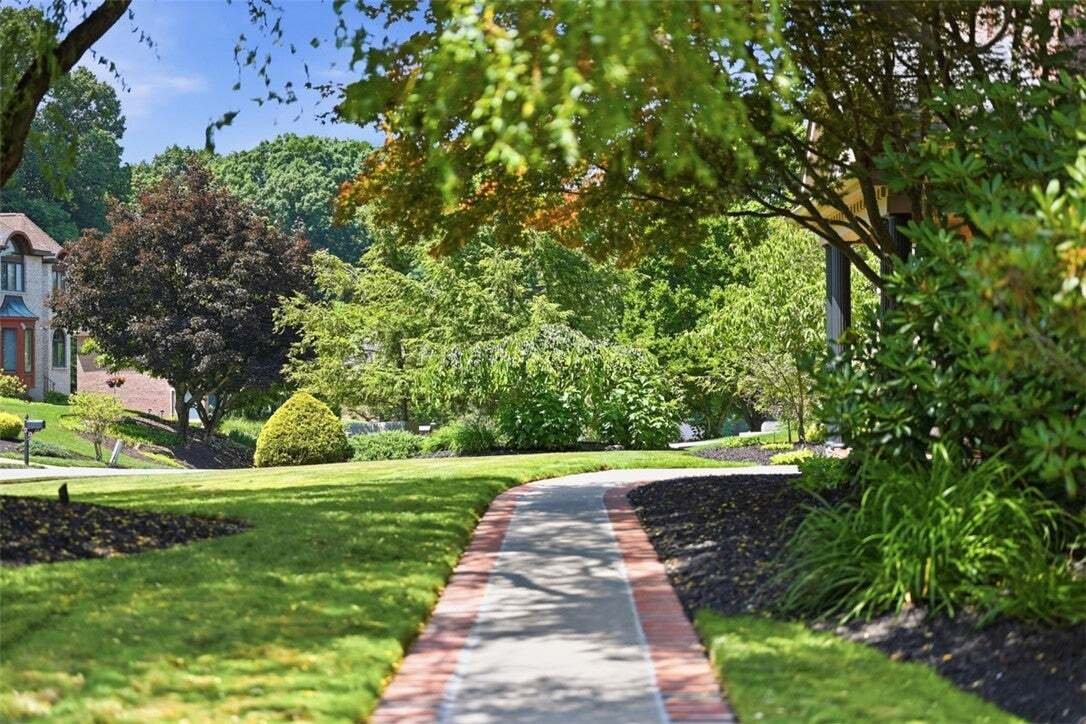
Professionally curated and meticulously maintained since 2008, the grounds are supported by established landscape, irrigation, and plant-health programs. It is turnkey in every sense. Some homes are bought for their rooms. This one is bought for the life it offers beyond them.
-
Property type
House
-
Floors
2
-
Year built
1997
-
Price/sqft
$229
Features
- Garage
- Fireplace
- Garden
- Fitness Center / Gym
- Outdoor Living Space
Explore the Area
The agent will contact you soon by
Listed by
Book home tour with the agent
Choose a date and whether you'd like a virtual or in-person tour with the agent.
West Penn MLS, Inc. All information deemed reliable but not guaranteed. All properties are subject to prior sale, change or withdrawal. Neither listing broker(s) or information provider(s) shall be responsible for any typographical errors, misinformation, misprints and shall be held totally harmless. Listing(s) information is provided for consumer's personal, non-commercial use and may not be used for any purpose other than to identify prospective properties consumers may be interested in purchasing. The data relating to real estate for sale on this website comes in part from the Internet Data Exchange program of the Multiple Listing Service. Real estate listings held by brokerage firms other than Continental Real Estate Group, Inc may be marked with the Internet Data Exchange logo and detailed information about those properties will include the name of the listing broker(s) when required by the MLS. Copyright ©2026 All rights reserved. Last Updated: 2026
Similar Properties Nearby
New Listings in West View




Explore More Homes for Sale
West View, PA, United States property types
West View, PA, United States popular searches
Related Guides & Stories
Trusted by the World's Leading Brokers
The agents behind the world's most exceptional properties list with JamesEdition.
- Listings from Sotheby's, Christie's, BARNES, and Engel & Völkers
- Every listing reviewed before it goes live
- Connect directly with verified listing agents
By continuing you agree to our Terms and Privacy Policy.
partnered with