$2,300,000
3 Bedrooms Single Family Detached
- 3 Beds
- 4 Baths
- 6.7 Ac lot
- Updated: September 10
- MLS#1773660
About the Property
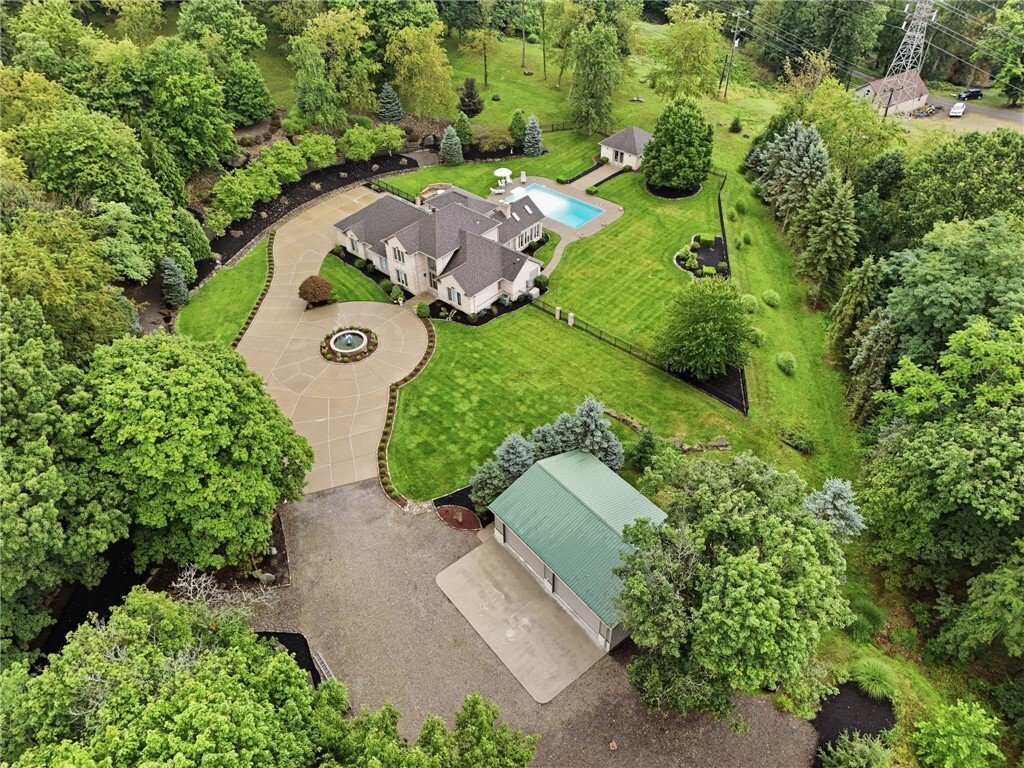
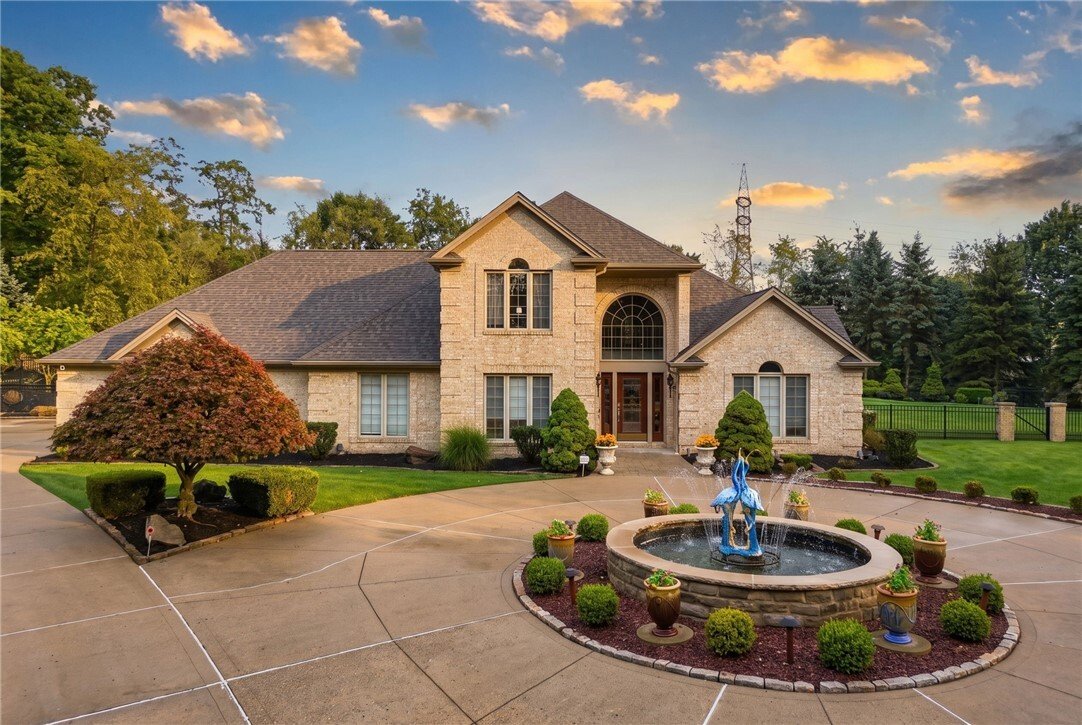
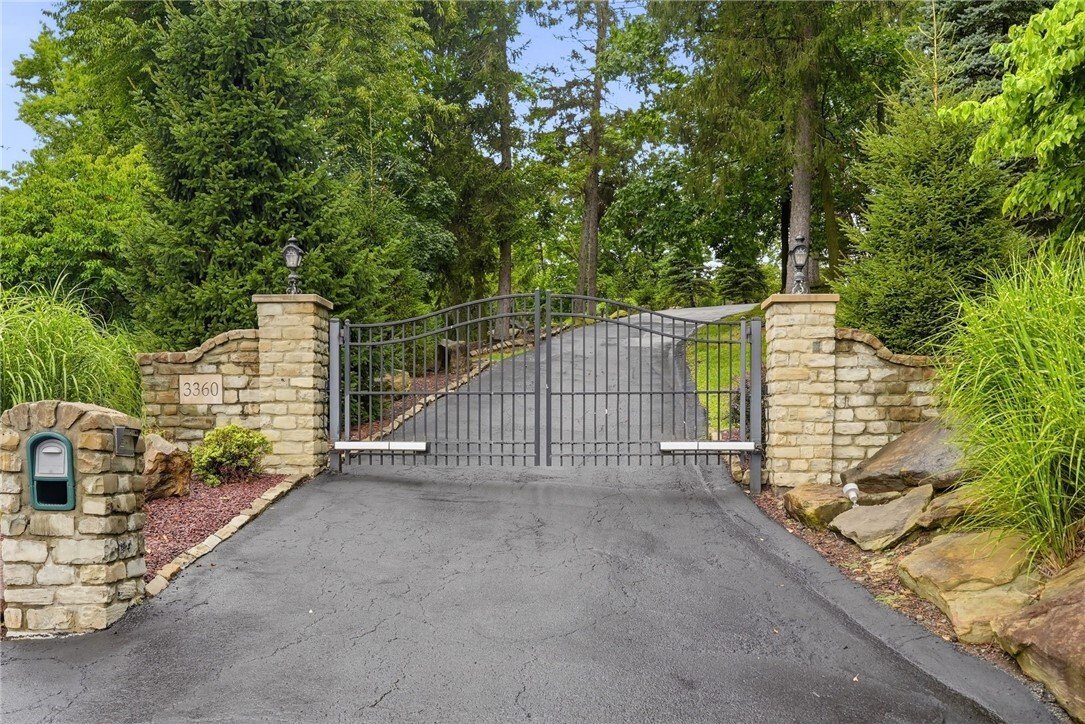
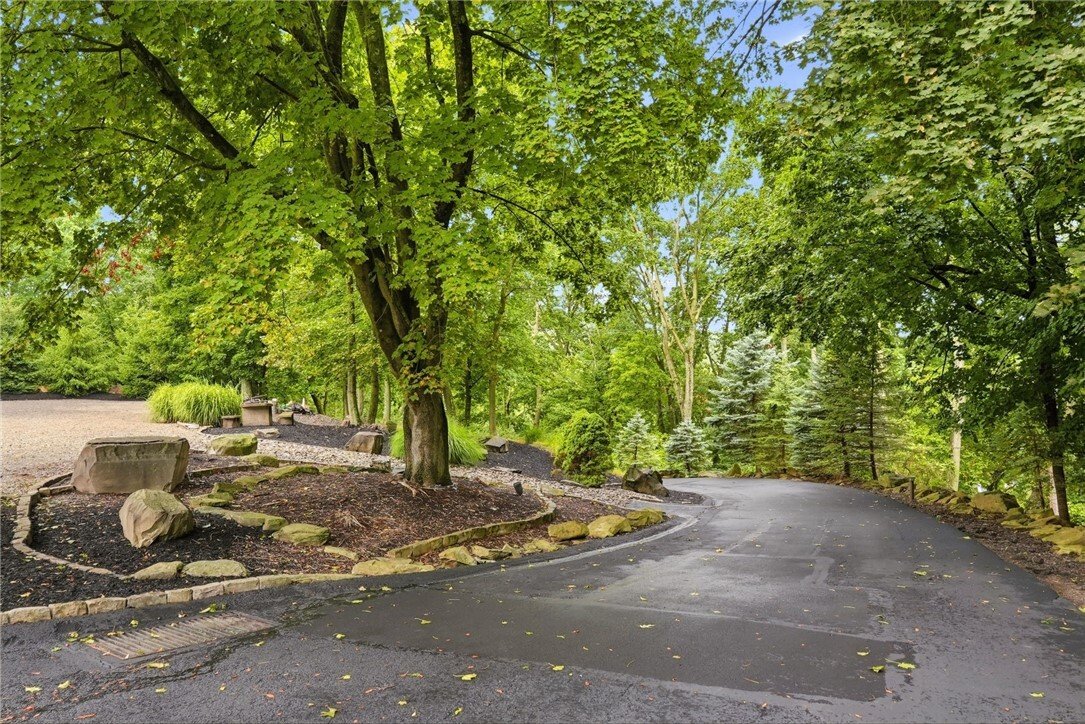
One-of-a-kind and move-in ready, this custom-built estate checks every box and then some. Set on 6.7 professionally landscaped acres and accessed through a private gated driveway, this home offers the rare combination of character, space, and modern livability that today’s buyers are searching for. A dramatic two-story entry welcomes you inside, leading into a 21x16 family room anchored by a doubl
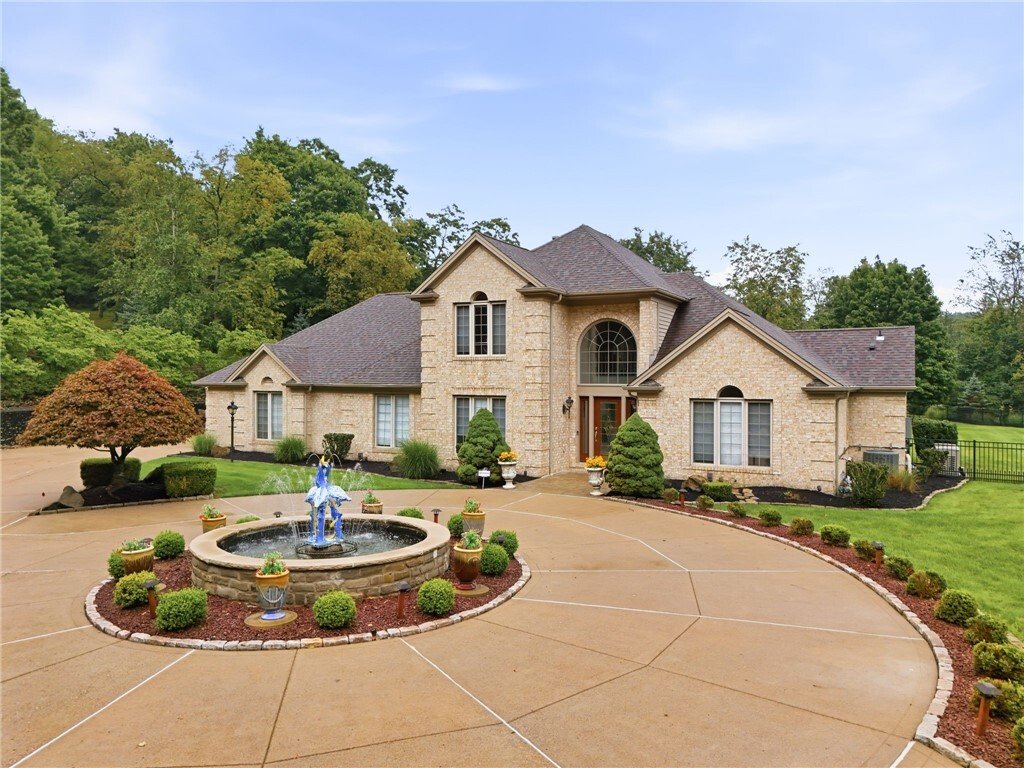
One-of-a-kind and move-in ready, this custom-built estate checks every box and then some. Set on 6.7 professionally landscaped acres and accessed through a private gated driveway, this home offers the rare combination of character, space, and modern livability that today’s buyers are searching for. A dramatic two-story entry welcomes you inside, leading into a 21x16 family room anchored by a double-sided gas fireplace and flanked by doors to a 14x14 sunroom overlooking the saltwater pool. Just off the entry, double doors open into a first-floor primary suite complete with its own gas fireplace and floor-to-ceiling windows that flood the room with natural light. The ensuite bath is straight out of a magazine, featuring an oversized walk-in shower with heat lamps and heated floors. Picture cooking dinner in the stunning kitchen, which overlooks the pool and covered patio and features barely-used stainless appliances, a large pantry, and newly refinished hardwood floors. Upstairs, you’ll find two bedrooms, a full bathroom, and a 28x14 bonus room ready to become the home office, workout studio, game room, or extra bedroom you need. The finished lower level delivers true tavern charm with a wood-burning fireplace, a built-in bar seating six, and room to spare for a pool table or additional lounging. A complete second kitchen-with refrigerator, stove, microwave, and dishwasher-makes entertaining effortless. Come summer, unwind by the gorgeous saltwater pool and expansive concrete patio, with a separate pool house nearby to keep all your pool essentials organized. Beyond the 3-car attached garage, a detached 4-car garage with heat and water access offers endless possibilities. And with Pittsburgh’s unpredictable weather, a whole-house generator gives you total peace of mind year-round.
-
Property type
House
-
Year built
1997
Features
Explore the Area
3360 Evergreen Road, Ross Twp, PA 15237, West View, Pennsylvania, United States
View on Google Maps
Price per sqft
Low
High
Joined 6 years ago
You have inquired about this property
The agent will contact you soon by
Listed by
12
Listings
2021
Joined
Book home tour with the agent
Choose a date and whether you'd like a virtual or in-person tour with the agent.
Preferred date
Tour type

Coldwell Banker Realty - Pittsburgh
9600 Perry Hwy Ste 100, 15237, Pittsburgh, Pennsylvania, United States
View agency profile
Last updated
September 10
First listed
Sep 10
Listing reference
b385ck
Similar Properties Nearby
New Listings in West View

Explore More Homes for Sale
West View, PA, United States property types
West View, PA, United States popular searches
Related Guides & Stories
Trusted by the World's Leading Brokers
The agents behind the world's most exceptional properties list with JamesEdition.
- Listings from Sotheby's, Christie's, BARNES, and Engel & Völkers
- Every listing reviewed before it goes live
- Connect directly with verified listing agents
By continuing you agree to our Terms and Privacy Policy.
brokerages we
partnered with
partnered with