$844,608
Maison D Architecte 220 M2 Habitable En Frond De Mer A Roscoff
- 5 Beds
- 2 Baths
- 2,369 Sqft
- 3,445 Sqft lot
- Updated: September 6
About the Property
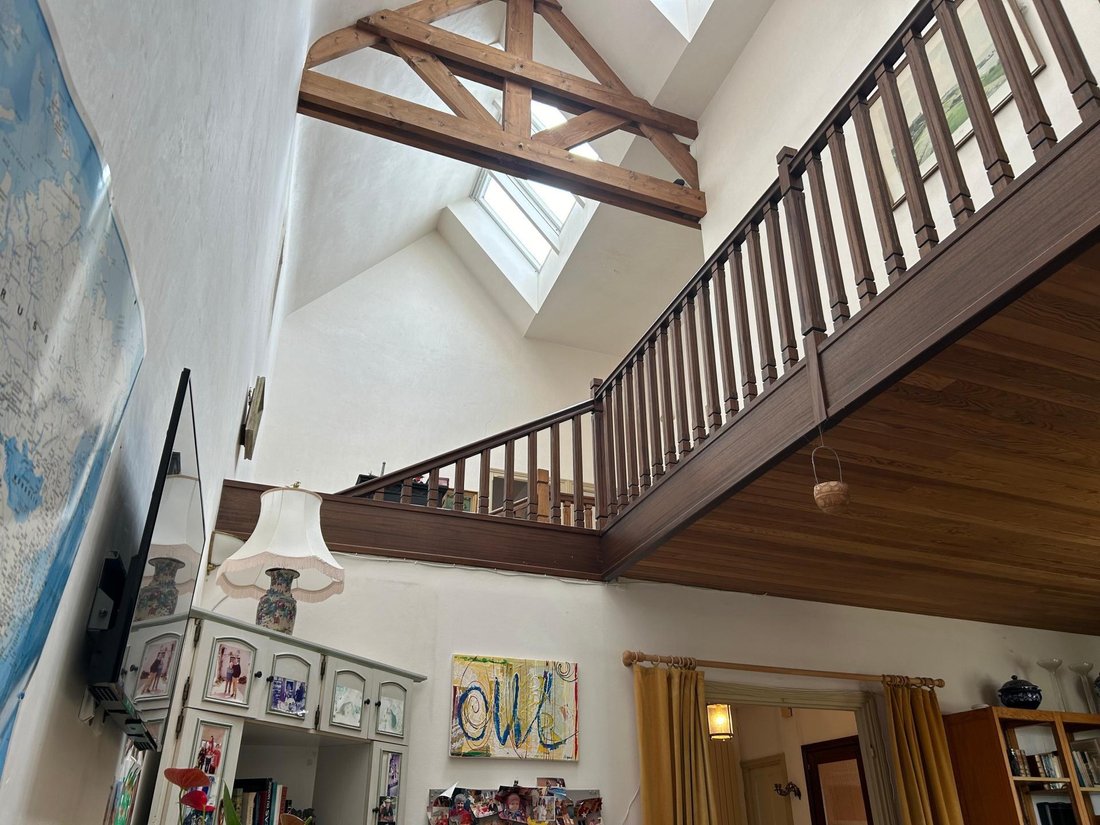
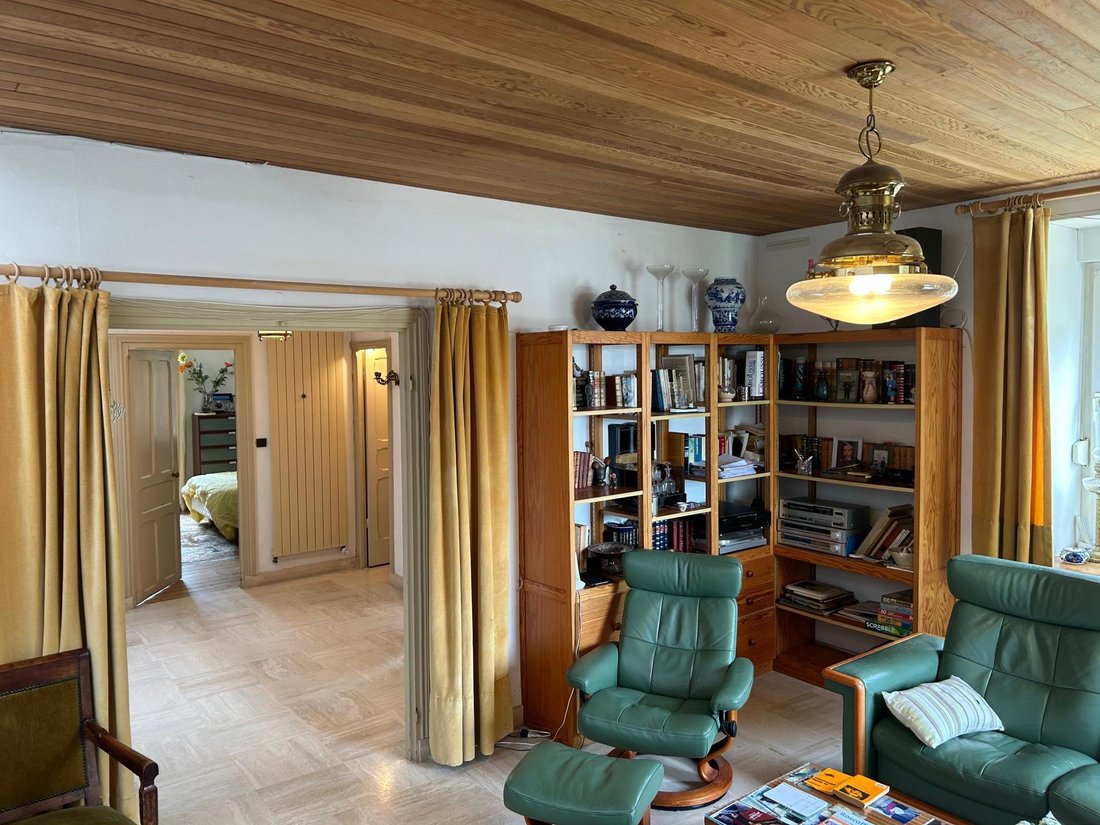
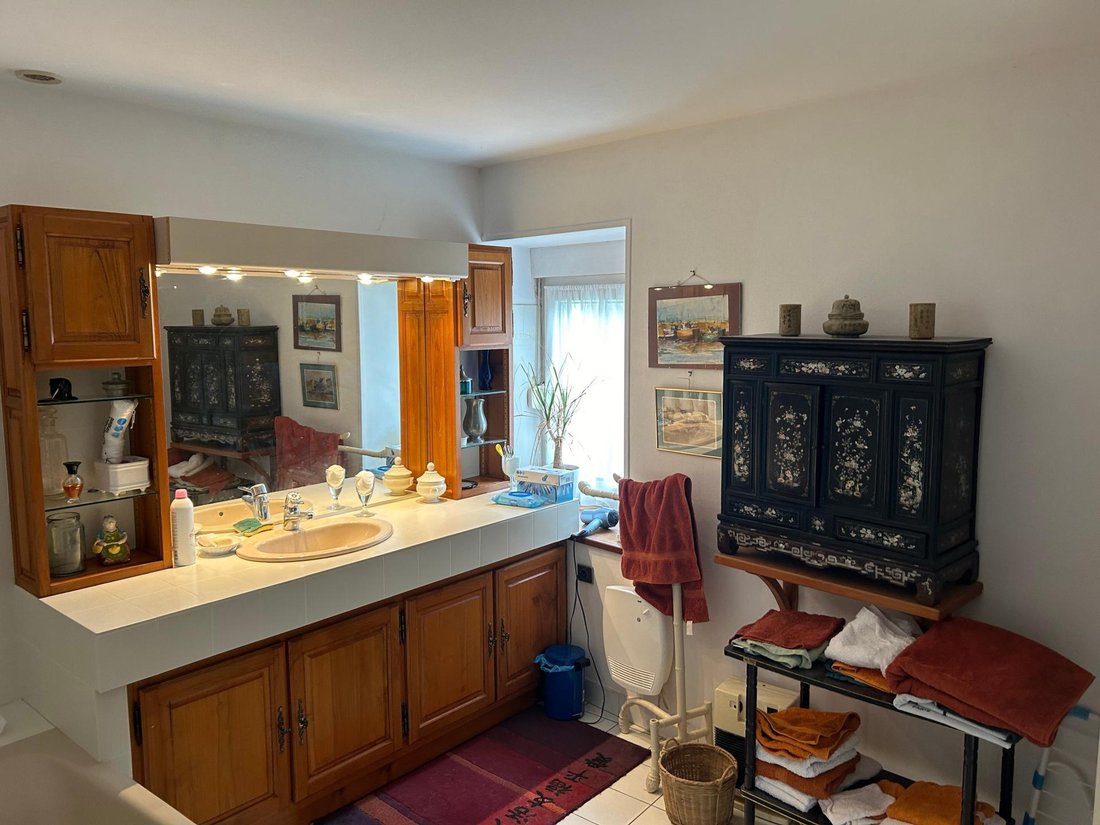
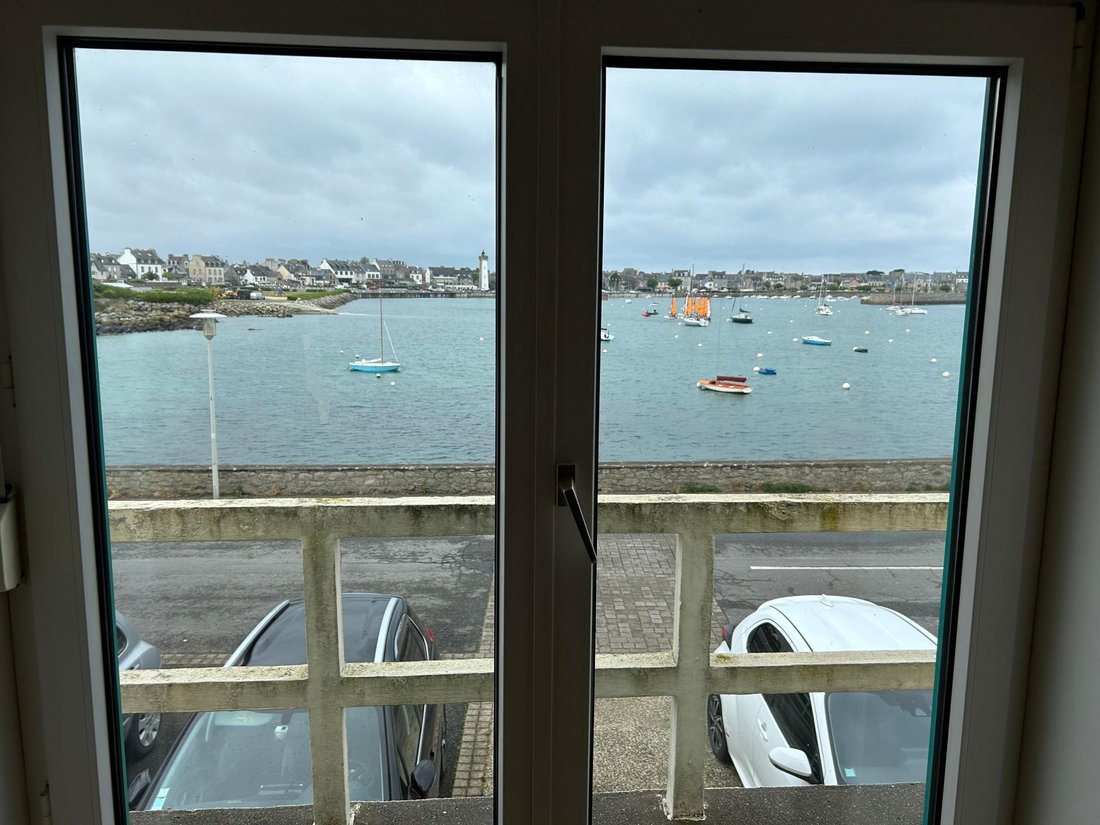
Architect-designed 220 m² house in the heart of Roscoff, a corsair town. This family home, bathed in light and south-facing with exposed beams, offers pleasant spacious volumes. On the ground floor, it features a spacious hall, a 30 m² master bedroom with a shower room and dressing area, and a 58 m² living area (living room with a wood-burning insert, dining room, kitchen with sea view). Upstairs
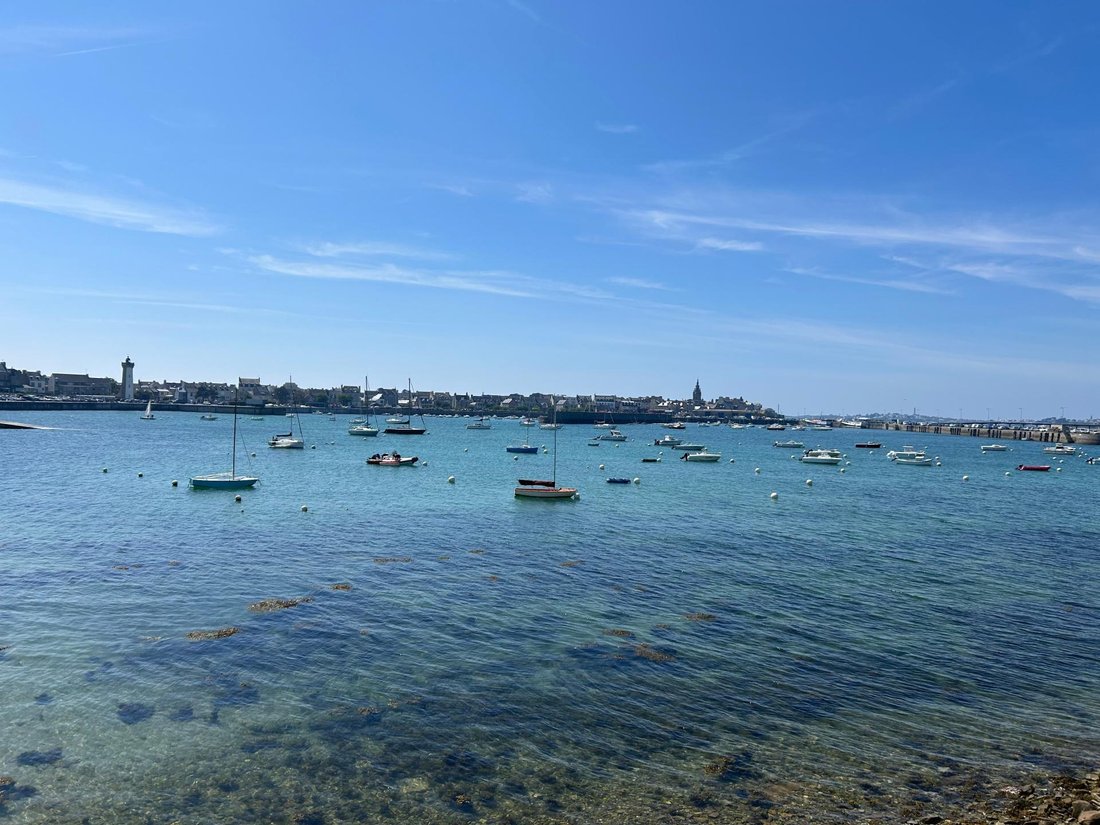
Architect-designed 220 m² house in the heart of Roscoff, a corsair town. This family home, bathed in light and south-facing with exposed beams, offers pleasant spacious volumes. On the ground floor, it features a spacious hall, a 30 m² master bedroom with a shower room and dressing area, and a 58 m² living area (living room with a wood-burning insert, dining room, kitchen with sea view). Upstairs on the first floor, you will find three spacious 14 m² bedrooms, two of which have direct access to a shower room. This floor also includes a 22 m² relaxation lounge with a view of the old port. On the third floor, there is a loft or the last 22 m² bedroom, bright with an unbeatable view of the Île de Batz. Outside, you can enjoy the southwest-facing terrace. Come quickly to discover this magnificent gem. Information on risks related to this property is available on the Géorisques website. Sale price: €745,000 Fees charged to the seller. Contact your SAFTI advisor: Dominique POULIQUEN, Tel.: [hidden information], Email: [hidden information] - EI - Commercial agent registered with the Brest RSAC under number [hidden information].
Information on the risks to which this property is exposed is available on the Géorisques website: https://www.georisques.gouv.fr/
Information on the risks to which this property is exposed is available on the Géorisques website: https://www.georisques.gouv.fr/
-
Property type
House
-
Year built
1987
-
Price/sqft
$356
-
Emissions
C
-
Consumption
C
Features
- Water View
- High Ceiling
Explore the Area
Roscoff, Brittany, France
View on Google Maps
Price per sqft
Low
High
Joined 3 years ago
You have inquired about this property
The agent will contact you soon by
Listed by
4620
Listings
2023
Joined
Book home tour with the agent
Choose a date and whether you'd like a virtual or in-person tour with the agent.
Preferred date
Tour type
Last updated
September 6
First listed
June 24
Listing reference
1677741
Similar Properties Nearby
New Listings in Roscoff

Explore More Homes for Sale
Roscoff property types
Roscoff popular searches
- Sea View properties in Roscoff
- Properties with Bar in Roscoff
- Properties with Elevator in Roscoff
- Modern properties in Roscoff
- Properties with Sauna in Roscoff
- Properties with Library in Roscoff
- Properties with Air Conditioning in Roscoff
- Properties with Jacuzzi in Roscoff
- Properties with Pool in Roscoff
- Properties with Open Kitchen in Roscoff
Related Guides & Stories
Trusted by the World's Leading Brokers
The agents behind the world's most exceptional properties list with JamesEdition.
- Listings from Sotheby's, Christie's, BARNES, and Engel & Völkers
- Every listing reviewed before it goes live
- Connect directly with verified listing agents
By continuing you agree to our Terms and Privacy Policy.