$511,491
Price decreased by $34,099 on Aug 01, 2026
**Guide Price £375,000 To £400,000** Situated In The Popular Coastal Location Of St Marys Bay,
- 4 Beds
- 2 Baths
- Updated: July 31
-
17
Views for last 30 days
- 1
About the Property
GUIDE PRICE - £375,000 TO £400,000
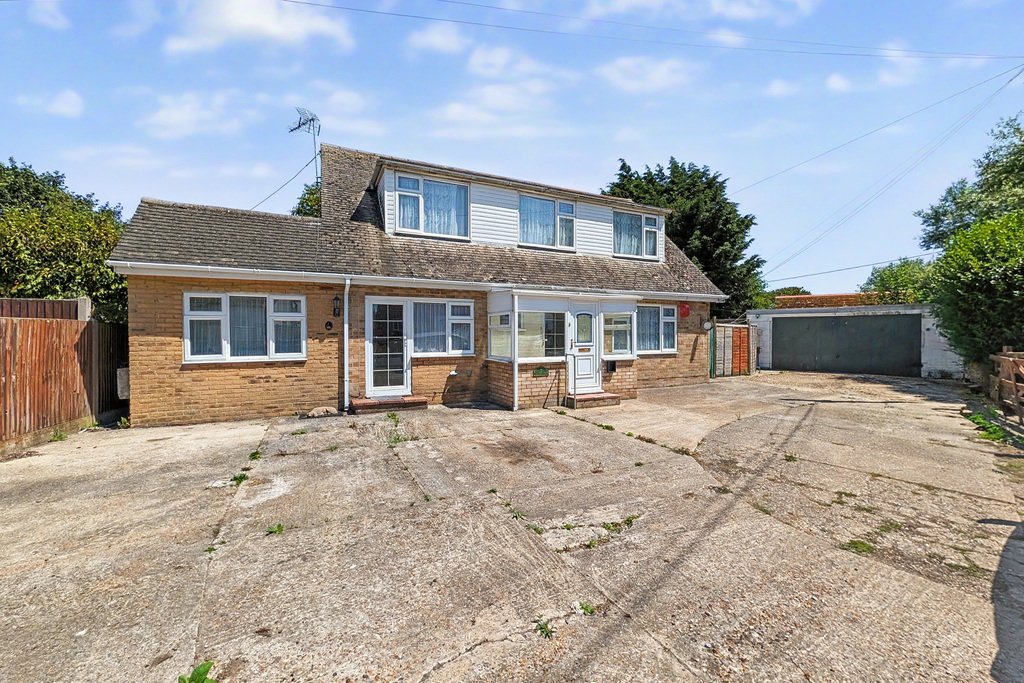
Situated in the popular coastal location of St Marys Bay, this substantial detached residence offers spacious and versatile accommodation including a self-contained annexe, ideal for multi-generational living or potential income. The main house comprises an entrance porch, hallway, WC, kitchen, dining room, living room, conservatory and utility room with
Situated in the popular coastal location of St Marys Bay, this substantial detached residence offers spacious and versatile accommodation including a self-contained annexe, ideal for multi-generational living or potential income. The main house comprises an entrance porch, hallway, WC, kitchen, dining room, living room, conservatory and utility room with
GUIDE PRICE - £375,000 TO £400,000
Situated in the popular coastal location of St Marys Bay, this substantial detached residence offers spacious and versatile accommodation including a self-contained annexe, ideal for multi-generational living or potential income. The main house comprises an entrance porch, hallway, WC, kitchen, dining room, living room, conservatory and utility room with the annexe providing its own hallway, living area with front door access, bedroom, bathroom and kitchen, also accessible internally via the utility room. The property is in need of refurbishment throughout but presents an excellent opportunity for buyers to add value and create a superb family home well worth the expenditure, further enhanced by a good size rear garden mainly laid to lawn with two large storage sheds as well as access to a purpose-built oversized double garage with ample hard standing to the front for several vehicles. The property also has the added benefit of no onward chain so an early viewing is highly recommended.
Situated in within level walking distance of sandy beaches and the Romney, Hythe and Dymchurch light railway. St Mary’s Bay offers a small selection of local shops together with Public House and the Levin Club. The larger town of New Romney is approximately 10 minutes away by car and offers further shopping facilities and amenities including a Sainsbury’s store and both Secondary and Primary schooling, further Primary schooling is also available in Dymchurch. Dymchurch also offers a small selection of shops together with a Tesco mini store. The larger Cinque Port town of Hythe is approximately 20 minutes by car and offers a far greater selection of independent shops together with Sainsbury’s, Aldi and Waitrose stores. The historic Royal Military Canal also runs through the centre of the town and Hythe enjoys and unspoilt seafront. The M20 Motorway, Channel Tunnel Terminal and Port of Dover are also easily accessed by car. High-speed rail services are available from both Ashford and Folkestone with travelling times of approximately 30 minutes and 50 minutes respectively.
GROUND FLOOR
ENTRANCE PORCH
10’0” x 4’0”
with tile effect vinyl flooring, uPVC double glazed door with uPVC double glazed doors to all aspects, uPVC double glazed door leading into
HALLWAY
14’1” x 4’0”
with tiled flooring, radiator, understairs storage
WC
with tiled flooring, WC, frosted window, hand basin with mixer tap over, localised tiling
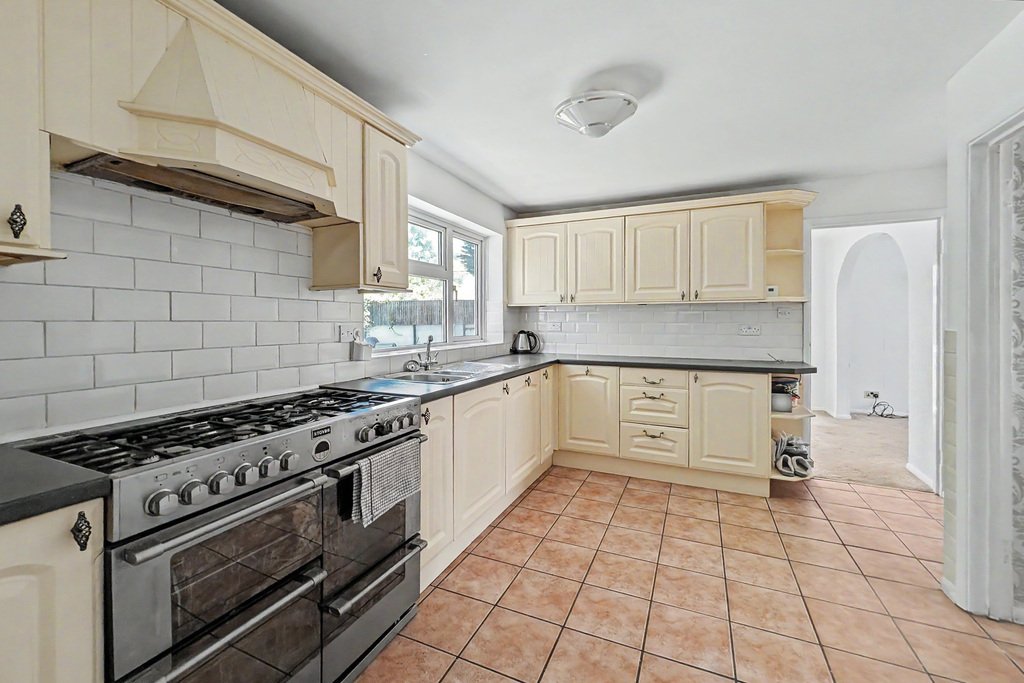
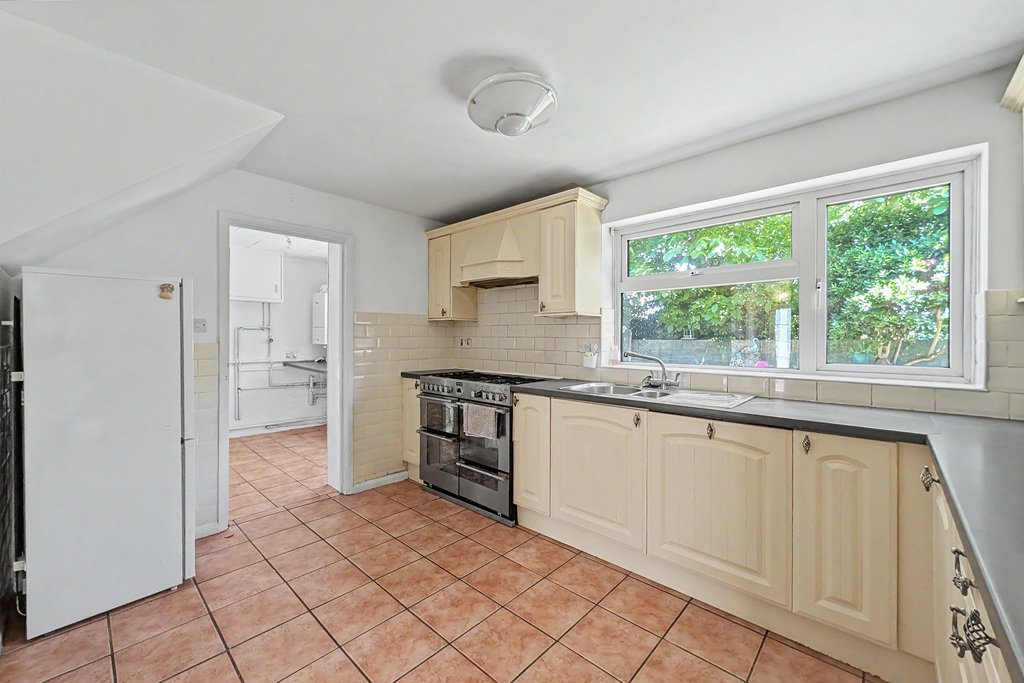
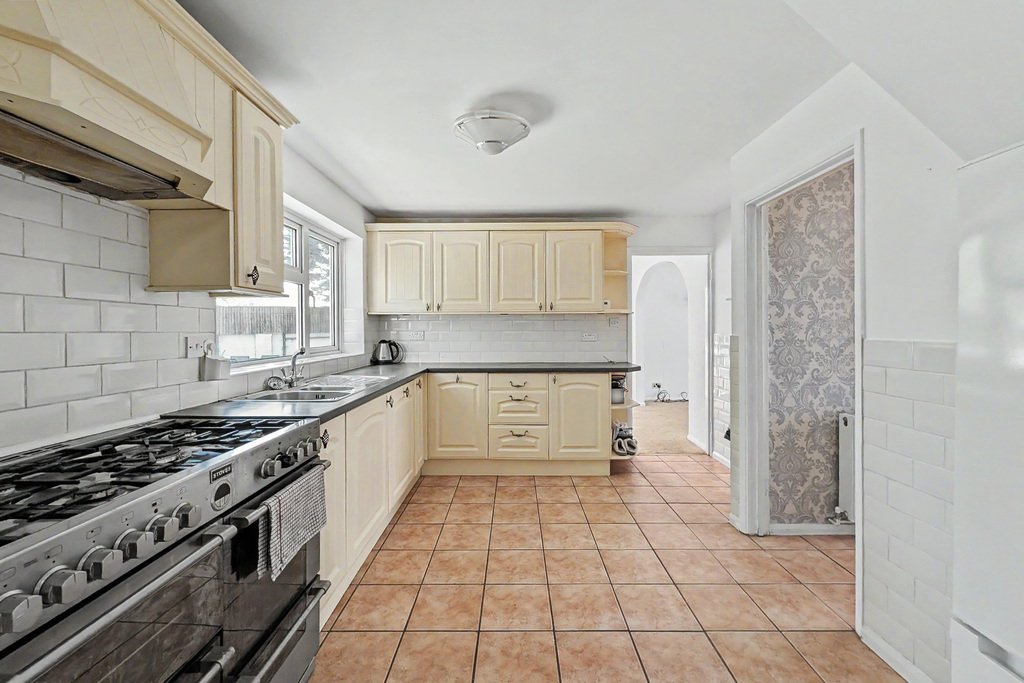
KITCHEN
12’6” x 11’2”
with tiled flooring, a selection of high and low level kitchen cabinets, laminate worktops, Stoves freestanding oven with 7 ring gas hob and extractor fan over, one and a half bowl stainless steel sink, uPVC double glazed window overlooking rear garden, integrated dishwasher, localised tiling
DINING ROOM
9’7” x 11’2”
with uPVC double glazed sliding doors to conservatory, radiator, archway opening leading into
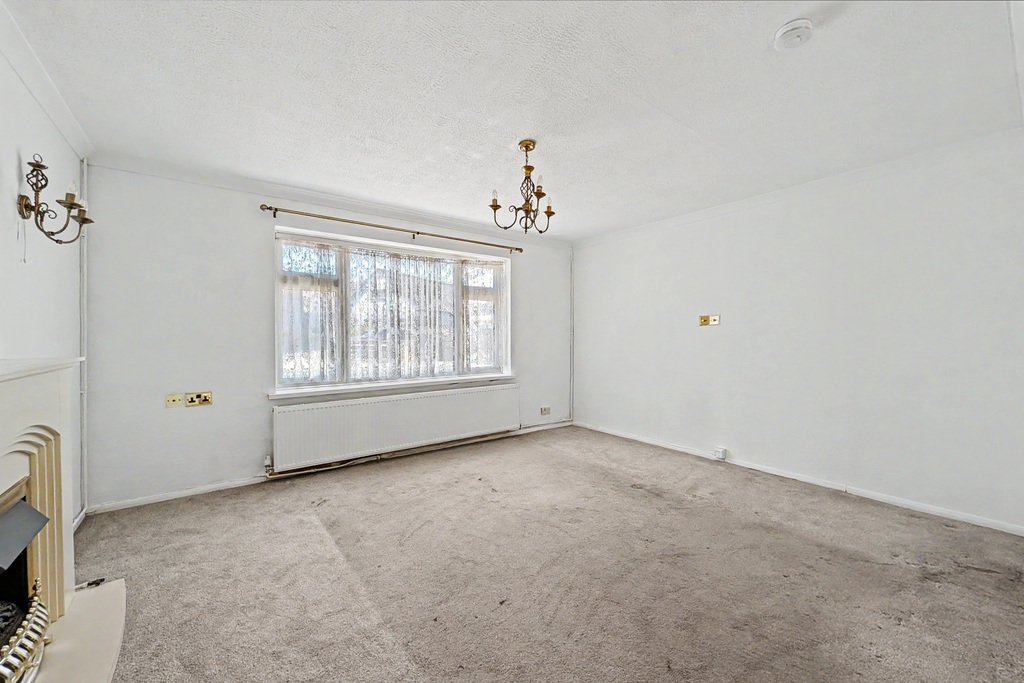
LIVING ROOM
14’6” x 12’2”
with uPVC double glazed windows overlooking front, low level radiator, feature gas fireplace with wooden surround
CONSERVATORY
7’7” x 13’9”
with tile effect flooring, uPVC double glazed windows to all aspects with uPVC double glazed door leading to rear garden
UTILITY ROOM
9’1” x 6’9”
with tiled flooring, laminate worktop with space under for washing machine and tumble dryer, wall mounted gas fired boiler, uPVC double glazed window to rear, localised tiling, uPVC double glazed frosted door to rear garden, built in cupboard, door leading to
SELF-CONTAINED ANNEXE (Perfect for multi-generation living or potential income by renting)
HALLWAY
12’8” x 5’9”
LIVING ROOM
9’0” x 12’6”
with uPVC double glazed windows to front with uPVC double glazed frosted door leading to front, radiator
KITCHEN
9’7” x 10’5”
with tiled flooring, selection of high and low level cabinets, laminate worktops, one bowl stainless steel sink with mixer tap over, space for two undercounter appliances, freestanding gas over with four ring gas hob, uPVC double glazed window overlooking rear with uPVC double glazed frosted door to side leading to rear garden, radiator
BEDROOM
9’7” x 10’5”
with uPVC double glazed window to front, radiator
BATHROOM
with wood effect laminate flooring, WC, hand basin, panelled bath, localised tiling, radiator
FIRST FLOOR
LANDING
with radiator, uPVC double glazed window overlooking rear, airing cupboard with shelving, loft hatch
BEDROOM
12’5” x 18’1”
with uPVC double glazed windows to front and rear, two radiators, built in wardrobes with hanging rails and shelving
BEDROOM
9’1” x 18’1”
with uPVC double glazed windows to front and rear, two radiators
BEDROOM
9’8” x 7’3”
with uPVC double glazed window to front, radiator, built in cupboard with shelving
BATHROOM
with floor to ceiling tiling, panelled bath with mixer tap over and separate hand attachment, WC, hand basin with mixer tap over, towel radiator, uPVC double glazed frosted window
OUTSIDE
The property enjoys a good sized rear garden which has a patio running around the property with the rest manly being land to lawn with a selection of planting. There is access to two large sheds as well as a door giving access to double garage. A side gate gives access to the front where there is hard standing allowing parking to several cars.
OVERSIZED DOUBLE GARAGE
20’9” x 21’7”
with power, electricity, up and over door
Situated in the popular coastal location of St Marys Bay, this substantial detached residence offers spacious and versatile accommodation including a self-contained annexe, ideal for multi-generational living or potential income. The main house comprises an entrance porch, hallway, WC, kitchen, dining room, living room, conservatory and utility room with the annexe providing its own hallway, living area with front door access, bedroom, bathroom and kitchen, also accessible internally via the utility room. The property is in need of refurbishment throughout but presents an excellent opportunity for buyers to add value and create a superb family home well worth the expenditure, further enhanced by a good size rear garden mainly laid to lawn with two large storage sheds as well as access to a purpose-built oversized double garage with ample hard standing to the front for several vehicles. The property also has the added benefit of no onward chain so an early viewing is highly recommended.
Situated in within level walking distance of sandy beaches and the Romney, Hythe and Dymchurch light railway. St Mary’s Bay offers a small selection of local shops together with Public House and the Levin Club. The larger town of New Romney is approximately 10 minutes away by car and offers further shopping facilities and amenities including a Sainsbury’s store and both Secondary and Primary schooling, further Primary schooling is also available in Dymchurch. Dymchurch also offers a small selection of shops together with a Tesco mini store. The larger Cinque Port town of Hythe is approximately 20 minutes by car and offers a far greater selection of independent shops together with Sainsbury’s, Aldi and Waitrose stores. The historic Royal Military Canal also runs through the centre of the town and Hythe enjoys and unspoilt seafront. The M20 Motorway, Channel Tunnel Terminal and Port of Dover are also easily accessed by car. High-speed rail services are available from both Ashford and Folkestone with travelling times of approximately 30 minutes and 50 minutes respectively.
GROUND FLOOR
ENTRANCE PORCH
10’0” x 4’0”
with tile effect vinyl flooring, uPVC double glazed door with uPVC double glazed doors to all aspects, uPVC double glazed door leading into
HALLWAY
14’1” x 4’0”
with tiled flooring, radiator, understairs storage
WC
with tiled flooring, WC, frosted window, hand basin with mixer tap over, localised tiling
KITCHEN
12’6” x 11’2”
with tiled flooring, a selection of high and low level kitchen cabinets, laminate worktops, Stoves freestanding oven with 7 ring gas hob and extractor fan over, one and a half bowl stainless steel sink, uPVC double glazed window overlooking rear garden, integrated dishwasher, localised tiling
DINING ROOM
9’7” x 11’2”
with uPVC double glazed sliding doors to conservatory, radiator, archway opening leading into
LIVING ROOM
14’6” x 12’2”
with uPVC double glazed windows overlooking front, low level radiator, feature gas fireplace with wooden surround
CONSERVATORY
7’7” x 13’9”
with tile effect flooring, uPVC double glazed windows to all aspects with uPVC double glazed door leading to rear garden
UTILITY ROOM
9’1” x 6’9”
with tiled flooring, laminate worktop with space under for washing machine and tumble dryer, wall mounted gas fired boiler, uPVC double glazed window to rear, localised tiling, uPVC double glazed frosted door to rear garden, built in cupboard, door leading to
SELF-CONTAINED ANNEXE (Perfect for multi-generation living or potential income by renting)
HALLWAY
12’8” x 5’9”
LIVING ROOM
9’0” x 12’6”
with uPVC double glazed windows to front with uPVC double glazed frosted door leading to front, radiator
KITCHEN
9’7” x 10’5”
with tiled flooring, selection of high and low level cabinets, laminate worktops, one bowl stainless steel sink with mixer tap over, space for two undercounter appliances, freestanding gas over with four ring gas hob, uPVC double glazed window overlooking rear with uPVC double glazed frosted door to side leading to rear garden, radiator
BEDROOM
9’7” x 10’5”
with uPVC double glazed window to front, radiator
BATHROOM
with wood effect laminate flooring, WC, hand basin, panelled bath, localised tiling, radiator
FIRST FLOOR
LANDING
with radiator, uPVC double glazed window overlooking rear, airing cupboard with shelving, loft hatch
BEDROOM
12’5” x 18’1”
with uPVC double glazed windows to front and rear, two radiators, built in wardrobes with hanging rails and shelving
BEDROOM
9’1” x 18’1”
with uPVC double glazed windows to front and rear, two radiators
BEDROOM
9’8” x 7’3”
with uPVC double glazed window to front, radiator, built in cupboard with shelving
BATHROOM
with floor to ceiling tiling, panelled bath with mixer tap over and separate hand attachment, WC, hand basin with mixer tap over, towel radiator, uPVC double glazed frosted window
OUTSIDE
The property enjoys a good sized rear garden which has a patio running around the property with the rest manly being land to lawn with a selection of planting. There is access to two large sheds as well as a door giving access to double garage. A side gate gives access to the front where there is hard standing allowing parking to several cars.
OVERSIZED DOUBLE GARAGE
20’9” x 21’7”
with power, electricity, up and over door
-
Property type
House
Features
- Garden
- Garage
- Fireplace
- Waterfront
- Seafront
- Coastal
- Washer Dryer
- Gate
- Parking
Explore the Area
Seaway Road, St. Marys Bay, Kent, England
View on Google Maps
Price per sqft
Low
High
Joined 1 year ago
You have inquired about this property
The agent will contact you soon by
Listed by
24
Listings
2025
Joined
Book home tour with the agent
Choose a date and whether you'd like a virtual or in-person tour with the agent.
Preferred date
Tour type
Last updated
July 31
First listed
Feb 27
Listing reference
381252_LDW957995
Similar Properties Nearby
New Listings in Kent




Explore More Homes for Sale
Kent cities
- Homes for sale in Sevenoaks
- Homes for sale in Dover
- Homes for sale in Canterbury
- Homes for sale in Tonbridge (And Malling)
- Homes for sale in Wye
- Homes for sale in Maidstone
- Homes for sale in Thanet
- Homes for sale in Broadstairs and St Peter's
- Homes for sale in Tunbridge Wells
- Homes for sale in Hythe
- Homes for sale in Gravesend
- Homes for sale in Saint Margarets Bay
- Homes for sale in Deal
- Homes for sale in Elham
- Homes for sale in Egerton
- Homes for sale in Cowden
- Homes for sale in Dartford
- Homes for sale in Eastry
- Homes for sale in Hadlow
- Homes for sale in Sandwich
Kent property types
Kent popular searches
- Panoramic / Scenic View properties in Kent
- Sea View properties in Kent
- City View properties in Kent
- Mountain View properties in Kent
- Properties with Garden in Kent
- Coastal properties in Kent
- Gated Community properties in Kent
- Waterfront properties in Kent
- Modern properties in Kent
- Equestrian properties in Kent
- Properties with Fitness Center / Gym in Kent
- Properties with Sauna in Kent
- Properties with Library in Kent
- Properties with Wine Cellar in Kent
- Properties with Pool in Kent
- Properties with Tennis Court in Kent
- Seafront properties in Kent
- Properties with Vineyard / Winery in Kent
- Mansion properties in Kent
- Properties with Private Beach in Kent
- Properties with Cinema in Kent
- Riverfront properties in Kent
- Beachfront properties in Kent
- Water View properties in Kent
Related Guides & Stories
Trusted by the World's Leading Brokers
The agents behind the world's most exceptional properties list with JamesEdition.
- Listings from Sotheby's, Christie's, BARNES, and Engel & Völkers
- Every listing reviewed before it goes live
- Connect directly with verified listing agents
By continuing you agree to our Terms and Privacy Policy.