$1,187,081
Park Drive, Marshalls Park, Romford, Rm1
- 4 Beds
- Updated: July 15
About the Property
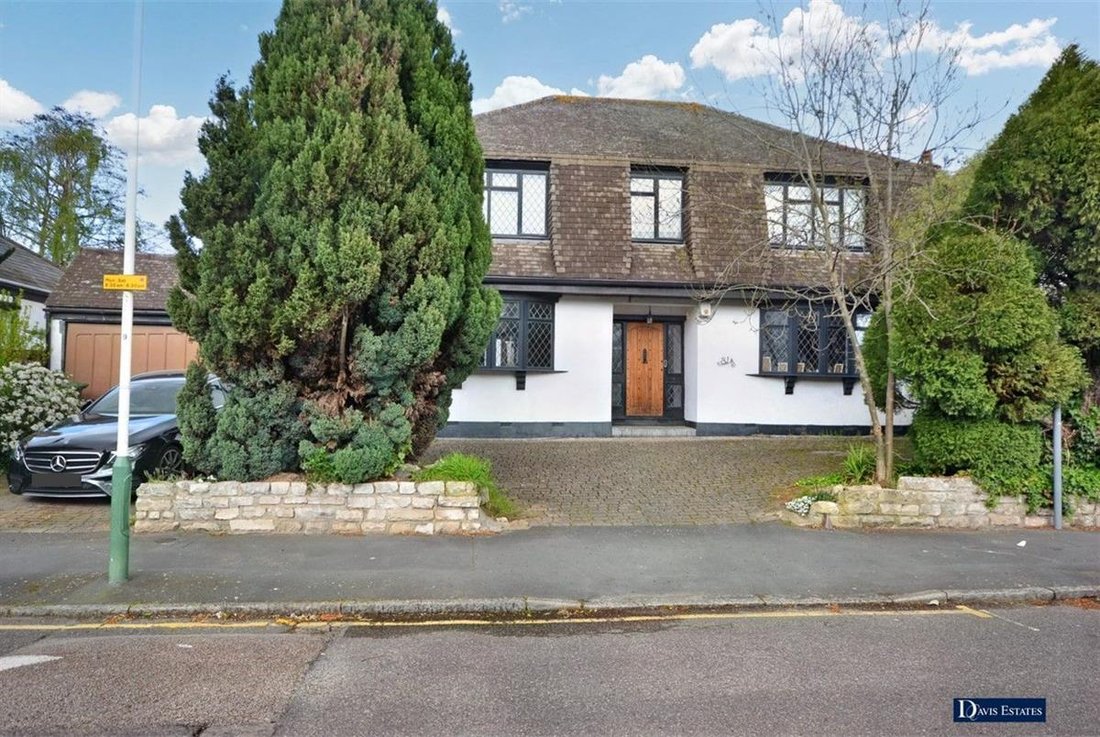
Located within the sought after Marshalls Park area is this superbly presented and extremely spacious four double bedroom detached family home which is positioned in a delightful setting overlooking Marshalls Manor lake to the rear and yet within a short walk of Romford Town Centre.
In brief, to the first floor there are the four fitted double bedrooms, the master bedroom affords an en suite s
In brief, to the first floor there are the four fitted double bedrooms, the master bedroom affords an en suite s
Located within the sought after Marshalls Park area is this superbly presented and extremely spacious four double bedroom detached family home which is positioned in a delightful setting overlooking Marshalls Manor lake to the rear and yet within a short walk of Romford Town Centre.
In brief, to the first floor there are the four fitted double bedrooms, the master bedroom affords an en suite shower room in addition the family bathroom/WC.
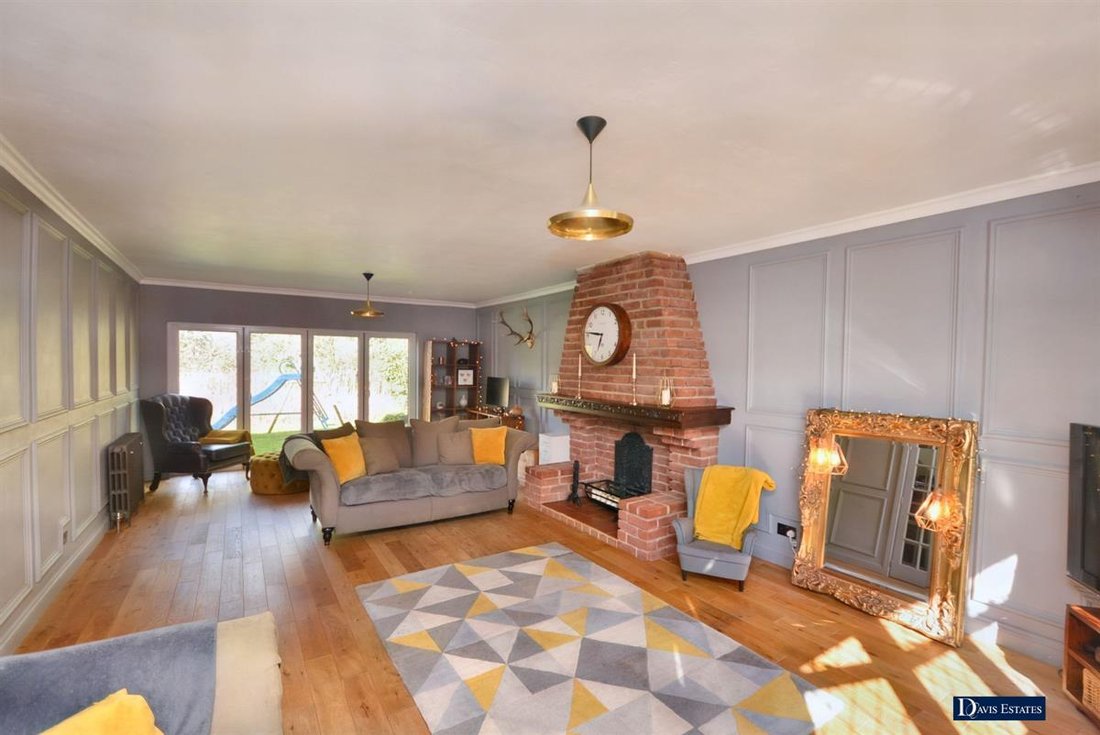
To the ground floor, a reception hall gives access through to the living accommodation incorporating a lounge 27’ x 14’1” with bi-fold doors overlooking and leading to the rear garden, dining room 14’1” x 12’1”, fitted kitchen 17’10” x 14’1” > 7’1”, utility room 6’1” x 6’ and ground floor cloakroom.
Throughout the property there is gas fired central heating via radiators and double glazing.
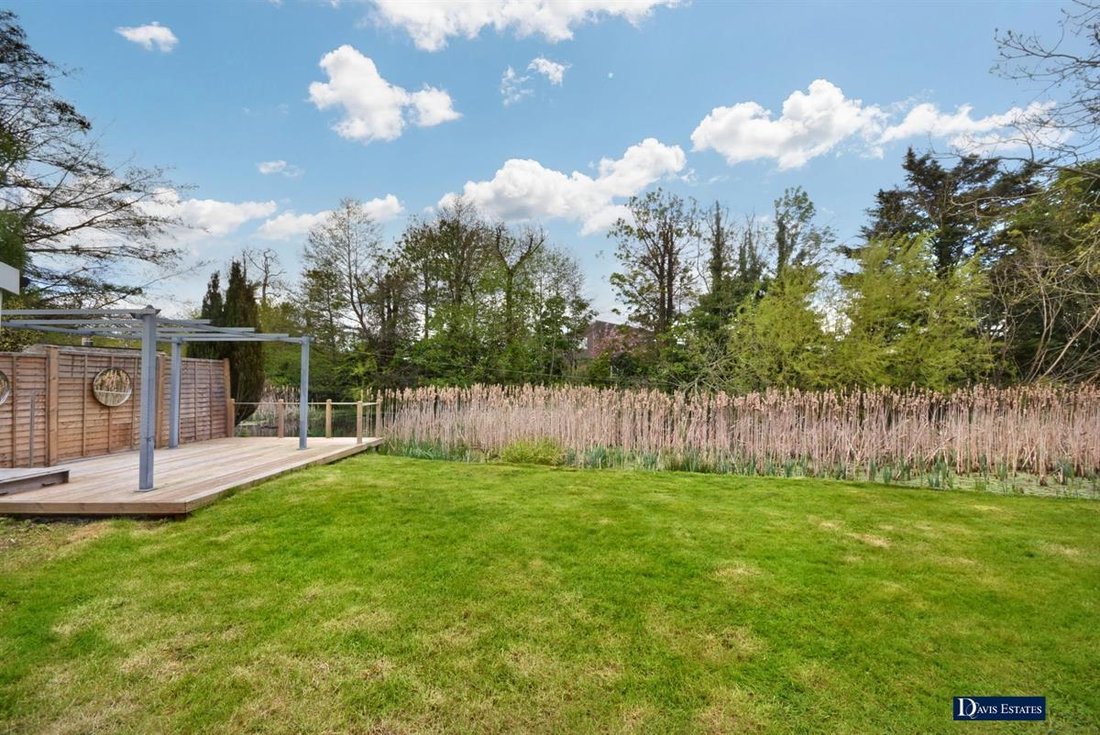
Externally to the front, a paved driveway provides off-road parking and leads to the detached garage 20’1” x 15’ with a workshop behind of 15’10” x 15’ giving the potential for an office/gym/games room. To the rear, the idyllic garden measures approximately 60’ in width and backs directly onto Marshalls Manor Lake.
An internal viewing is strongly advised to fully appreciate the size and fantastic setting of this family home.
ENTRANCE
Entrance door with double glazed side windows to the reception hall.
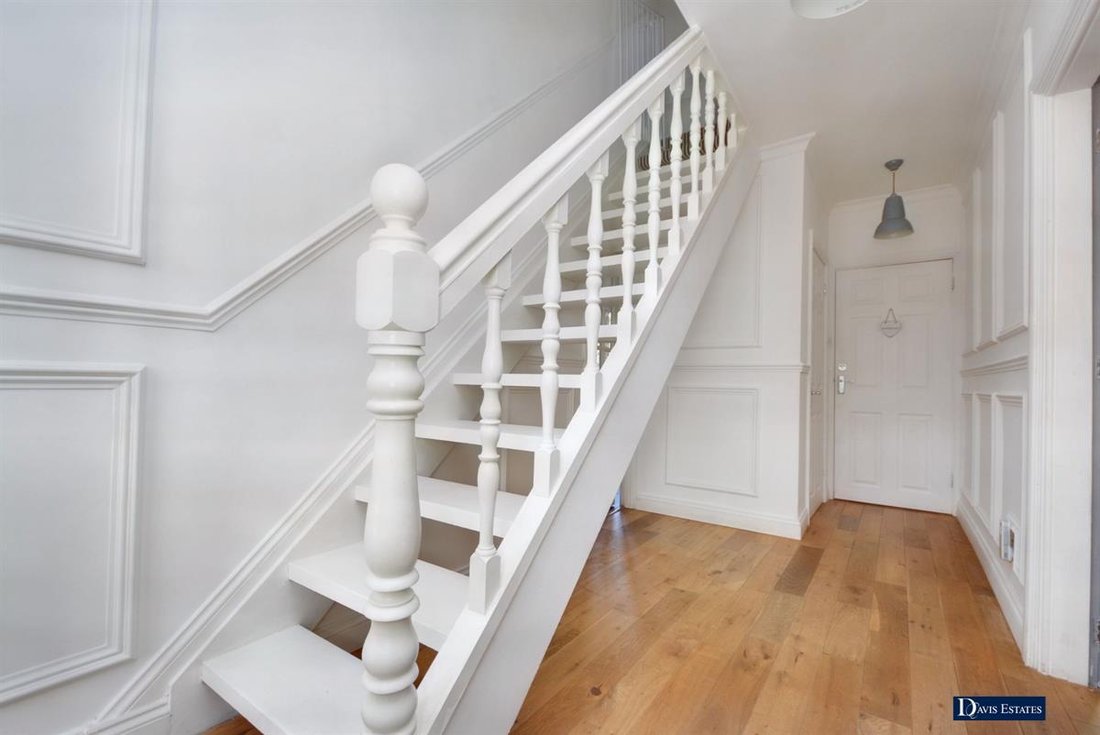
RECEPTION HALL
Wooden flooring. Stairs leading to the first floor landing with large cupboard beneath. Radiator. Door to the ground floor cloakroom.
GROUND FLOOR CLOAKROOM
Obscure double glazed window to the rear. Suite comprising low flush WC and wash hand basin. Tiled walls and flooring. Radiator. Inset downlighters.
LOUNGE 27’ X 14’1”
Double glazed bi-fold doors overlooking and leading to the rear garden. Double glazed bow window to the front. Open fireplace. Two radiators. Wooden flooring.
DINING ROOM 14’1” X 12’1”
Double glazed bow window to the front. Radiator. Wooden flooring. A range of fitted shelving and storage cupboards.
FITTED KITCHEN 17’10” X 14’1” > 7’1”
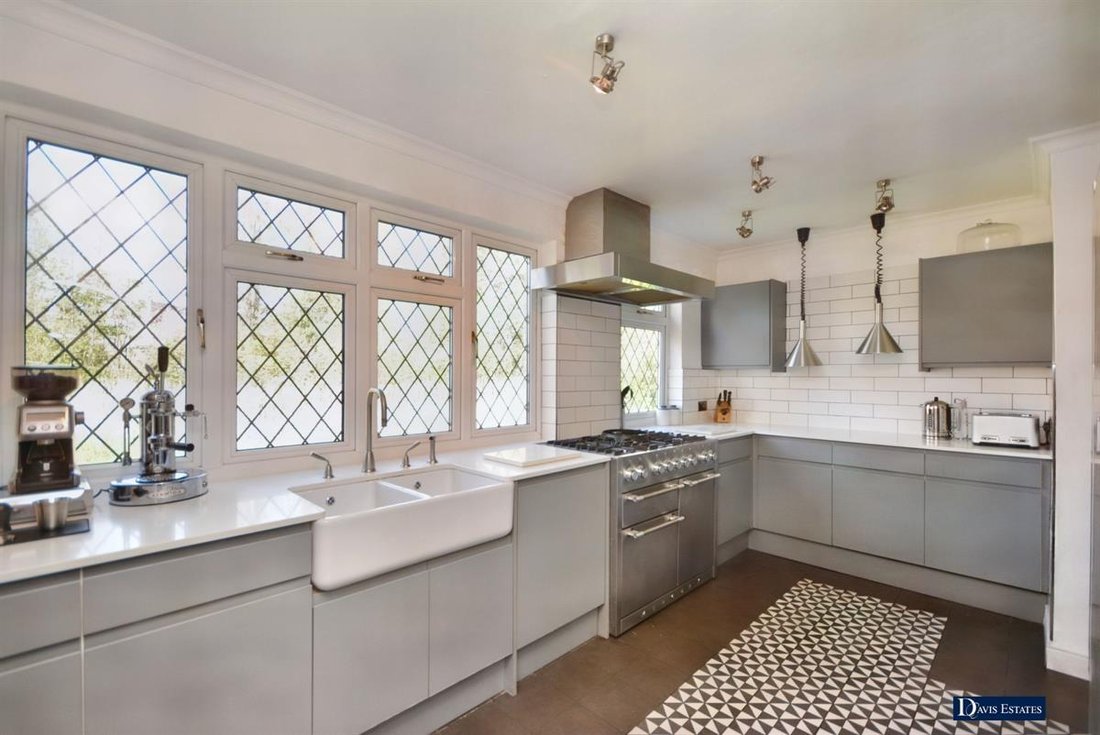
Two double glazed windows to the rear. Double butler sink unit set into worktop surface with cupboards beneath. Further range of base and eye level units with worktop surfaces. Integrated dishwasher. Space for “Rangemaster” oven with extractor hood above. Space for American style fridge freezer. Radiator. Tiled flooring. Archway to the utility area.
UTILITY AREA 6’1” X 6’
Double glazed door to the side. Sink unit. Space for washing machine and tumble dryer. A range of eye level units. Tiled walls and flooring.
FIRST FLOOR LANDING
Access to the loft space. Built-in cupboard.
MASTER BEDROOM 14’1” X 14’1”
Double glazed window to the front. A range of fitted wardrobes. Radiator. Door to the en suite shower room/WC.
EN SUITE SHOWER ROOM/WC
Double glazed window to the front. Suite comprising shower cubicle, wash hand basin with vanity unit beneath and low flush WC. Heated towel rail. Inset downlighters. Extractor fan.
BEDROOM TWO 15’ X 12’1”
Double glazed window to the front. Fitted wardrobe. Radiator.
BEDROOM THREE 14’1” X 12’1”
Double glazed window to the rear. Fitted wardrobe. Radiator.
BEDROOM FOUR 11’ X 9’ + WARDROBES
Double glazed window to the rear. A range of fitted wardrobes. Radiator.
FAMILY BATHROOM/WC 9’1” X 7’10”
Obscure double glazed window to the rear. Suite comprising free standing bath, shower cubicle, wash hand basin with vanity unit beneath and high flush WC. Inset downlighters. Heated towel rail.
EXTERIOR
As previously mentioned, the property is located within this sought after residential turning being within a short walk of Romford Town Centre.
FRONTAGE
A paved driveway provides off-road parking which leads to the detached garage. Side access leads to the rear garden.
DETACHED GARAGE 20’1” X 15’
Up and over door. Power and lighting. Personal door. Opening to the large workshop.
WORKSHOP 15’10” X 15’
Having fantastic potential for an office/gym/games room. Double glazed window to the rear. Door to the side. Power and lighting.
REAR GARDEN
This delightful garden is predominately laid to lawn with established shrub and tree borders having idyllic views over Marshalls Manor Lake. Large decking area. Ref No. EPC D. Council Tax Band G.
Council Tax Band: G (Havering London Borough Council)
Tenure: Freehold
Parking options: Garage, Off Street
Garden details: Private Garden
In brief, to the first floor there are the four fitted double bedrooms, the master bedroom affords an en suite shower room in addition the family bathroom/WC.
To the ground floor, a reception hall gives access through to the living accommodation incorporating a lounge 27’ x 14’1” with bi-fold doors overlooking and leading to the rear garden, dining room 14’1” x 12’1”, fitted kitchen 17’10” x 14’1” > 7’1”, utility room 6’1” x 6’ and ground floor cloakroom.
Throughout the property there is gas fired central heating via radiators and double glazing.
Externally to the front, a paved driveway provides off-road parking and leads to the detached garage 20’1” x 15’ with a workshop behind of 15’10” x 15’ giving the potential for an office/gym/games room. To the rear, the idyllic garden measures approximately 60’ in width and backs directly onto Marshalls Manor Lake.
An internal viewing is strongly advised to fully appreciate the size and fantastic setting of this family home.
ENTRANCE
Entrance door with double glazed side windows to the reception hall.
RECEPTION HALL
Wooden flooring. Stairs leading to the first floor landing with large cupboard beneath. Radiator. Door to the ground floor cloakroom.
GROUND FLOOR CLOAKROOM
Obscure double glazed window to the rear. Suite comprising low flush WC and wash hand basin. Tiled walls and flooring. Radiator. Inset downlighters.
LOUNGE 27’ X 14’1”
Double glazed bi-fold doors overlooking and leading to the rear garden. Double glazed bow window to the front. Open fireplace. Two radiators. Wooden flooring.
DINING ROOM 14’1” X 12’1”
Double glazed bow window to the front. Radiator. Wooden flooring. A range of fitted shelving and storage cupboards.
FITTED KITCHEN 17’10” X 14’1” > 7’1”
Two double glazed windows to the rear. Double butler sink unit set into worktop surface with cupboards beneath. Further range of base and eye level units with worktop surfaces. Integrated dishwasher. Space for “Rangemaster” oven with extractor hood above. Space for American style fridge freezer. Radiator. Tiled flooring. Archway to the utility area.
UTILITY AREA 6’1” X 6’
Double glazed door to the side. Sink unit. Space for washing machine and tumble dryer. A range of eye level units. Tiled walls and flooring.
FIRST FLOOR LANDING
Access to the loft space. Built-in cupboard.
MASTER BEDROOM 14’1” X 14’1”
Double glazed window to the front. A range of fitted wardrobes. Radiator. Door to the en suite shower room/WC.
EN SUITE SHOWER ROOM/WC
Double glazed window to the front. Suite comprising shower cubicle, wash hand basin with vanity unit beneath and low flush WC. Heated towel rail. Inset downlighters. Extractor fan.
BEDROOM TWO 15’ X 12’1”
Double glazed window to the front. Fitted wardrobe. Radiator.
BEDROOM THREE 14’1” X 12’1”
Double glazed window to the rear. Fitted wardrobe. Radiator.
BEDROOM FOUR 11’ X 9’ + WARDROBES
Double glazed window to the rear. A range of fitted wardrobes. Radiator.
FAMILY BATHROOM/WC 9’1” X 7’10”
Obscure double glazed window to the rear. Suite comprising free standing bath, shower cubicle, wash hand basin with vanity unit beneath and high flush WC. Inset downlighters. Heated towel rail.
EXTERIOR
As previously mentioned, the property is located within this sought after residential turning being within a short walk of Romford Town Centre.
FRONTAGE
A paved driveway provides off-road parking which leads to the detached garage. Side access leads to the rear garden.
DETACHED GARAGE 20’1” X 15’
Up and over door. Power and lighting. Personal door. Opening to the large workshop.
WORKSHOP 15’10” X 15’
Having fantastic potential for an office/gym/games room. Double glazed window to the rear. Door to the side. Power and lighting.
REAR GARDEN
This delightful garden is predominately laid to lawn with established shrub and tree borders having idyllic views over Marshalls Manor Lake. Large decking area. Ref No. EPC D. Council Tax Band G.
Council Tax Band: G (Havering London Borough Council)
Tenure: Freehold
Parking options: Garage, Off Street
Garden details: Private Garden
-
Property type
House
Features
Explore the Area
Park Drive, Marshalls Park, Romford, RM1, England
View on Google Maps
Price per sqft
Low
High
Joined 9 months ago
You have inquired about this property
The agent will contact you soon by
Listed by
18
Listings
2025
Joined
Book home tour with the agent
Choose a date and whether you'd like a virtual or in-person tour with the agent.
Preferred date
Tour type
Last updated
July 15
First listed
December 16, 2025
Listing reference
5488-24
Trusted by the World's Leading Brokers
The agents behind the world's most exceptional properties list with JamesEdition.
- Listings from Sotheby's, Christie's, BARNES, and Engel & Völkers
- Every listing reviewed before it goes live
- Connect directly with verified listing agents
By continuing you agree to our Terms and Privacy Policy.