$694,704
Rome Fioranello: Villa/Countryhouse Within A Small Hamlet
- 2 Beds
- 2 Baths
- 1,292 Sqft
- 6,459 Sqft lot
-
2
Views for last 30 days
- 2
About the Property
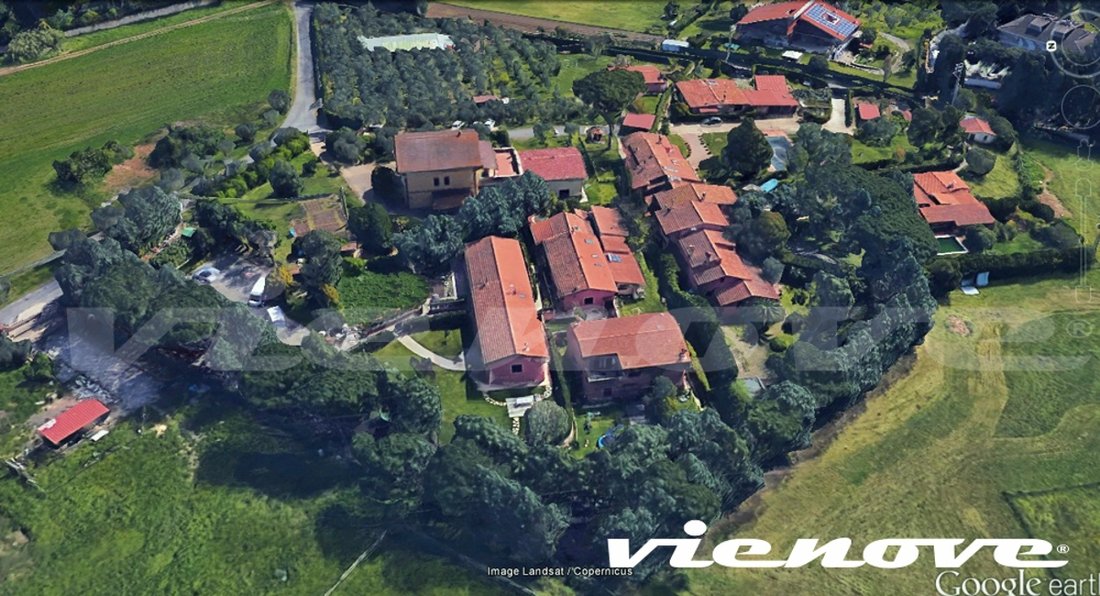
Rome, Fioranello: On via di Tor di Sasso between Appia Antica and Ardeatina, in the Agro Romano, on the edge of the Appia Antica Archaeological Park, we offer for sale a detached villa/farmhouse of approximately 120 square meters with a large private garden in a fully renovated complex/hamlet.
The property has a covered space of approx 120 sqm, a garden of approx 600 sqm, and two private
The property has a covered space of approx 120 sqm, a garden of approx 600 sqm, and two private
Rome, Fioranello: On via di Tor di Sasso between Appia Antica and Ardeatina, in the Agro Romano, on the edge of the Appia Antica Archaeological Park, we offer for sale a detached villa/farmhouse of approximately 120 square meters with a large private garden in a fully renovated complex/hamlet.
The property has a covered space of approx 120 sqm, a garden of approx 600 sqm, and two private parking spaces (owned) in the shared parking lot. It features high-quality finishes, access to public spaces, and common areas.
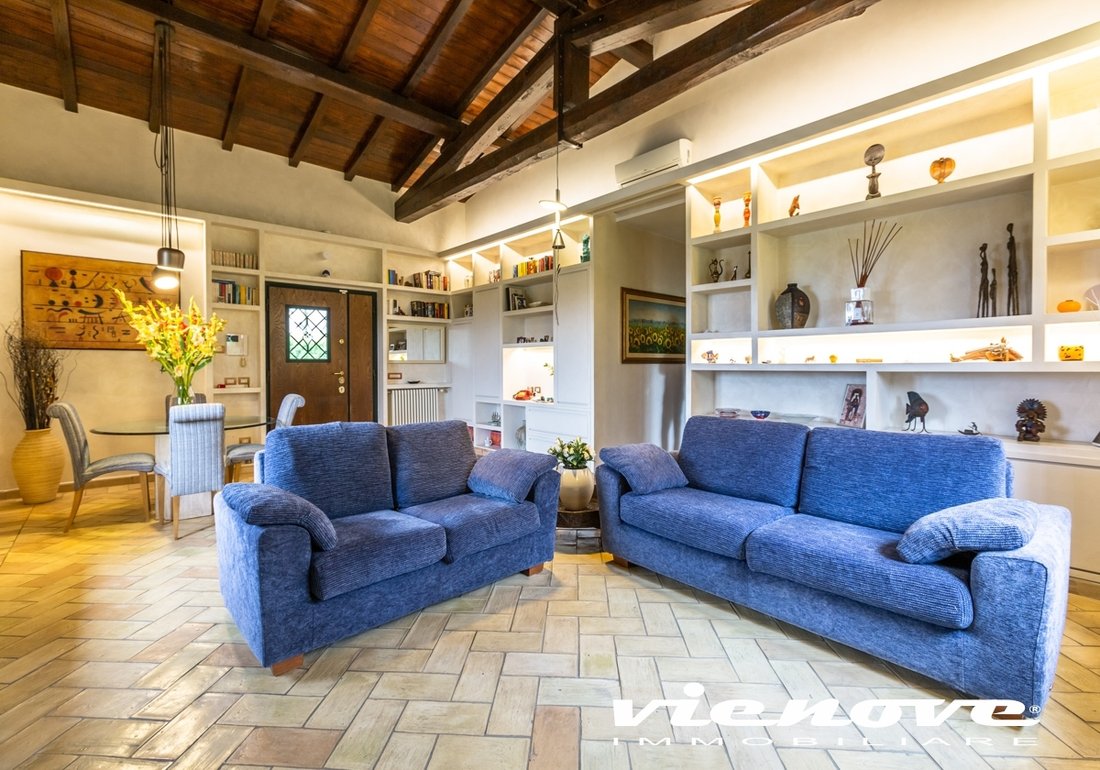
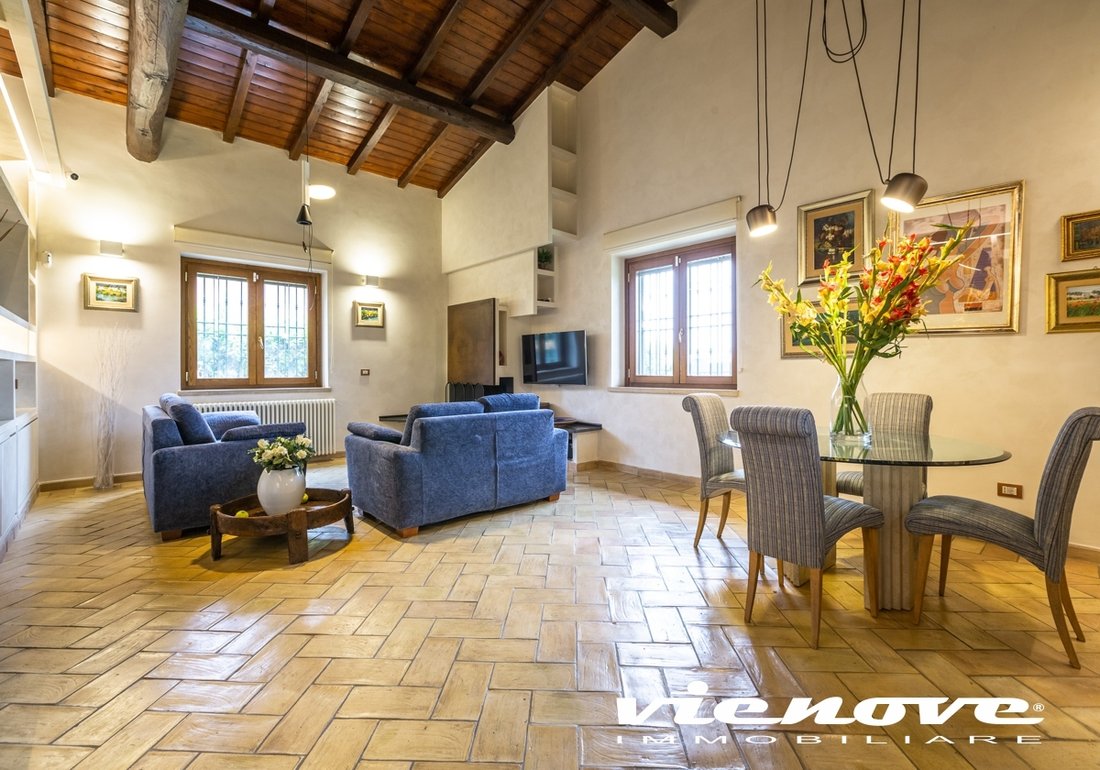
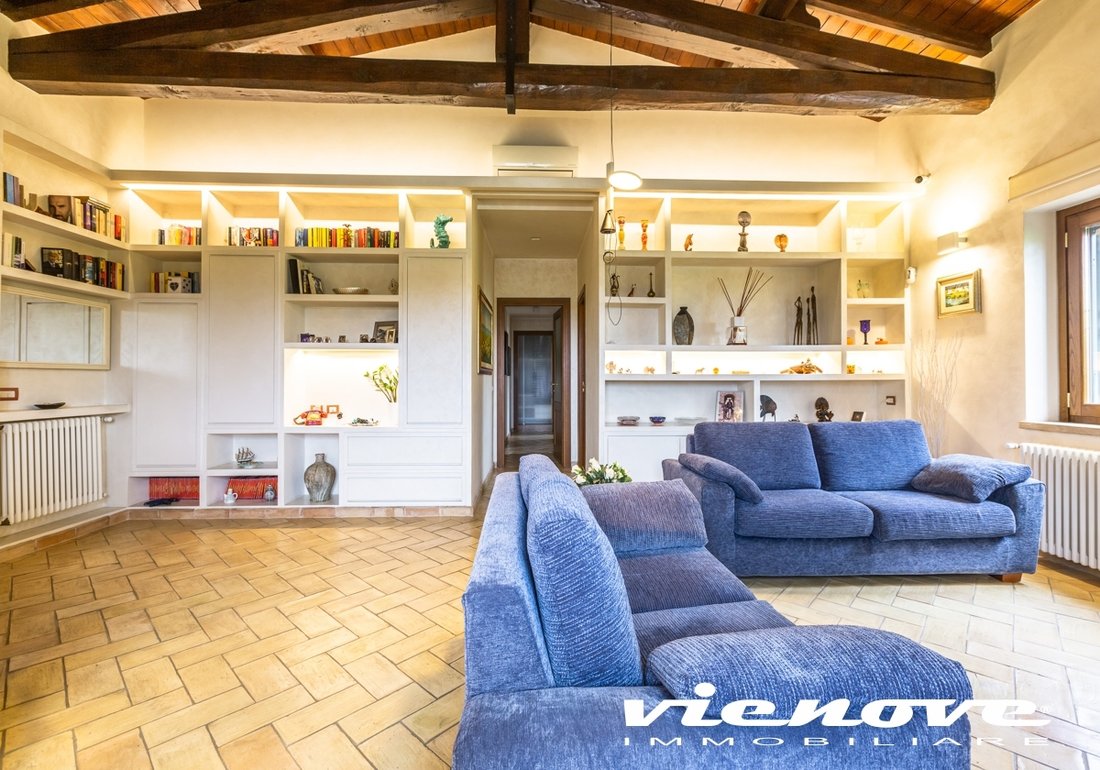
The property, extensively renovated in 2011/2012 (and well-maintained), has exposed wooden roof with chestnut beams throughout the house, living room with fireplace, eat-in kitchen, two double bedrooms (a third bedroom can be created by moving the kitchen into the living room), two bathrooms, a mezzanine walk-in closet accessible by a fixed ladder, over 600 square meters of garden with gazebo and wooden tool shed, and two parking spaces.
Common green areas and guest parking spaces (total property over 135 square meters of estimated commercial space):
Details: Finishes and systems common to all areas: Exposed wooden roof with chestnut beams (internal height approximately 3.35 to 3.90 meters); Handmade terracotta flooring from Fornace Bernasconi, certified for green building, or rustic oak parquet flooring, hand-planed with long slats; Solid wood windows with oversized cross-section and air-chambered, insulating glass; Windows with burglar-resistant, reinforced iron shutters, folding grilles; Inverter hot/cold air conditioning in the living and sleeping areas; Independent heating and hot water system with gas boiler and designer radiators; Security door, solid wood interior doors, video intercom; Provision for intrusion detection and video surveillance system.
Living room; Fireplace, wall-mounted bookcases. Master bedroom: Dressing room with sliding doors running the full width of the room, en-suite bathroom Double bedroom: Fixed ladder to the mezzanine with walk-in wardrobe Master bedroom bathroom: White and blue Cerasarda glazed ceramic tiles Hallway bathroom: Imperial yellow Gonetro quartzite natural stone tiles, glass shower stall, marine wood slatted flooring, stainless steel faucets and Frantini shower head Garden: Gazebo with table, chairs, and curtains, wooden garden tool shed, automatic irrigation system.
Private parking spaces: Uncovered Common areas: Outdoor walkways in Tegolaia tiles
Urban Planning Compliance and System Permits: The entire complex has been renovated with a permit from the Superintendency of Archaeological Heritage, a Landscape and Environmental Permit, and a renovation permit from the Municipality of Rome.
The house (like the others in the borghetto) has obtained a Certificate of Habitability from the Municipality of Rome. The sewage disposal system (evapotranspiration technique) was previously authorized by the Municipality of Rome and the Local Health Authority (ASL).
The tank-based gas distribution system has been authorized and is compliant. The drinking water well and chlorination system are in good working order, and the water’s potability is certified annually by the Local Health Authority (ASL).
The area and the property are located practically on the edge of the Appian Way Archaeological Park. The park’s territory encompasses the most important evidence of the ancient agricultural landscape near the city of Rome, and along the nearby Appian Way, a large number of relics and monuments that tell the story of Rome can be found. Its urban planning, proximity to the Park and the historic Appian Way, an international destination for historical and archaeological walks, and location within an area of the Roman countryside currently designated as countryside, with no prospect of new buildings or urban settlements beyond the existing ones, make this property decidedly uncommon and particularly desirable.
Note: All content in this listing is carefully compiled. However, no guarantee is given that the information is free from errors, inaccuracies, or omissions. Therefore, the information should be considered indicative in nature and does not constitute a prerequisite or contractual basis.
The property has a covered space of approx 120 sqm, a garden of approx 600 sqm, and two private parking spaces (owned) in the shared parking lot. It features high-quality finishes, access to public spaces, and common areas.
The property, extensively renovated in 2011/2012 (and well-maintained), has exposed wooden roof with chestnut beams throughout the house, living room with fireplace, eat-in kitchen, two double bedrooms (a third bedroom can be created by moving the kitchen into the living room), two bathrooms, a mezzanine walk-in closet accessible by a fixed ladder, over 600 square meters of garden with gazebo and wooden tool shed, and two parking spaces.
Common green areas and guest parking spaces (total property over 135 square meters of estimated commercial space):
Details: Finishes and systems common to all areas: Exposed wooden roof with chestnut beams (internal height approximately 3.35 to 3.90 meters); Handmade terracotta flooring from Fornace Bernasconi, certified for green building, or rustic oak parquet flooring, hand-planed with long slats; Solid wood windows with oversized cross-section and air-chambered, insulating glass; Windows with burglar-resistant, reinforced iron shutters, folding grilles; Inverter hot/cold air conditioning in the living and sleeping areas; Independent heating and hot water system with gas boiler and designer radiators; Security door, solid wood interior doors, video intercom; Provision for intrusion detection and video surveillance system.
Living room; Fireplace, wall-mounted bookcases. Master bedroom: Dressing room with sliding doors running the full width of the room, en-suite bathroom Double bedroom: Fixed ladder to the mezzanine with walk-in wardrobe Master bedroom bathroom: White and blue Cerasarda glazed ceramic tiles Hallway bathroom: Imperial yellow Gonetro quartzite natural stone tiles, glass shower stall, marine wood slatted flooring, stainless steel faucets and Frantini shower head Garden: Gazebo with table, chairs, and curtains, wooden garden tool shed, automatic irrigation system.
Private parking spaces: Uncovered Common areas: Outdoor walkways in Tegolaia tiles
Urban Planning Compliance and System Permits: The entire complex has been renovated with a permit from the Superintendency of Archaeological Heritage, a Landscape and Environmental Permit, and a renovation permit from the Municipality of Rome.
The house (like the others in the borghetto) has obtained a Certificate of Habitability from the Municipality of Rome. The sewage disposal system (evapotranspiration technique) was previously authorized by the Municipality of Rome and the Local Health Authority (ASL).
The tank-based gas distribution system has been authorized and is compliant. The drinking water well and chlorination system are in good working order, and the water’s potability is certified annually by the Local Health Authority (ASL).
The area and the property are located practically on the edge of the Appian Way Archaeological Park. The park’s territory encompasses the most important evidence of the ancient agricultural landscape near the city of Rome, and along the nearby Appian Way, a large number of relics and monuments that tell the story of Rome can be found. Its urban planning, proximity to the Park and the historic Appian Way, an international destination for historical and archaeological walks, and location within an area of the Roman countryside currently designated as countryside, with no prospect of new buildings or urban settlements beyond the existing ones, make this property decidedly uncommon and particularly desirable.
Note: All content in this listing is carefully compiled. However, no guarantee is given that the information is free from errors, inaccuracies, or omissions. Therefore, the information should be considered indicative in nature and does not constitute a prerequisite or contractual basis.
-
Property type
House
-
Floors
1
-
Price/sqft
$537
Features
- Garden
- Fireplace
- Library
- Pergola
- 2D Floor Plan
- Outdoor Living Space
- High Ceiling
- Air Conditioning
- Parking
Explore the Area
Via Tor di Sasso, 00134 Roma RM, Italy, Trigoria - Castel di Leva, Rome, Lazio
View on Google Maps
Price per sqft
Low
High
Located in the picturesque area of Via Tor di Sasso, Rome, this property offers seamless access to major attractions and amenities. It is close to the GRA, facilitating swift travel to Fiumicino International Airport and Rome’s historic center. Proximity to the scenic Appia Antica and regional parks ensures beautiful natural surroundings, while upscale dining and shopping options are just a short drive away.
Get nearby
Attractions
Schools
Fiumicino International Airport
Airport
28 min
Termini Train Station
Train Station
25 min
Appia Antica Regional Park
Outdoor & Nature
12 min
Colosseum
Culture & Heritage
23 min
St. Stephen's International School
International School
30 min

Joined 2 years ago
You have inquired about this property
The agent will contact you soon by
Listed by
7
Listings
2025
Joined
Book home tour with Vienove immobiliare
Choose a date and whether you'd like a virtual or in-person tour with the agent.
Preferred date
Tour type

Vienove is a real estate brokerage firms specialized in the sale and lease of real estate and in consulting service
Vienove is a real estate brokerage firms specialized in the sale and lease of real estate and in consulting services for the real estate market.
Directly and with the support of our specialized consultants, we offer an integrated system of skills ranging from brokerage to the estimation of real estate assets, from market analysis and feasibility studies to the technical, legal, economic and financial counselling.
Our activity is directed both to individual private users to companies, real estate investment funds, property management companies and investors.
Choose Vienove means relying on a flexible and personalized assistance, a good knowledge of the market, an active property promotion, a wide network of relationships, and, due to our origin and professional experience, on a not common point of view and technical expertise in the real estate market. We can deal for you with the management of all commercial, technical, contractual and negotiation aspects, of a sale or a lease, required to better assist you up to the achievement of your goal.
Vienove is a real estate brokerage company licensed with Rea 1100824, members of the F. I. M. A. A, the Italian Federation of Business Brokers, member of Confcommercio General Confederation of Italian Companies and Professional Activities.
Directly and with the support of our specialized consultants, we offer an integrated system of skills ranging from brokerage to the estimation of real estate assets, from market analysis and feasibility studies to the technical, legal, economic and financial counselling.
Our activity is directed both to individual private users to companies, real estate investment funds, property management companies and investors.
Choose Vienove means relying on a flexible and personalized assistance, a good knowledge of the market, an active property promotion, a wide network of relationships, and, due to our origin and professional experience, on a not common point of view and technical expertise in the real estate market. We can deal for you with the management of all commercial, technical, contractual and negotiation aspects, of a sale or a lease, required to better assist you up to the achievement of your goal.
Vienove is a real estate brokerage company licensed with Rea 1100824, members of the F. I. M. A. A, the Italian Federation of Business Brokers, member of Confcommercio General Confederation of Italian Companies and Professional Activities.
First listed
Jan 23
Similar Properties Nearby
New Listings in Trigoria - Castel di Leva




Explore More Homes for Sale
Trigoria - Castel di Leva property types
Trigoria - Castel di Leva popular searches
- Properties with Terrace in Trigoria - Castel di Leva
- Properties with Bar in Trigoria - Castel di Leva
- Properties with Game Room in Trigoria - Castel di Leva
- Properties with Office in Trigoria - Castel di Leva
- Properties with Elevator in Trigoria - Castel di Leva
- Mountain View properties in Trigoria - Castel di Leva
- Properties with Garden in Trigoria - Castel di Leva
- Privacy properties in Trigoria - Castel di Leva
- Hilltop properties in Trigoria - Castel di Leva
- Equestrian properties in Trigoria - Castel di Leva
- Properties with Library in Trigoria - Castel di Leva
- Properties with Air Conditioning in Trigoria - Castel di Leva
- Properties with Wine Cellar in Trigoria - Castel di Leva
- Properties with Jacuzzi in Trigoria - Castel di Leva
- Properties with Fireplace in Trigoria - Castel di Leva
- Properties with Pool in Trigoria - Castel di Leva
- Properties with Garage in Trigoria - Castel di Leva
- Properties with Balcony in Trigoria - Castel di Leva
- Renovated properties in Trigoria - Castel di Leva
- Water View properties in Trigoria - Castel di Leva
Related Guides & Stories
Trusted by the World's Leading Brokers
The agents behind the world's most exceptional properties list with JamesEdition.
- Listings from Sotheby's, Christie's, BARNES, and Engel & Völkers
- Every listing reviewed before it goes live
- Connect directly with verified listing agents
By continuing you agree to our Terms and Privacy Policy.