



$968,268
Near Fendi's Building Penthouse And Superpenthouse With 3 Terraces, Eur
- 3 Beds
- 4 Baths
- 2,229 Sqft
- Updated: April 2, 2025
-
5
Views for last 30 days
- 11
About the Property
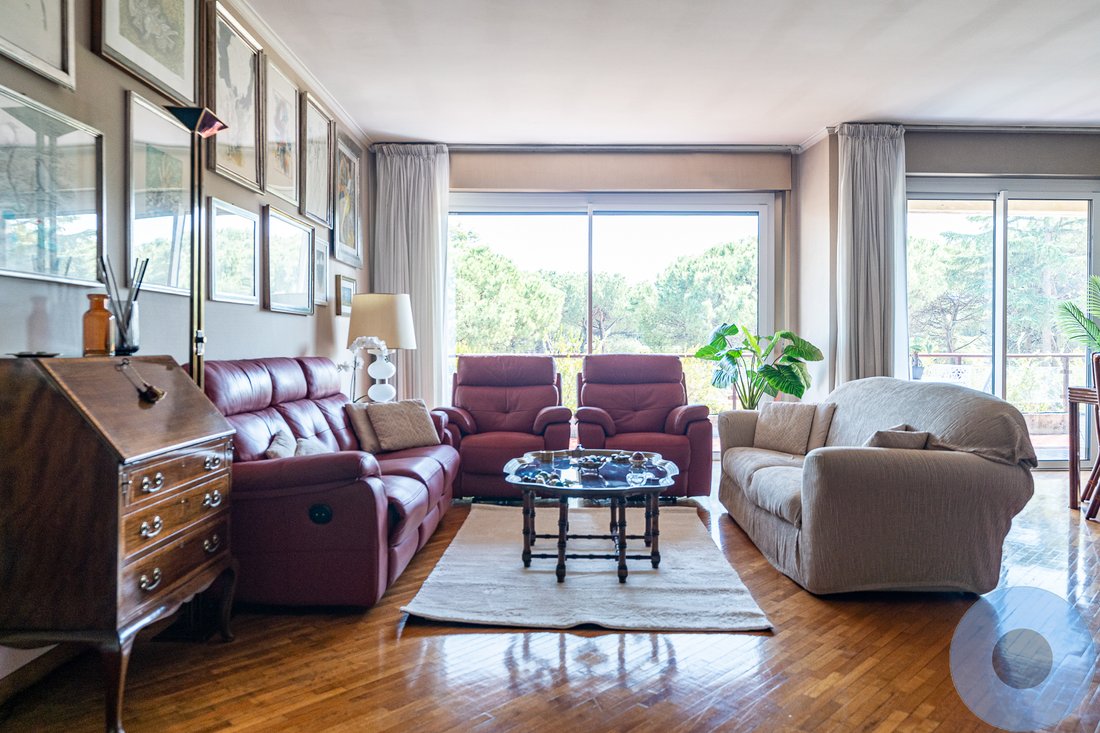
In the heart of the prestigious EUR / Serafico district, within an exclusive residential complex offering a wide range of high-quality services, we present for sale an elegant two-level penthouse. This property, located in a peaceful yet well-connected area, boasts exceptional brightness due to its double south-east exposure and overlooks the condominium park, offering a charming view and complete
In the heart of the prestigious EUR / Serafico district, within an exclusive residential complex offering a wide range of high-quality services, we present for sale an elegant two-level penthouse. This property, located in a peaceful yet well-connected area, boasts exceptional brightness due to its double south-east exposure and overlooks the condominium park, offering a charming view and complete privacy.
The historic Bulgari maison, a symbol of Italian luxury, has selected the EUR district for its new headquarters in Rome. Following Fendi, which has occupied the Palazzo della Civiltà Italiana since 2015, the renowned brand finds a new home in this contemporary Roman neighborhood.
Bulgari’s arrival in EUR marks a strategic opportunity for Rome, further cementing the neighborhood’s status as a luxury and innovation center. It represents yet another step forward in strengthening the connection between the Eternal City and major international luxury brands.
Features of the Residential Complex:
24-hour security service, ensuring utmost peace of mind and safety Modern elevators connecting all floors of the building Tennis courts and a swimming pool for recreation and relaxation.
A private internal park, providing an exclusive green space for residents Clubhouse and solarium, perfect for socializing and enjoying outdoor spaces.
Recently renovated building, with work completed through the 110% bonus, improving the energy efficiency of the property
Penthouse Description: The penthouse spans two levels, offering spacious and refined living areas. On the 5th floor, you will find the living area, which includes:
Entrance: A stylish entrance hall that separates the different areas, ensuring privacy and functionality.
Double Living Room: A bright living room with large windows opening onto a 25 m² terrace, perfect for outdoor dining and enjoying the park view.
Kitchen and Dining Room: A spacious kitchen ideal for family meals, adjacent to a dining area.
Master Bedroom Area: A master bedroom with a walk-in closet and a large en-suite bathroom, equipped with both a bathtub and a shower for maximum comfort.
Guest Bathroom: An additional bathroom on this floor, perfect for guests and common areas.
On the 6th floor, you will find the secondary sleeping area, which consists of:
Study Area: A dedicated space for work or study, quiet and separate from the communal areas.
Two Bedrooms: Both bedrooms are spacious and each has its own private bathroom, offering independence and comfort for guests or children.
Two Terraces: Two terraces complete this level, offering additional outdoor living spaces, and providing external storage rooms.
Interior Features and Finishes: The property is finished with high-quality materials, including parquet flooring in the living and sleeping areas, which adds warmth and elegance. Additional features include:
Alarm system for maximum security. Armored door for added protection.
Centralized air conditioning system to ensure comfort year-round.
Renovation with the 110% Bonus: The building has recently undergone significant renovations funded by the 110% bonus, including:
New Condominium Boiler: For heating and hot water.
Double-Glazed Windows: For better thermal and acoustic insulation.
Awnings: To protect from high summer temperatures.
Thermal Insulation: Installation of a thermal coat to improve energy efficiency and reduce running costs.
Potential for Customization: The internal layout of the property offers the flexibility to modify the spaces according to personal needs. It is possible to create additional bedrooms and bathrooms, making this penthouse ideal for large families or anyone seeking a customized and functional space.
Additional Features:
Garage: A 16 m² garage, perfect for parking a car and storing items.
Parking Space: A dedicated parking space located on the S1 floor for the exclusive use of residents.
Condominium Fees: Monthly condominium fees are approximately €600, which cover the maintenance and management of the communal services and spaces.
Cadastral Income: The property’s cadastral income is €2,796.61, which is relevant for tax purposes.
Sale Price: The asking price for this exclusive property is €830,000.00.
Location and Services: The penthouse is situated in an area well-served by shops, schools, restaurants, and other essential services. The proximity to major roads ensures quick access to the city center and surrounding areas, making it ideal for both families and professionals seeking an elegant and well-positioned residence.
The new Bulgari offices will be housed in the historic former Urban Planning Department building, directly across from the iconic Colosseo Quadrato, which previously served as the headquarters for Fendi. This move further solidifies EUR’s reputation as a district for luxury and innovation.
Bulgari’s relocation to EUR underscores the district’s growing role as a hub for high-end design and craftsmanship, alongside other iconic structures such as:
The Cloud (Nuvola) by Fuksas
The ultra-modern Hilton on Viale Europa
The towering skyscrapers on Via Ribotta
Complete documentation for the property is available at our office, and the property complies with current urban planning and building regulations.
The historic Bulgari maison, a symbol of Italian luxury, has selected the EUR district for its new headquarters in Rome. Following Fendi, which has occupied the Palazzo della Civiltà Italiana since 2015, the renowned brand finds a new home in this contemporary Roman neighborhood.
Bulgari’s arrival in EUR marks a strategic opportunity for Rome, further cementing the neighborhood’s status as a luxury and innovation center. It represents yet another step forward in strengthening the connection between the Eternal City and major international luxury brands.
Features of the Residential Complex:
24-hour security service, ensuring utmost peace of mind and safety Modern elevators connecting all floors of the building Tennis courts and a swimming pool for recreation and relaxation.
A private internal park, providing an exclusive green space for residents Clubhouse and solarium, perfect for socializing and enjoying outdoor spaces.
Recently renovated building, with work completed through the 110% bonus, improving the energy efficiency of the property
Penthouse Description: The penthouse spans two levels, offering spacious and refined living areas. On the 5th floor, you will find the living area, which includes:
Entrance: A stylish entrance hall that separates the different areas, ensuring privacy and functionality.
Double Living Room: A bright living room with large windows opening onto a 25 m² terrace, perfect for outdoor dining and enjoying the park view.
Kitchen and Dining Room: A spacious kitchen ideal for family meals, adjacent to a dining area.
Master Bedroom Area: A master bedroom with a walk-in closet and a large en-suite bathroom, equipped with both a bathtub and a shower for maximum comfort.
Guest Bathroom: An additional bathroom on this floor, perfect for guests and common areas.
On the 6th floor, you will find the secondary sleeping area, which consists of:
Study Area: A dedicated space for work or study, quiet and separate from the communal areas.
Two Bedrooms: Both bedrooms are spacious and each has its own private bathroom, offering independence and comfort for guests or children.
Two Terraces: Two terraces complete this level, offering additional outdoor living spaces, and providing external storage rooms.
Interior Features and Finishes: The property is finished with high-quality materials, including parquet flooring in the living and sleeping areas, which adds warmth and elegance. Additional features include:
Alarm system for maximum security. Armored door for added protection.
Centralized air conditioning system to ensure comfort year-round.
Renovation with the 110% Bonus: The building has recently undergone significant renovations funded by the 110% bonus, including:
New Condominium Boiler: For heating and hot water.
Double-Glazed Windows: For better thermal and acoustic insulation.
Awnings: To protect from high summer temperatures.
Thermal Insulation: Installation of a thermal coat to improve energy efficiency and reduce running costs.
Potential for Customization: The internal layout of the property offers the flexibility to modify the spaces according to personal needs. It is possible to create additional bedrooms and bathrooms, making this penthouse ideal for large families or anyone seeking a customized and functional space.
Additional Features:
Garage: A 16 m² garage, perfect for parking a car and storing items.
Parking Space: A dedicated parking space located on the S1 floor for the exclusive use of residents.
Condominium Fees: Monthly condominium fees are approximately €600, which cover the maintenance and management of the communal services and spaces.
Cadastral Income: The property’s cadastral income is €2,796.61, which is relevant for tax purposes.
Sale Price: The asking price for this exclusive property is €830,000.00.
Location and Services: The penthouse is situated in an area well-served by shops, schools, restaurants, and other essential services. The proximity to major roads ensures quick access to the city center and surrounding areas, making it ideal for both families and professionals seeking an elegant and well-positioned residence.
The new Bulgari offices will be housed in the historic former Urban Planning Department building, directly across from the iconic Colosseo Quadrato, which previously served as the headquarters for Fendi. This move further solidifies EUR’s reputation as a district for luxury and innovation.
Bulgari’s relocation to EUR underscores the district’s growing role as a hub for high-end design and craftsmanship, alongside other iconic structures such as:
The Cloud (Nuvola) by Fuksas
The ultra-modern Hilton on Viale Europa
The towering skyscrapers on Via Ribotta
Complete documentation for the property is available at our office, and the property complies with current urban planning and building regulations.
-
Property type
Penthouse
-
Floors
2
-
Year built
1990
-
Price/sqft
$434
-
Emissions
A4
-
Consumption
A4
Features
Features
Lot
Indoor
- Air Conditioning
- Kitchen island
- Washer Dryer
- Elevator
- Walk In Closet
Outdoor
- Terrace
- Parking
- Pool
- Garage
- Tennis Court
- Outdoor Living Space
- Gate
Explore the Area
Via Andrea del Castagno, 00142 Roma RM, Serafico - Roma 70, Rome, Italy
View on Google Maps
Price per sqft
Low
High
Nestled in vibrant Rome, Via Andrea del Castagno offers luxury amid historic charm. Explore ancient Roman history, elegant dining, and premier shopping just minutes away. Enjoy proximity to iconic cultural landmarks like the Colosseum and Vatican. Travel is easy with close access to Roma Termini station and Fiumicino Airport, making it ideal for international buyers seeking both convenience and rich Italian culture.
Get nearby
Attractions
Schools
Roma Tiburtina Station
Train Station
14 min
Leonardo da Vinci–Fiumicino Airport
Airport
26 min
Colosseum
Cultural & Heritage
20 min
Vatican Museums
Culture & Heritage
25 min
Galleria Borghese
Culture & Heritage
23 min
St. Stephen's School Rome
International School
15 min
Marymount International School Rome
International School
19 min
Joined 1 year ago
You have inquired about this property
The agent will contact you soon by
Listed by
8
Listings
2025
Joined
Book home tour with the agent
Choose a date and whether you'd like a virtual or in-person tour with the agent.
Preferred date
Tour type
Last updated
April 2, 2025
First listed
Mar 29, 2025
Similar Properties Nearby
New Listings in Serafico - Roma 70


Explore More Homes for Sale
Serafico - Roma 70 property types
Serafico - Roma 70 popular searches
- Panoramic / Scenic View properties in Serafico - Roma 70
- Properties with Terrace in Serafico - Roma 70
- Properties with Bar in Serafico - Roma 70
- Properties with Game Room in Serafico - Roma 70
- Properties with Office in Serafico - Roma 70
- Properties with Elevator in Serafico - Roma 70
- City View properties in Serafico - Roma 70
- Properties with Garden in Serafico - Roma 70
- Duplex properties in Serafico - Roma 70
- Gated Community properties in Serafico - Roma 70
- Privacy properties in Serafico - Roma 70
- Modern properties in Serafico - Roma 70
- Equestrian properties in Serafico - Roma 70
- New Builds properties in Serafico - Roma 70
- Properties with Fitness Center / Gym in Serafico - Roma 70
- Properties with Sauna in Serafico - Roma 70
- Properties with Steam Room in Serafico - Roma 70
- Properties with Air Conditioning in Serafico - Roma 70
- Properties with Wine Cellar in Serafico - Roma 70
- Properties with Jacuzzi in Serafico - Roma 70
- Properties with Fireplace in Serafico - Roma 70
- Properties with Pool in Serafico - Roma 70
- Properties with Garage in Serafico - Roma 70
- Properties with Balcony in Serafico - Roma 70
- Properties with Tennis Court in Serafico - Roma 70
- Mansion properties in Serafico - Roma 70
- Renovated properties in Serafico - Roma 70
Related Guides & Stories
Trusted by the World's Leading Brokers
The agents behind the world's most exceptional properties list with JamesEdition.
- Listings from Sotheby's, Christie's, BARNES, and Engel & Völkers
- Every listing reviewed before it goes live
- Connect directly with verified listing agents
By continuing you agree to our Terms and Privacy Policy.