Price On Request
Historic Villa In The Heart Of Appia Antica
- 5 Beds
- 7 Baths
- 12,207 Sqft
- 42
About the Property
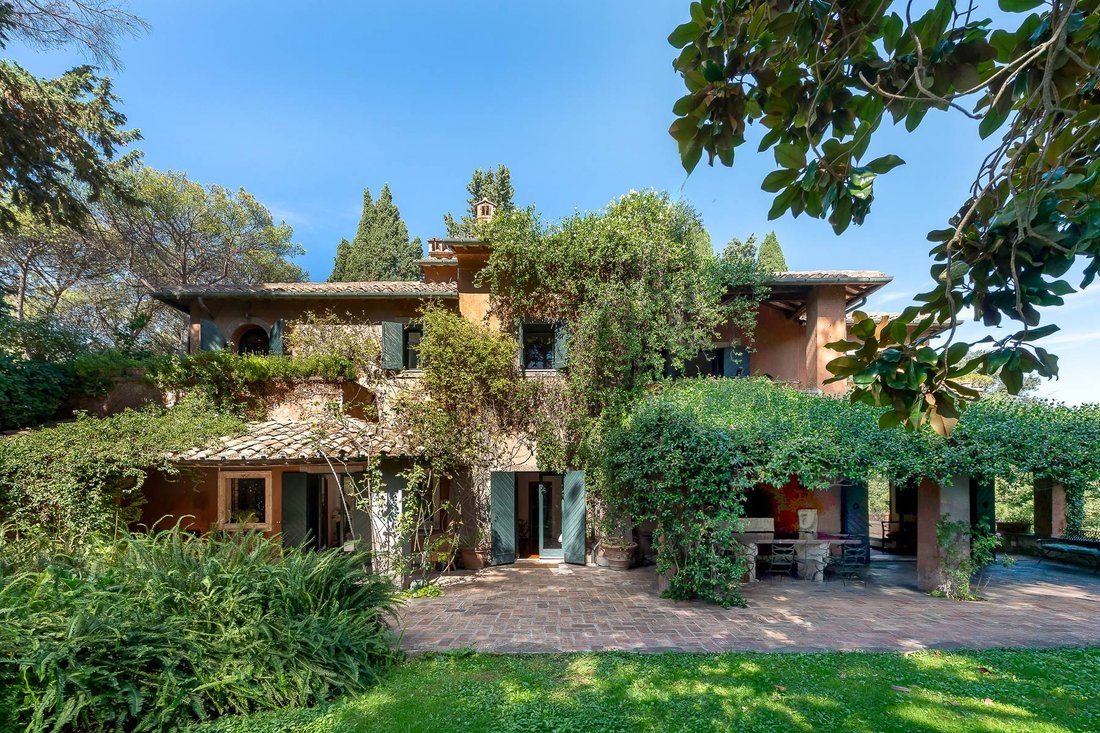
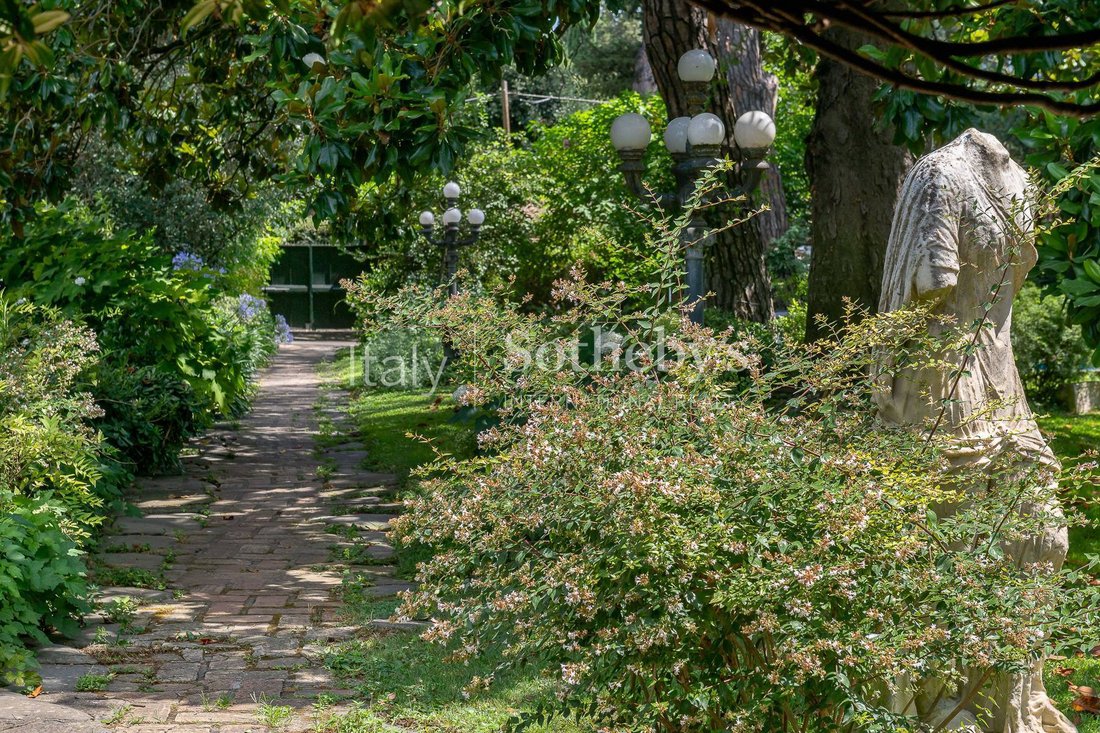
Nestled within the Appian Way Regional Park, one of Rome’s most iconic and enchanting settings, this extraordinary villa of approximately 700 sqm (7,534 sq ft) is surrounded by 11,000 sqm (118,000 sq ft) of private grounds and lush greenery, offering complete privacy and tranquility just 15 minutes from the historic city center.
Once owned by Carlo Ponti and Sophia Loren, the property stands at
Once owned by Carlo Ponti and Sophia Loren, the property stands at
Nestled within the Appian Way Regional Park, one of Rome’s most iconic and enchanting settings, this extraordinary villa of approximately 700 sqm (7,534 sq ft) is surrounded by 11,000 sqm (118,000 sq ft) of private grounds and lush greenery, offering complete privacy and tranquility just 15 minutes from the historic city center.
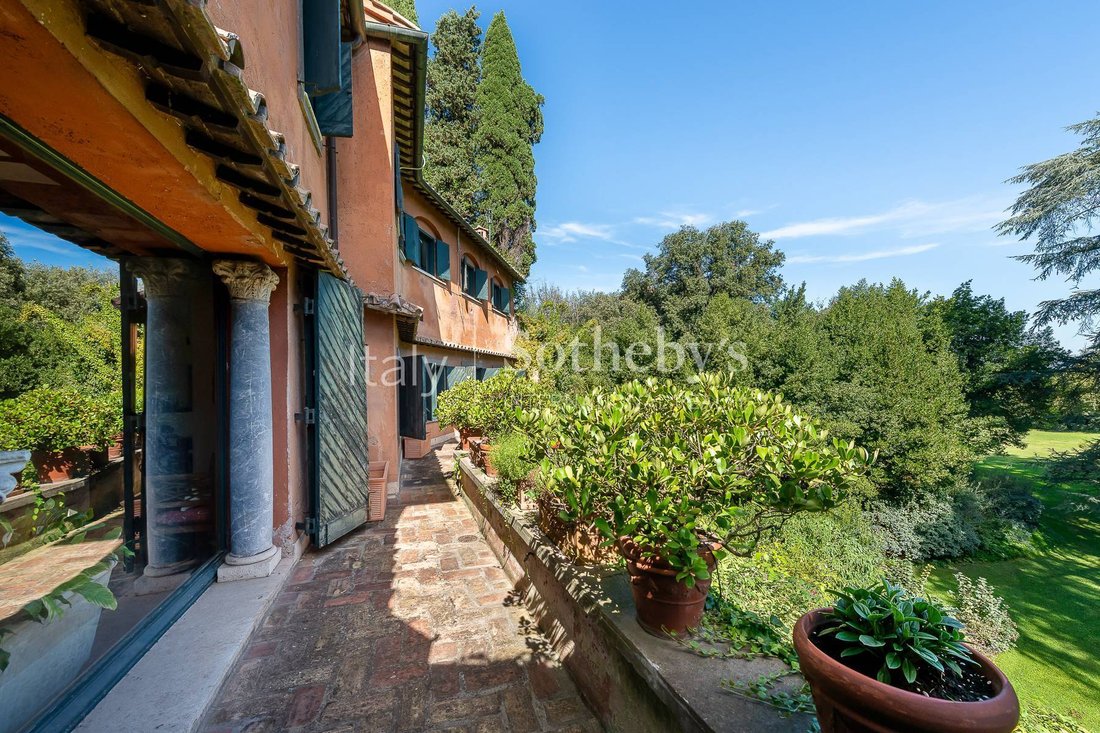
Once owned by Carlo Ponti and Sophia Loren, the property stands atop a dramatic lava rock formation, originally a Roman basalt quarry and today transformed into a remarkable natural amphitheater. Designed by the renowned architect Busiri Vici, the residence represents a rare balance of historical significance, architectural elegance, and breathtaking natural surroundings.
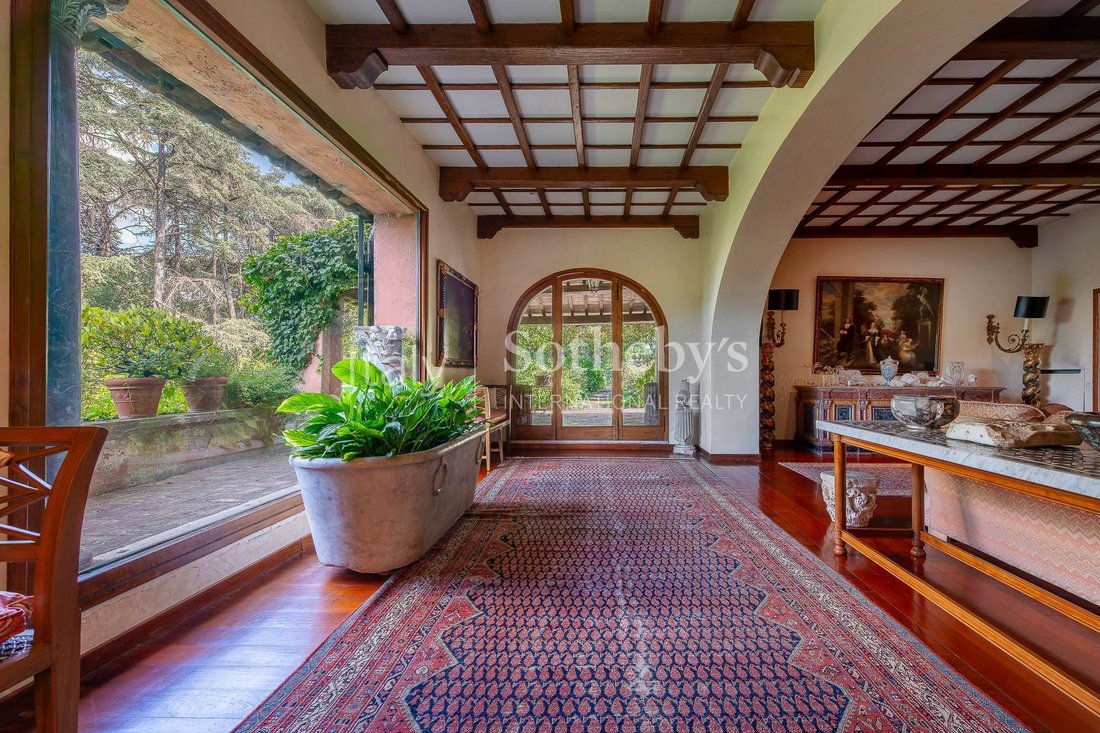
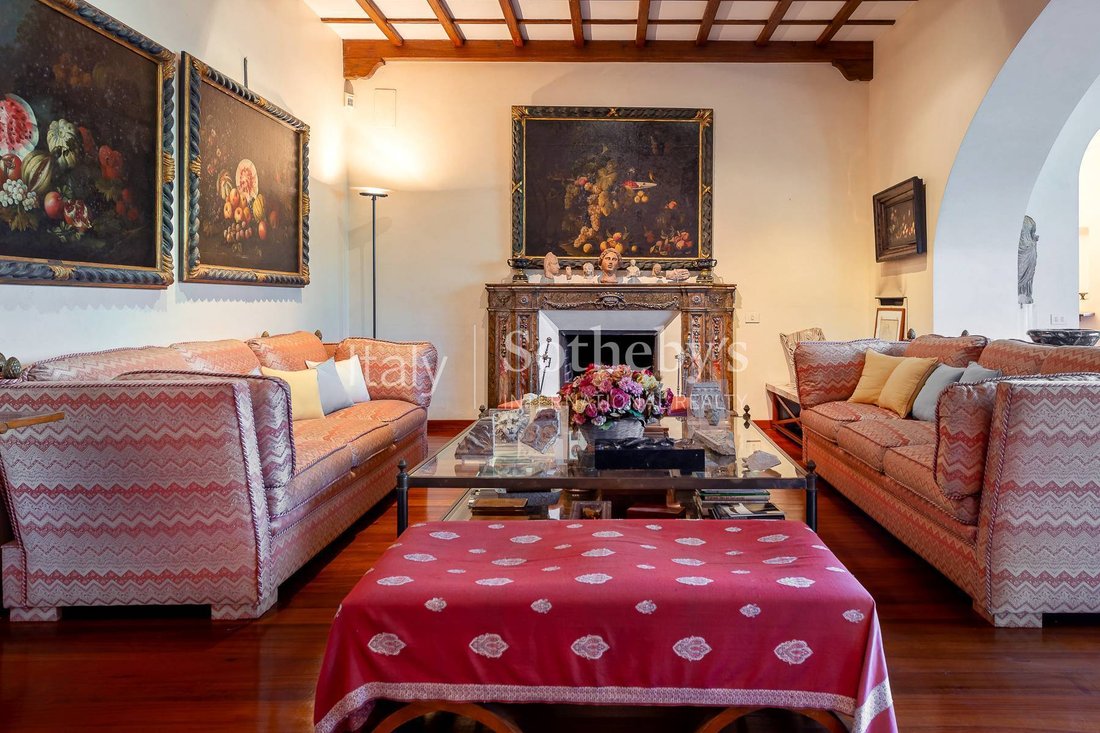
The villa is arranged over two levels and enriched by porticoes, terraces, internal courtyards, and multiple independent entrances. The main floor features three spacious reception rooms with fireplaces overlooking the gardens, a kitchen, and an exceptional dining room carved into an ancient Roman grotto, adorned with a rare original mosaic depicting the sea goddess Medusa. Two guest bathrooms complete this level. The upper floor is entirely dedicated to the sleeping quarters and includes five bedrooms, five bathrooms, an elegant library, and a bright winter garden.
Complementing the estate are the former stables, now transformed into an exclusive venue for receptions and private events, offering approximately 467 sqm (5,027 sq ft) of interior space set within more than one hectare of beautifully landscaped gardens and expansive lawns, further enhancing the property’s charm and versatility.
A truly rare and irreplaceable residence where history, nature, and architecture come together in one of the Capital’s most prestigious and timeless settings.
Once owned by Carlo Ponti and Sophia Loren, the property stands atop a dramatic lava rock formation, originally a Roman basalt quarry and today transformed into a remarkable natural amphitheater. Designed by the renowned architect Busiri Vici, the residence represents a rare balance of historical significance, architectural elegance, and breathtaking natural surroundings.
The villa is arranged over two levels and enriched by porticoes, terraces, internal courtyards, and multiple independent entrances. The main floor features three spacious reception rooms with fireplaces overlooking the gardens, a kitchen, and an exceptional dining room carved into an ancient Roman grotto, adorned with a rare original mosaic depicting the sea goddess Medusa. Two guest bathrooms complete this level. The upper floor is entirely dedicated to the sleeping quarters and includes five bedrooms, five bathrooms, an elegant library, and a bright winter garden.
Complementing the estate are the former stables, now transformed into an exclusive venue for receptions and private events, offering approximately 467 sqm (5,027 sq ft) of interior space set within more than one hectare of beautifully landscaped gardens and expansive lawns, further enhancing the property’s charm and versatility.
A truly rare and irreplaceable residence where history, nature, and architecture come together in one of the Capital’s most prestigious and timeless settings.
-
Property type
House
-
Year built
1930
Features
Features
Lot
Indoor
- High Ceiling
- Air Conditioning
- Fireplace
- Gas Stovetop
- Wine Cellar
- Elevator
- Library
- Stone Countertops
Outdoor
Explore the Area
Via Appia Antica, Roma, RM 00179, Cecchignola - Torricola, Rome, Italy
View on Google Maps
Price per sqft
Low
High
Located on the historic Via Appia Antica, this residence offers serene surroundings near Rome’s ancient Roman heritage. It is a 30-minute drive to Rome Fiumicino Airport and close to excellent dining and cultural sites. The nearby Appian Way Regional Park provides natural outdoor leisure. Convenient access to public transport and reputed international schools enhances the lifestyle convenience.
Get nearby
Attractions
Schools
Rome Fiumicino Airport
Airport
30 min
Roma Termini Station
Train Station
15 min
Appian Way Regional Park
Outdoor & Nature
2 min
Shopping Center Porta di Roma
Shopping & Lifestyle
15 min
Ristorante Aroma
Dining & Wine
20 min
St. Stephen's School Rome
International School
20 min
Marymount International School Rome
International School
22 min
Liceo Classico Orazio
Public School
12 min

Joined 5 years ago
You have inquired about this property
The agent will contact you soon by
Listed by
9
Listings
2021
Joined
Book home tour with Monica Bossi
Choose a date and whether you'd like a virtual or in-person tour with the agent.
Preferred date
Tour type

Italy Sotheby's International Realty
Piazza Santi Apostoli 81, 00187, Rome, Roma, Italy
View agency profile
Rome, the eternal city, has been attracting visitors for two millennia but it is still one of the most exhilarating
Rome, the eternal city, has been attracting visitors for two millennia but it is still one of the most exhilarating and romantic destinations in the world. Italy Sotheby’s International Realty offers its international and local clientele a wide selection of luxury properties in Rome, on Capri Island as well as on that beautiful coast of rugged cliffs and sandy coves that is known as Amalfi Coast. Located inside the renowned Palazzo Odescalchi, whose facade was originally designed by Gian Lorenzo Bernini in 1665, and just across the street from Palazzo Colonna, the office is conveniently positioned to offer the right properties catering to individual client needs. Its competent, multi-lingual staff members are delighted to introduce their clients to the marvels of high-end property in some of Italy’s most enchanting destinations.
With the purpose of confirming Italy Sotheby’s International Realty’s vocation for hospitality and the quality of living spaces, it has opened two showrooms, in Milan and Rome. Two spaces designed to welcome guests in a private setting, characterized by pieces of furniture that have made the history of Italian design.
Lo Rome showroom is located in the heart of Roma in Via Fontanella di Borghese , a few steps from Trinità dei Monti and Via dei Condotti. The project of the new space, composed of four different rooms, was born in collaboration with the Giustini/Stagetti Gallery, which for over ten years has based its research on 20th-century Italian design and international contemporary design.
With the purpose of confirming Italy Sotheby’s International Realty’s vocation for hospitality and the quality of living spaces, it has opened two showrooms, in Milan and Rome. Two spaces designed to welcome guests in a private setting, characterized by pieces of furniture that have made the history of Italian design.
Lo Rome showroom is located in the heart of Roma in Via Fontanella di Borghese , a few steps from Trinità dei Monti and Via dei Condotti. The project of the new space, composed of four different rooms, was born in collaboration with the Giustini/Stagetti Gallery, which for over ten years has based its research on 20th-century Italian design and international contemporary design.
Last updated
July 11
First listed
June 20
Listing link
Listing reference
9BHCW9
Similar Properties Nearby
New Listings in Cecchignola - Torricola


Explore More Homes for Sale
Cecchignola - Torricola property types
Cecchignola - Torricola popular searches
- Panoramic / Scenic View properties in Cecchignola - Torricola
- Properties with Terrace in Cecchignola - Torricola
- Properties with Office in Cecchignola - Torricola
- Properties with Elevator in Cecchignola - Torricola
- Mountain View properties in Cecchignola - Torricola
- Properties with Garden in Cecchignola - Torricola
- Duplex properties in Cecchignola - Torricola
- Privacy properties in Cecchignola - Torricola
- Investment Property properties in Cecchignola - Torricola
- Modern properties in Cecchignola - Torricola
- Equestrian properties in Cecchignola - Torricola
- Properties with Library in Cecchignola - Torricola
- Properties with Air Conditioning in Cecchignola - Torricola
- Properties with Wine Cellar in Cecchignola - Torricola
- Properties with Jacuzzi in Cecchignola - Torricola
- Properties with Fireplace in Cecchignola - Torricola
- Properties with Garage in Cecchignola - Torricola
- Properties with Balcony in Cecchignola - Torricola
- Properties with Open Kitchen in Cecchignola - Torricola
- Renovated properties in Cecchignola - Torricola
- Properties with Indoor Pool in Cecchignola - Torricola
Related Guides & Stories
Trusted by the World's Leading Brokers
The agents behind the world's most exceptional properties list with JamesEdition.
- Listings from Sotheby's, Christie's, BARNES, and Engel & Völkers
- Every listing reviewed before it goes live
- Connect directly with verified listing agents
By continuing you agree to our Terms and Privacy Policy.