$1,799,000
Single Family Detached Rolling Hills Estates
- 4 Beds
- 3 Baths
- 2,148 Sqft
- 37,236 Sqft lot
- Updated: August 5
- MLS#PV26148152
About the Property
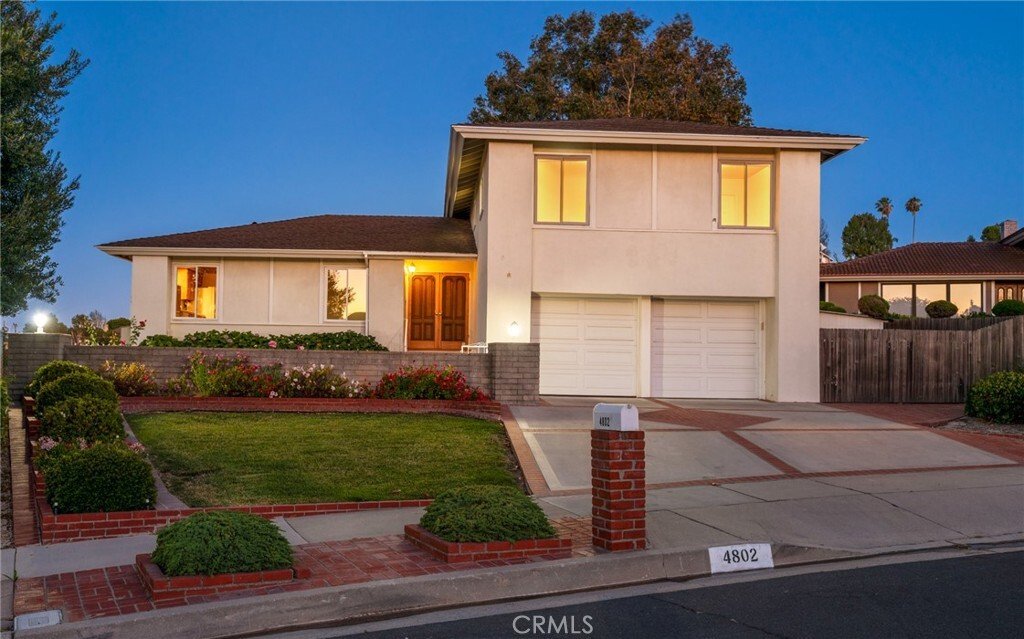
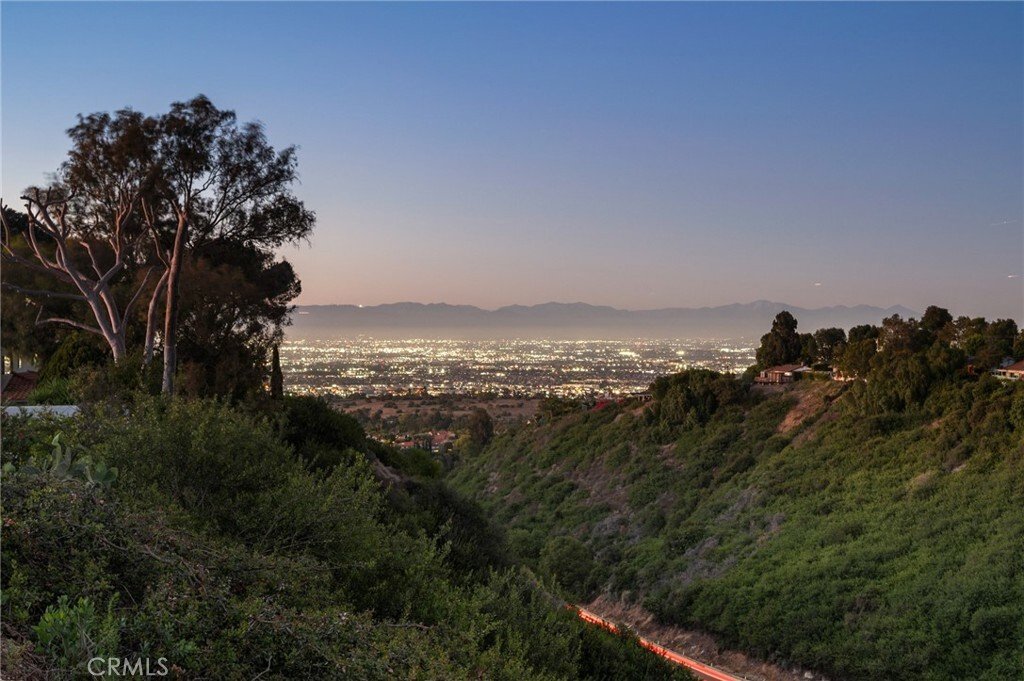
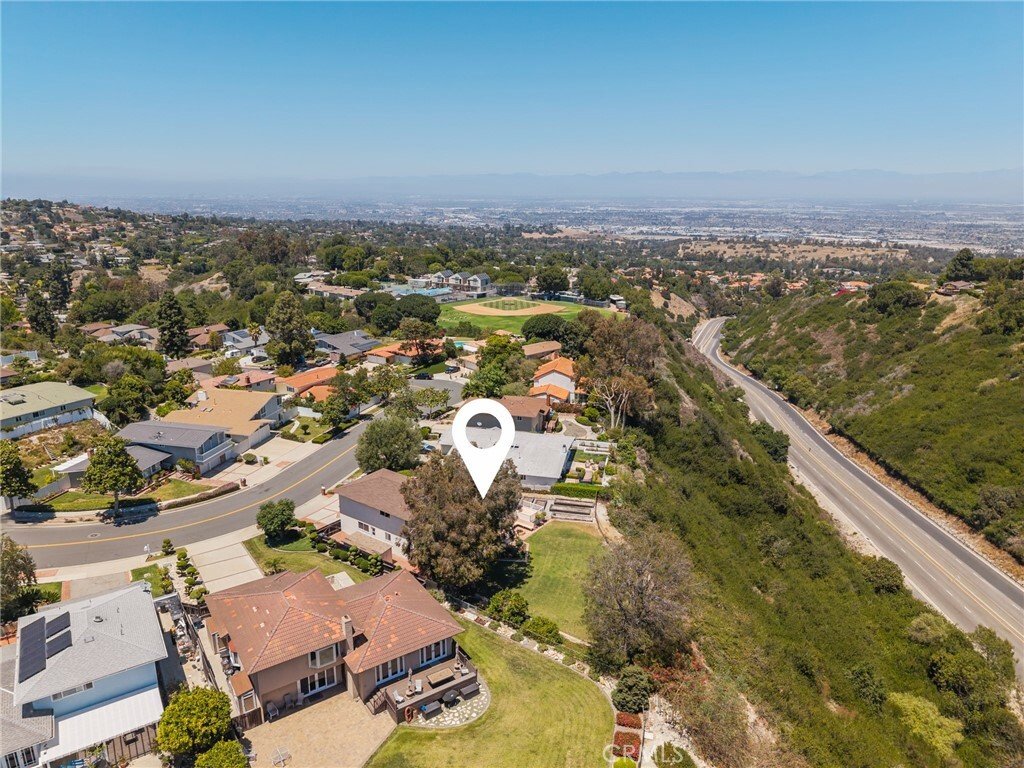
Situated on a premier lot with expansive canyon and sparkling city light views, this beautifully maintained split-level home offers an exceptional opportunity in one of the area’s most desirable neighborhoods.
A welcoming double-door entry opens to a bright foyer featuring classic terrazzo floors. The formal living room is anchored by a charming fireplace and framed by picturesque views o
A welcoming double-door entry opens to a bright foyer featuring classic terrazzo floors. The formal living room is anchored by a charming fireplace and framed by picturesque views o
Situated on a premier lot with expansive canyon and sparkling city light views, this beautifully maintained split-level home offers an exceptional opportunity in one of the area’s most desirable neighborhoods.
A welcoming double-door entry opens to a bright foyer featuring classic terrazzo floors. The formal living room is anchored by a charming fireplace and framed by picturesque views of the backyard and canyon beyond, creating an inviting space for relaxing or entertaining. The adjacent formal dining room features sliding glass doors that seamlessly connect indoor and outdoor living, opening to a raised rear deck—perfect for al fresco dining while taking in the tranquil scenery.
The light-filled kitchen offers tile countertops, abundant cabinetry, a sunny breakfast area, and windows that capture the surrounding views. Four upstairs bedrooms provide comfortable accommodations, with several enjoying beautiful canyon and city light vistas. Downstairs, a spacious family room and convenient powder room offer flexible space for a media room, home office, or playroom.
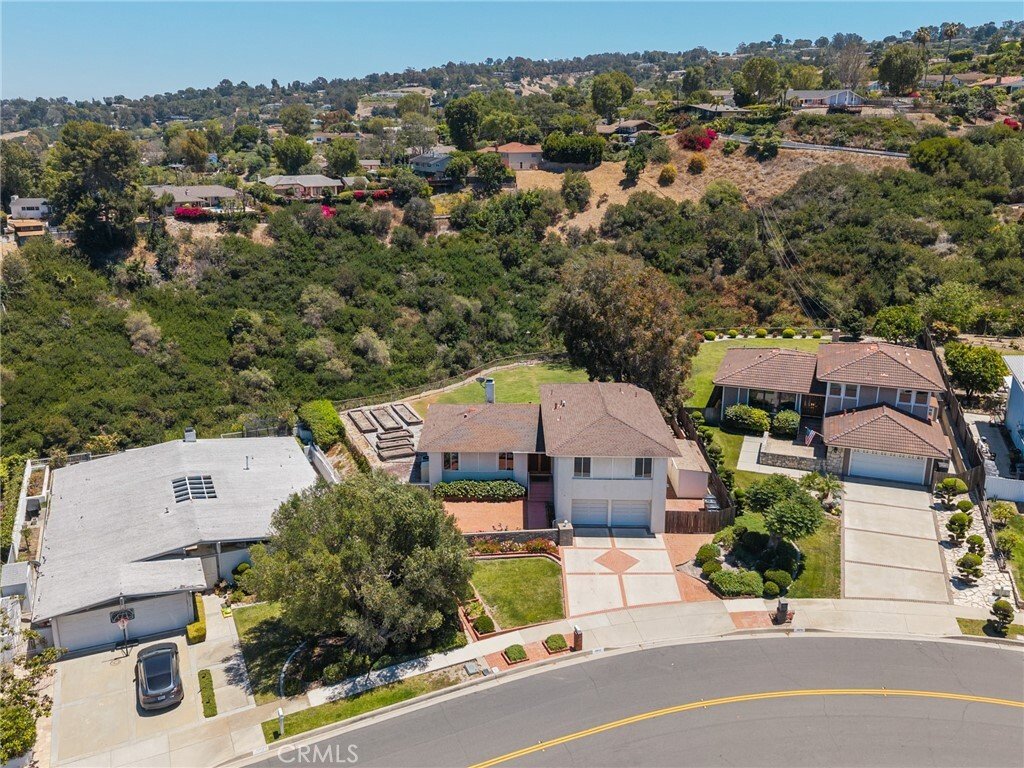
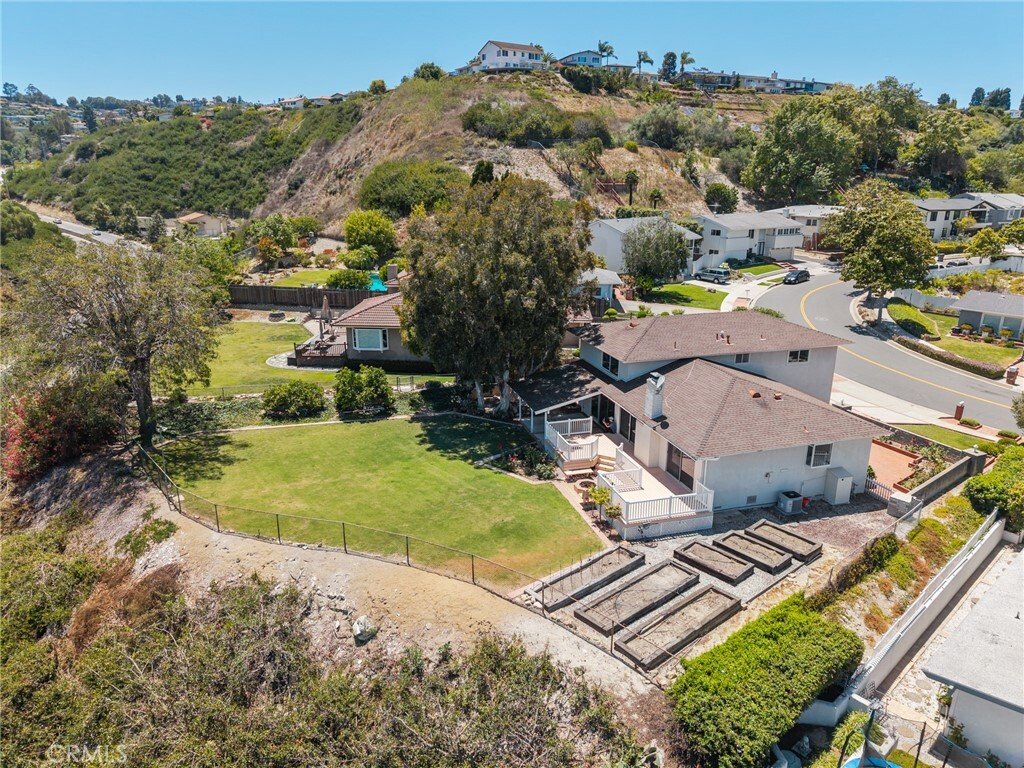
The expansive, flat backyard is a true rarity, providing endless possibilities for entertaining, gardening, recreation, or future expansion. Enjoy evenings around the fire pit, tend to the raised garden beds, or harvest fruit from the mature lemon tree—all while appreciating the privacy and open space behind the home. A generous side yard offers ample room for RV or boat parking, along with additional storage.
Additional features include dual-pane windows with retractable screens that preserve the views, a newer HVAC system, a new water heater, an attached two-car garage, charming front rose gardens, and beautifully maintained landscaping.
With its incredible views, versatile floor plan, oversized usable lot, and outstanding location, this home presents a rare opportunity to update and customize a truly special property.
A welcoming double-door entry opens to a bright foyer featuring classic terrazzo floors. The formal living room is anchored by a charming fireplace and framed by picturesque views of the backyard and canyon beyond, creating an inviting space for relaxing or entertaining. The adjacent formal dining room features sliding glass doors that seamlessly connect indoor and outdoor living, opening to a raised rear deck—perfect for al fresco dining while taking in the tranquil scenery.
The light-filled kitchen offers tile countertops, abundant cabinetry, a sunny breakfast area, and windows that capture the surrounding views. Four upstairs bedrooms provide comfortable accommodations, with several enjoying beautiful canyon and city light vistas. Downstairs, a spacious family room and convenient powder room offer flexible space for a media room, home office, or playroom.
The expansive, flat backyard is a true rarity, providing endless possibilities for entertaining, gardening, recreation, or future expansion. Enjoy evenings around the fire pit, tend to the raised garden beds, or harvest fruit from the mature lemon tree—all while appreciating the privacy and open space behind the home. A generous side yard offers ample room for RV or boat parking, along with additional storage.
Additional features include dual-pane windows with retractable screens that preserve the views, a newer HVAC system, a new water heater, an attached two-car garage, charming front rose gardens, and beautifully maintained landscaping.
With its incredible views, versatile floor plan, oversized usable lot, and outstanding location, this home presents a rare opportunity to update and customize a truly special property.
-
Property type
House
-
Year built
1965
-
Price/sqft
$837
Features
- Garage
- Fireplace
- Garden
- Fire Pit
- Parking
- Office
- Privacy
Explore the Area
4802 Elkridge Drive, Rolling Hills Estates, CA 90275, California, United States
View on Google Maps
Price per sqft
Low
High
Joined 4 years ago
You have inquired about this property
The agent will contact you soon by
Listed by
3
Listings
2023
Joined
Book home tour with John D'Amico
Choose a date and whether you'd like a virtual or in-person tour with the agent.
Preferred date
Tour type

Palos Verdes
550 Silver Spur Rd, Ste 300 & 310, 90275, Rancho Palos Verdes, United States
View agency profile
Last updated
August 5
First listed
Jul 11
Agent licence
#01908359
Listing reference
2135727209966930
Listing status
Active under contract
Similar Properties Nearby
New Listings in Rolling Hills



Explore More Homes for Sale
Rolling Hills, CA, United States property types
Rolling Hills, CA, United States popular searches
- Ocean View properties in Rolling Hills, CA, United States
- Properties with Pool in Rolling Hills, CA, United States
- Panoramic / Scenic View properties in Rolling Hills, CA, United States
- Gated Community properties in Rolling Hills, CA, United States
- Waterfront properties in Rolling Hills, CA, United States
- Properties with Sauna in Rolling Hills, CA, United States
- Hilltop properties in Rolling Hills, CA, United States
- Golf View properties in Rolling Hills, CA, United States
- Beachfront properties in Rolling Hills, CA, United States
- Properties with Indoor Pool in Rolling Hills, CA, United States
- Properties with Private Beach in Rolling Hills, CA, United States
- High Altitude properties in Rolling Hills, CA, United States
Related Guides & Stories
Trusted by the World's Leading Brokers
The agents behind the world's most exceptional properties list with JamesEdition.
- Listings from Sotheby's, Christie's, BARNES, and Engel & Völkers
- Every listing reviewed before it goes live
- Connect directly with verified listing agents
By continuing you agree to our Terms and Privacy Policy.
brokerages we
partnered with
partnered with