$1,990,000
5602 Sunmist Drive, Rancho Palos Verdes, Ca 90275
- 3 Beds
- 3 Baths
- 2,052 Sqft
- 10,074 Sqft lot
- MLS#PV26166719
About the Property
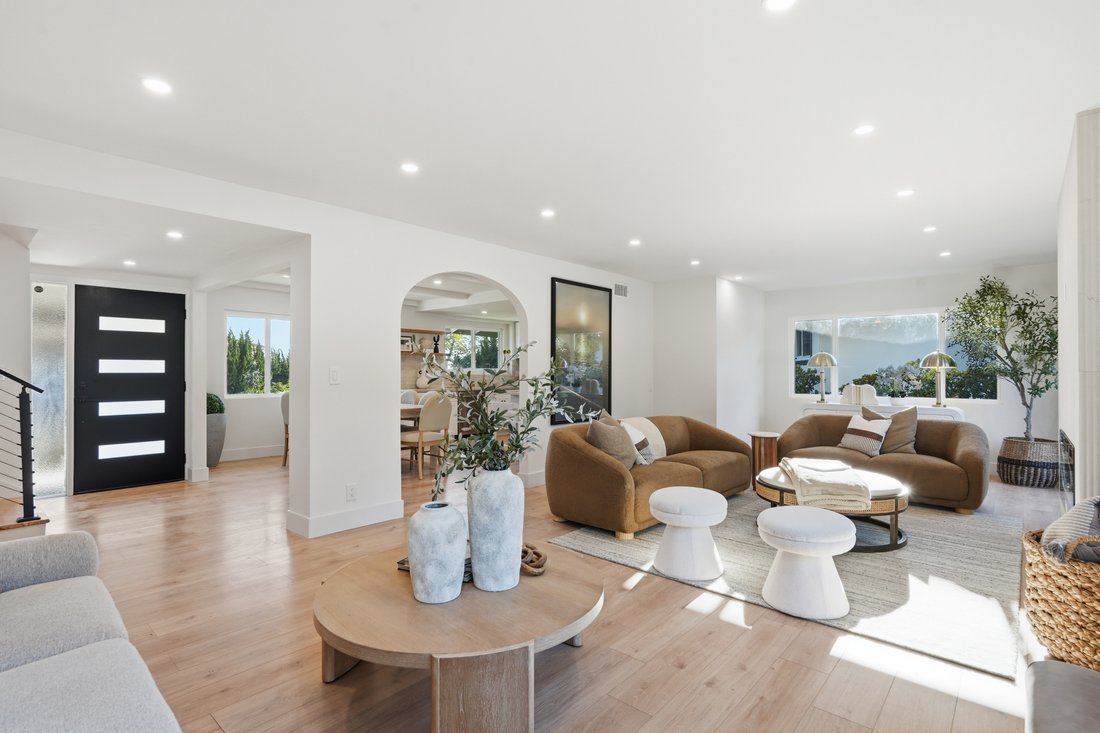
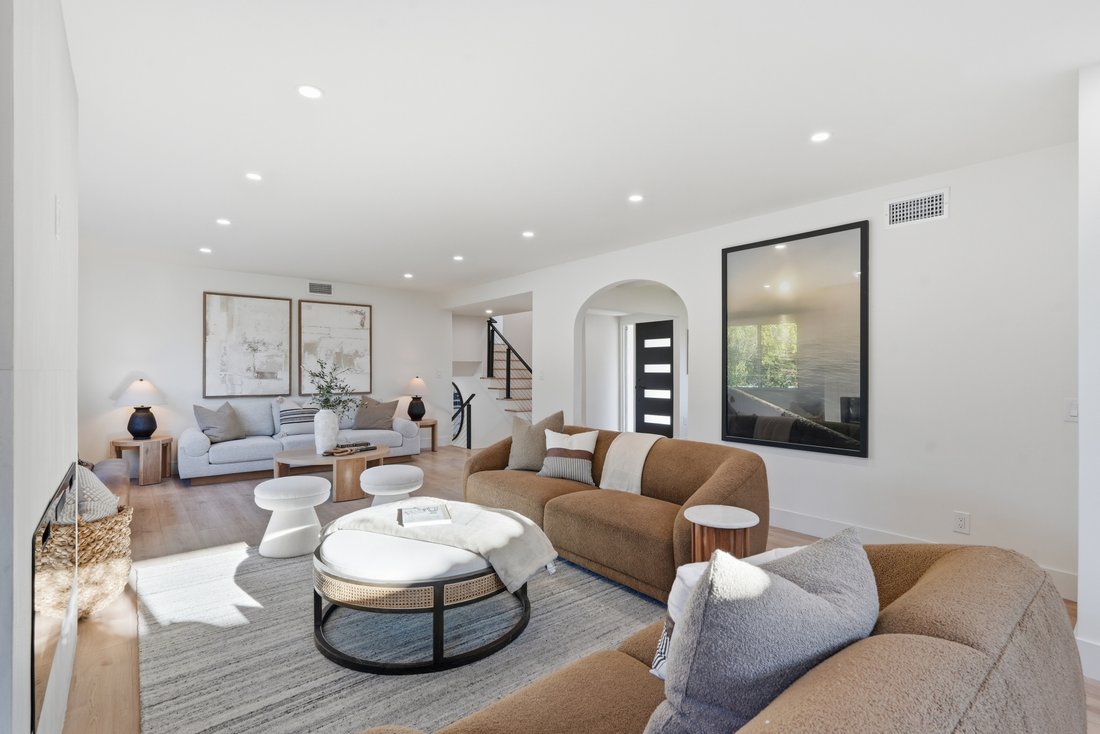
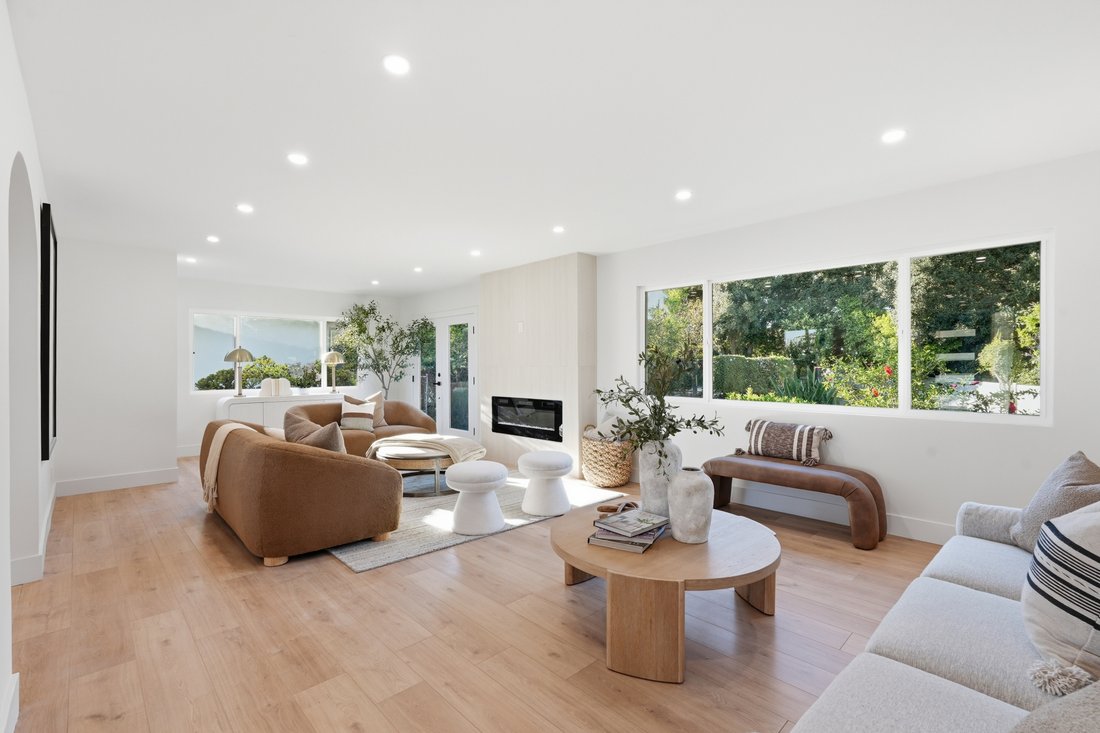
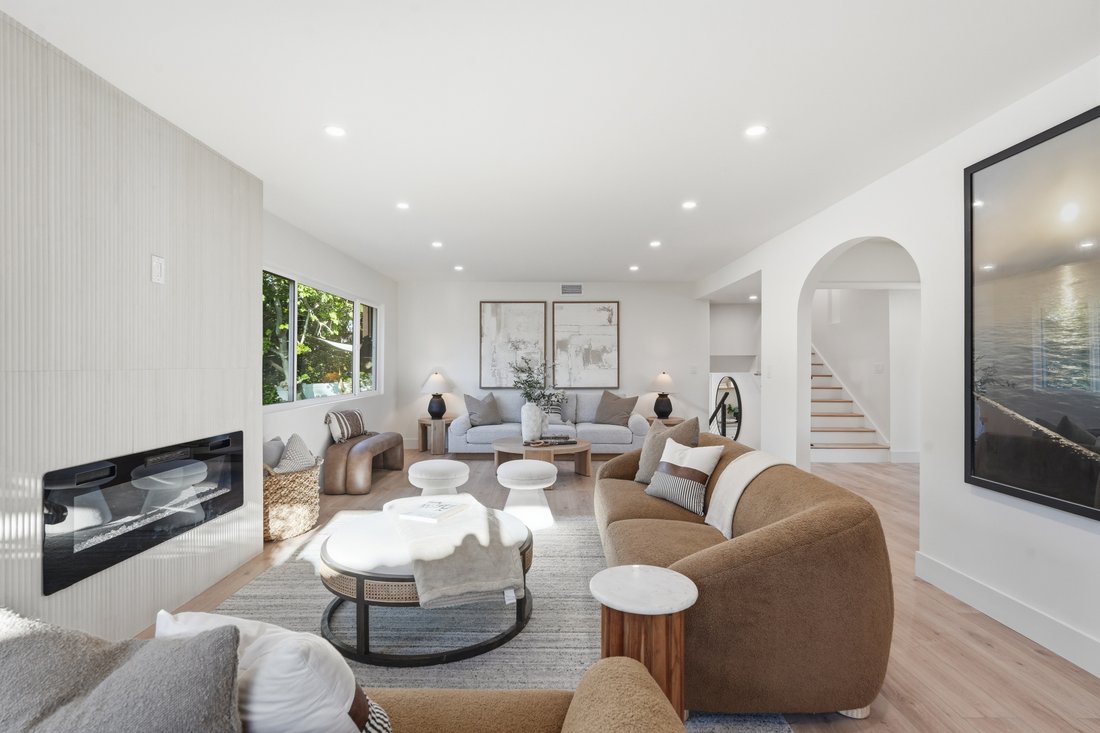
remodeled from top to bottom, this contemporary transitional residence blends clean architectural lines with warm, inviting spaces designed for the way today’s families live. Sunlight pours through expansive windows, illuminating an open floor plan where the living room, dining area, and kitchen flow effortlessly together, creating the perfect setting for everything from quiet mornings to lively g
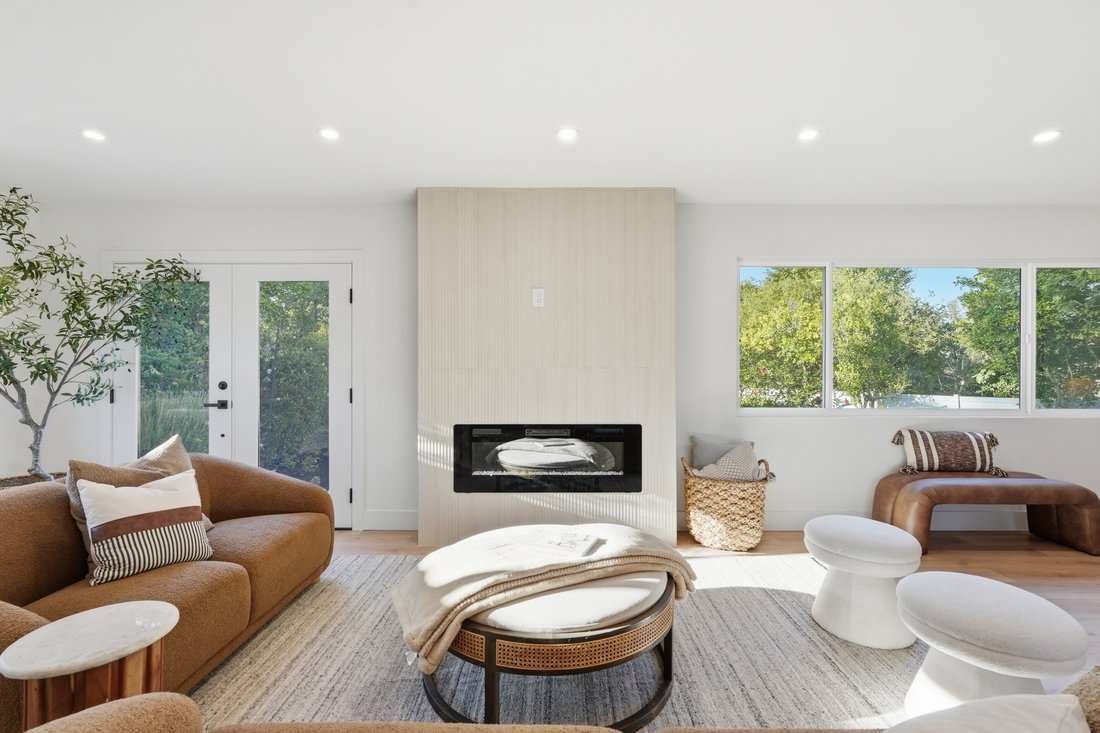
remodeled from top to bottom, this contemporary transitional residence blends clean architectural lines with warm, inviting spaces designed for the way today’s families live. Sunlight pours through expansive windows, illuminating an open floor plan where the living room, dining area, and kitchen flow effortlessly together, creating the perfect setting for everything from quiet mornings to lively gatherings. The thoughtfully updated kitchen features quartz countertops, stainless steel appliances, abundant cabinetry, and a generous island that naturally becomes the heart of the home. Throughout the residence, sophisticated finishes, wide-plank flooring, designer lighting, and a soft neutral palette create a timeless aesthetic that feels both elevated and comfortable. The true centerpiece of the property, however, lies beyond the walls. Situated on an oversized 10k+ square-foot lot, the backyard has been transformed into a private recreational retreat featuring a sport court designed for pickleball, basketball, and endless hours of play. Whether hosting neighborhood tournaments, celebrating birthdays, or simply enjoying an evening game under the lights, this is a backyard built to create lasting memories. Upstairs, the spacious primary suite offers a peaceful escape with its own private balcony overlooking the backyard, creating the perfect place to enjoy your morning coffee or unwind at the end of the day. Perfectly positioned just moments from Del Cerro Park, scenic ocean-view hiking trails, highly regarded Palos Verdes schools, shopping, restaurants, coffee shops, and the Peninsula Center, this home offers the rare opportunity to enjoy both everyday convenience and an exceptional outdoor lifestyle. This isn’t simply a beautifully remodeled home. It’s whereafter-school basketball games become family traditions, weekend pickleball matches replace screen time, and sunset walks on the trails become part of your daily routine. Welcome home.
-
Property type
House
-
Year built
1965
-
Price/sqft
$969
Features
- Fireplace
- Garden
- Water View
- Open Kitchen
- Basketball Court
- Tennis Court
- Modern
- Renovated
- Air Conditioning
Features
Lot
- Water View
- Renovated
- Modern
Indoor
- Fireplace
- Air Conditioning
- Gas Stovetop
- Bar
- Open Kitchen
- Stone Countertops
Outdoor
- Balcony
- Tennis Court
- Garden
- Basketball Court
Explore the Area
5602 Sunmist Drive , Rancho Palos Verdes, CA 90275, Rolling Hills, California, United States
View on Google Maps
Price per sqft
Low
High
Joined 5 years ago
You have inquired about this property
The agent will contact you soon by
Listed by
2
Listings
2022
Joined
Book home tour with Matthew Engle
Choose a date and whether you'd like a virtual or in-person tour with the agent.
Preferred date
Tour type

Vista Sotheby's International Realty
16 Malaga Cove Plaza, 90274, Palos Verdes Estates, California, United States
View agency profile
The quintessential luxury real estate brand, The Sotheby’s International Realty network is a truly global brand, wi
The quintessential luxury real estate brand, The Sotheby’s International Realty network is a truly global brand, with more than 20,000 sales associates, proudly representing our brand located in over 880 offices in more than 70 countries and territories worldwide. Our brand is known throughout the world for representing homes that embody the rich tapestry of varied lifestyles, distinct settings and diverse locales, where the utmost quality in considered intrinsic and the essence of the extraordinary is defined.
We have worked with our affiliates and marketing partners to come up with the following distinctive brand vision, positioning, personality and affiliation:
Brand Vision - Artfully uniting extraordinary homes with extraordinary lives. Positioning - To those who value the unique, Sotheby’s International Realty is the local real estate services provider that offers unrivaled access to qualified people and distinctive properties around the world. Personality - Inviting, Discreet, Savvy, Refined. Affiliation - Connoisseurs of Life
We have worked with our affiliates and marketing partners to come up with the following distinctive brand vision, positioning, personality and affiliation:
Brand Vision - Artfully uniting extraordinary homes with extraordinary lives. Positioning - To those who value the unique, Sotheby’s International Realty is the local real estate services provider that offers unrivaled access to qualified people and distinctive properties around the world. Personality - Inviting, Discreet, Savvy, Refined. Affiliation - Connoisseurs of Life
Last updated
August 11
First listed
August 7
Listing link
Listing reference
YV2KZT
Contract status
Contract Pending
Similar Properties Nearby
New Listings in Rolling Hills





Explore More Homes for Sale
Rolling Hills, CA, United States property types
Rolling Hills, CA, United States popular searches
- Ocean View properties in Rolling Hills, CA, United States
- Properties with Pool in Rolling Hills, CA, United States
- Panoramic / Scenic View properties in Rolling Hills, CA, United States
- Gated Community properties in Rolling Hills, CA, United States
- Waterfront properties in Rolling Hills, CA, United States
- Properties with Sauna in Rolling Hills, CA, United States
- Hilltop properties in Rolling Hills, CA, United States
- Golf View properties in Rolling Hills, CA, United States
- Properties with Private Beach in Rolling Hills, CA, United States
- Beachfront properties in Rolling Hills, CA, United States
- High Altitude properties in Rolling Hills, CA, United States
- Properties with Indoor Pool in Rolling Hills, CA, United States
Related Guides & Stories
Trusted by the World's Leading Brokers
The agents behind the world's most exceptional properties list with JamesEdition.
- Listings from Sotheby's, Christie's, BARNES, and Engel & Völkers
- Every listing reviewed before it goes live
- Connect directly with verified listing agents
By continuing you agree to our Terms and Privacy Policy.
brokerages we
partnered with
partnered with