$846,875
Golden Passport To Paradise On The Silver Coast
- 6 Beds
- 7 Baths
- 5,781 Sqft
- 34,445 Sqft lot
- Updated: July 23
- 4
About the Property
Fantastic 6+2 bedroom villa, with more than 530 m2 of construction area, set on a plot of 3,200 m2, a stone’s throw from the typical village of Óbidos and less than 45 minutes from Lisbon. This farm, in the heart of the Silver Coast, is also licensed for Clinical/Health, which opens up a privileged path for investment and direct access to the G visa.
With a traditional architecture, full
With a traditional architecture, full
Fantastic 6+2 bedroom villa, with more than 530 m2 of construction area, set on a plot of 3,200 m2, a stone’s throw from the typical village of Óbidos and less than 45 minutes from Lisbon. This farm, in the heart of the Silver Coast, is also licensed for Clinical/Health, which opens up a privileged path for investment and direct access to the G visa.
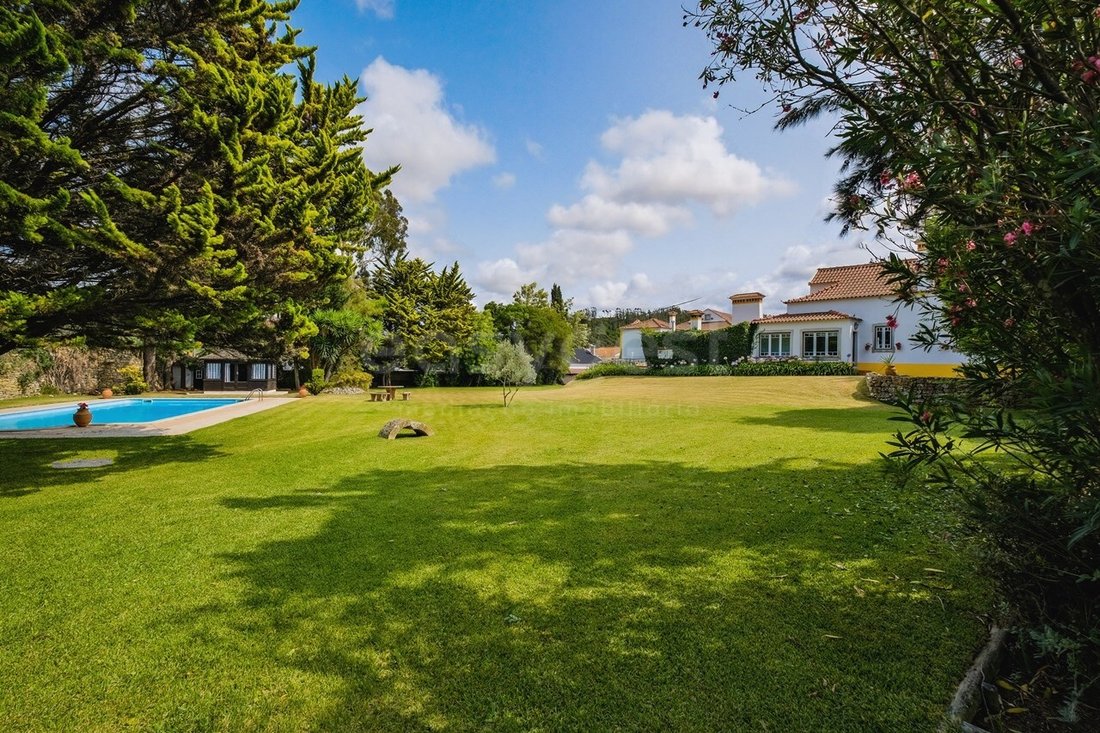
With a traditional architecture, fully preserved and modernised, this farm is developed around the large lawned garden, with the imposing wall of the XVIII century. XVII in the background. The fortification, fully restored, delimits the east side of the property, and the remaining perimeter is also walled.
Several buildings well framed on the plot and in the surrounding region give this farm a unique character.
In a first house, we will find the large hall, with almost 100 m2, which results from the use and transformation of the village’s primary school. This large space, with a beautiful fireplace, has doors to the garden on all facades and a beautiful balcony over the pool. A complete toilet supports this social area. The large typical village kitchen, but with the comfort of today, has two chimneys and the particularity of being able to cook on the stove or in a large wood oven. On the upper floor there is a suite with a hidden ceiling and all lined with wood, with a modern WC.
At the entrance to the kitchen there is a comfortable shed. Next door we have another possibility to cook, another shed, this one with barbecue, dining table and a beautiful glass washer, where you can have your meals outside.
On the opposite side of the large central courtyard, we will find a second house. With several independent entrances and taking advantage of the land’s amenities, it develops naturally over 3 floors. On a 1st floor we will find a comfortable living room, a suite, with a beautiful WC all lined with blue marble and with a large jacuzzi. Two bedrooms with built-in wall wardrobes, served by a modern guest WC. A magnificent SPA, all in stone and wood, where the Finnish sauna and Turkish bath stand out, both for 6 people. From here you can go directly to a private and reserved balcony, where you can cool off, or go directly for a swim in the pool.
Still in this second house, we have two more suites. One on the 2nd floor, with a beautiful wooden ceiling and several windows, with landscapes as far as the eye can see, a large closet and a very English-style bathroom. Another on the 0th floor, is a master suite. In a typical style of the area, taking advantage of parts of stone and the wooden beam, we have a comfortable living room, a bedroom and a complete bathroom with shower base.
The materials are all of high quality. Double walls with thermal insulation. All doors and windows are made of double-glazed aluminium and with tilt stop. Solid wood throughout the house. Central heating by water circulation in all rooms. Thermal floors in some areas. Forced air circulation, controlled in each room. Central sound system, with connection to the sauna and Turkish bath...
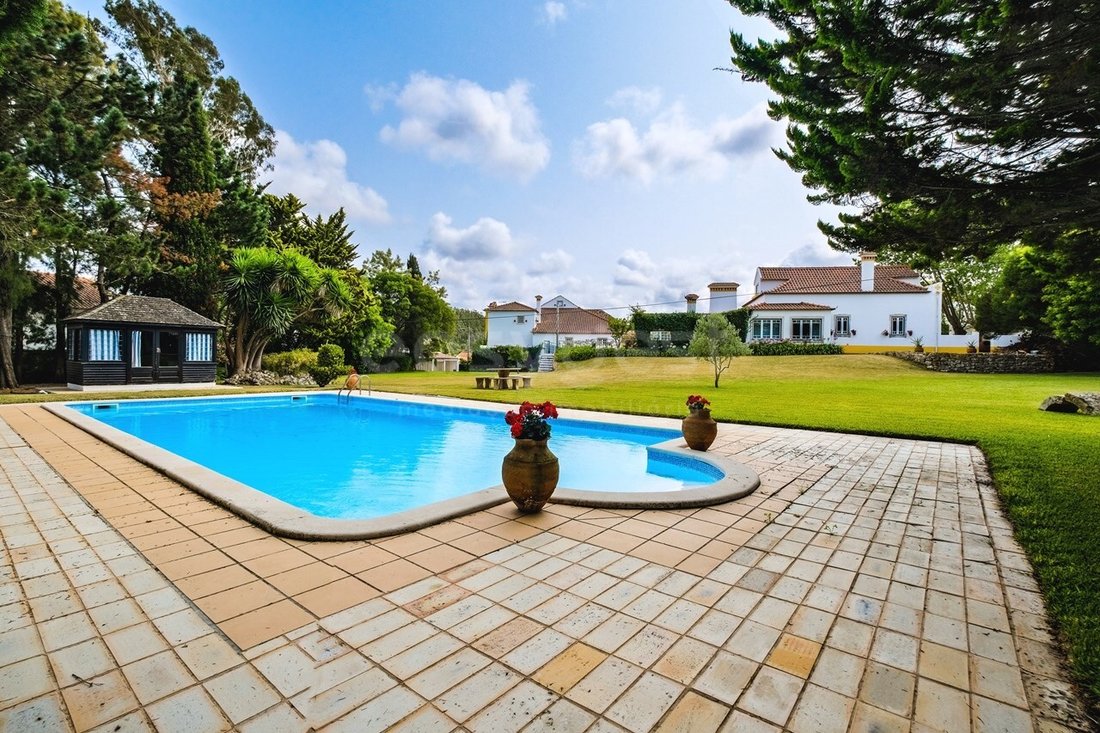
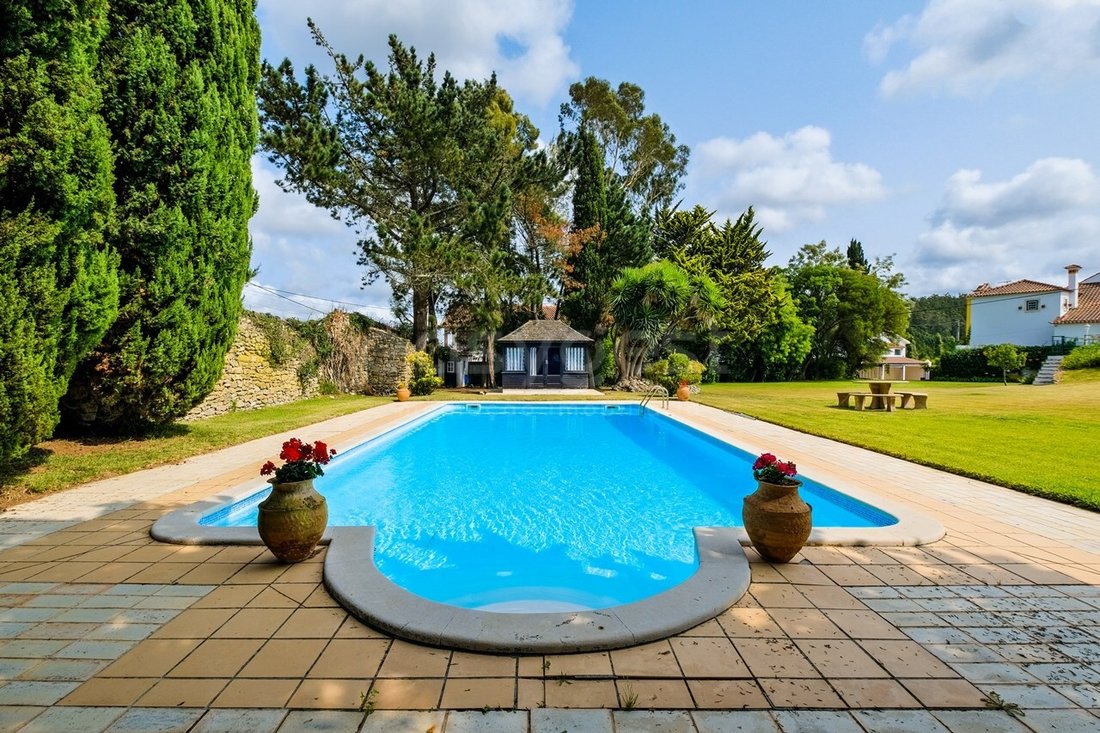
In the garden, in front of the large swimming pool, we will find a romantic English wooden house, which invites you to rest. A toilet, very well integrated into the wall, so you don’t have to leave your quiet area. A waterfall for bathing before and after the pool. A house to support the gardening and the swimming pool. And the guardhouse, in the corner of the wall, with its arrow windows, that gives the farm its name.
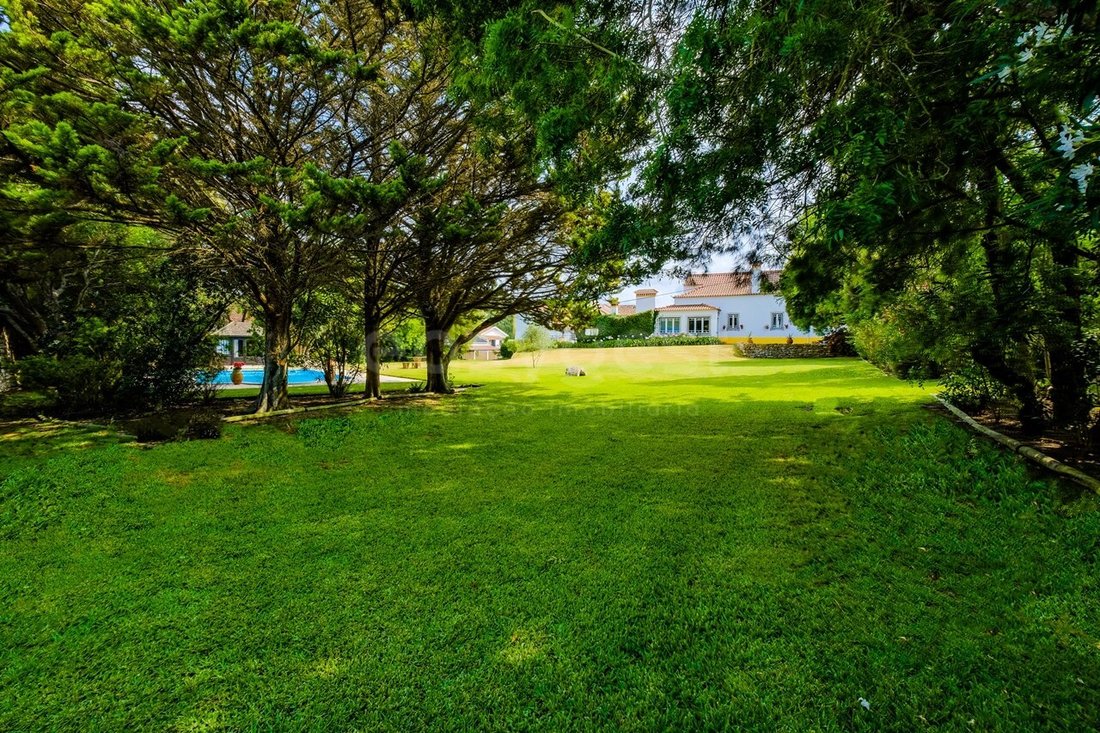
The garden is very well kept and with consolidated trees is fully lit at night. Automatic irrigation is fed by high flow borehole. There is a second support hole. Four technical zones, well integrated and discreet in the space, allow you to comfortably control the entire house and garden.
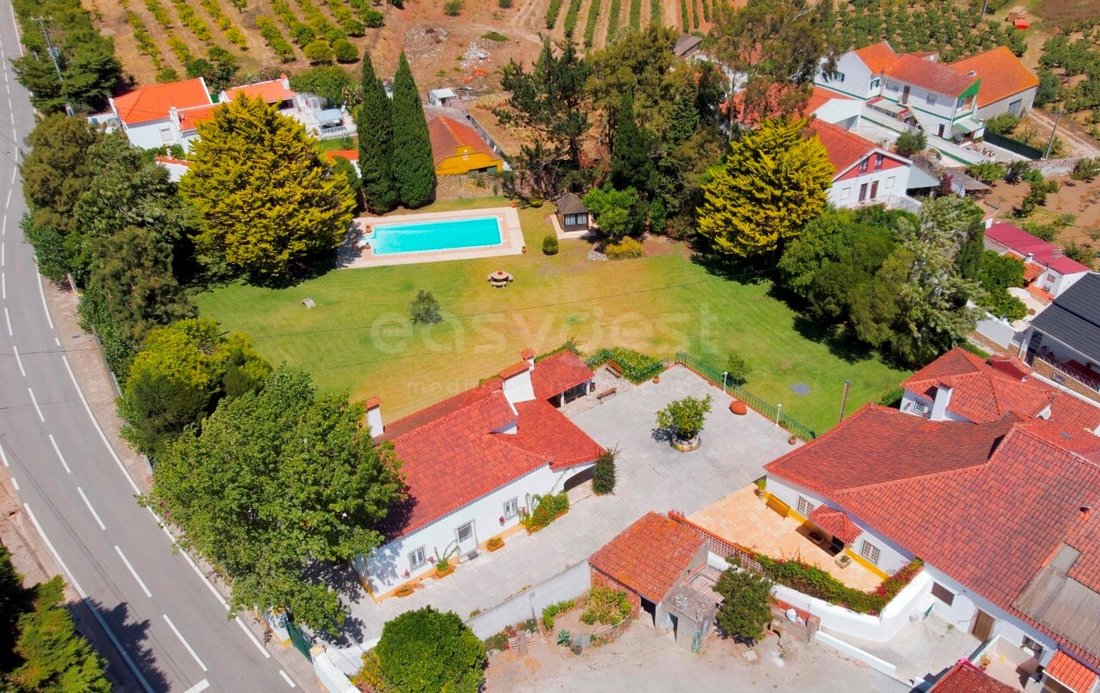
Access to the property is through 3 gates, in two different streets. It is possible to comfortably park more than 10 cars inside the property.
Next to one of the accesses of the A8, this farm allows you to enjoy a quiet life in the countryside, but, at the same time, be less than 5 minutes from the typical village of Óbidos, 10 minutes from the city of Caldas da Rainha, 15 minutes from the beaches of the Silver Coast and just over 45 minutes from Lisbon.
We deal with your Mortgage in a simple, transparent and effective way. We negotiate the best conditions for your case.
EasyGest Finance, your trusted credit intermediary, certified by the Bank of Portugal with the number 0001802.
We help with the whole process! Contact us or leave us your details and we will get back to you as soon as possible!
OR93048EW
Energy Rating: C
#ref:OR93048EW
With a traditional architecture, fully preserved and modernised, this farm is developed around the large lawned garden, with the imposing wall of the XVIII century. XVII in the background. The fortification, fully restored, delimits the east side of the property, and the remaining perimeter is also walled.
Several buildings well framed on the plot and in the surrounding region give this farm a unique character.
In a first house, we will find the large hall, with almost 100 m2, which results from the use and transformation of the village’s primary school. This large space, with a beautiful fireplace, has doors to the garden on all facades and a beautiful balcony over the pool. A complete toilet supports this social area. The large typical village kitchen, but with the comfort of today, has two chimneys and the particularity of being able to cook on the stove or in a large wood oven. On the upper floor there is a suite with a hidden ceiling and all lined with wood, with a modern WC.
At the entrance to the kitchen there is a comfortable shed. Next door we have another possibility to cook, another shed, this one with barbecue, dining table and a beautiful glass washer, where you can have your meals outside.
On the opposite side of the large central courtyard, we will find a second house. With several independent entrances and taking advantage of the land’s amenities, it develops naturally over 3 floors. On a 1st floor we will find a comfortable living room, a suite, with a beautiful WC all lined with blue marble and with a large jacuzzi. Two bedrooms with built-in wall wardrobes, served by a modern guest WC. A magnificent SPA, all in stone and wood, where the Finnish sauna and Turkish bath stand out, both for 6 people. From here you can go directly to a private and reserved balcony, where you can cool off, or go directly for a swim in the pool.
Still in this second house, we have two more suites. One on the 2nd floor, with a beautiful wooden ceiling and several windows, with landscapes as far as the eye can see, a large closet and a very English-style bathroom. Another on the 0th floor, is a master suite. In a typical style of the area, taking advantage of parts of stone and the wooden beam, we have a comfortable living room, a bedroom and a complete bathroom with shower base.
The materials are all of high quality. Double walls with thermal insulation. All doors and windows are made of double-glazed aluminium and with tilt stop. Solid wood throughout the house. Central heating by water circulation in all rooms. Thermal floors in some areas. Forced air circulation, controlled in each room. Central sound system, with connection to the sauna and Turkish bath...
In the garden, in front of the large swimming pool, we will find a romantic English wooden house, which invites you to rest. A toilet, very well integrated into the wall, so you don’t have to leave your quiet area. A waterfall for bathing before and after the pool. A house to support the gardening and the swimming pool. And the guardhouse, in the corner of the wall, with its arrow windows, that gives the farm its name.
The garden is very well kept and with consolidated trees is fully lit at night. Automatic irrigation is fed by high flow borehole. There is a second support hole. Four technical zones, well integrated and discreet in the space, allow you to comfortably control the entire house and garden.
Access to the property is through 3 gates, in two different streets. It is possible to comfortably park more than 10 cars inside the property.
Next to one of the accesses of the A8, this farm allows you to enjoy a quiet life in the countryside, but, at the same time, be less than 5 minutes from the typical village of Óbidos, 10 minutes from the city of Caldas da Rainha, 15 minutes from the beaches of the Silver Coast and just over 45 minutes from Lisbon.
We deal with your Mortgage in a simple, transparent and effective way. We negotiate the best conditions for your case.
EasyGest Finance, your trusted credit intermediary, certified by the Bank of Portugal with the number 0001802.
We help with the whole process! Contact us or leave us your details and we will get back to you as soon as possible!
OR93048EW
Energy Rating: C
#ref:OR93048EW
-
Property type
Finca
-
Year built
1937
-
Price/sqft
$146
-
Emissions
NI
-
Consumption
C
Features
Explore the Area
Rolica, Leiria District, Portugal
View on Google Maps
Price per sqft
Low
High
Joined 8 years ago
You have inquired about this property
The agent will contact you soon by
Listed by
253
Listings
2019
Joined
Book home tour with the agent
Choose a date and whether you'd like a virtual or in-person tour with the agent.
Preferred date
Tour type
Last updated
July 23
First listed
May 14, 2025
Listing reference
OR93048EW-0520608262
Trusted by the World's Leading Brokers
The agents behind the world's most exceptional properties list with JamesEdition.
- Listings from Sotheby's, Christie's, BARNES, and Engel & Völkers
- Every listing reviewed before it goes live
- Connect directly with verified listing agents
By continuing you agree to our Terms and Privacy Policy.