

$579,990
Single Family Residence In Rolesville
- 4 Beds
- 3 Baths
- 2,797 Sqft
- 9,584 Sqft lot
- Updated: Yesterday
- Source: Triangle MLS (Doorify) MLS#10186627
About the Property
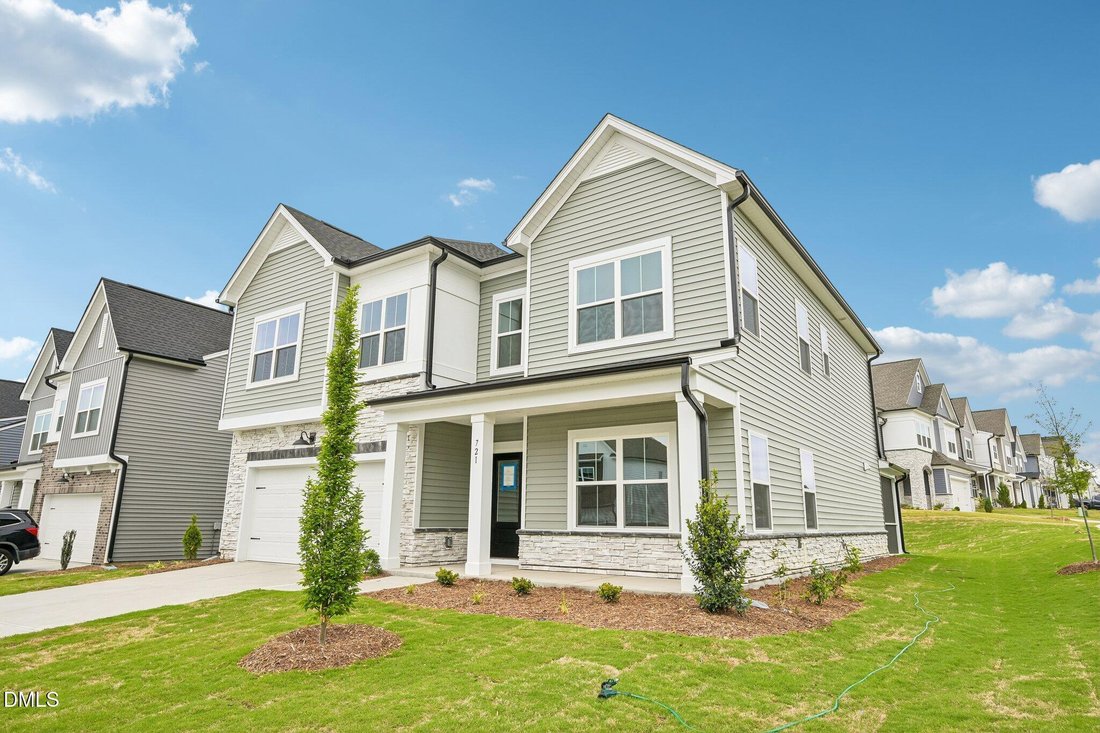
Seller offering up to $30,000.00 use as you choose! Please reach out to onsite agent for additional details. The popular Caroline floorplan with a bright, open layout and jaw-dropper kitchen! SO many cabinets, oversized center island, and full-bowl sink thoughtfully located beneath the windows overlooking the backyard. Main-level guest bedroom with adjacent full bath offers flexibility for guests
Seller offering up to $30,000.00 use as you choose! Please reach out to onsite agent for additional details. The popular Caroline floorplan with a bright, open layout and jaw-dropper kitchen! SO many cabinets, oversized center island, and full-bowl sink thoughtfully located beneath the windows overlooking the backyard. Main-level guest bedroom with adjacent full bath offers flexibility for guests or a home office. Upstairs features a very large loft with endless possibilities, generous primary suite with luxurious bathroom + large walk in closet, and two additional secondary bedrooms that share a hall bathroom situated between the 2 rooms. Enjoy a fireplace in the family room, and nicely-sized screened porch. This home sits on a corner homesite and has a beautiful front view of open space and trees.
-
Property type
House
-
Floors
2
-
Year built
2026
-
Price/sqft
$207
Features
Explore the Area
500 Contempo Court 41, Rolesville, North Carolina, United States
View on Google Maps
Price per sqft
Low
High
Joined 8 months ago
You have inquired about this property
The agent will contact you soon by
Listed by
10
Listings
2026
Joined
Book home tour with the agent
Choose a date and whether you'd like a virtual or in-person tour with the agent.
Preferred date
Tour type
Last updated
Yesterday
First listed
August 16
Listing reference
10186627
Listing status
Listings marked with an icon are provided courtesy of the Triangle MLS, Inc. of North Carolina, Internet Data Exchange Database. Information Not Guaranteed. Copyright 2026 Triangle MLS, Inc. of North Carolina. All rights reserved.
Similar Properties Nearby
New Listings in Rolesville

Explore More Homes for Sale
Rolesville, NC, United States popular searches
- Properties with Garage in Rolesville, NC, United States
- Properties with Garden in Rolesville, NC, United States
- Properties with Pool in Rolesville, NC, United States
- Properties with Fireplace in Rolesville, NC, United States
- Properties with Fitness Center / Gym in Rolesville, NC, United States
- Properties with Office in Rolesville, NC, United States
- Properties with Open Kitchen in Rolesville, NC, United States
- Properties with Bar in Rolesville, NC, United States
- Properties with Game Room in Rolesville, NC, United States
- Privacy properties in Rolesville, NC, United States
- New Builds properties in Rolesville, NC, United States
- Modern properties in Rolesville, NC, United States
- Properties with Jacuzzi in Rolesville, NC, United States
- Properties with Cinema in Rolesville, NC, United States
- Properties with Library in Rolesville, NC, United States
- Properties with Tennis Court in Rolesville, NC, United States
- Panoramic / Scenic View properties in Rolesville, NC, United States
- Renovated properties in Rolesville, NC, United States
Related Guides & Stories
Trusted by the World's Leading Brokers
The agents behind the world's most exceptional properties list with JamesEdition.
- Listings from Sotheby's, Christie's, BARNES, and Engel & Völkers
- Every listing reviewed before it goes live
- Connect directly with verified listing agents
By continuing you agree to our Terms and Privacy Policy.
brokerages we
partnered with
partnered with