$553,000
Single Family Residence In Rolesville
- 5 Beds
- 4 Baths
- 3,853 Sqft
- 16,989 Sqft lot
- Updated: October 15
- Source: Triangle MLS (Doorify) MLS#10191177
About the Property
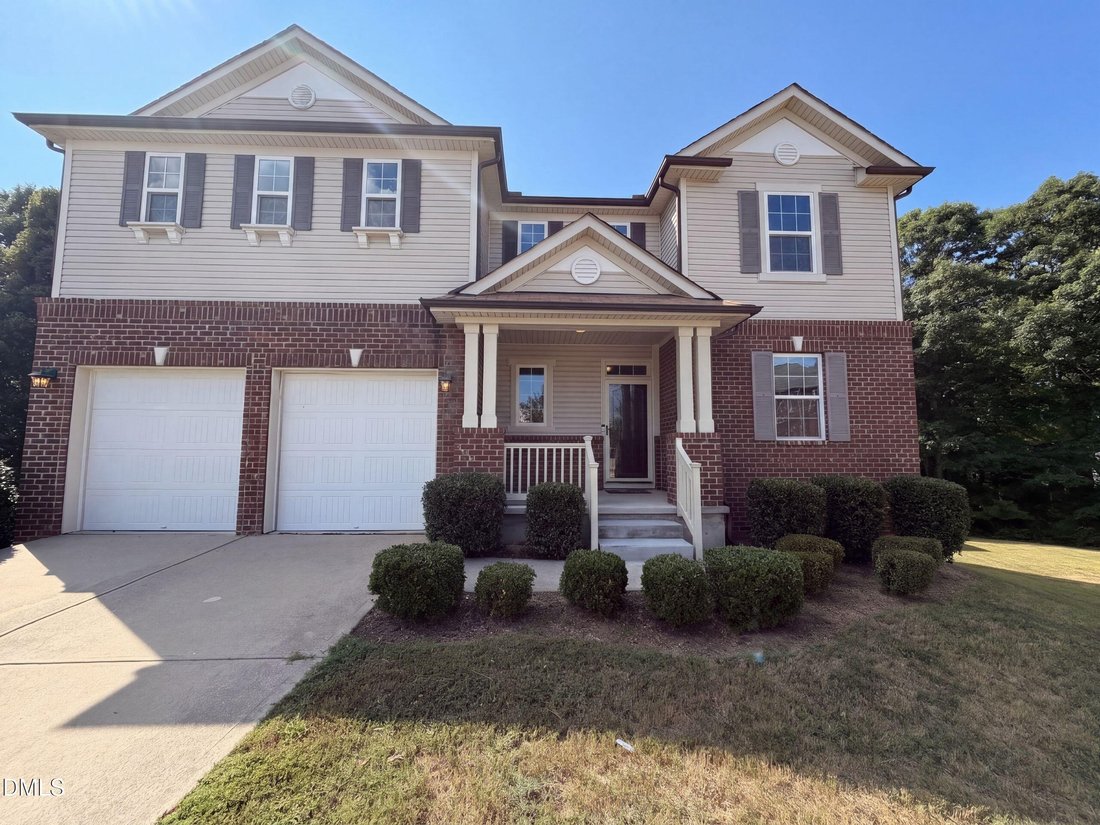
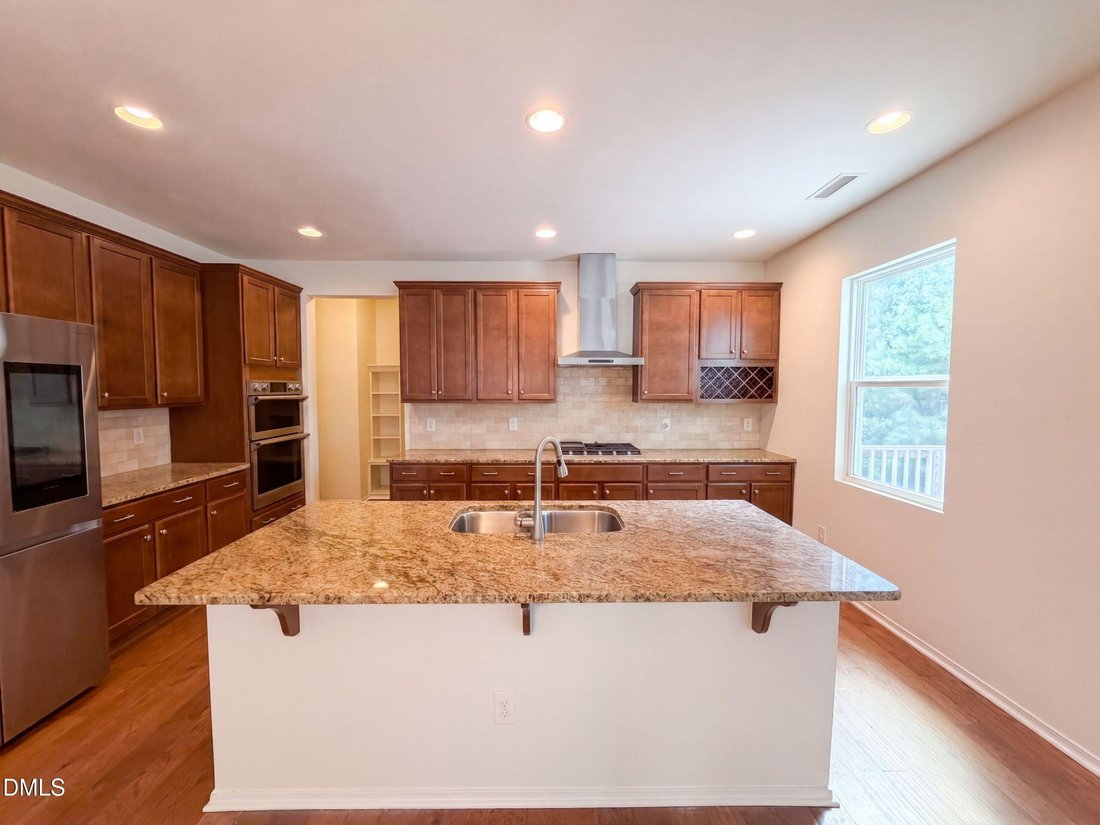
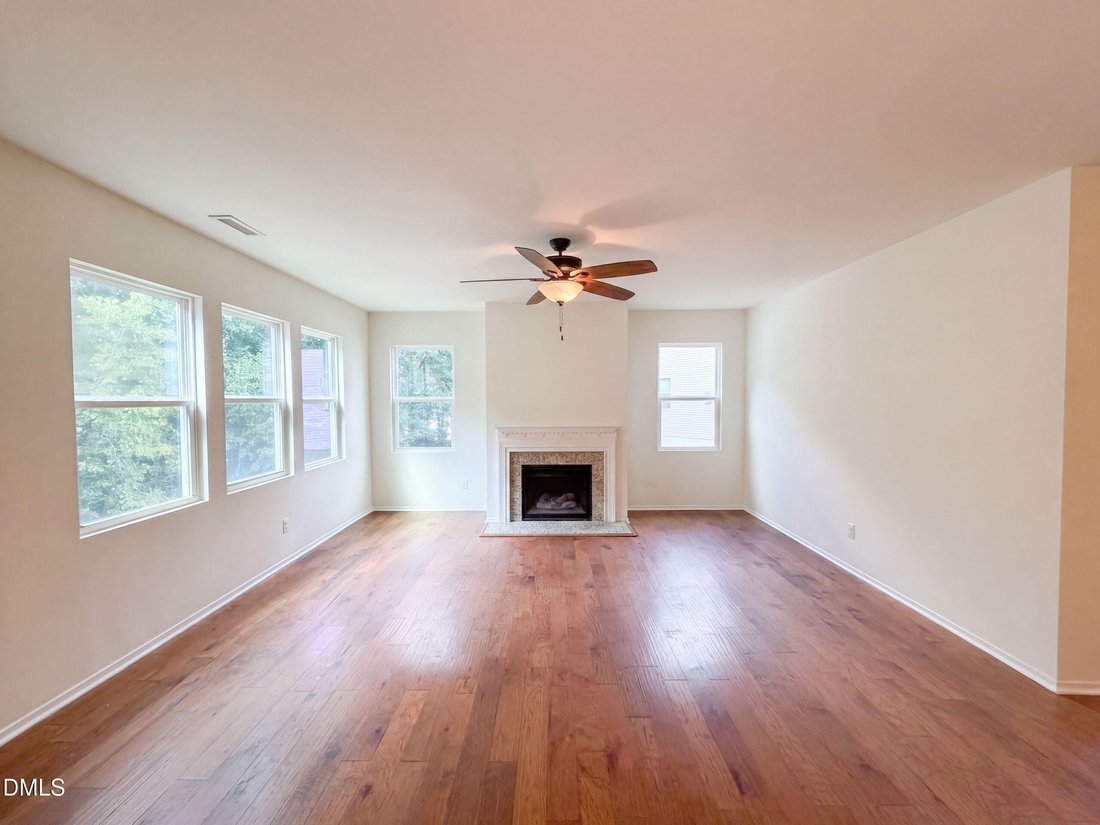

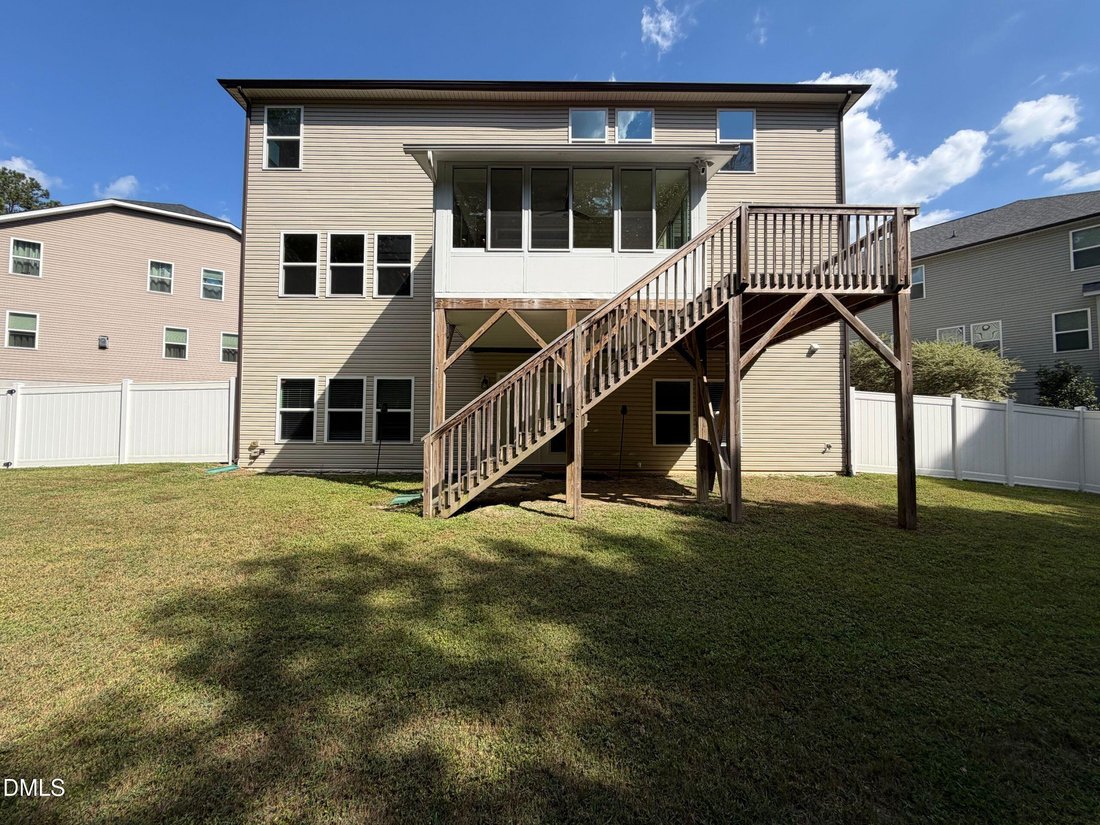
4732 Lonnie Dr is a two-story Rolesville home with an open main level and hardwood flooring throughout the shared living spaces. The kitchen centers on a large island with additional seating, wood cabinetry, expansive counter space, and stainless steel appliances, opening to a living room anchored by a fireplace. Upstairs, the primary bedroom includes a walk-in closet and an en-suite bathroom with
4732 Lonnie Dr is a two-story Rolesville home with an open main level and hardwood flooring throughout the shared living spaces. The kitchen centers on a large island with additional seating, wood cabinetry, expansive counter space, and stainless steel appliances, opening to a living room anchored by a fireplace. Upstairs, the primary bedroom includes a walk-in closet and an en-suite bathroom with a double vanity, a separate soaking tub, and a walk-in shower, while additional bedrooms provide flexible space. A finished basement adds a large recreation area with a wet bar, plus its own bedroom and bathroom. A screened porch and a rear deck overlook a fully fenced backyard, and an attached two-car garage completes this well-maintained residence with practical amenities throughout the home.
-
Property type
House
-
Floors
2
-
Year built
2013
-
Price/sqft
$143
Explore the Area
4732 Lonnie Drive, Rolesville, North Carolina, United States
View on Google Maps
Price per sqft
Low
High
Joined 11 months ago
You have inquired about this property
The agent will contact you soon by
Listed by
34
Listings
2025
Joined
Book home tour with the agent
Choose a date and whether you'd like a virtual or in-person tour with the agent.
Preferred date
Tour type
Last updated
October 15
First listed
September 8
Listing reference
10191177
Listing status
Listings marked with an icon are provided courtesy of the Triangle MLS, Inc. of North Carolina, Internet Data Exchange Database. Information Not Guaranteed. Copyright 2026 Triangle MLS, Inc. of North Carolina. All rights reserved.
Similar Properties Nearby
New Listings in Rolesville

Explore More Homes for Sale
Rolesville, NC, United States popular searches
- Properties with Garage in Rolesville, NC, United States
- Properties with Garden in Rolesville, NC, United States
- Properties with Pool in Rolesville, NC, United States
- Properties with Fireplace in Rolesville, NC, United States
- Properties with Fitness Center / Gym in Rolesville, NC, United States
- Properties with Office in Rolesville, NC, United States
- Properties with Game Room in Rolesville, NC, United States
- Properties with Bar in Rolesville, NC, United States
- Properties with Open Kitchen in Rolesville, NC, United States
- Privacy properties in Rolesville, NC, United States
- Properties with Jacuzzi in Rolesville, NC, United States
- Gated Community properties in Rolesville, NC, United States
- New Builds properties in Rolesville, NC, United States
- Properties with Tennis Court in Rolesville, NC, United States
- Coastal properties in Rolesville, NC, United States
- Properties with Library in Rolesville, NC, United States
- Renovated properties in Rolesville, NC, United States
- Properties with Cinema in Rolesville, NC, United States
- Panoramic / Scenic View properties in Rolesville, NC, United States
Related Guides & Stories
Trusted by the World's Leading Brokers
The agents behind the world's most exceptional properties list with JamesEdition.
- Listings from Sotheby's, Christie's, BARNES, and Engel & Völkers
- Every listing reviewed before it goes live
- Connect directly with verified listing agents
By continuing you agree to our Terms and Privacy Policy.
brokerages we
partnered with
partnered with