


$516,700
Mas En Pierre Restauré Avec Ses Gîtes Et Terrasses Face Aux Monts D'ardèche
- 5 Beds
- 1 Baths
- 2,810 Sqft
- 3.44 Ac lot
- Updated: July 8
- 2
About the Property
Just 15 minutes from Largentière, on the heights of a picturesque village in Ardèche, this fully renovated stone building enjoys a commanding position and an unobstructed view of the Tanargue massif. The village has preserved a genuine local life, enlivened by a bakery-grocery, a welcoming restaurant, and an organic brewer.
Around the house, the garden is arranged in traditional terraces
Around the house, the garden is arranged in traditional terraces
Just 15 minutes from Largentière, on the heights of a picturesque village in Ardèche, this fully renovated stone building enjoys a commanding position and an unobstructed view of the Tanargue massif. The village has preserved a genuine local life, enlivened by a bakery-grocery, a welcoming restaurant, and an organic brewer.
Around the house, the garden is arranged in traditional terraces where oaks, cherry trees, chestnut trees, and some raspberry and currant bushes flourish. The 13,900 m² land also includes a small greenhouse, ideal for seedlings or delicate plants, and benefits from sustainable water management thanks to three water reserves supplying the estate. Part of the land, nestled in nature, is potentially buildable and suitable for installing unique accommodations out of sight.
The renovation prioritized healthy materials respectful of the old structure. The walls breathe thanks to lime plaster, while the roof features highly efficient thermal insulation made of wood fiber. Modern comfort is perfectly integrated with a high-performance wood-burning stove installed in the living room, reversible air conditioning under the roof, and a recent connection to the main sewer system.
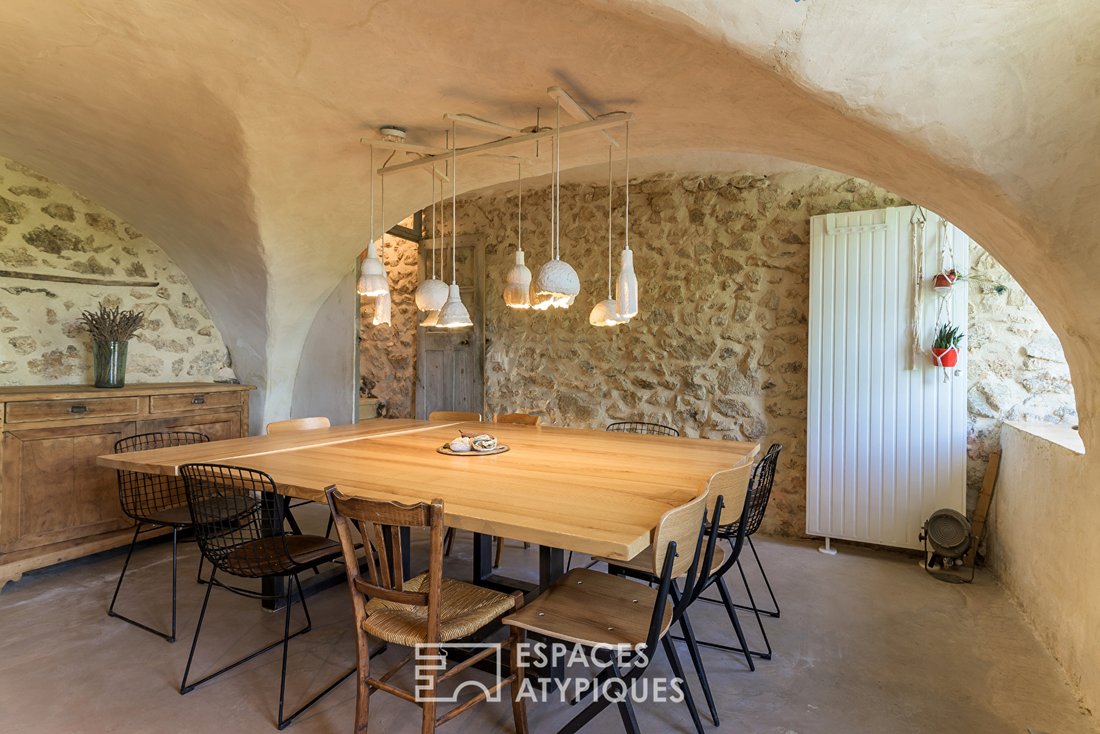
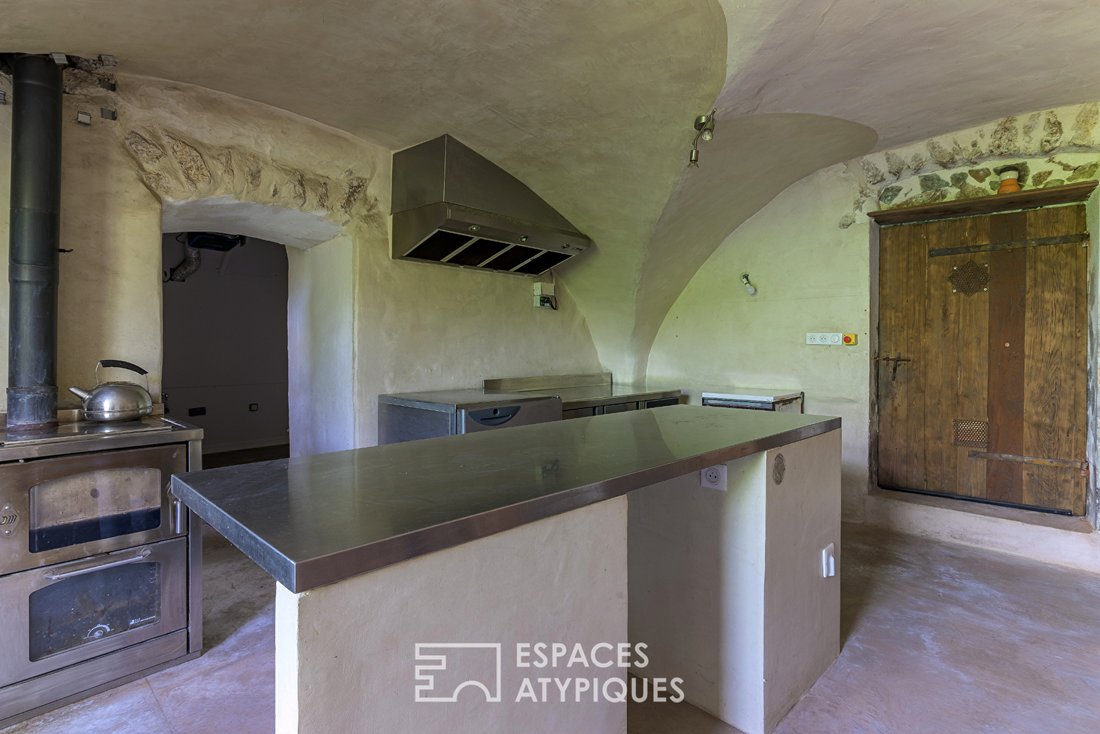
The layout of the main house, totaling 187 m², was also designed for hosting activities. On the garden level, a beautiful vaulted room houses a friendly kitchen open to the dining room, complemented by a useful laundry room and a cellar with good humidity control. On the first floor, a bright and cozy living room partly adorned with elegant solid wood flooring, a bedroom with an en-suite bathroom, and an office each have independent access to a suspended terrace. The second floor, featuring solid wood flooring, offers two spacious air-conditioned bedrooms with private bathrooms, as well as an office accessible from an independent terrace.
When the warm season returns, life unfolds on a large terrace shaded by a pergola climbing with a generous vine. A magnificent handcrafted coconut fiber canopy, from the famous Scourtinerie, extends this space. It elegantly filters the light and provides a very welcome natural coolness during hot hours. Enhanced by a wood-fired oven made of flagstones, this terrace has ideal potential for setting up a complete summer kitchen. It is the perfect place to host beautiful gatherings in the warm season facing the panorama of the Cham de Cros mountain or to offer quality event services, whether intimate receptions, small green seminars, or themed workshops.
The estate is completed by two turnkey independent gîtes of 35 m² and 39 m², arranged as studios, each with its own independent terrace to preserve travelers’ privacy. A small two-level building remains to be reinvented according to your projects, whether as an artist’s studio or a wellness space, while a closed garage adds to the whole.
This property, totaling 261 m², thus offers an ideal living environment for a family seeking a beautiful work tool for a tourist hosting project and exclusive events in the heart of the Ardèche terroir. Fabrice LECUELLE (EI) Commercial Agent - RSAC Number: - Aubenas.
Information on the risks to which this property is exposed is available on the Géorisques website: https://www.georisques.gouv.fr/
Around the house, the garden is arranged in traditional terraces where oaks, cherry trees, chestnut trees, and some raspberry and currant bushes flourish. The 13,900 m² land also includes a small greenhouse, ideal for seedlings or delicate plants, and benefits from sustainable water management thanks to three water reserves supplying the estate. Part of the land, nestled in nature, is potentially buildable and suitable for installing unique accommodations out of sight.
The renovation prioritized healthy materials respectful of the old structure. The walls breathe thanks to lime plaster, while the roof features highly efficient thermal insulation made of wood fiber. Modern comfort is perfectly integrated with a high-performance wood-burning stove installed in the living room, reversible air conditioning under the roof, and a recent connection to the main sewer system.
The layout of the main house, totaling 187 m², was also designed for hosting activities. On the garden level, a beautiful vaulted room houses a friendly kitchen open to the dining room, complemented by a useful laundry room and a cellar with good humidity control. On the first floor, a bright and cozy living room partly adorned with elegant solid wood flooring, a bedroom with an en-suite bathroom, and an office each have independent access to a suspended terrace. The second floor, featuring solid wood flooring, offers two spacious air-conditioned bedrooms with private bathrooms, as well as an office accessible from an independent terrace.
When the warm season returns, life unfolds on a large terrace shaded by a pergola climbing with a generous vine. A magnificent handcrafted coconut fiber canopy, from the famous Scourtinerie, extends this space. It elegantly filters the light and provides a very welcome natural coolness during hot hours. Enhanced by a wood-fired oven made of flagstones, this terrace has ideal potential for setting up a complete summer kitchen. It is the perfect place to host beautiful gatherings in the warm season facing the panorama of the Cham de Cros mountain or to offer quality event services, whether intimate receptions, small green seminars, or themed workshops.
The estate is completed by two turnkey independent gîtes of 35 m² and 39 m², arranged as studios, each with its own independent terrace to preserve travelers’ privacy. A small two-level building remains to be reinvented according to your projects, whether as an artist’s studio or a wellness space, while a closed garage adds to the whole.
This property, totaling 261 m², thus offers an ideal living environment for a family seeking a beautiful work tool for a tourist hosting project and exclusive events in the heart of the Ardèche terroir. Fabrice LECUELLE (EI) Commercial Agent - RSAC Number: - Aubenas.
Information on the risks to which this property is exposed is available on the Géorisques website: https://www.georisques.gouv.fr/
-
Property type
Villa
-
Price/sqft
$183
Features
Features
Lot
Indoor
- High Ceiling
- Office
- Air Conditioning
- Fireplace
- Kitchen island
- Laundry Room
- Open Kitchen
- Basement
Outdoor
Explore the Area
Arrondissement of Largentiere, Auvergne-Rhône-Alpes, France
View on Google Maps
Price per sqft
Low
High
Joined 4 years ago
You have inquired about this property
The agent will contact you soon by
Listed by
44
Listings
2022
Joined
Book home tour with the agent
Choose a date and whether you'd like a virtual or in-person tour with the agent.
Preferred date
Tour type
Last updated
July 8
First listed
July 8
Listing reference
737DA
Trusted by the World's Leading Brokers
The agents behind the world's most exceptional properties list with JamesEdition.
- Listings from Sotheby's, Christie's, BARNES, and Engel & Völkers
- Every listing reviewed before it goes live
- Connect directly with verified listing agents
By continuing you agree to our Terms and Privacy Policy.