$1,122,364
Chassiers Bed And Breakfast
- 7 Beds
- 3,553 Sqft
- Updated: Today
About the Property
In the heart of the Monts d’Ardèche Regional Natural Park and in close proximity to Aubenas, this historic estate benefits from a preserved landscaped and forested environment of over 5 hectares, dotted with centuries-old trees and supplied by two natural spring sources.
Originally a Cistercian building linked to the Mazan Abbey, later converted into a spinning mill, the real estate compl
Originally a Cistercian building linked to the Mazan Abbey, later converted into a spinning mill, the real estate compl
In the heart of the Monts d’Ardèche Regional Natural Park and in close proximity to Aubenas, this historic estate benefits from a preserved landscaped and forested environment of over 5 hectares, dotted with centuries-old trees and supplied by two natural spring sources.
Originally a Cistercian building linked to the Mazan Abbey, later converted into a spinning mill, the real estate complex has endured through the ages while preserving the integrity of its vernacular architecture and original structural elements.
With a total built footprint of approximately 700 m², the property features 330 m² of living space that has undergone an excellent technical renovation. The spatial layout has been strategically redesigned to separate uses across two distinct levels:
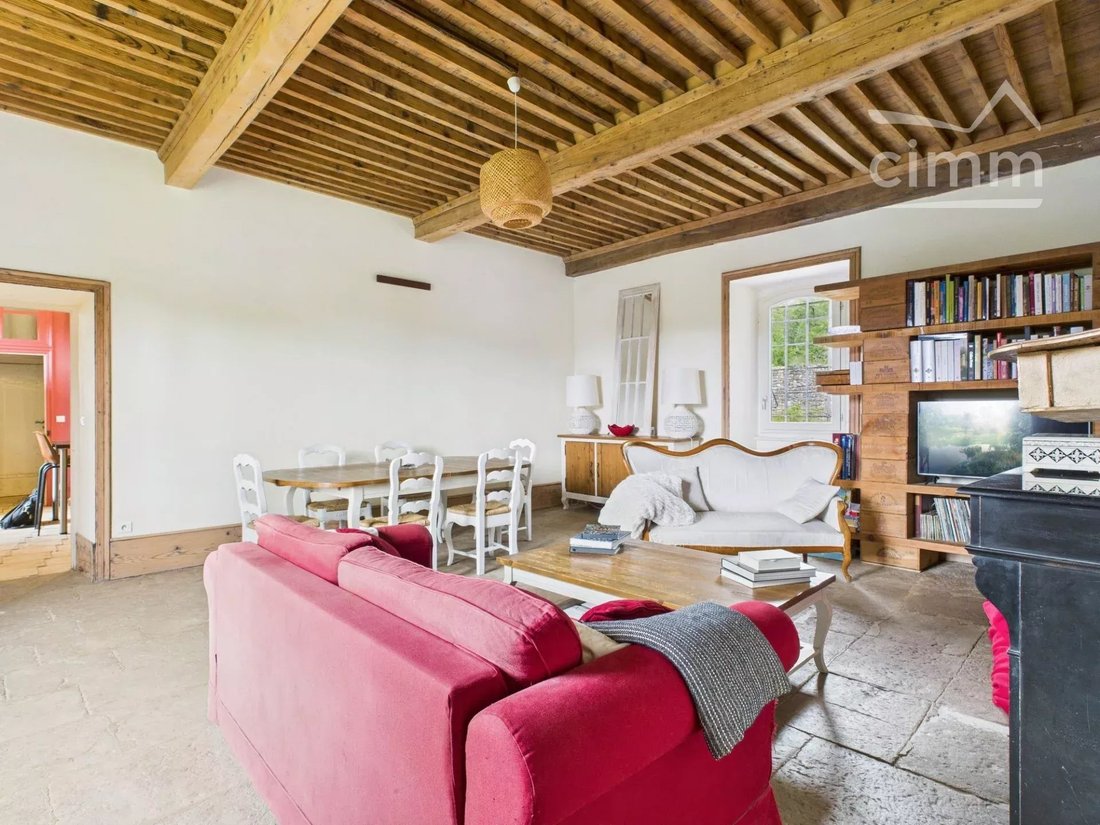
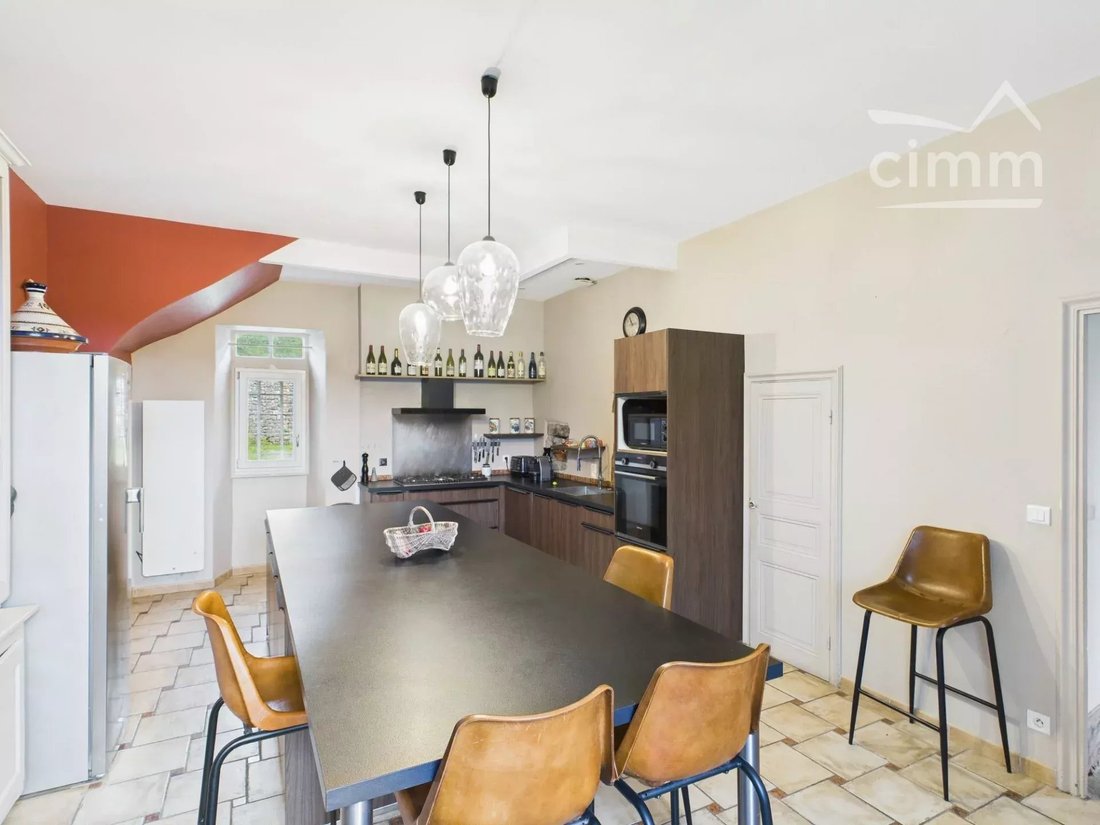
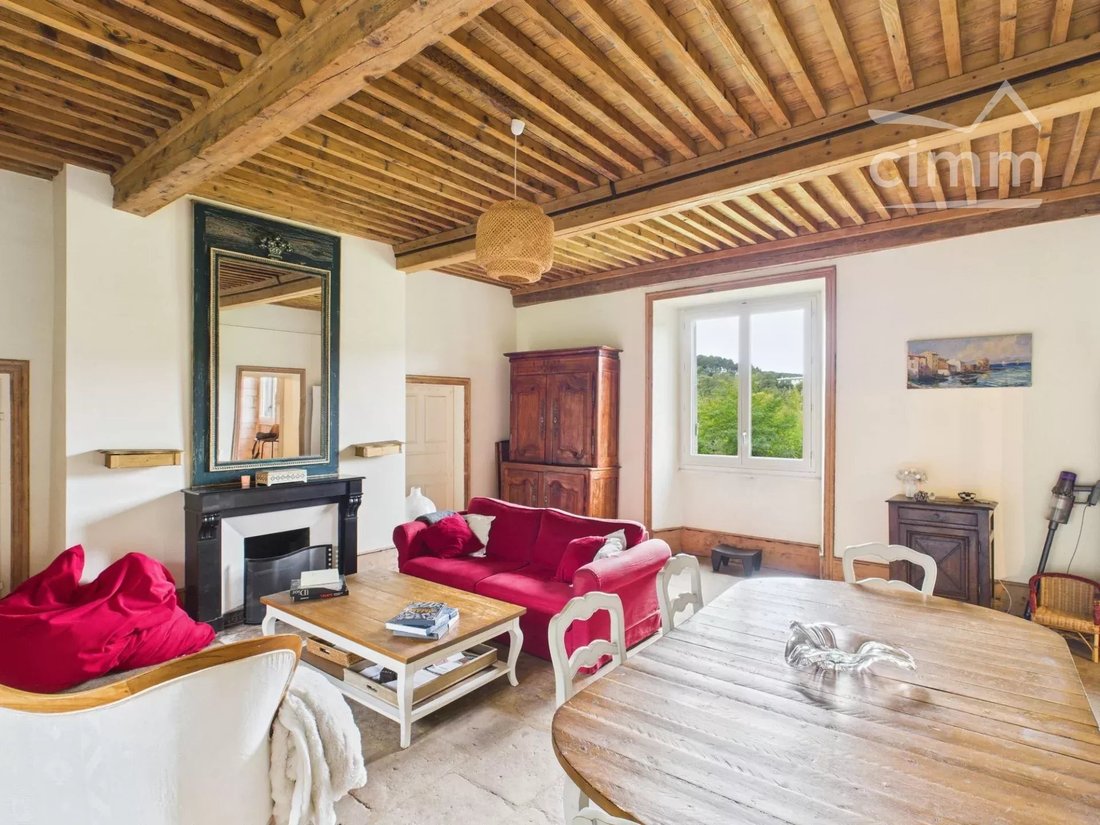
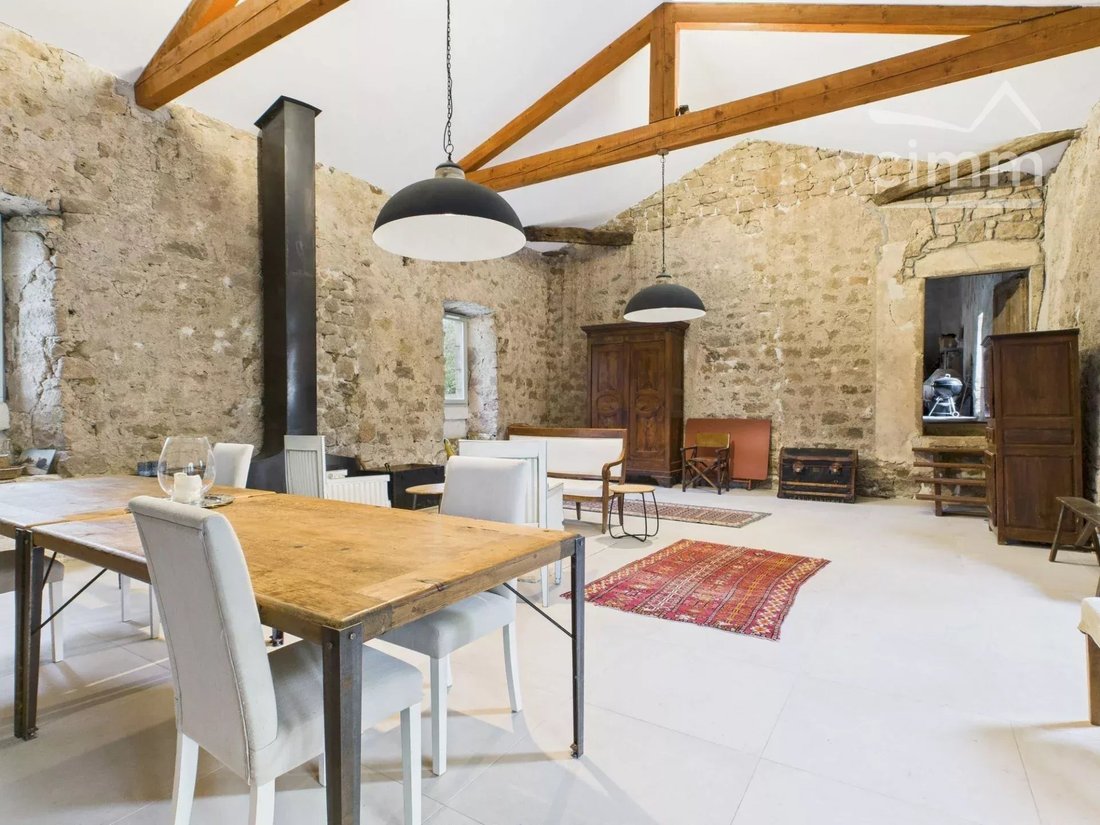
- Main floor (Owner’s apartment / Private area): Dedicated to the owners’ residence, it offers generous living spaces. The reception room, over 70 m² with a 5-meter ceiling height, adjoins a lounge decorated with French-style ceilings and authentic stone flooring. A large eat-in kitchen completes this space with an ergonomic layout designed for functionality.
- Second floor (Accommodation / Para-hotel space): Structurally designed and optimized for hosting, this level includes up to five guest rooms (out of the seven rooms in the renovated section). Each unit has its own private bathroom. This strict configuration allows the operation to maintain a non-professional rental tax status while ensuring complete separation from the owners’ private life.
The renovation project management successfully combined heritage preservation with modern thermal performance: solid wood floors, marble fireplaces, and antique woodwork are paired with high-performance bio-sourced insulation (wood wool and cork) that optimizes the building’s thermal inertia.
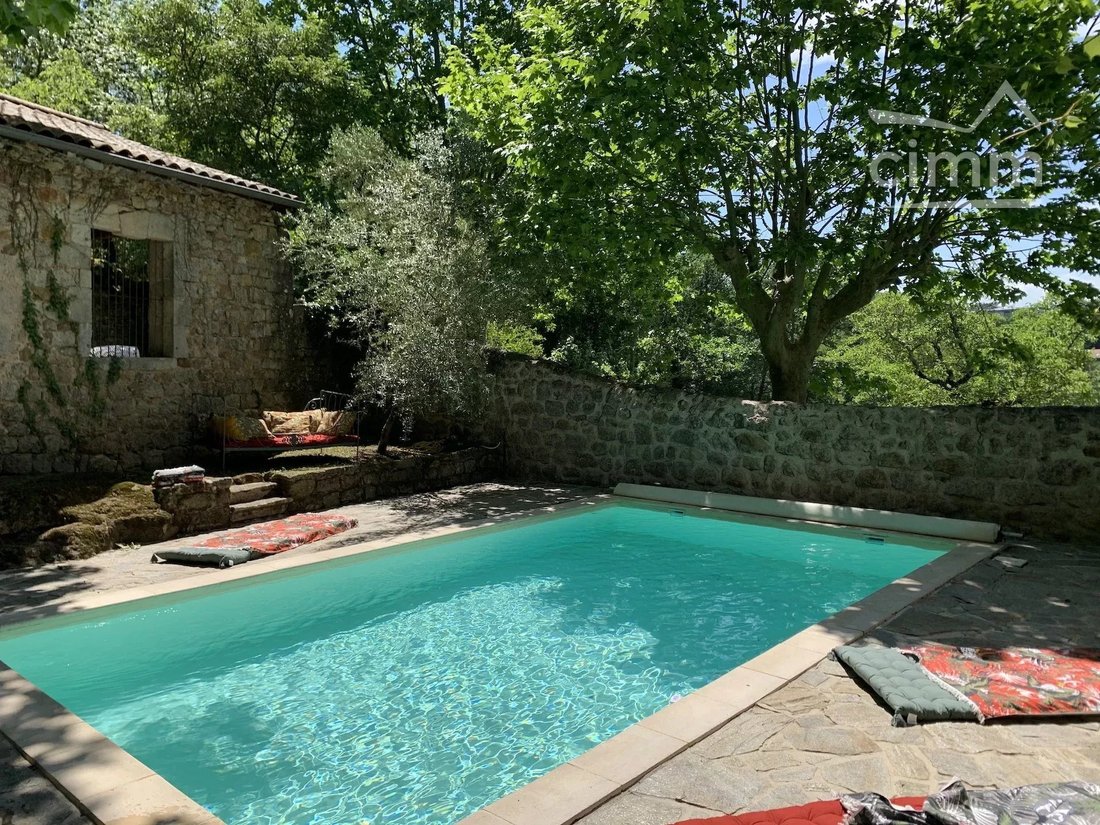
Outside, the site’s topography includes differentiated spaces (clearings, a Zen-inspired garden, vegetable garden, orchard, and chicken coop) connected by a network of pedestrian paths. Amenities include a heated and secured swimming pond, as well as a rainwater retention and reuse system dedicated to irrigating the landscaped areas.
Strong potential for expansion and diversification:
The estate’s built land reserve is a major investment asset. It includes significant outbuildings with high transformation potential, such as an old silkworm farm of about 145 m² and a former stable of about 110 m², which recently underwent structural reinforcement (roof and floor restoration). These raw volumes offer vast development opportunities: creation of independent holiday cottages, event spaces, workshops, or reception rooms, subject to applicable urban planning permissions.
Exceptional for its historical engineering, volume modularity, and quality of its biotope, this estate represents a rare opportunity to combine a family residence with an economic project in the heart of southern Ardèche.
Fees payable by the seller - Estimated annual energy expenses for standard use, based on 2026 energy prices: €4500 ~ €6110 - Vincent SCRIBE - Commercial agent - EI - RSAC AUBENAS [hidden information] - RCS [hidden information] - QBE guarantee fund €200,000
Information on the risks to which this property is exposed is available on the Géorisques website: https://www.georisques.gouv.fr/
Originally a Cistercian building linked to the Mazan Abbey, later converted into a spinning mill, the real estate complex has endured through the ages while preserving the integrity of its vernacular architecture and original structural elements.
With a total built footprint of approximately 700 m², the property features 330 m² of living space that has undergone an excellent technical renovation. The spatial layout has been strategically redesigned to separate uses across two distinct levels:
- Main floor (Owner’s apartment / Private area): Dedicated to the owners’ residence, it offers generous living spaces. The reception room, over 70 m² with a 5-meter ceiling height, adjoins a lounge decorated with French-style ceilings and authentic stone flooring. A large eat-in kitchen completes this space with an ergonomic layout designed for functionality.
- Second floor (Accommodation / Para-hotel space): Structurally designed and optimized for hosting, this level includes up to five guest rooms (out of the seven rooms in the renovated section). Each unit has its own private bathroom. This strict configuration allows the operation to maintain a non-professional rental tax status while ensuring complete separation from the owners’ private life.
The renovation project management successfully combined heritage preservation with modern thermal performance: solid wood floors, marble fireplaces, and antique woodwork are paired with high-performance bio-sourced insulation (wood wool and cork) that optimizes the building’s thermal inertia.
Outside, the site’s topography includes differentiated spaces (clearings, a Zen-inspired garden, vegetable garden, orchard, and chicken coop) connected by a network of pedestrian paths. Amenities include a heated and secured swimming pond, as well as a rainwater retention and reuse system dedicated to irrigating the landscaped areas.
Strong potential for expansion and diversification:
The estate’s built land reserve is a major investment asset. It includes significant outbuildings with high transformation potential, such as an old silkworm farm of about 145 m² and a former stable of about 110 m², which recently underwent structural reinforcement (roof and floor restoration). These raw volumes offer vast development opportunities: creation of independent holiday cottages, event spaces, workshops, or reception rooms, subject to applicable urban planning permissions.
Exceptional for its historical engineering, volume modularity, and quality of its biotope, this estate represents a rare opportunity to combine a family residence with an economic project in the heart of southern Ardèche.
Fees payable by the seller - Estimated annual energy expenses for standard use, based on 2026 energy prices: €4500 ~ €6110 - Vincent SCRIBE - Commercial agent - EI - RSAC AUBENAS [hidden information] - RCS [hidden information] - QBE guarantee fund €200,000
Information on the risks to which this property is exposed is available on the Géorisques website: https://www.georisques.gouv.fr/
-
Property type
Other
-
Floors
2
-
Price/sqft
$315
Features
- Garden
- Pool
- Fireplace
- Renovated
- Gas Stovetop
- Kitchen island
- High Ceiling
- Bar
- Air Conditioning
Explore the Area
437 Route de Largentiere, Chassiers, Auvergne-Rhône-Alpes, France
View on Google Maps
Price per sqft
Low
High
Joined 4 years ago
You have inquired about this property
The agent will contact you soon by
Listed by
106
Listings
2022
Joined
Book home tour with the agent
Choose a date and whether you'd like a virtual or in-person tour with the agent.
Preferred date
Tour type
Last updated
Today
First listed
September 29
Listing reference
87429845
Similar Properties Nearby
New Listings in Chassiers


Explore More Homes for Sale
Chassiers property types
Chassiers popular searches
Related Guides & Stories
Trusted by the World's Leading Brokers
The agents behind the world's most exceptional properties list with JamesEdition.
- Listings from Sotheby's, Christie's, BARNES, and Engel & Völkers
- Every listing reviewed before it goes live
- Connect directly with verified listing agents
By continuing you agree to our Terms and Privacy Policy.