$1,790,000
Luxurious Custom Home With Exquisite Outdoor Oasis
- 5 Beds
- 6 Baths
- Updated: Today
- MLS#MDMC2252260
About the Property
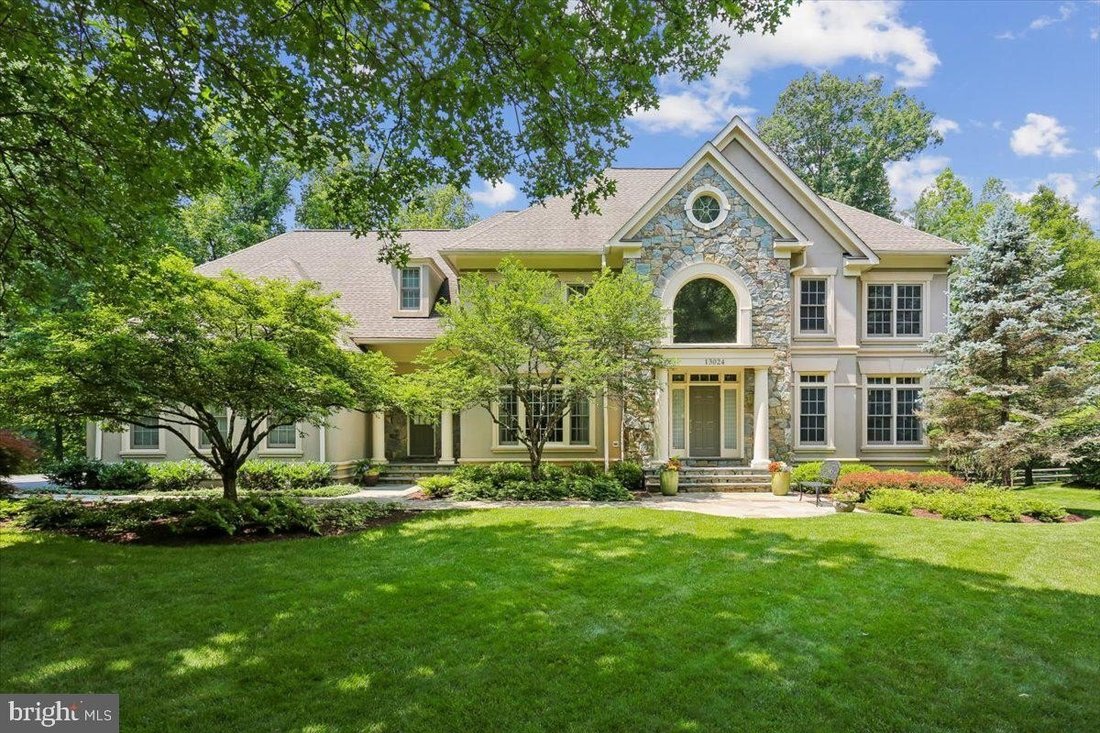
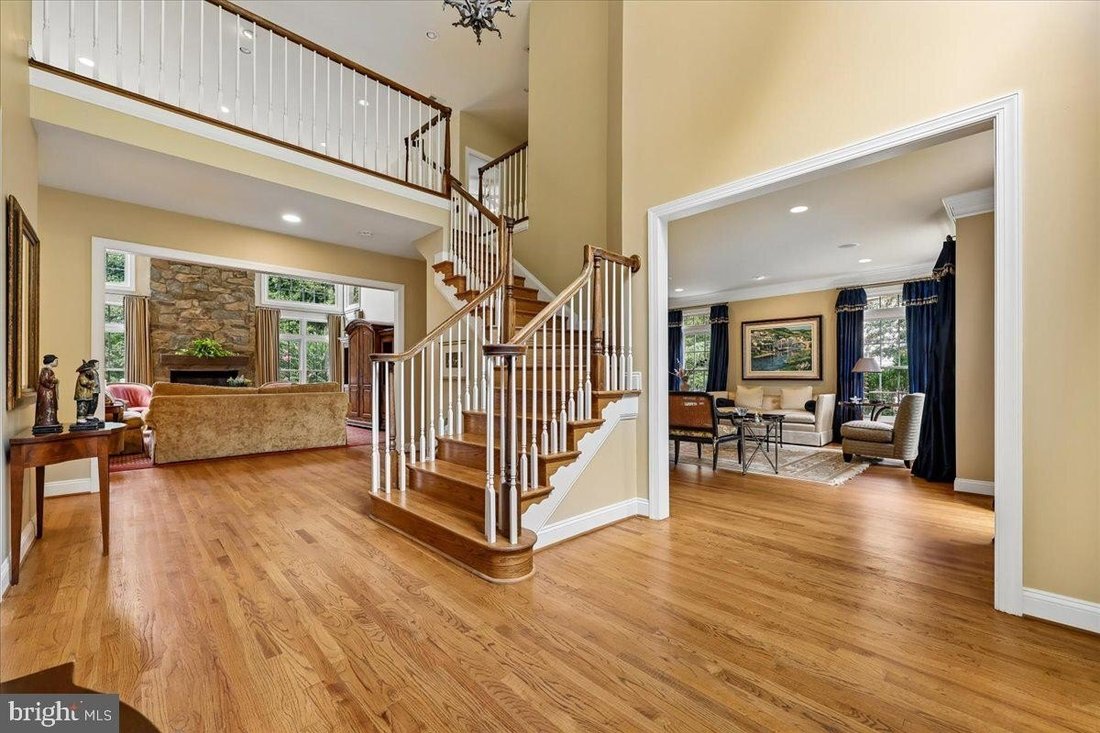
Please click Virtual Tour link for 3D Tour Floor Plan LAKEWOOD HAVEN IS A DESIGNERS DREAM. Experience the extraordinary in this custom built, upgraded over 7,000 sq ft five bedroom four bathroom two half-bath home in highly coveted Lakewood Glen. Nestled in a quiet cul de sac, this Wootton HS home features nine foot ceilings on both main and upper levels, and extensive renovations on a .9 acre lot
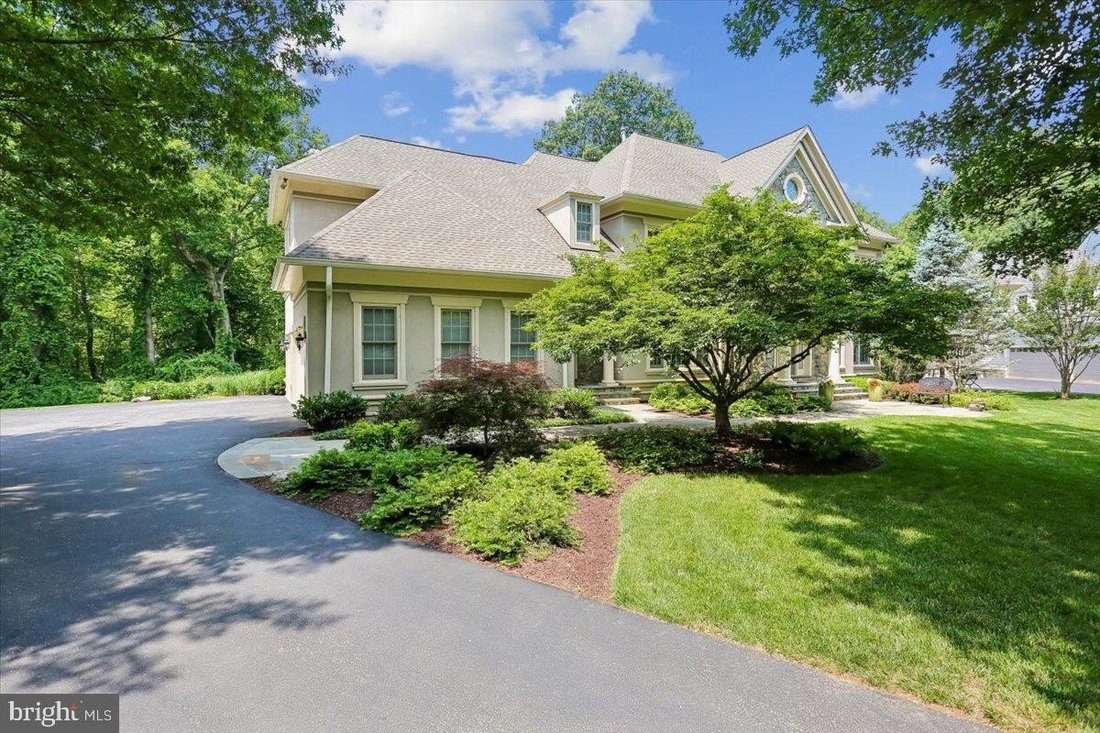
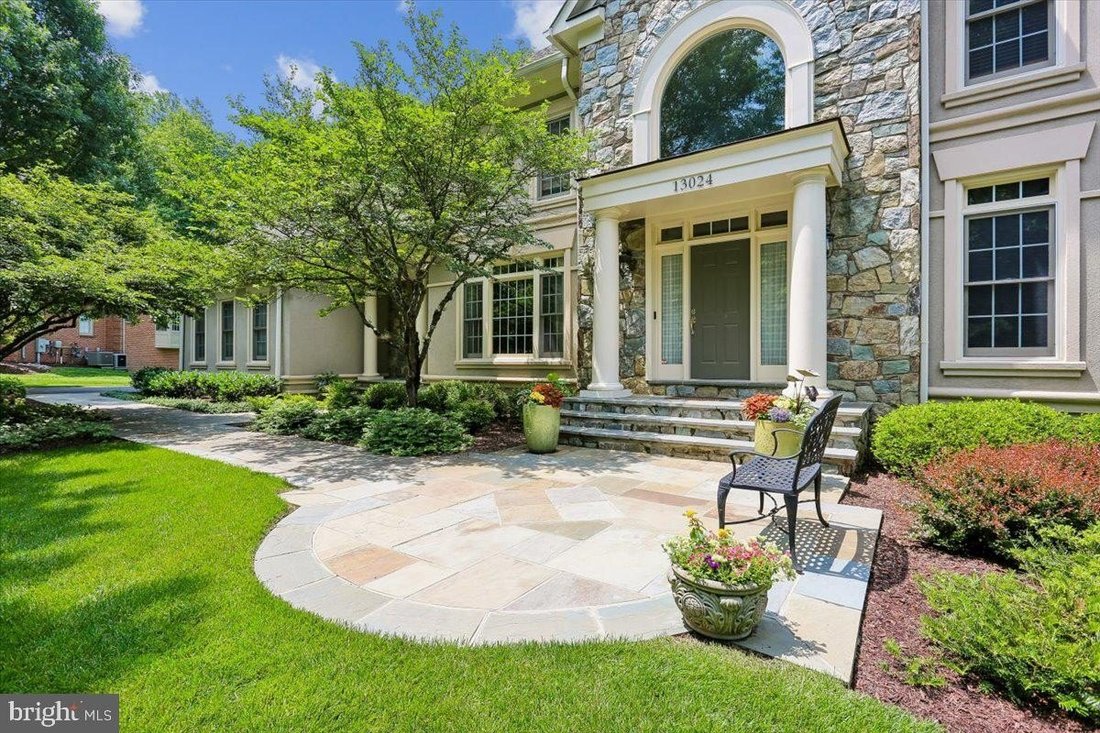
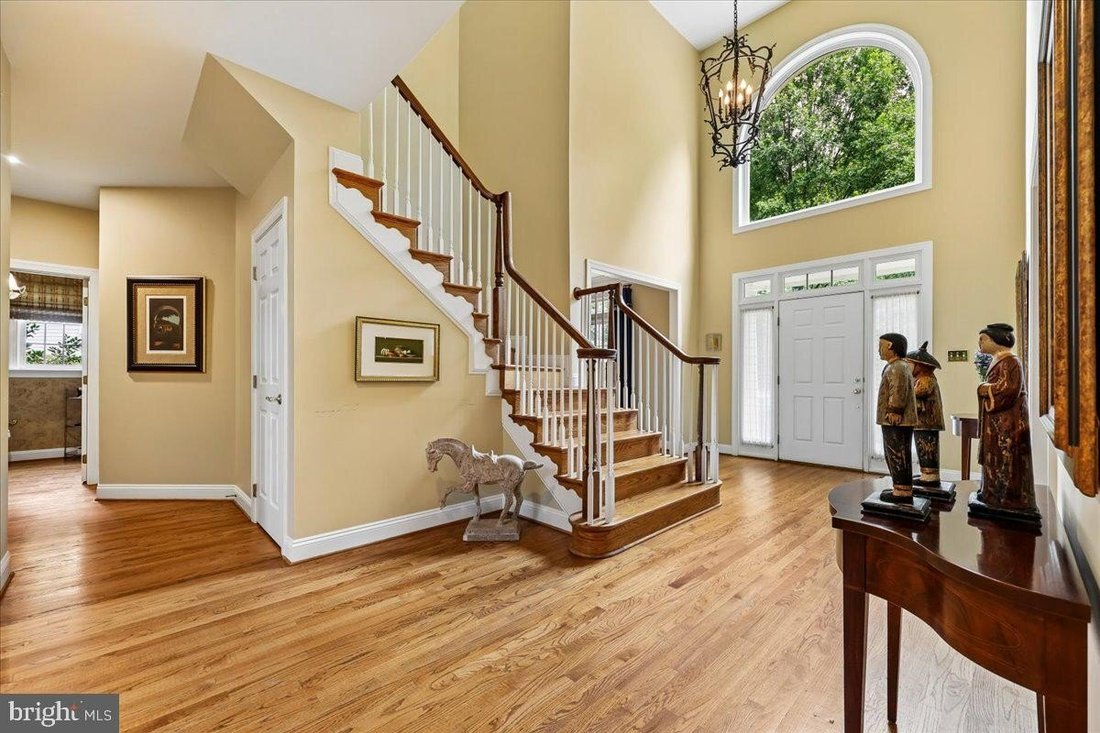
Please click Virtual Tour link for 3D Tour Floor Plan LAKEWOOD HAVEN IS A DESIGNERS DREAM. Experience the extraordinary in this custom built, upgraded over 7,000 sq ft five bedroom four bathroom two half-bath home in highly coveted Lakewood Glen. Nestled in a quiet cul de sac, this Wootton HS home features nine foot ceilings on both main and upper levels, and extensive renovations on a .9 acre lot backing to a scenic oasis of trees in a community of only 13 homes. Custom details and designer touches abound in this updated and upgraded showcase colonial with fabulous two-story entryway. The graceful layout features a spacious formal dining room with a large window, sitting room, incredible office with beautiful stained pine wood built-ins and faux suede finished walls, and vintage mirror walls in the jewel box powder room. The two-story family room with gas fireplace and stone hearth is flanked by a wall of windows overlooking the natural woodland conservation area with a creek that frame this spectacular backyard space. Gourmet eat-in kitchen features granite countertops with space for sitting at the countertop for family celebrations, second powder room off the mudroom, tiled floors, gas cooking, Omega cabinetry, Subzero fridge, pull out drawers for storage, and a breakfast nook with backyard views. Mudroom/laundry room, three car garage with additional storage, and service door exit/entry to the side of this exceptional home with a walkway to the patio. Outdoors, the custom deck in Brazilian Ipe hardwood has stairs going down to a custom patio with wood-burning fireplace accented by landscaping created for year-round color, including pink crepe myrtles, hydrangeas, peonies and mature woods behind the home. Upstairs, nine foot ceilings continue with two extra spacious bedrooms on your right with built-ins in closets, custom wallpaper, and fully remodeled designer bathroom with all marble tilework. Third guest bedroom with ensuite bathroom and custom wallpaper, and dual closets with built-in shelving. Owners suite is a place to rest and recharge with its own sitting area, automated window treatments and stunning owners closet expanded into the eaves of the home with extensive built-ins, space for every item and natural light Fabulous second walk-in closet with built-ins is a huge bonus. Custom bathroom has been completely renovated in 2020 to the peak of luxury with a soaking bathtub, walk-in shower, all marble tile throughout, double vanities and separate WC. The walkout basement is an incredible space with an exercise room, luxury vinyl flooring, media area with gas fireplace, extra closets, an additional office space, fifth bedroom with full bathroom, and even more extra storage. Extensive upgrades throughout the home also include roof replaced in 2017, downstairs air handler system replaced in 2010, upstairs air handler replaced in 2024, and two brand new sliding glass doors replaced in kitchen and basement in 2022. Located in an ideal Rockville location, Mimosa Farm Dr. is minutes from Lakewood Country Club, shopping at Fallsgrove, Rio and Downtown Rockville, and easy access to the I-270 corridor. Dont miss out on this Lakewood haven.
-
Property type
House
-
Year built
2001
Features
- Fireplace
- Garage
- Garden
- Walk In Closet
- Fire Pit
- Terrace
- Outdoor Living Space
- High Ceiling
- Balcony
Features
Lot
- Renovated
Indoor
- High Ceiling
- Office
- Fireplace
- Kitchen island
- Gas Stovetop
- Bar
- Laundry Room
- Basement
- Stone Countertops
- Walk In Closet
Outdoor
- Terrace
- Balcony
- Fire Pit
- Garage
- Outdoor Living Space
- Garden
Explore the Area
13024 MIMOSA FARM CT ROCKVILLE MD 20850, North Potomac, Maryland, United States
View on Google Maps
Price per sqft
Low
High
Joined 5 months ago
You have inquired about this property
The agent will contact you soon by
Listed by
6
Listings
2026
Joined
Book home tour with Michelle C Yu
Choose a date and whether you'd like a virtual or in-person tour with the agent.
Preferred date
Tour type

Long & Foster Real Estate Inc.
3975 Fair Ridge Drive, 22033, Fairfax, Virginia, United States
View agency profile
Long & Foster Real Estate is part of The Long & Foster Companies, a subsidiary of HomeServices of America a
Long & Foster Real Estate is part of The Long & Foster Companies, a subsidiary of HomeServices of America and the industry pioneer of the all-inclusive approach to real estate. With Long & Foster, you have access to everything and everyone you need to buy, sell, rent, invest in and own a home. Real estate. Inspection. Mortgage. Insurance. Settlement. Moving. Property Management. It’s one company and one team with one goal - your real estate success.
Last updated
Today
First listed
Sep 13
Listing reference
1f334201-ad9b-11f1-831f-6045bdd61ac4
Similar Properties Nearby
New Listings in North Potomac








Explore More Homes for Sale
North Potomac, MD, United States property types
North Potomac, MD, United States popular searches
Related Guides & Stories
Trusted by the World's Leading Brokers
The agents behind the world's most exceptional properties list with JamesEdition.
- Listings from Sotheby's, Christie's, BARNES, and Engel & Völkers
- Every listing reviewed before it goes live
- Connect directly with verified listing agents
By continuing you agree to our Terms and Privacy Policy.
brokerages we
partnered with
partnered with