



$1,149,500
5 Bedrooms Single Family Detached
- 5 Beds
- 4 Baths
- 5,060 Sqft
- 5,228 Sqft lot
- Updated: September 18
- MLS#MDMC2253678
About the Property
Welcome to 15309 Chinaberry Street! Nestled at the top of a tranquil cul-de-sac and surrounded by mature trees, this stunning traditional brick-front home offers exceptional curb appeal, enhanced by rich landscaping and elegant outdoor garden lighting. As you step through the front door you’ll be greeted by a breathtaking two-story foyer. Gleaming hardwood floors extend throughout the main level,
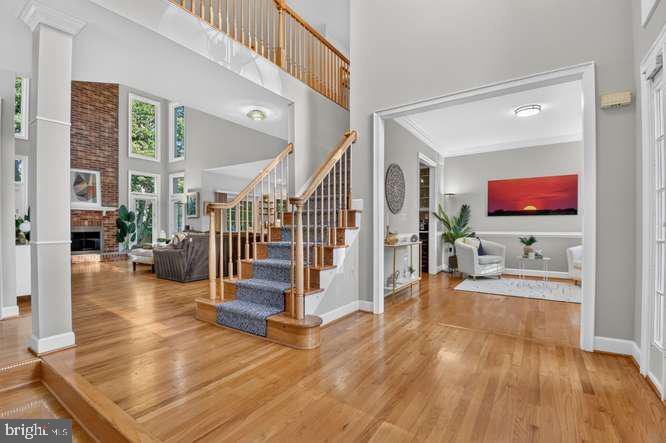
Welcome to 15309 Chinaberry Street! Nestled at the top of a tranquil cul-de-sac and surrounded by mature trees, this stunning traditional brick-front home offers exceptional curb appeal, enhanced by rich landscaping and elegant outdoor garden lighting. As you step through the front door you’ll be greeted by a breathtaking two-story foyer. Gleaming hardwood floors extend throughout the main level, setting a warm and inviting tone. To the left, a spacious formal dining room awaits featuring ambient mini lights along the perimeter edge of steps. The sunlit home office is enclosed by inviting French doors, providing a serene environment for work or study. The open-concept layout is perfect for modern living and entertaining. The dramatic two-story family room boasts a striking brick wood burning fireplace and floor-to-ceiling windows. Natural light completely floods the living space. A glass door leads to the outdoor Trex patio with BBQ area, equipped with natural gas piping for your convenience. The highlight of the home is the gourmet kitchen, a true chef’s dream. Outfitted with stainless steel Thermador appliances from the Professional Series collection, it includes Wi-Fi ready double wall ovens, an oversized refrigerator/freezer, a high-performance 6-burner gas range with hood and a quiet dishwasher. The kitchen features deep white wood soft-close cabinets for seamless design and ample storage. A magnificent 5-foot square island topped with Glacier White Quartz countertops provides both functionality and style, with built-in storage and a sleek microwave drawer oven. The space is beautifully lit with recessed and ambient above-counter lighting, complemented by a coffee station with display cabinets and a beverage refrigerator. The living room/lounge area adorned with oversized window and an updated ceiling fixture, flow effortlessly from the kitchen enhancing the entertaining experience. An updated powder room and a generously sized laundry room, featuring a Samsung washer and dryer, along with overhead storage, complete the main floor. Ascent to the upper level to discover the primary bedroom, featuring vaulted ceilings that fill the space with natural light. The dual-entry custom closet system offers ample storage and a comfortable dressing area. The designer en-suite bathroom combines spa-like luxury with minimalist functionality, featuring large skylights, recessed lighting, and 24x24 inch ceramic tile flooring. Enjoy the custom glass walk-in shower with both handheld and rain shower fixtures, a soaking tub for relaxation, and custom vanity with dual sinks and a 6-inch miter edge quartz countertop, highlighted by LED one-touch mirrors. Bedroom two and four showcase plush wall-to-wall-to-wall carpeting and walk-in closets, while bedroom three includes an updated ensuite bathroom with a shower-tub combo, modern finishes, ceramic tile work, dual vanities, and LED one touch mirrors. The oversized English basement offers a versatile fifth bedroom, perfect for an Au Pair, in-law suite or home gym. The expansive recreation room features a high-end indoor golf simulation area with built-in projection, serving as both an entertainment hub and a cinematic experience. Completing the basement are a full bathroom with shower-tub combo, two extra-large storage rooms, and built-in shelving. The oversized two-car garage features a 220v EV charging line, storage shelving and an extra refrigerator. Schedule your showing TODAY!
-
Property type
House
-
Year built
1992
-
Price/sqft
$227
Features
- Fireplace
- Garden
- Walk In Closet
- Terrace
- Fitness Center / Gym
- Outdoor Living Space
- Gas Stovetop
- High Ceiling
- Washer Dryer
Features
Indoor
- High Ceiling
- Office
- Fireplace
- Air Conditioning
- Kitchen island
- Gas Stovetop
- Washer Dryer
- Laundry Room
- Basement
- Stone Countertops
- Walk In Closet
- Fitness Center / Gym
Outdoor
- Terrace
- Outdoor Living Space
- Garden
Explore the Area
15309 Chinaberry Street, Gaithersburg, MD 20878, North Potomac, Maryland, United States
View on Google Maps
Price per sqft
Low
High
Joined 8 years ago
You have inquired about this property
The agent will contact you soon by
Listed by
2
Listings
2018
Joined
Book home tour with Mimi Arnold
Choose a date and whether you'd like a virtual or in-person tour with the agent.
Preferred date
Tour type

CENTURY 21 Redwood Realty
1616 P St. NW Suite 150, 20036, Washington, District of Columbia, United States
View agency profile
We founded Redwood Realty in 2002 with the idea that we would change the way
that real estate is practiced. Our
that real estate is practiced. Our
We founded Redwood Realty in 2002 with the idea that we would change the way
that real estate is practiced. Our strategy is to package the industry’s best
marketing with the highest level of service possible. This approach has made us
one of the mid-atlantic’s fastest growing firms. The key to our success is
two-fold. First, we are students of the trade. We have extensive knowledge and
experience in all aspects of residential real estate transactions, including
financing. Second, our ability and desire to pool our resources provides you
with virtually ”round-the-clock” service and accessibility. In August of 2006 we
affiliated with CENTURY 21 and synergized our boutique service with the world’s
largest global real estate footprint. Since then, our ”sta te of the art” sales
center has opened in Dupont Circle. Now licensed in the District of Columbia,
Virginia and Maryland, we offer a unique alternative to the traditional real
estate office by providing prospective homebuyers with an informative axis by
which to begin their search and sellers the marketing tools to get their home
sold! Please stop by to see for yourself!
that real estate is practiced. Our strategy is to package the industry’s best
marketing with the highest level of service possible. This approach has made us
one of the mid-atlantic’s fastest growing firms. The key to our success is
two-fold. First, we are students of the trade. We have extensive knowledge and
experience in all aspects of residential real estate transactions, including
financing. Second, our ability and desire to pool our resources provides you
with virtually ”round-the-clock” service and accessibility. In August of 2006 we
affiliated with CENTURY 21 and synergized our boutique service with the world’s
largest global real estate footprint. Since then, our ”sta te of the art” sales
center has opened in Dupont Circle. Now licensed in the District of Columbia,
Virginia and Maryland, we offer a unique alternative to the traditional real
estate office by providing prospective homebuyers with an informative axis by
which to begin their search and sellers the marketing tools to get their home
sold! Please stop by to see for yourself!
Last updated
September 18
First listed
Sep 18
Listing reference
19A14A74-0AD8-4A40-B8CD-BC59FCFA174E
Similar Properties Nearby
New Listings in North Potomac




Explore More Homes for Sale
North Potomac, MD, United States property types
North Potomac, MD, United States popular searches
Related Guides & Stories
Trusted by the World's Leading Brokers
The agents behind the world's most exceptional properties list with JamesEdition.
- Listings from Sotheby's, Christie's, BARNES, and Engel & Völkers
- Every listing reviewed before it goes live
- Connect directly with verified listing agents
By continuing you agree to our Terms and Privacy Policy.
brokerages we
partnered with
partnered with