$1,048,552
Rochetaillée Sur Saône Villa
- 4 Beds
- 1 Baths
- 2,207 Sqft
- Updated: July 25
About the Property
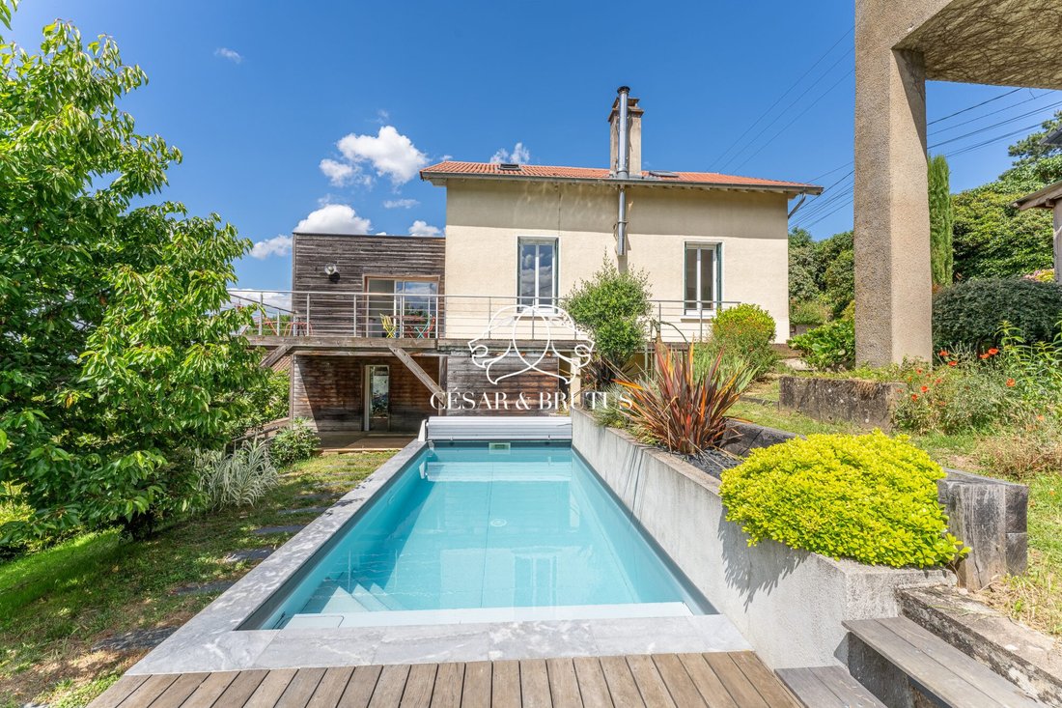
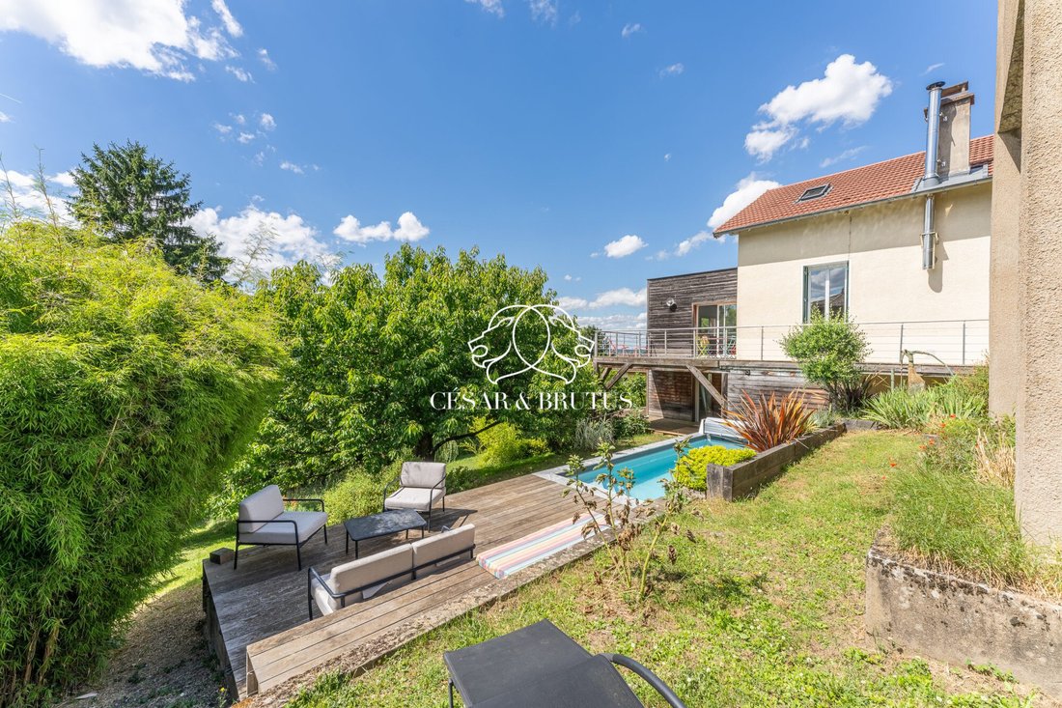
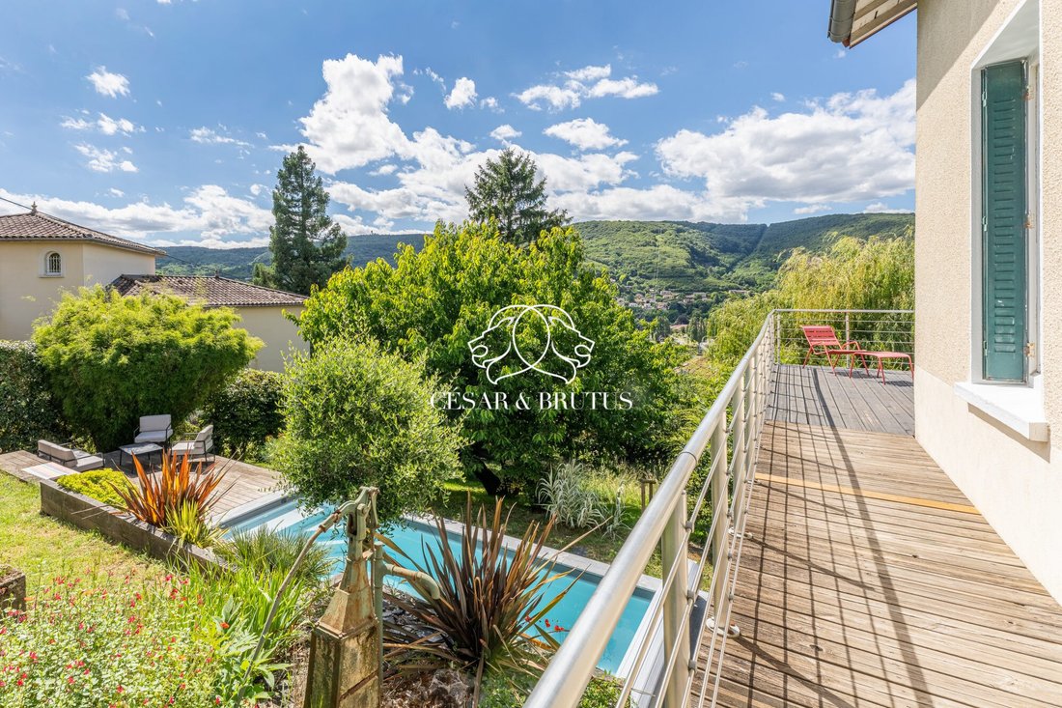
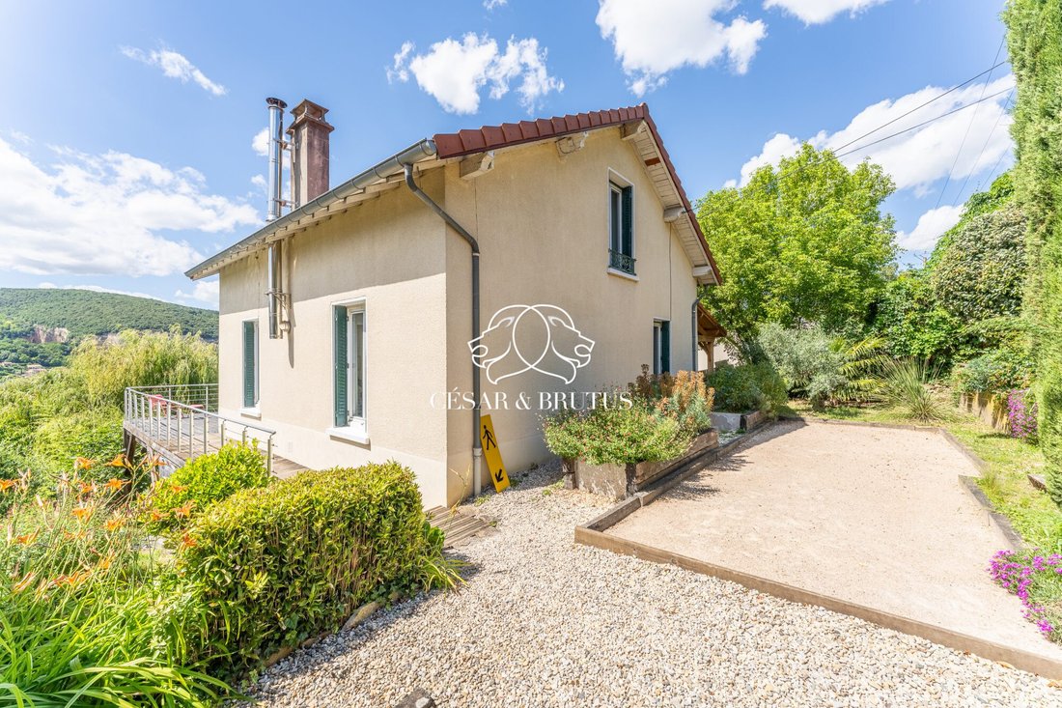
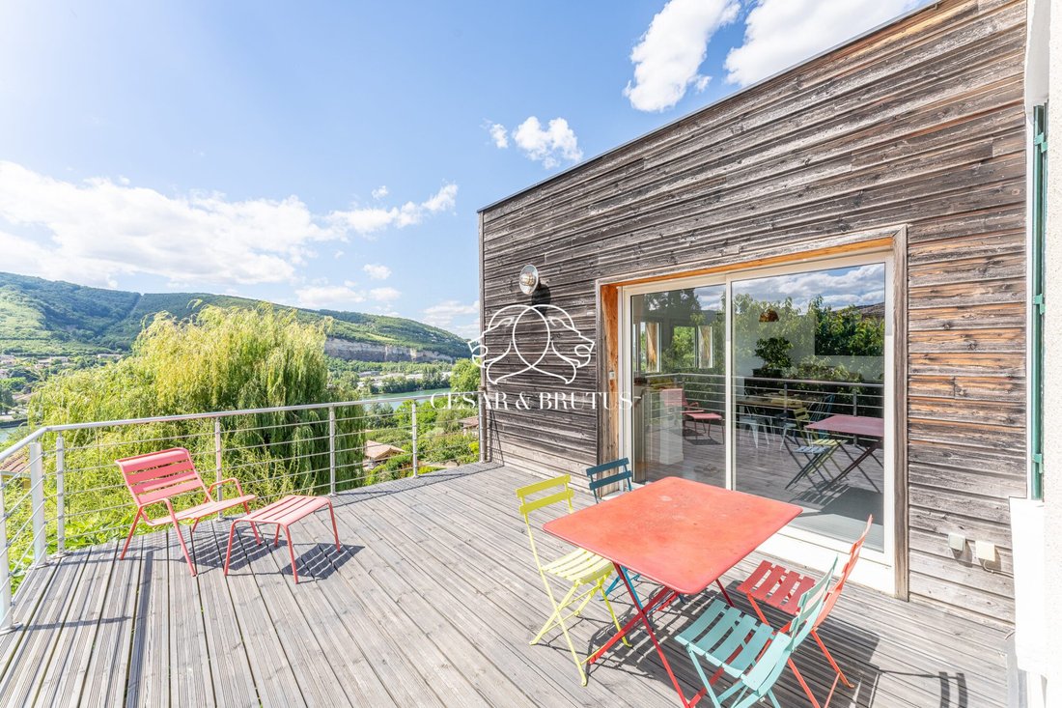
House of 200 m² with panoramic views of the Saône, featuring a pool and high-end renovation. This beautiful family villa offers 200 m² of living space (257 m² usable), resulting from an extension and excellent renovation. It provides a bright living environment completely free from any overlooking neighbors. Optimized living and sleeping areas The ground floor opens onto a vast, bright reception r
House of 200 m² with panoramic views of the Saône, featuring a pool and high-end renovation. This beautiful family villa offers 200 m² of living space (257 m² usable), resulting from an extension and excellent renovation. It provides a bright living environment completely free from any overlooking neighbors. Optimized living and sleeping areas The ground floor opens onto a vast, bright reception room, including a large living area with a recent wood stove and a fully equipped kitchen. On the lower level, the garden-level master suite includes a spacious bedroom with a dressing room and a private bathroom. Upstairs, the children’s or guest area includes three large bedrooms, one with a mezzanine, and a full family bathroom. Outdoor space dedicated to relaxation and complete outbuildings The landscaped grounds feature a large covered terrace with stunning views of the Saône, a secure saltwater pool (3x7 m) with an electric safety cover, a pétanque court, a vegetable garden, and a masonry shelter. A full basement houses a laundry room, storage areas, and an insulated wine cellar. A large garage with an electric charging station completes the property. Technical features The house benefits from excellent insulation: roof and covering renewed, double-glazed windows and Velux from 2018, and a recent facade. Heating is provided by an efficient oil boiler. The property is connected to the main sewer system. Living environment and amenities Located in a sought-after area known for its pleasant lifestyle and walking paths, the villa offers quick access to schools, shops, and bus lines. The nearby train station connects to central Lyon in under 15 minutes. Contact: Mylène LAUNAY - Sales agent - [hidden information] - RSAC: 410 793 103. Ref: BG-10168. Fees payable by the seller. Energy rating: D, Climate rating: D Estimated average annual energy costs for standard use, based on 2026 energy prices: between €3,900 and €5,320. Information on risks related to this property is available on the Géorisques website: [hidden information].
Information on the risks to which this property is exposed is available on the Géorisques website: https://www.georisques.gouv.fr/
Information on the risks to which this property is exposed is available on the Géorisques website: https://www.georisques.gouv.fr/
-
Property type
Villa
-
Year built
1930
-
Price/sqft
$475
-
Consumption
D
Features
- Garden
- Pool
- Terrace
- Garage
- Mountain View
- Water View
- Outdoor Living Space
- Balcony
Explore the Area
Rochetaillée-sur-Saône, Rochetaillee-sur-Saone, Auvergne-Rhône-Alpes, France
View on Google Maps
Price per sqft
Low
High
Joined 1 year ago
You have inquired about this property
The agent will contact you soon by
Listed by
159
Listings
2025
Joined
Book home tour with the agent
Choose a date and whether you'd like a virtual or in-person tour with the agent.
Preferred date
Tour type
Last updated
July 25
First listed
June 19
Listing reference
BG-10168-CESARETBRUTUS69
Similar Properties Nearby
New Listings in Rochetaillee-sur-Saone


Explore More Homes for Sale
Rochetaillee-sur-Saone property types
Rochetaillee-sur-Saone popular searches
- Properties with Bar in Rochetaillee-sur-Saone
- Properties with Office in Rochetaillee-sur-Saone
- Equestrian properties in Rochetaillee-sur-Saone
- Properties with Fitness Center / Gym in Rochetaillee-sur-Saone
- Properties with Garage in Rochetaillee-sur-Saone
- Properties with Cinema in Rochetaillee-sur-Saone
- Water View properties in Rochetaillee-sur-Saone
Related Guides & Stories
Trusted by the World's Leading Brokers
The agents behind the world's most exceptional properties list with JamesEdition.
- Listings from Sotheby's, Christie's, BARNES, and Engel & Völkers
- Every listing reviewed before it goes live
- Connect directly with verified listing agents
By continuing you agree to our Terms and Privacy Policy.