

5 Bedroom Detached House For Sale In Rochester
- 5 Beds
- 2 Baths
- Updated: June 18
-
16
Views for last 30 days
- 3
About the Property
GUIDE PRICE £815,000 - £825,000
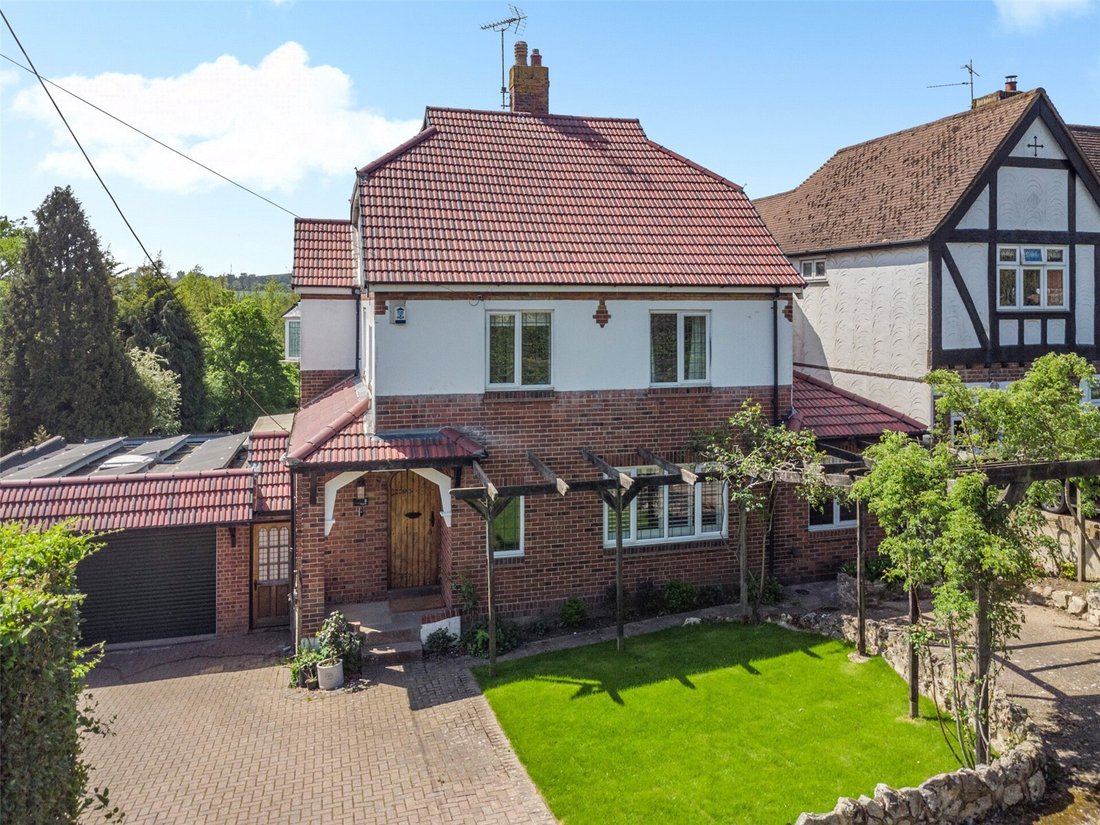
Located on Copperfield Crescent, Higham, this highly desirable five-bedroom family home was built in the late 1920s as part of a small development of approximately 20 prestigious homes on the Gads Hill Estate, which was once home to the celebrated Victorian author Charles Dickens.
The property boasts a generous 2,719 sq. ft. of internal space, including
GUIDE PRICE £815,000 - £825,000
Located on Copperfield Crescent, Higham, this highly desirable five-bedroom family home was built in the late 1920s as part of a small development of approximately 20 prestigious homes on the Gads Hill Estate, which was once home to the celebrated Victorian author Charles Dickens.
The property boasts a generous 2,719 sq. ft. of internal space, including a large garage. It has recently been extended at the rear with a conservatory measuring 202 x 134, along with additional garden and household storage rooms located beneath the property.
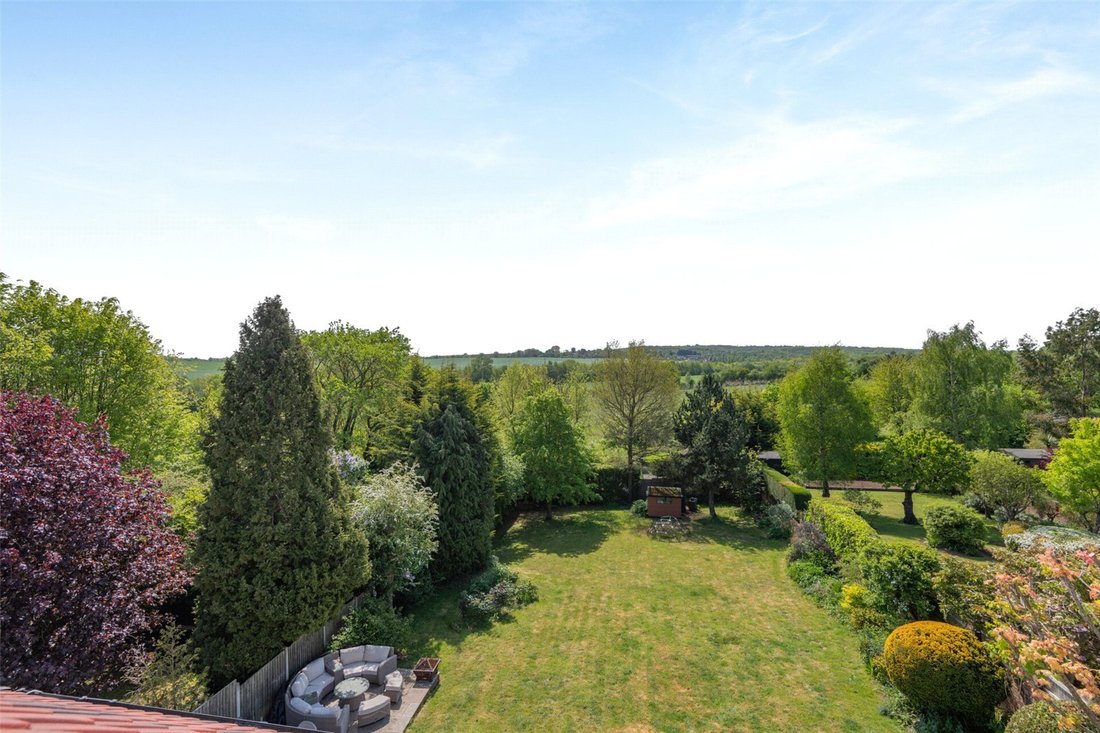
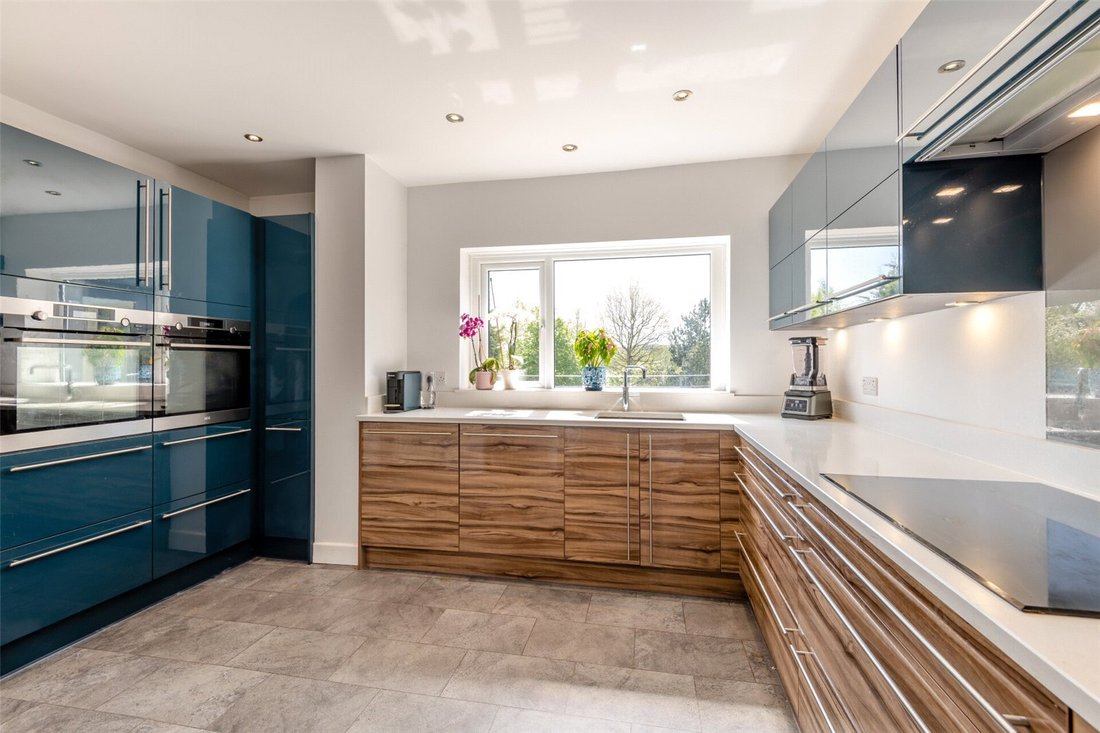
A brick-feature hallway with an oak staircase and flooring leads to a 133 x 126 kitchen that offers views over the 150-foot south-facing rear garden and the fields beyond. This stunning, modern kitchen is comprehensively fitted with ample storage, featuring contemporary gloss-finish units in contrasting wood-effect and blue shades, and complemented by white countertops. High-quality integrated appliances are provided throughout, including two ovens and a five-ring induction hob. Adjacent to the kitchen is a small utility room, with access to a covered sidewalk that leads to the garage, which measures 277 x 172 and has an electric double door along with a skylight above.
The dining room at the front of the property measures 1311 x 131 and features oak flooring, while the sitting room measures 192 x 123. The new P shaped conservatory at the rear of the property measures 202 (maximum) x 134 and offers floor-to-ceiling glazing with panoramic views of the rear garden and the open fields beyond. Double doors provide access to a paved patio area, perfect for entertaining. This level also includes a stylish, fully tiled cloakroom/WC and a study/home office measuring 146 x 65.
On the first floor, there are three bedrooms. The master bedroom measures 146 x 111 and includes a walk-in fitted dressing room and an updated en-suite shower room with a walk-in shower and feature tiling. The second bedroom measures 114 x 108, while the third bedroom measures 1011 x 1010. The family bathroom has been refitted with attractive panelling and a modern white suite, including a shower over the bath.
The second floor has its own landing and contains two additional bedrooms. Bedroom four measures 155 x 124 and includes eaves storage and a skylight. Additional storage can be found on the landing in the eaves. Bedroom five measures 127 x 86, also with a skylight.
Below the property is a 148 x 91 garden storage room which leads through to two additional storage rooms measuring 127 x 115 and 127 x 110, these storage rooms have restricted height.
The well-established south-facing rear garden features mature trees and shrubs, primarily laid to lawn. Steps lead down from a top terrace to a tiered lower terrace set over three sections, providing ample entertaining space. Additional steps lead up from the garden to the conservatory, and there is also a garden shed located at the bottom of the garden.
The front garden features a tall bush on one side, ensuring privacy, along with a brick paved off-street parking area for 2/3 Cars to the front of the double garage, and a lawned area with shrub border that includes a feature pergola adorned with climbing plants that offers an additional park space below.
This property has retained many original 1920s features and, with high ceilings, gives it a light and airy feel. It is complemented by sympathetic modern improvements, including an updated kitchen and bathrooms, and benefits from discreet solar panels fixed above the garage. This home has gas central heating and is double-glazed throughout.
Location Higham is a thriving village; you will find a Post Office, pharmacy, pubs, convenience shops, a greengrocer, library and take aways. The village primary school, village hall, park, tennis courts and the Knowle Restaurant all with easy access on School Lane. The commuter is well served by the main line railway station at Higham, and Ebbsfleet International. Charles Dickens former home, which is now a school is within walking distance.
Seller Insight When we first stepped into Copperfield Crescent, we knew immediately it was the one. It ticked every box space, character, practicality, and that wonderful sense of peace that is so rare to find. Nearly 15 years later, we still feel the same.
This is a home full of original charm, from the beautiful internal woodwork and exposed brickwork to the high ceilings and distinctive ground floor doors. There is a real late 1920s feel to the architecture, giving the house warmth, personality and timeless appeal, while still offering all the comforts of contemporary family living. We have truly loved being custodians of this almost 100-year-old home a rare blend of character and calm.
. Over the years we have carefully updated the property, including replacing the kitchen, moving the boiler, upgrading the conservatory, renovating the family bathroom and creating a dressing room to the master bedroom. The roof has recently been replaced, and the solar panels we installed on the garage flat roof harness the homes sunny position. The generous double garage itself has direct access into the house ideal for rainy days as you can hop straight into the car! plus there is parking for several cars on the driveway, making hosting friends and family effortless.
. The south-facing garden is one of our favourite features. With a generous lawn, rose bed and mixed borders, it is perfect for children, pets and relaxed summer days. The three-stage patio is ideal for entertaining from family barbecues to cocktail parties, with the dining room often becoming our bar for the evening. As the sun sets across the valley, we love lighting the firepit, listening to the birds, and watching the stars appear.
Despite being in such a quiet neighbourhood, the location is superb close to Gads Hill School, village amenities, bus routes to Medway grammar schools, and excellent links via the local station or Ebbsfleet International.
Ground Floor
Entrance Hall 19’2” x 12’3” (5.84m x 3.73m).
Sitting Room 19’2” x 12’3” (5.84m x 3.73m).
Dining Room 13’11” x 13’1” (4.24m x 4m).
Kitchen 13’3” x 12’6” (4.04m x 3.8m).
Study 14’6” x 6’5” (4.42m x 1.96m).
Conservatory 20’2” x 13’4” (6.15m x 4.06m).
First Floor
Main Bedroom 14’6” x 11’1” (4.42m x 3.38m).
Ensuite Bathroom
Dressing Room 11’8” x 6’ (3.56m x 1.83m).
Bedroom Two 11’4” x 10’8” (3.45m x 3.25m).
Bedroom Three 10’11” x 10’10” (3.33m x 3.3m).
Bathroom
Second Floor
Bedroom Four 15’5” x 12’4” (4.7m x 3.76m).
Bedroom Five 12’7” x 8’6” (3.84m x 2.6m).
Basement
Garden Store 14’8” x 9’1” (4.47m x 2.77m).
Store One 12’7” x 11’5” (3.84m x 3.48m).
Store Two 12’7” x 11’ (3.84m x 3.35m).
Transport Information Higham Railway Station: 1.2 miles
Sole Street Railway Station: 4 miles
Meopham Railway Station: 4.8 miles
Ebbsfleet International Station: 6.5 miles
The distances calculated are as the crow flies.
Local Schools Primary Schools
Higham Primary School: 0.9 miles
Shorne Primary School: 1.3 miles
Cobham Primary School: 2.9 miles
Meopham Primary School: 5 miles
Secondary Schools
Rochester Grammar School for Girls: 3.2 miles
Gravesend Boys Grammar: 3.8 miles
St Georges CofE School: 4.5 miles
Mayfield Girls Grammar: 4.8 miles
Meopham Secondary School: 5.2 miles
Longfield Academy: 6.6 miles
Independent Schools
Gads Hill: 0.2 miles
Cobham Hall: 2.1 miles
Kings Rochester: 2.2 miles
St Andrews Rochester: 2.4 miles
Information sourced from Rightmove (findaschool). Please check with the local authority as to catchment areas and intake criteria.
Useful Information We recognise that buying a property is a big commitment and therefore recommend that you visit the local authority websites for more helpful information about the property and local area before proceeding.
Some information in these details are taken from third party sources. Should any of the information be critical in your decision making then please contact Fine & Country for verification.
Tenure The vendor advises us that this property is Freehold. Should you proceed with the purchase of the property your solicitor must verify these details.
Council Tax We are informed this property is in council tax band F, you should verify this with Gravesham Borough Council.
Appliances/Services The mention of any appliances and/or services within these particulars does not imply that they are in full efficient working order.
Measurements All measurements are approximate and therefore may be subject to a small margin of error.
Viewings Monday to Friday 9.00 am 6.30 pm
Saturday 9.00 am 6.00 pm
Viewing via Fine & Country North Kent office.
Ref HA/CD/JT/260414 - HAR260062/D1
-
Property type
House
Features
Lot
Indoor
Outdoor
- Terrace
- Parking
- Fire Pit
- Garage
- Tennis Court
- Outdoor Living Space
- Gate
- Pergola
- Garden
Explore the Area
The agent will contact you soon by
Listed by
Book home tour with the agent
Choose a date and whether you'd like a virtual or in-person tour with the agent.

Similar Properties Nearby
New Listings in Higham
Explore More Homes for Sale
Higham popular searches
Higham neighborhoods
Related Guides & Stories
Trusted by the World's Leading Brokers
The agents behind the world's most exceptional properties list with JamesEdition.
- Listings from Sotheby's, Christie's, BARNES, and Engel & Völkers
- Every listing reviewed before it goes live
- Connect directly with verified listing agents
By continuing you agree to our Terms and Privacy Policy.