


$1,325,000
Residential Rochester
- 4 Beds
- 6 Baths
- 7,549 Sqft
- 25,265 Sqft lot
- Updated: July 7
-
2
Views for last 30 days
- MLS#58050212406
About the Property
Nestled within the highly sought-after Stony Pointe subdivision, this home offers the perfect blend of timeless elegance, everyday comfort, and an unbeatable Rochester lifestyle. Known for its rolling hills, mature trees, beautifully maintained landscapes, & a strong sense of community. Enjoy an active & welcoming HOA with seasonal food trucks & community block parties. Walking distanc
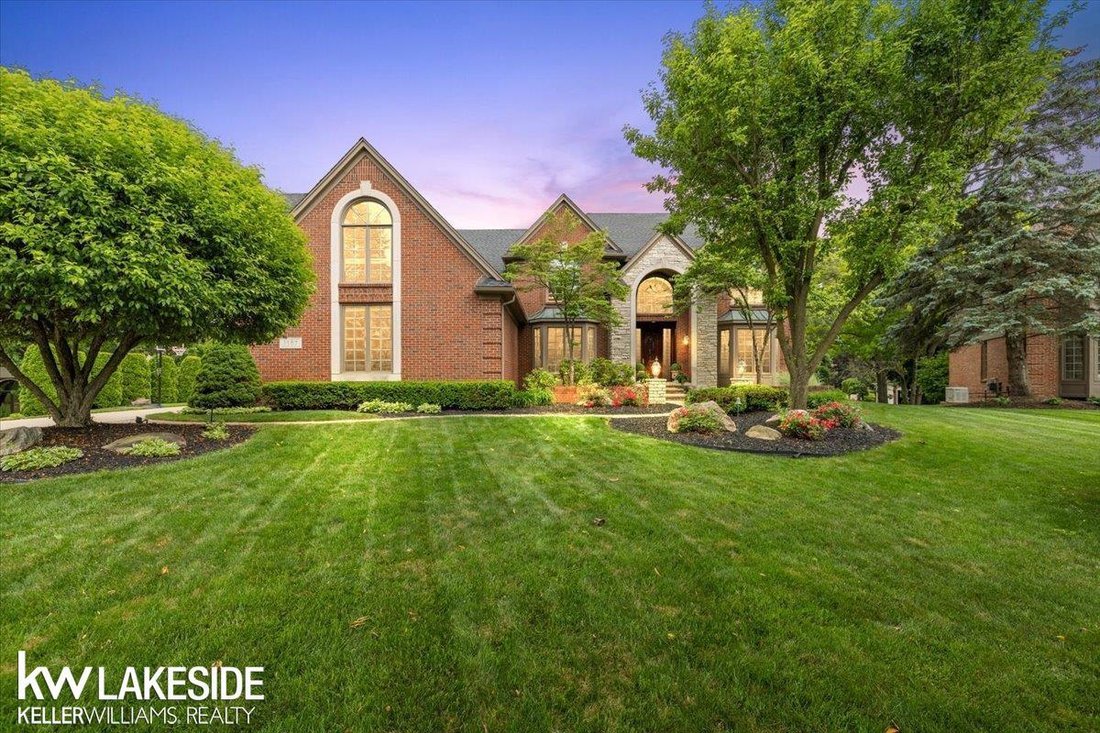
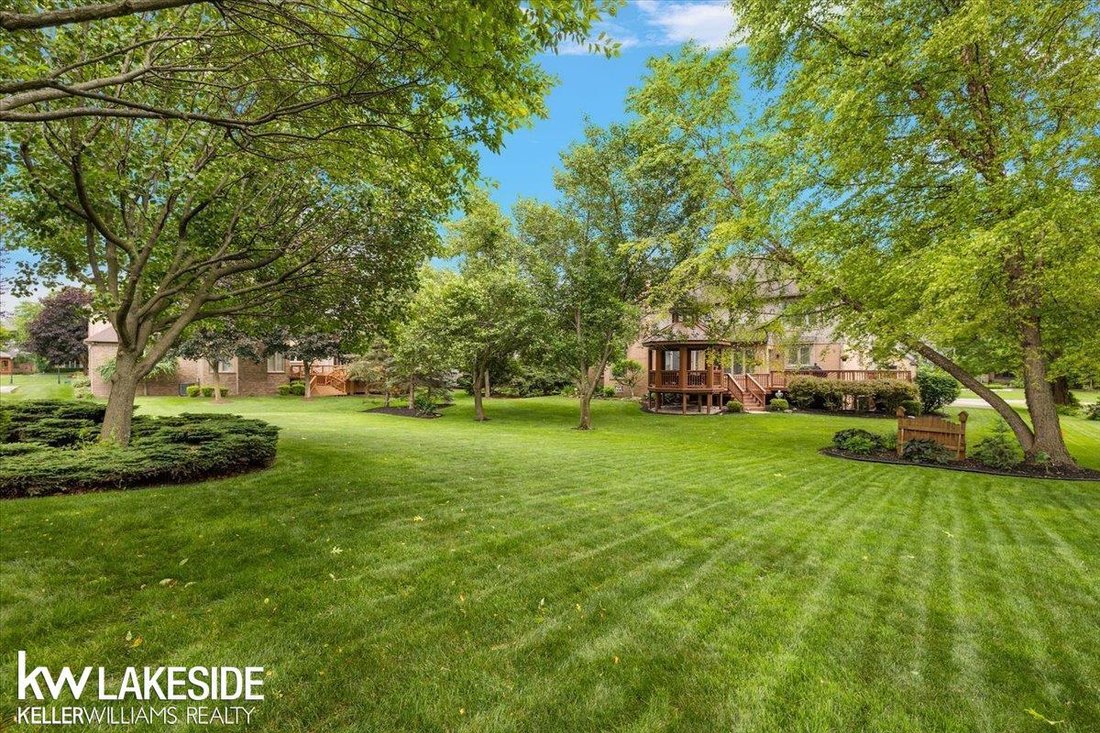
Nestled within the highly sought-after Stony Pointe subdivision, this home offers the perfect blend of timeless elegance, everyday comfort, and an unbeatable Rochester lifestyle. Known for its rolling hills, mature trees, beautifully maintained landscapes, & a strong sense of community. Enjoy an active & welcoming HOA with seasonal food trucks & community block parties. Walking distance from vibrant Downtown Rochester and part of award-winning Rochester Community School District. Situated on a quiet cul-de-sac, the home welcomes you with manicured landscaping and impressive curb appeal. Step inside to a grand foyer where soaring ceilings, rich hardwood floors, & abundant natural light immediately capture your attention. Expansive windows throughout the home create a warm, inviting atmosphere. Designed for both everyday living & entertaining, the main level offers a seamless flow between gathering spaces. The formal dining room is perfect for hosting special occasions, while the living room provides the ideal setting to unwind beside the cozy fireplace. At the heart of the home, the kitchen serves as a natural gathering place for family and friends, opening to comfortable living spaces highlighted by a stunning custom stone fireplace that serves as a focal point of the home. Custom millwork, wainscoting & built-in cabinetry, creates a sophisticated and functional space. Just off the kitchen, a charming sitting room is the perfect place to start slow mornings. The spacious primary suite is designed for relaxation, complete with two walk-in closets and an ensuite bath featuring dual vanities and a soaking tub. An additional ensuite bedroom provides privacy for guests, while two secondary bedrooms share a well-appointed bath. A bonus room with hardwood floors and skylights offers endless possibilities as a home office, fitness room or playroom. The entertaining continues in the finished walkout lower level, featuring a 5th bedroom, full bath, kitchenette area, and an additional flex space. Outside, warm summer e
-
Property type
House
-
Year built
1994
-
Price/sqft
$175
Features
- Fireplace
- Walk In Closet
- Gated Community
- High Ceiling
Explore the Area
1387 Pebble Ridge Drive, Rochester, MI 48307, Michigan, United States
View on Google Maps
Price per sqft
Low
High
Joined 4 years ago
You have inquired about this property
The agent will contact you soon by
Listed by
48
Listings
2022
Joined
Book home tour with the agent
Choose a date and whether you'd like a virtual or in-person tour with the agent.
Preferred date
Tour type

Last updated
July 7
First listed
Jun 24
Agent licence
#6501421005
Listing reference
2129619925285154
Listing status
Similar Properties Nearby
New Listings in Rochester





Explore More Homes for Sale
Rochester, MI, United States property types
Rochester, MI, United States popular searches
- Properties with Garage in Rochester, MI, United States
- Properties with Pool in Rochester, MI, United States
- Properties with Fitness Center / Gym in Rochester, MI, United States
- Modern properties in Rochester, MI, United States
- Properties with Elevator in Rochester, MI, United States
- Gated Community properties in Rochester, MI, United States
- Waterfront properties in Rochester, MI, United States
- Water View properties in Rochester, MI, United States
- Properties with Helipad in Rochester, MI, United States
- Duplex properties in Rochester, MI, United States
- Properties with Indoor Pool in Rochester, MI, United States
- Equestrian properties in Rochester, MI, United States
Related Guides & Stories
Trusted by the World's Leading Brokers
The agents behind the world's most exceptional properties list with JamesEdition.
- Listings from Sotheby's, Christie's, BARNES, and Engel & Völkers
- Every listing reviewed before it goes live
- Connect directly with verified listing agents
By continuing you agree to our Terms and Privacy Policy.
brokerages we
partnered with
partnered with