$799,900
Residential Rochester
- 2 Beds
- 2 Baths
- 1,805 Sqft
- Updated: July 24
-
1
Views for last 30 days
- MLS#20261054189
About the Property
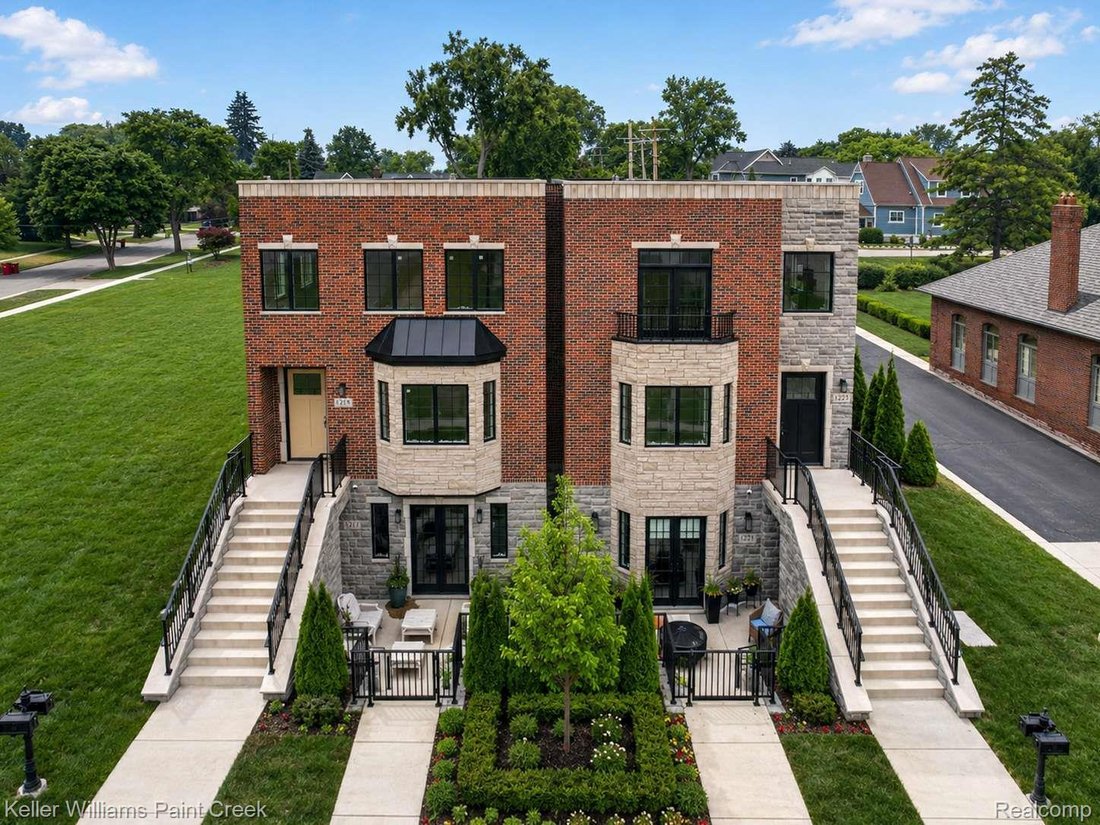
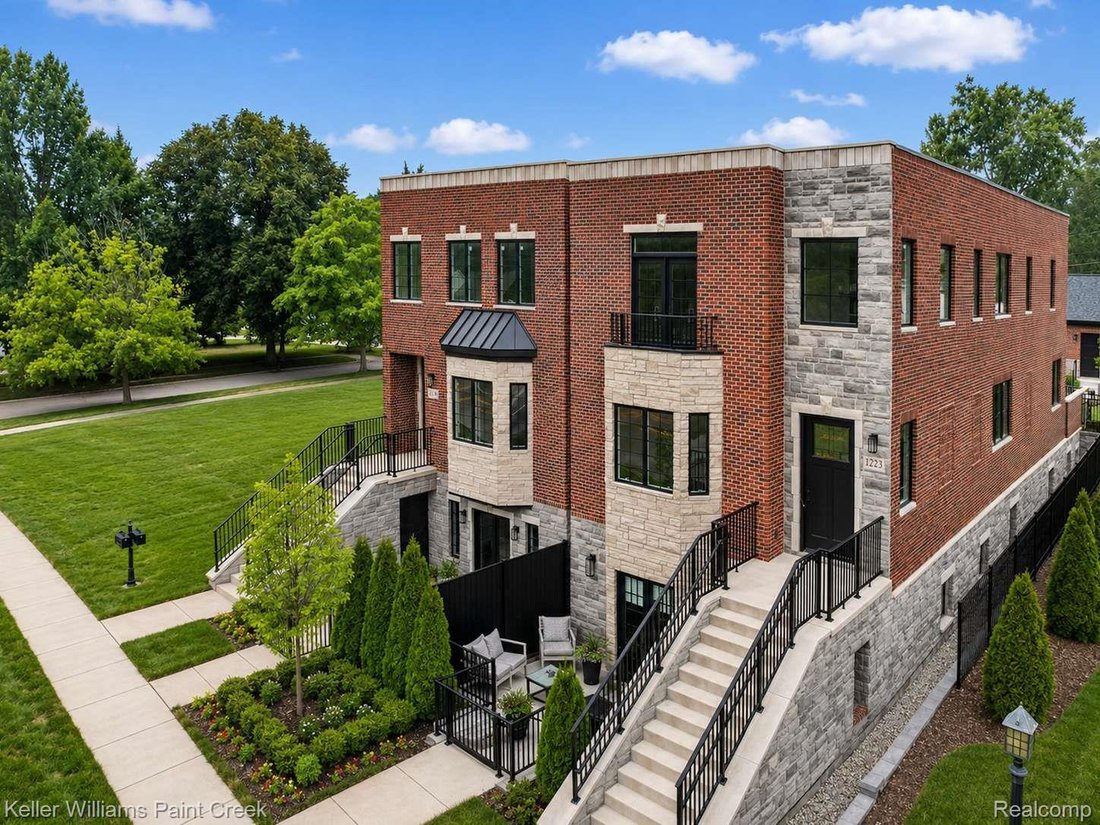
Experience the charm of big-city brownstone living in the heart of stylish, quaint Downtown Rochester! This beautiful brownstone condo is less than two years old and is just a short walk from Downtown Rochester’s unique boutique shops, exceptional restaurants, and vibrant local attractions. This beautifully designed two-bedroom, two-bathroom executive condo combines contemporary elegance with exce
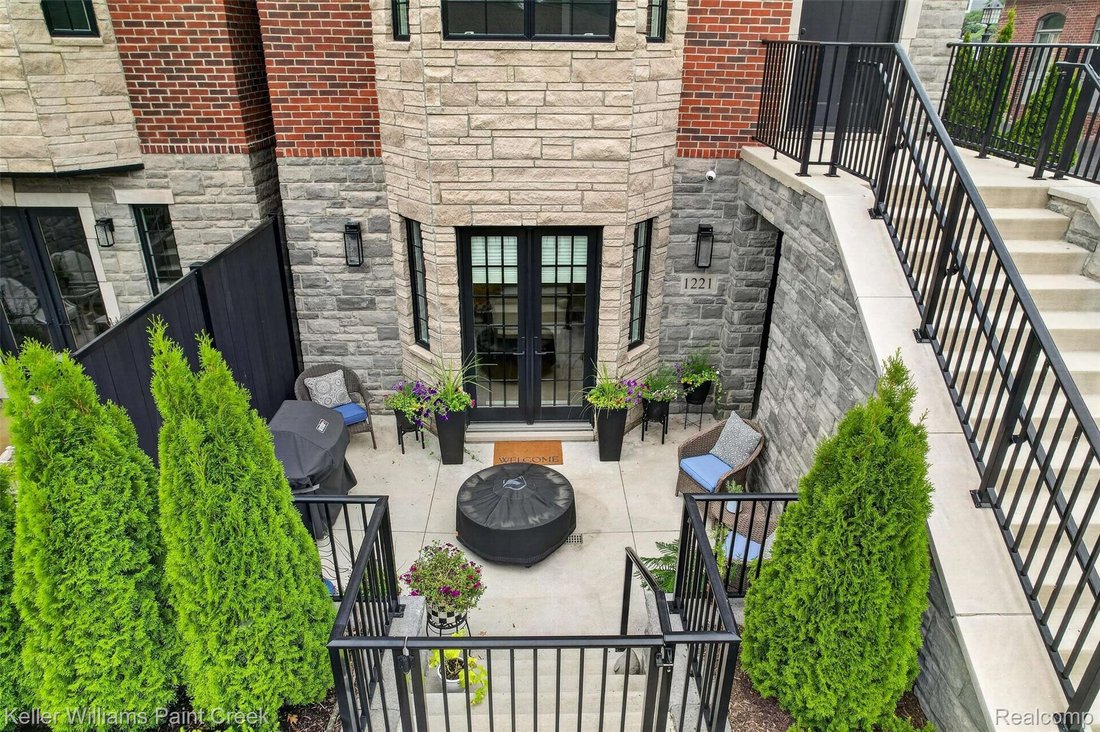
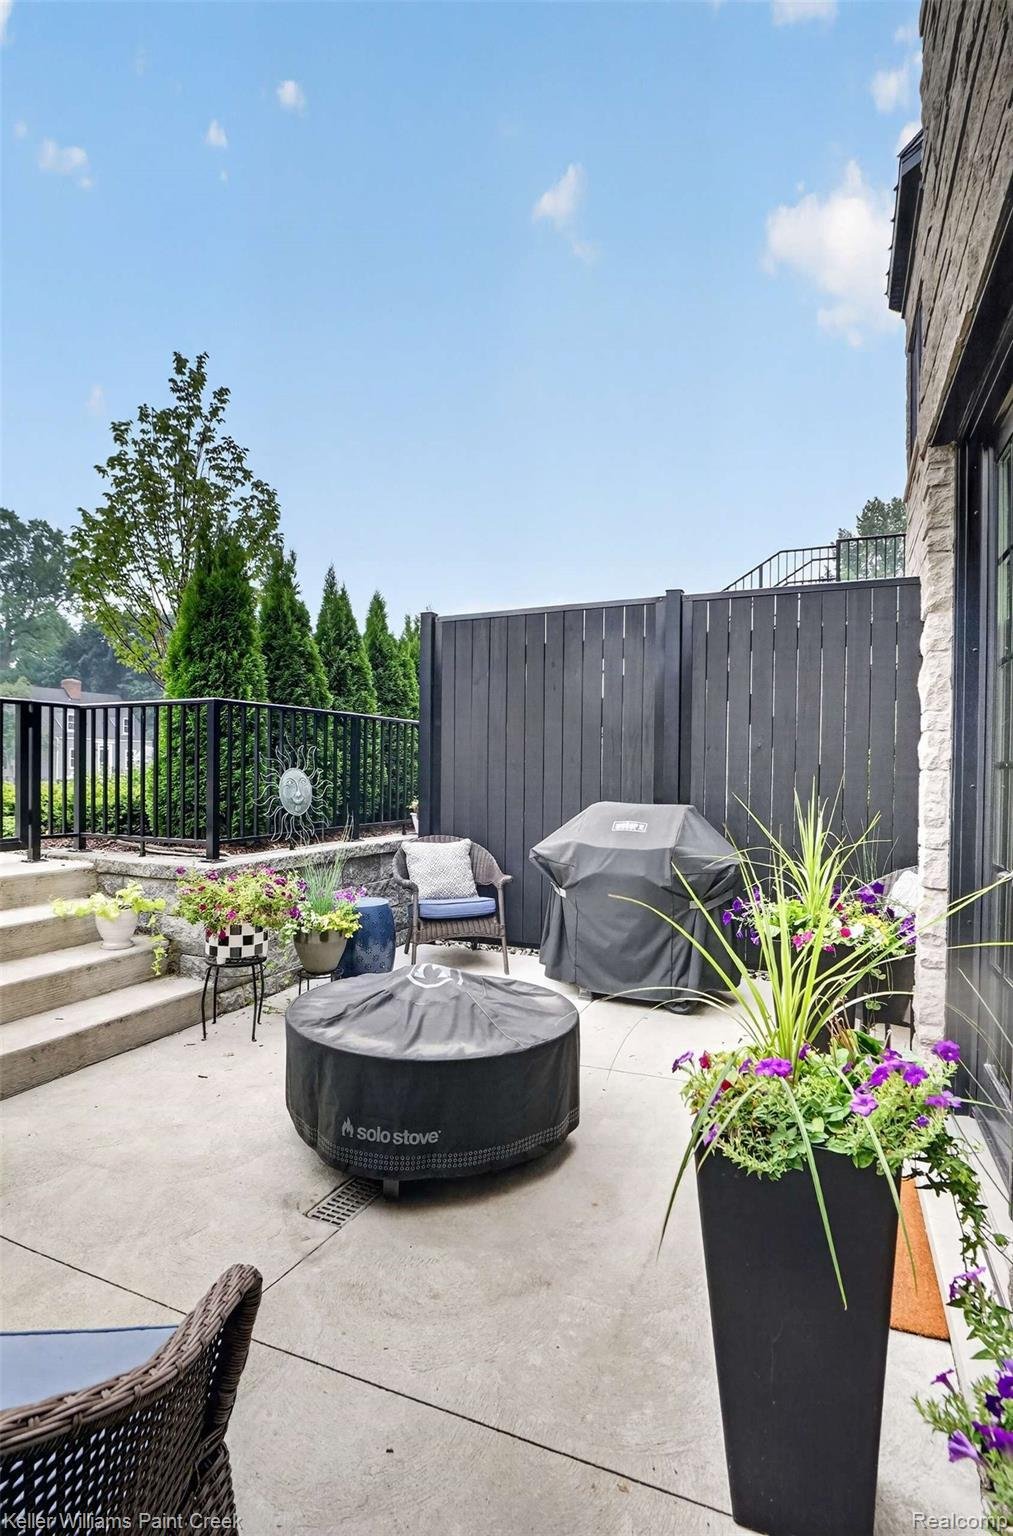
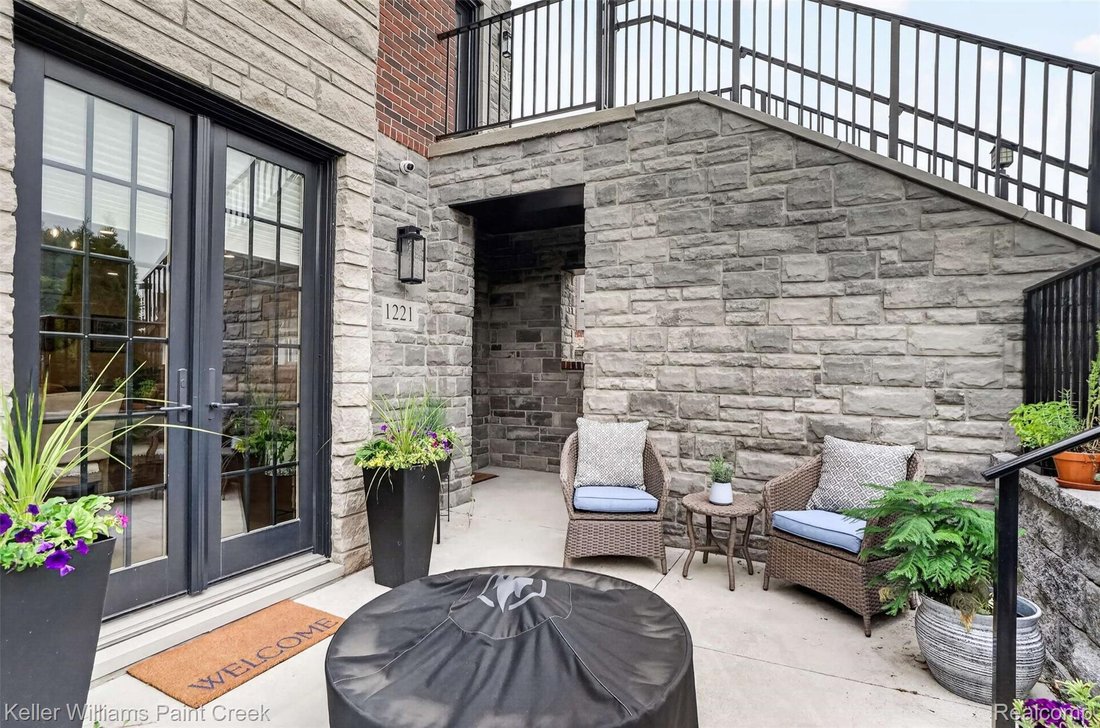
Experience the charm of big-city brownstone living in the heart of stylish, quaint Downtown Rochester! This beautiful brownstone condo is less than two years old and is just a short walk from Downtown Rochester’s unique boutique shops, exceptional restaurants, and vibrant local attractions. This beautifully designed two-bedroom, two-bathroom executive condo combines contemporary elegance with exceptional craftsmanship, featuring premium materials, designer finishes, and meticulously curated details throughout. The chef’s kitchen is a true showpiece, featuring custom Wood Mode inset cabinetry, quartz countertops, a breakfast peninsula and waterfall-edge island with seating, commercial-grade Thermador appliances, and a farmhouse sink complemented by a premium Brizo faucet. The formal dining area flows seamlessly from the kitchen and is bathed in natural light, with a bay of windows and French doors overlooking the beautifully landscaped front courtyard. The primary suite is a true retreat, featuring warm white oak wide-plank flooring, an expansive sleeping area, and two oversized walk-in closets, each thoughtfully appointed with custom organization systems. The spa-inspired primary en suite is appointed with heated natural stone flooring, custom Wood Mode cabinetry, Hansgrohe fixtures, an oversized natural stone walk-in shower with a Brizo water system, and a private water closet featuring a seamless Kohler toilet w/heated seat. A second bedroom and bathroom are equally well-appointed, offering the same level of quality and craftsmanship found in the primary suite. Thoughtfully designed for everyday living, the home also features a spacious laundry room with custom Wood Mode cabinetry, decorative ceramic tile flooring, and an oversized stacked washer and dryer, as well as a functional mudroom with matching tile flooring, a custom built-in bench with generous storage. Additional features include custom commercial blinds, 3 wifi access points & tankless water heater.
-
Property type
House
-
Year built
2024
-
Price/sqft
$443
Features
- Garage
- Walk In Closet
- Garden
- Jacuzzi
- Fire Pit
- Gate
- Outdoor Living Space
- New Builds
- Stone Countertops
Features
Lot
- New Builds
Indoor
- Kitchen island
- Jacuzzi
- Washer Dryer
- Bar
- Laundry Room
- Stone Countertops
- Walk In Closet
Outdoor
- Balcony
- Garage
- Fire Pit
- Outdoor Living Space
- Gate
- Garden
Explore the Area
1221 N Main Street, Rochester, MI 48307, Michigan, United States
View on Google Maps
Price per sqft
Low
High

Joined 4 years ago
You have inquired about this property
The agent will contact you soon by
Listed by
2
Listings
2022
Joined
Book home tour with Gregg Wysocki
Choose a date and whether you'd like a virtual or in-person tour with the agent.
Preferred date
Tour type

Last updated
July 24
First listed
Jul 24
Agent licence
#6501330622
Listing reference
2140180096236596
Listing status
Similar Properties Nearby
New Listings in Rochester



Explore More Homes for Sale
Rochester, MI, United States property types
Rochester, MI, United States popular searches
- Properties with Garage in Rochester, MI, United States
- Properties with Pool in Rochester, MI, United States
- Properties with Fitness Center / Gym in Rochester, MI, United States
- Modern properties in Rochester, MI, United States
- Properties with Elevator in Rochester, MI, United States
- Gated Community properties in Rochester, MI, United States
- Waterfront properties in Rochester, MI, United States
- Water View properties in Rochester, MI, United States
- Properties with Helipad in Rochester, MI, United States
- Duplex properties in Rochester, MI, United States
- Properties with Indoor Pool in Rochester, MI, United States
- Equestrian properties in Rochester, MI, United States
Related Guides & Stories
Trusted by the World's Leading Brokers
The agents behind the world's most exceptional properties list with JamesEdition.
- Listings from Sotheby's, Christie's, BARNES, and Engel & Völkers
- Every listing reviewed before it goes live
- Connect directly with verified listing agents
By continuing you agree to our Terms and Privacy Policy.
brokerages we
partnered with
partnered with