$949,000
Single Family Detached Rochester Hills
- 5 Beds
- 5 Baths
- 5,949 Sqft
- 12,197 Sqft lot
- Updated: August 7
-
1
Views for last 30 days
- MLS#20261048059
About the Property
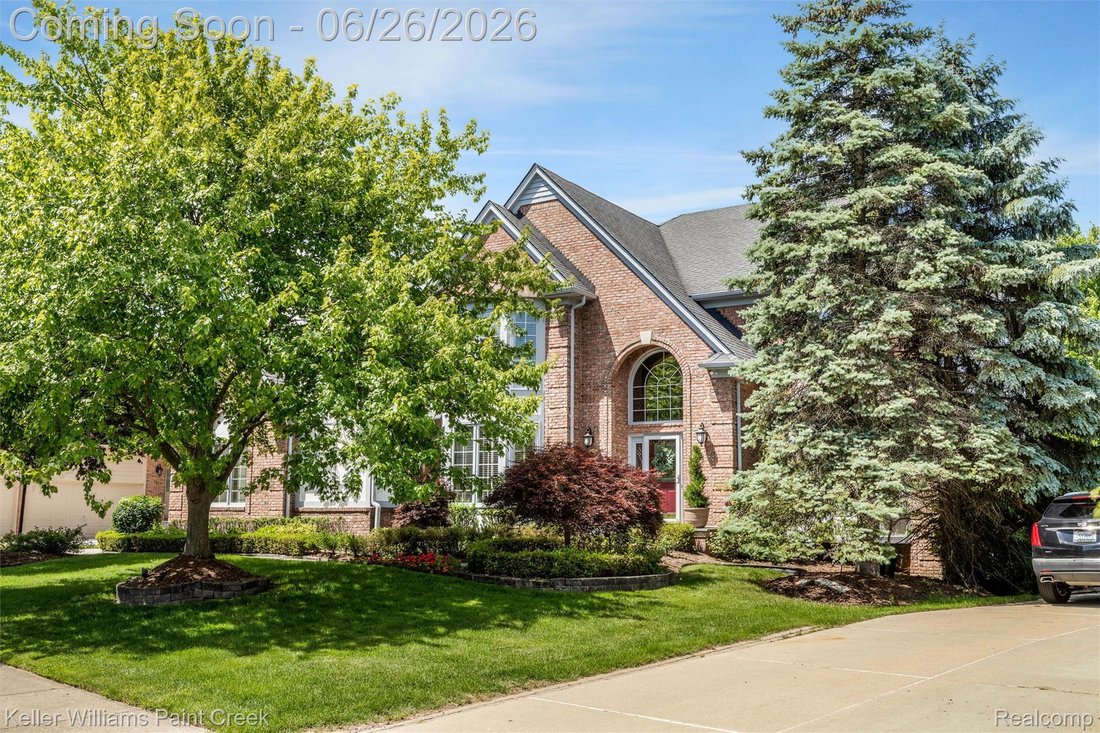
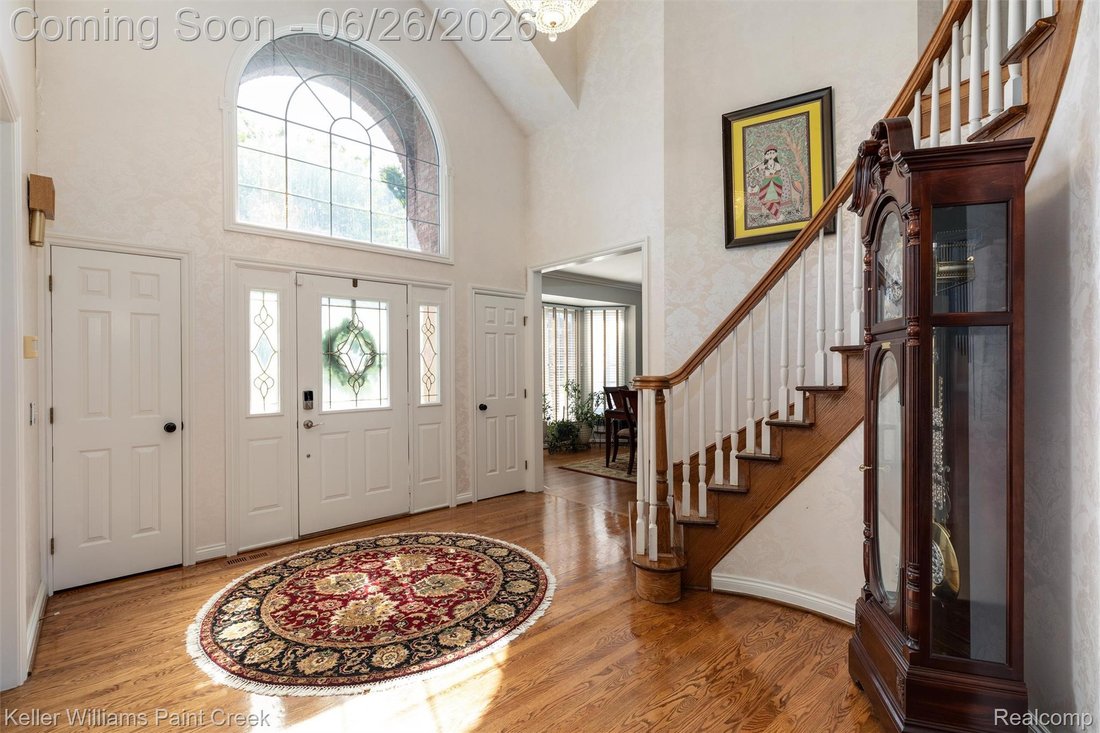
This brick colonial has too many incredible features to list. The two-story foyer is complete with a curved staircase, chandelier, clerestory window and three coat closets. The formal dining room has crown molding and space for hosting a crowd. Across the foyer is the cozy living room. The private study is the picture of elegance with French doors, wood paneled walls and beautiful bookshelves. Har
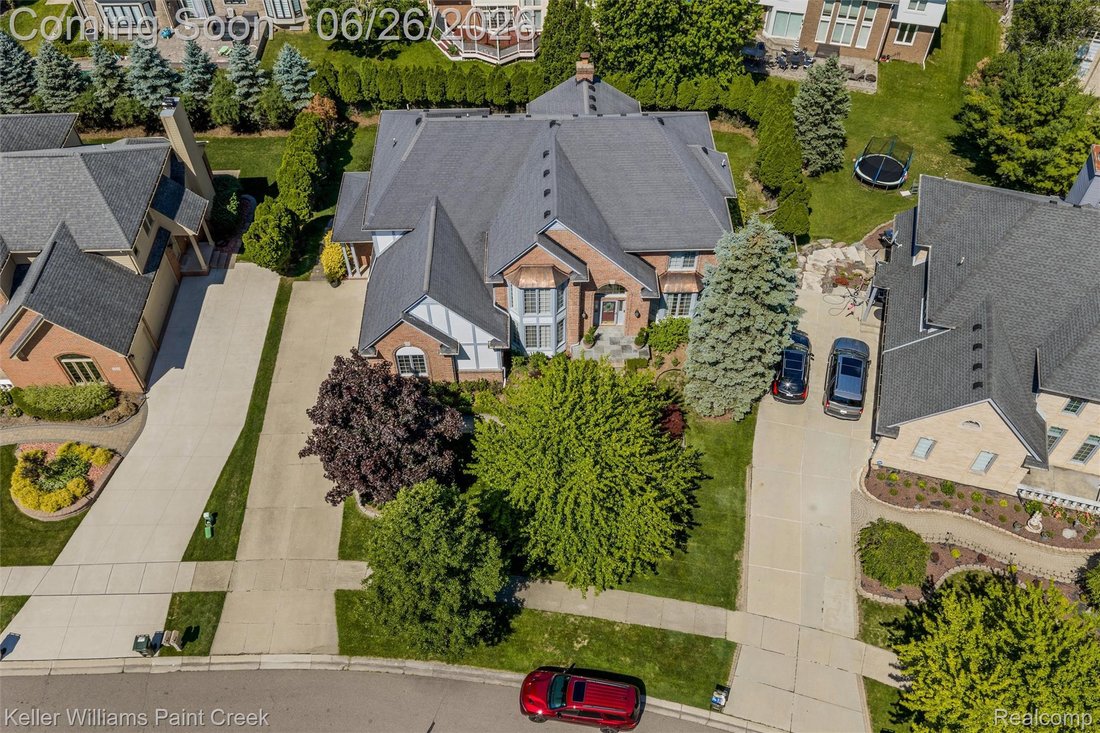
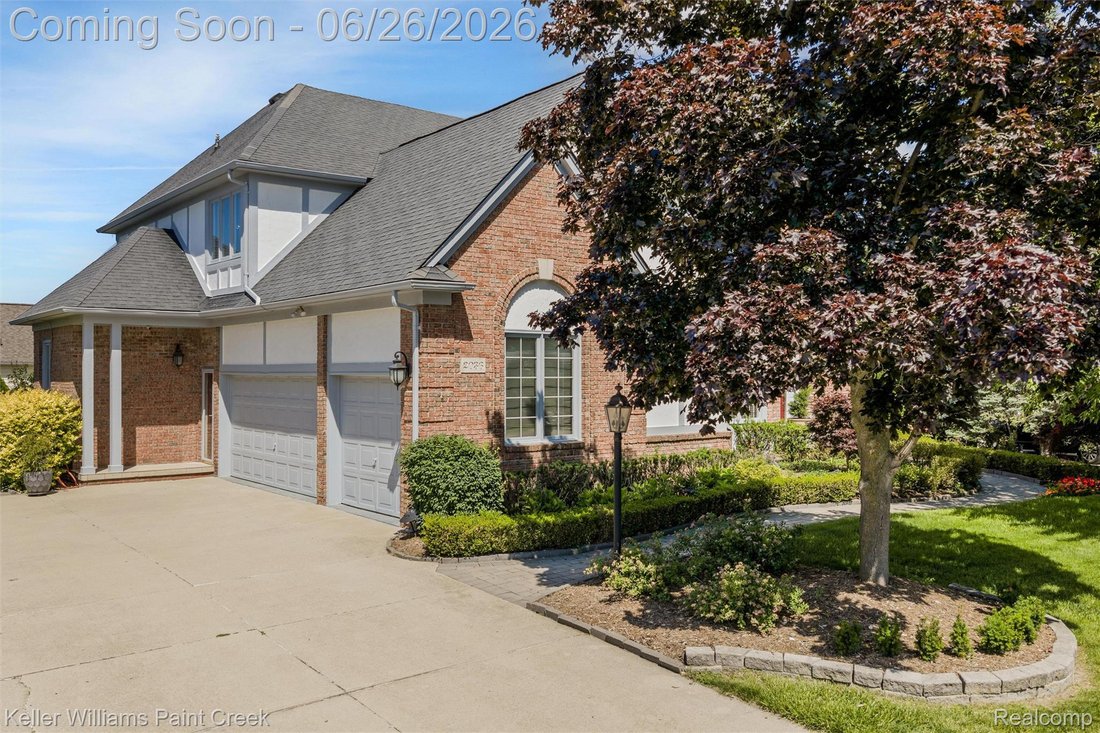
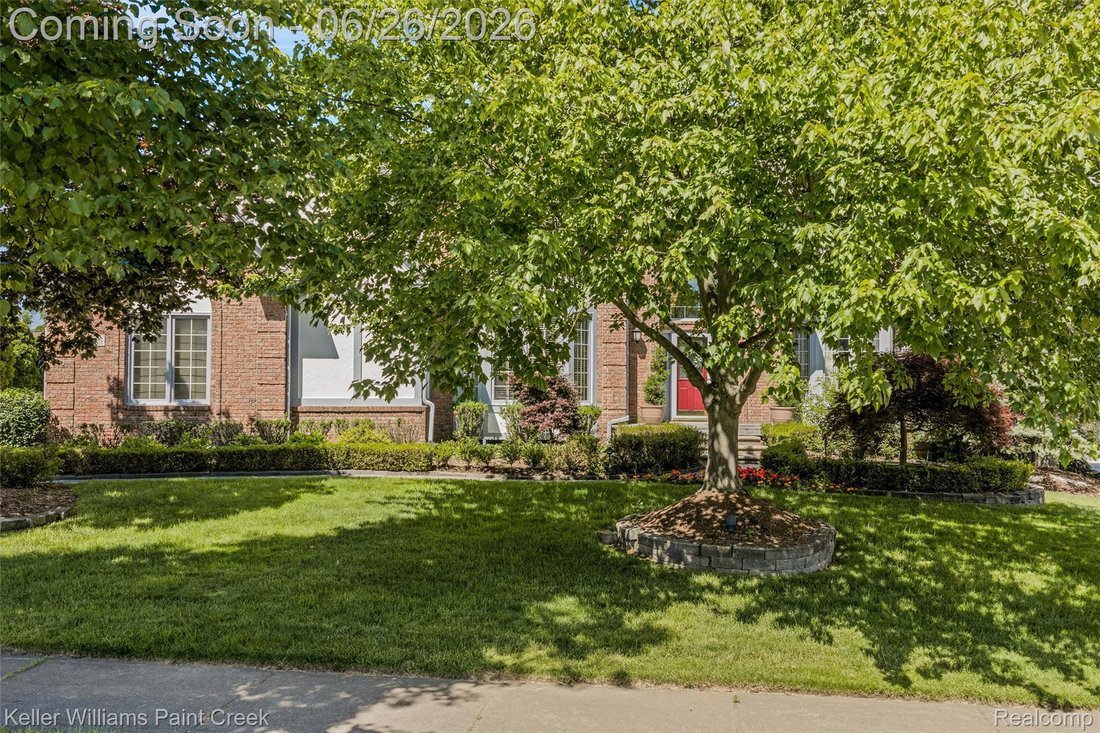
This brick colonial has too many incredible features to list. The two-story foyer is complete with a curved staircase, chandelier, clerestory window and three coat closets. The formal dining room has crown molding and space for hosting a crowd. Across the foyer is the cozy living room. The private study is the picture of elegance with French doors, wood paneled walls and beautiful bookshelves. Hardwood floors and bathrooms of the highest quality throughout. The family room has soaring ceilings, large windows and a stately fireplace. The gourmet kitchen has every update imaginable. It is complete with stunning quartzite counters, dark wood cabinets, soft-close drawers, pull-outs, under cabinet lighting, a breakfast island and walk-in pantry. It also has a stainless steel farmhouse sink, filtered faucet, curved windows, paneled refrigerator and display shelves. The breakfast nook has a sliding door leading to the large wooden deck. Main floor laundry room. Two staircases to upstairs. The primary suite has a vaulted ceiling and an impressive walk-in closet. The fully customized primary bathroom is truly a showstopper. The marble walls, quartz counters, rain shower, built-in bench, freestanding soaking tub, water closet, shaker cabinets, two sinks and makeup vanity look straight out of a design blog. Finished walkout basement with recessed lighting, plush carpeting and a second full kitchen. The huge great room has built-in storage and would make a perfect home theater, game room and dining space. There is an in-law suite with a spacious bedroom, full bathroom and walk-in closet. The sliding door leads to a covered patio with a stained wood tile floor. Private backyard with tall shrubs and trees. Smart sprinkler system. Electric car charger in garage is negotiable.
-
Property type
House
-
Year built
1995
-
Price/sqft
$159
Features
- Garage
- Fireplace
- Walk In Closet
- Game Room
- Laundry Room
- Basement
Explore the Area
2036 Hickory Trail Drive, Rochester Hills, MI 48309, Michigan, United States
View on Google Maps
Price per sqft
Low
High
Joined 4 years ago
You have inquired about this property
The agent will contact you soon by
Listed by
2
Listings
2024
Joined
Book home tour with Sherry Pyszczynski
Choose a date and whether you'd like a virtual or in-person tour with the agent.
Preferred date
Tour type

Last updated
August 7
First listed
Jun 26
Agent licence
#6506043542
Listing reference
2130374617245870
Listing status
Similar Properties Nearby
New Listings in Rochester Hills

Explore More Homes for Sale
Rochester Hills, MI, United States property types
Rochester Hills, MI, United States popular searches
- Properties with Open Kitchen in Rochester Hills, MI, United States
- New Builds properties in Rochester Hills, MI, United States
- Privacy properties in Rochester Hills, MI, United States
- Properties with Fitness Center / Gym in Rochester Hills, MI, United States
- Properties with Balcony in Rochester Hills, MI, United States
- Renovated properties in Rochester Hills, MI, United States
- Properties with Tennis Court in Rochester Hills, MI, United States
- Lakefront properties in Rochester Hills, MI, United States
- Waterfront properties in Rochester Hills, MI, United States
- Golf View properties in Rochester Hills, MI, United States
- Gated Community properties in Rochester Hills, MI, United States
- Properties with Cinema in Rochester Hills, MI, United States
- Properties with Game Room in Rochester Hills, MI, United States
- Water View properties in Rochester Hills, MI, United States
- Modern properties in Rochester Hills, MI, United States
- Properties with Wine Cellar in Rochester Hills, MI, United States
- Lake View properties in Rochester Hills, MI, United States
- Properties with Sauna in Rochester Hills, MI, United States
- Properties with Elevator in Rochester Hills, MI, United States
- Properties with Outdoor Kitchen in Rochester Hills, MI, United States
- Properties with Indoor Pool in Rochester Hills, MI, United States
- Duplex properties in Rochester Hills, MI, United States
- Properties with Steam Room in Rochester Hills, MI, United States
- Riverfront properties in Rochester Hills, MI, United States
Related Guides & Stories
Trusted by the World's Leading Brokers
The agents behind the world's most exceptional properties list with JamesEdition.
- Listings from Sotheby's, Christie's, BARNES, and Engel & Völkers
- Every listing reviewed before it goes live
- Connect directly with verified listing agents
By continuing you agree to our Terms and Privacy Policy.
brokerages we
partnered with
partnered with