$779,000
Single Family Detached Shelby Twp
- 5 Beds
- 4 Baths
- 3,029 Sqft
- 19,167 Sqft lot
- Updated: August 11
-
1
Views for last 30 days
- MLS#50217952
About the Property
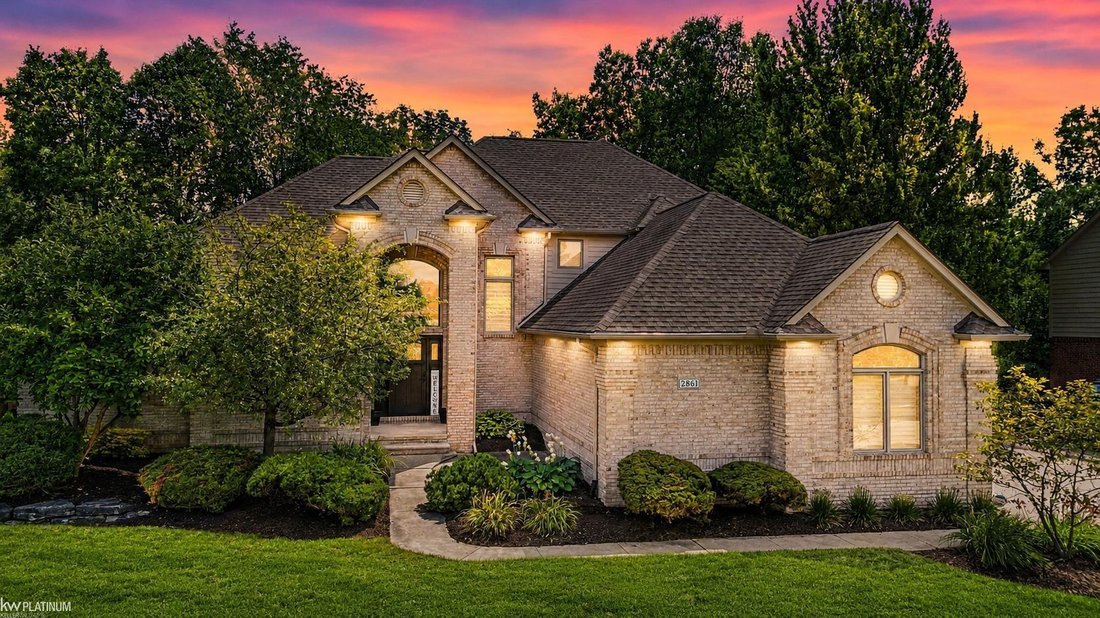
*Open House & Ice Cream Cart Saturday, 8/15 from 12:30-2:00!* Exceptional luxury living in Shelby Township! This extensively renovated 5-bedroom, 3.5-bath 2-story colonial offers 3,029 sq ft above grade plus an extraordinary 2,000 sq ft fully finished walkout basement. Thoughtfully customized from 2019 to present, this home showcases refined finishes, elevated design, and exceptional attention
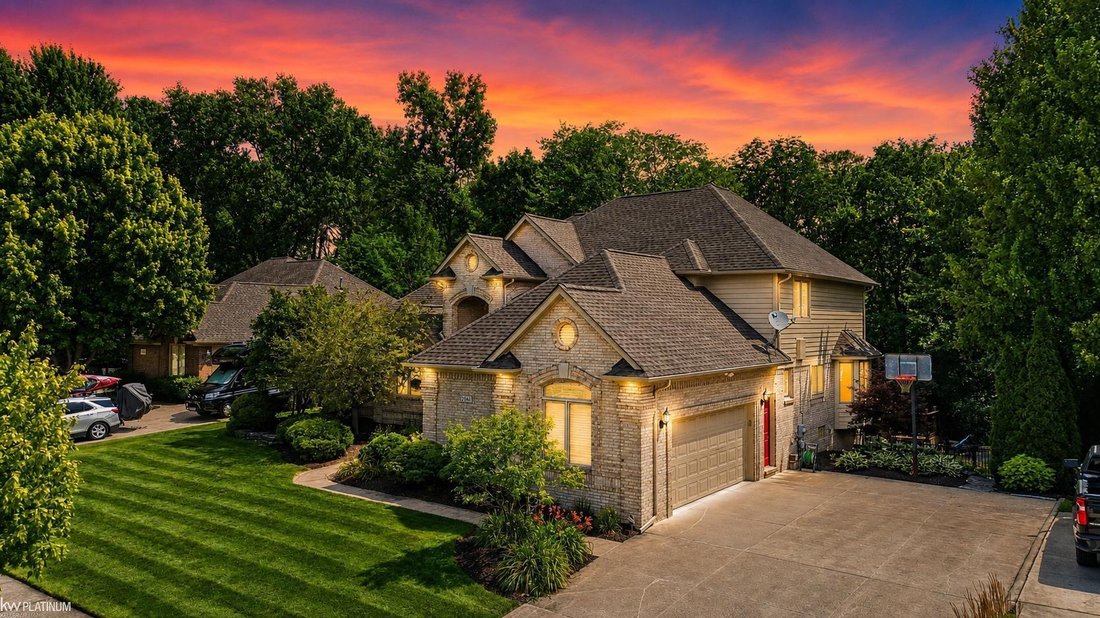
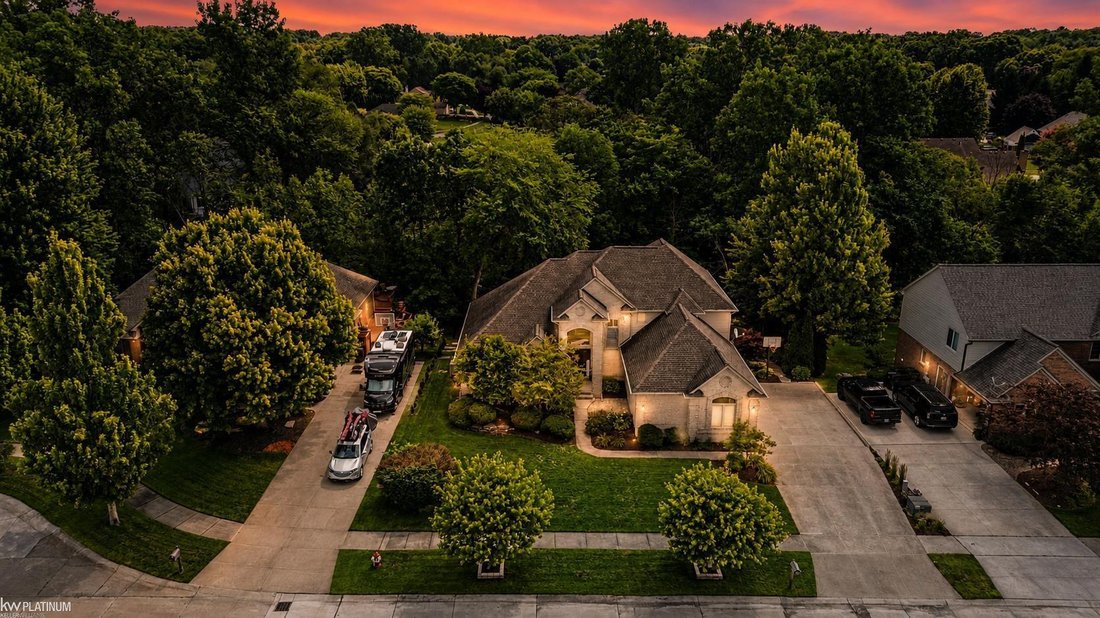
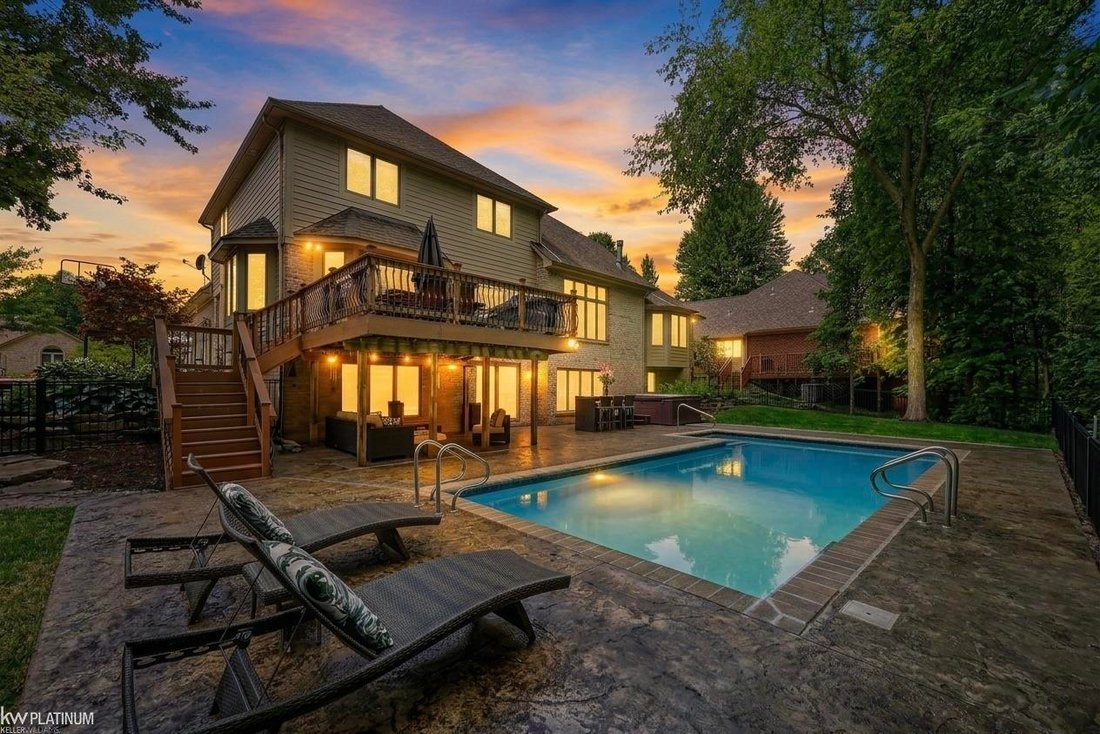
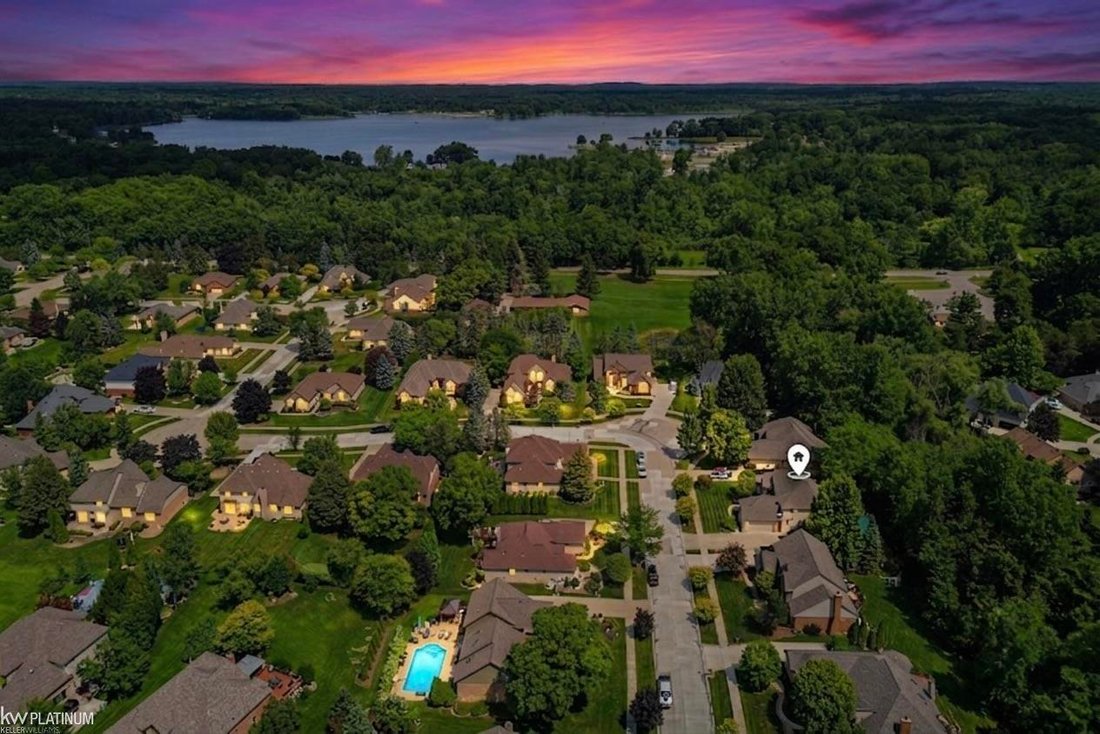
*Open House & Ice Cream Cart Saturday, 8/15 from 12:30-2:00!* Exceptional luxury living in Shelby Township! This extensively renovated 5-bedroom, 3.5-bath 2-story colonial offers 3,029 sq ft above grade plus an extraordinary 2,000 sq ft fully finished walkout basement. Thoughtfully customized from 2019 to present, this home showcases refined finishes, elevated design, and exceptional attention to detail throughout. The grand foyer opens to a sophisticated office/library and beautifully appointed living spaces, including a living room with gas fireplace and a spectacular gourmet kitchen featuring top-of-the-line Viking stainless steel appliances, oversized island with prep sink and seating, granite countertops, Peruvian tile, pot filler, drawer microwave, heated floors, and a large walk-in pantry. The main-floor primary suite is a private retreat with vaulted ceiling, generous walk-in closet, and a luxurious spa-inspired bath featuring heated floors, double vanity, step-in rainfall shower, soaking tub, and custom tilework. Three additional bedrooms and a double vanity bath upstairs, spacious first floor laundry room, and versatile dining or family room with custom wine bar complete the upper levels. The impressive fully finished walkout basement extends the living and entertaining space with a custom bar, full kitchen, Kenmore Elite appliances, dual-zone wine fridge, 2-tap Perlick Kegerator, three Perlick beverage centers, Kenmore ice maker, workout area with rubber flooring, additional bedroom with egress window, full bath, electric fireplace, heated flooring, and custom storage for pool essentials. TVs in the basement stay. Walkout access leads to a private resort-like backyard featuring lush landscaping, a fully fenced yard with no neighbors behind, lofted Trex deck with patio below, heated saltwater in-ground pool with 4-to-6-foot depth resurfaced in 2025, newer pump and filter, and a Caldera hot tub with bromine filtration. Heated floors are thoughtfully placed near the basement doorwall and custom bar for year-round comfort. Attached 2-car garage provides additional storage. Every element has been meticulously designed to create a true luxury living experience. Located in Utica Community Schools near Stoney Creek Metropark. Discover the thoughtful design, exceptional craftsmanship, and resort-inspired amenities this stunning home has to offer. Schedule your private showing today!
-
Property type
House
-
Year built
1999
-
Price/sqft
$257
Features
- Garage
- Fireplace
- Walk In Closet
- Garden
- Jacuzzi
- Pool
- Fitness Center / Gym
- Balcony
- Kitchen island
Features
Indoor
- Office
- Fireplace
- Kitchen island
- Jacuzzi
- Bar
- Laundry Room
- Basement
- Walk In Closet
- Fitness Center / Gym
Outdoor
- Balcony
- Pool
- Garage
- Garden
Explore the Area
2861 Plymouth, Shelby Twp, MI 48316, Rochester Hills, Michigan, United States
View on Google Maps
Price per sqft
Low
High
Joined 4 years ago
You have inquired about this property
The agent will contact you soon by
Listed by
1
Listings
2024
Joined
Book home tour with Becky Post
Choose a date and whether you'd like a virtual or in-person tour with the agent.
Preferred date
Tour type

Last updated
August 11
First listed
Aug 11
Agent licence
#6506048297
Listing reference
2146606323727664
Listing status
Similar Properties Nearby
New Listings in Rochester Hills
Explore More Homes for Sale
Rochester Hills, MI, United States property types
Rochester Hills, MI, United States popular searches
- Properties with Open Kitchen in Rochester Hills, MI, United States
- New Builds properties in Rochester Hills, MI, United States
- Privacy properties in Rochester Hills, MI, United States
- Properties with Fitness Center / Gym in Rochester Hills, MI, United States
- Properties with Balcony in Rochester Hills, MI, United States
- Renovated properties in Rochester Hills, MI, United States
- Properties with Tennis Court in Rochester Hills, MI, United States
- Lakefront properties in Rochester Hills, MI, United States
- Waterfront properties in Rochester Hills, MI, United States
- Golf View properties in Rochester Hills, MI, United States
- Gated Community properties in Rochester Hills, MI, United States
- Properties with Cinema in Rochester Hills, MI, United States
- Properties with Game Room in Rochester Hills, MI, United States
- Water View properties in Rochester Hills, MI, United States
- Modern properties in Rochester Hills, MI, United States
- Properties with Wine Cellar in Rochester Hills, MI, United States
- Lake View properties in Rochester Hills, MI, United States
- Properties with Sauna in Rochester Hills, MI, United States
- Properties with Elevator in Rochester Hills, MI, United States
- Properties with Outdoor Kitchen in Rochester Hills, MI, United States
- Properties with Indoor Pool in Rochester Hills, MI, United States
- Duplex properties in Rochester Hills, MI, United States
- Properties with Steam Room in Rochester Hills, MI, United States
- Riverfront properties in Rochester Hills, MI, United States
Related Guides & Stories
Trusted by the World's Leading Brokers
The agents behind the world's most exceptional properties list with JamesEdition.
- Listings from Sotheby's, Christie's, BARNES, and Engel & Völkers
- Every listing reviewed before it goes live
- Connect directly with verified listing agents
By continuing you agree to our Terms and Privacy Policy.
brokerages we
partnered with
partnered with