$849,900
Single Family Detached Rochester Hills
- 4 Beds
- 5 Baths
- 2,885 Sqft
- 6,970 Sqft lot
- Updated: August 5
- MLS#20261047150
About the Property
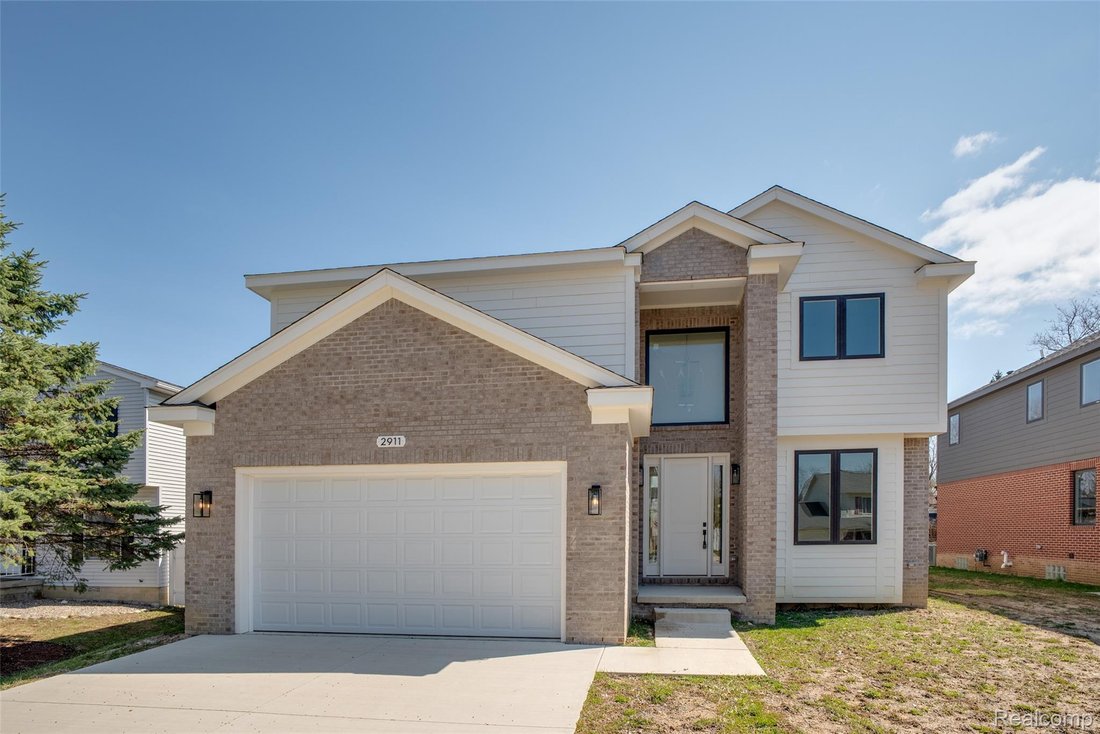
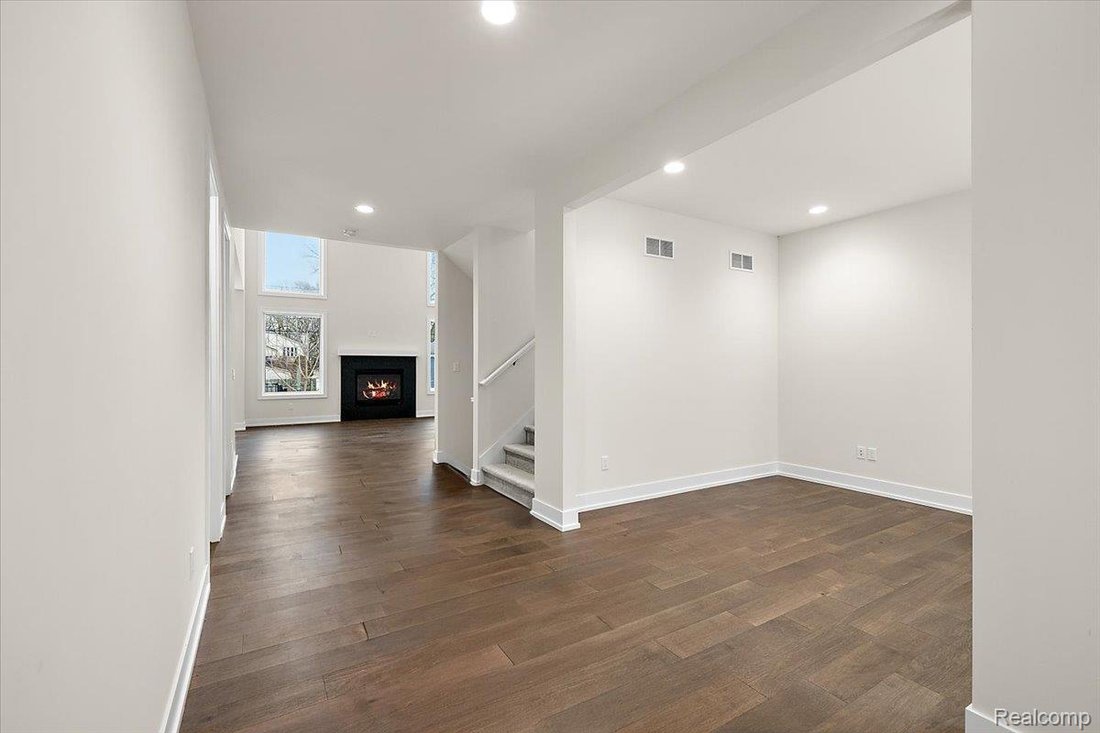
Welcome to this stunning, move-in-ready, new construction home in Rochester Hills, offering a premium design and an open floor plan with 2,885 SQFT of living space. The home features recessed lighting and Andersen windows throughout, along with gorgeous wood flooring across the entire first floor. Just off the entry is a versatile bonus room, ideal for a home office, library, or sitting room, alon
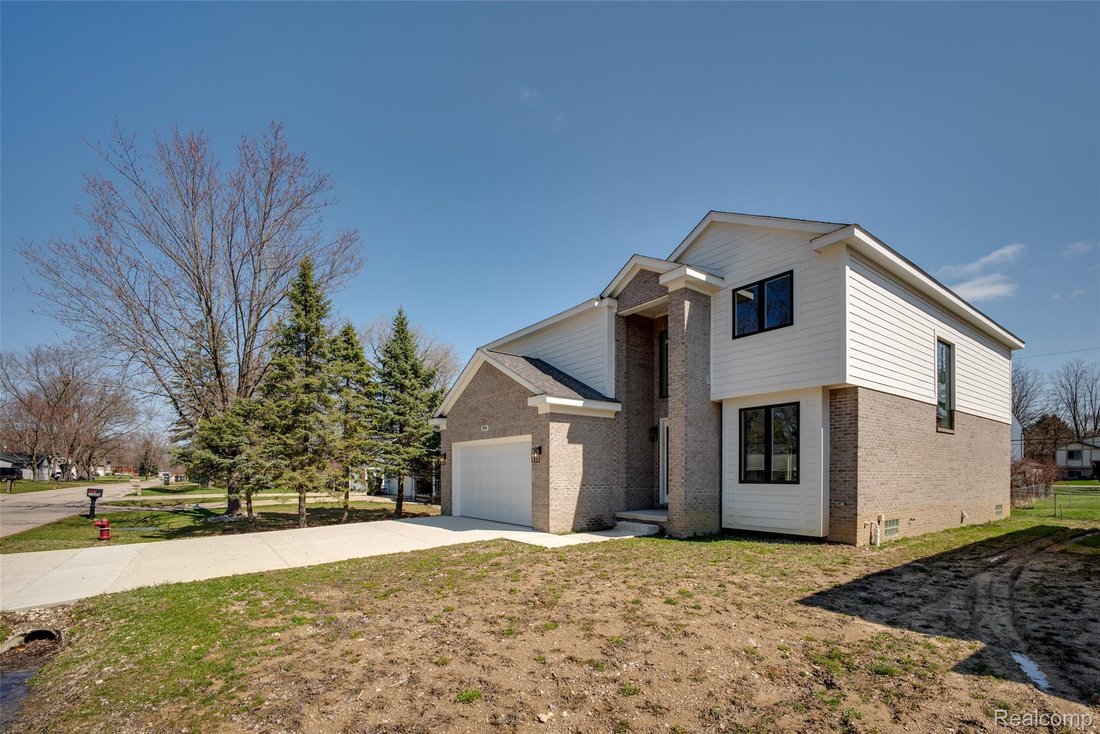
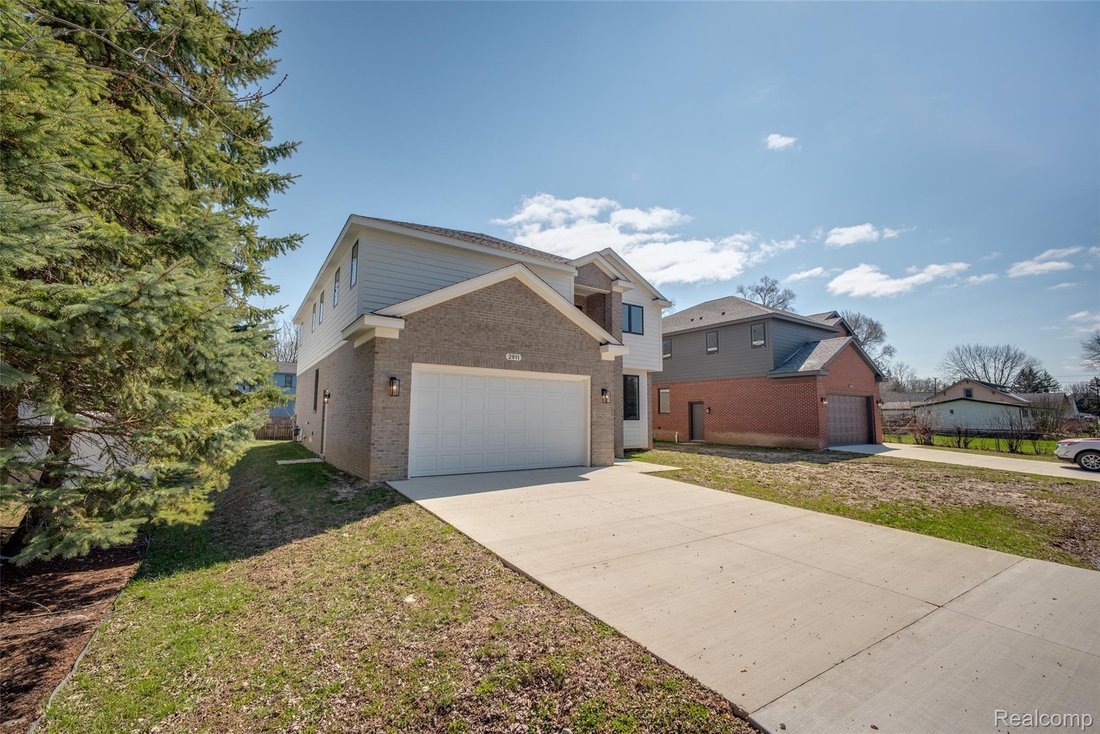
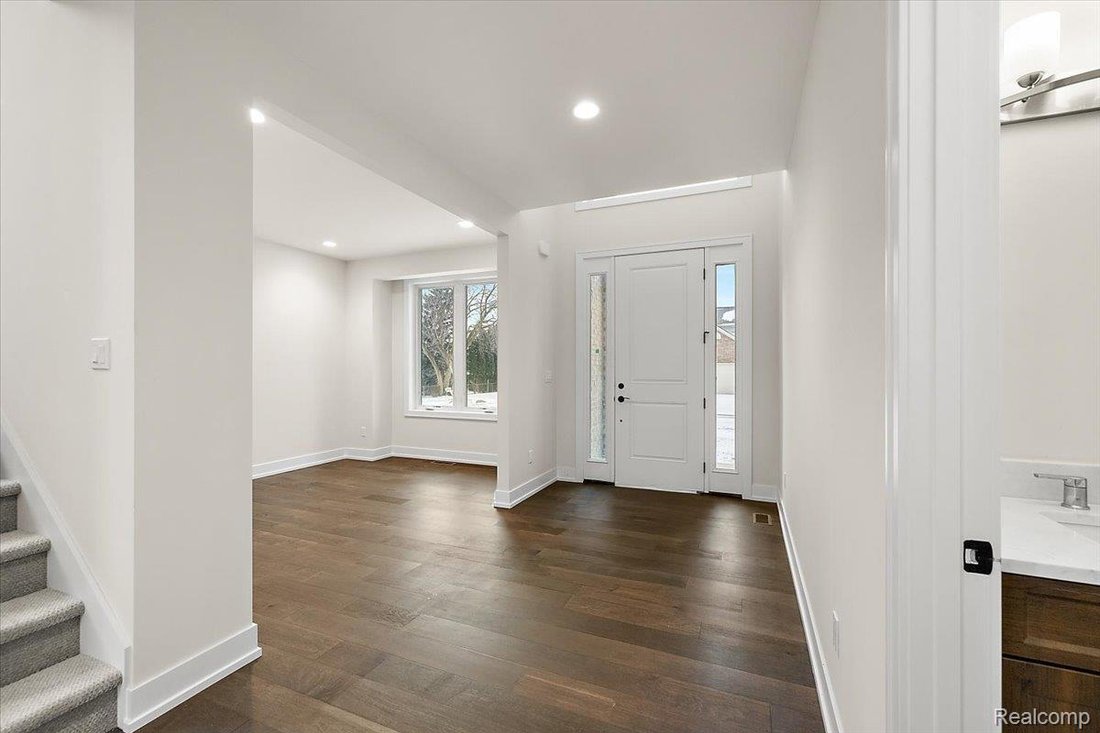
Welcome to this stunning, move-in-ready, new construction home in Rochester Hills, offering a premium design and an open floor plan with 2,885 SQFT of living space. The home features recessed lighting and Andersen windows throughout, along with gorgeous wood flooring across the entire first floor. Just off the entry is a versatile bonus room, ideal for a home office, library, or sitting room, along with a convenient half bath located off the front hallway. The great room showcases a beautiful fireplace, soaring ceilings, and two-story windows, filling the space with natural light. The kitchen is both stylish and functional, featuring quartz countertops, stainless steel appliances, a floating island, and a door wall leading to the back deck. Adjacent to the kitchen are a pantry, coat closet, built-in hall tree, and convenient first-floor laundry room. The upper level overlooks the great room and offers 4 spacious bedrooms, each with its own private ensuite bathroom featuring quartz countertops and custom showers. The primary suite includes 2 closets - one being a walk-in - and a luxurious ensuite with a double-sink vanity. The basement boasts 10-foot ceilings, is plumbed for an additional bathroom, and includes an egress window, offering excellent potential for future finishing. Additional highlights include a 2 car attached garage and a back deck. Schedule a showing today! *Land Contract Now Available* BTVAI
-
Property type
House
-
Year built
2024
-
Price/sqft
$294
Features
- Garage
- Fireplace
- Library
- New Builds
- Office
- Laundry Room
- Basement
Explore the Area
2911 Walsh Drive, Rochester Hills, MI 48309, Michigan, United States
View on Google Maps
Price per sqft
Low
High
Joined 4 years ago
You have inquired about this property
The agent will contact you soon by
Listed by
12
Listings
2022
Joined
Book home tour with Jeff Glover
Choose a date and whether you'd like a virtual or in-person tour with the agent.
Preferred date
Tour type

Last updated
August 5
First listed
Jun 23
Agent licence
#6501317808
Listing reference
2129319996812528
Listing status
Similar Properties Nearby
New Listings in Rochester Hills

Explore More Homes for Sale
Rochester Hills, MI, United States property types
Rochester Hills, MI, United States popular searches
- Properties with Open Kitchen in Rochester Hills, MI, United States
- New Builds properties in Rochester Hills, MI, United States
- Privacy properties in Rochester Hills, MI, United States
- Properties with Fitness Center / Gym in Rochester Hills, MI, United States
- Properties with Balcony in Rochester Hills, MI, United States
- Renovated properties in Rochester Hills, MI, United States
- Properties with Tennis Court in Rochester Hills, MI, United States
- Lakefront properties in Rochester Hills, MI, United States
- Waterfront properties in Rochester Hills, MI, United States
- Golf View properties in Rochester Hills, MI, United States
- Gated Community properties in Rochester Hills, MI, United States
- Properties with Cinema in Rochester Hills, MI, United States
- Properties with Game Room in Rochester Hills, MI, United States
- Water View properties in Rochester Hills, MI, United States
- Modern properties in Rochester Hills, MI, United States
- Properties with Wine Cellar in Rochester Hills, MI, United States
- Lake View properties in Rochester Hills, MI, United States
- Properties with Sauna in Rochester Hills, MI, United States
- Properties with Elevator in Rochester Hills, MI, United States
- Properties with Outdoor Kitchen in Rochester Hills, MI, United States
- Properties with Indoor Pool in Rochester Hills, MI, United States
- Duplex properties in Rochester Hills, MI, United States
- Properties with Steam Room in Rochester Hills, MI, United States
- Riverfront properties in Rochester Hills, MI, United States
Related Guides & Stories
Trusted by the World's Leading Brokers
The agents behind the world's most exceptional properties list with JamesEdition.
- Listings from Sotheby's, Christie's, BARNES, and Engel & Völkers
- Every listing reviewed before it goes live
- Connect directly with verified listing agents
By continuing you agree to our Terms and Privacy Policy.
brokerages we
partnered with
partnered with