$586,199
Vente Maison D'architecte 9 Pièces
- 5 Beds
- 2 Baths
- 2,950 Sqft
- 3.6 Ac lot
- Updated: July 30
About the Property
iad France - Anaïs Nativel offers: In a green setting where calm seems to suspend time, this fully renovated architect-designed house tells a story of passion, expertise, and elegance. Behind its stone walls and exposed beams lies a rare renovation, meticulously planned by a Parisian interior architect. Every material was carefully selected, and every finish crafted with care by skilled artisans f
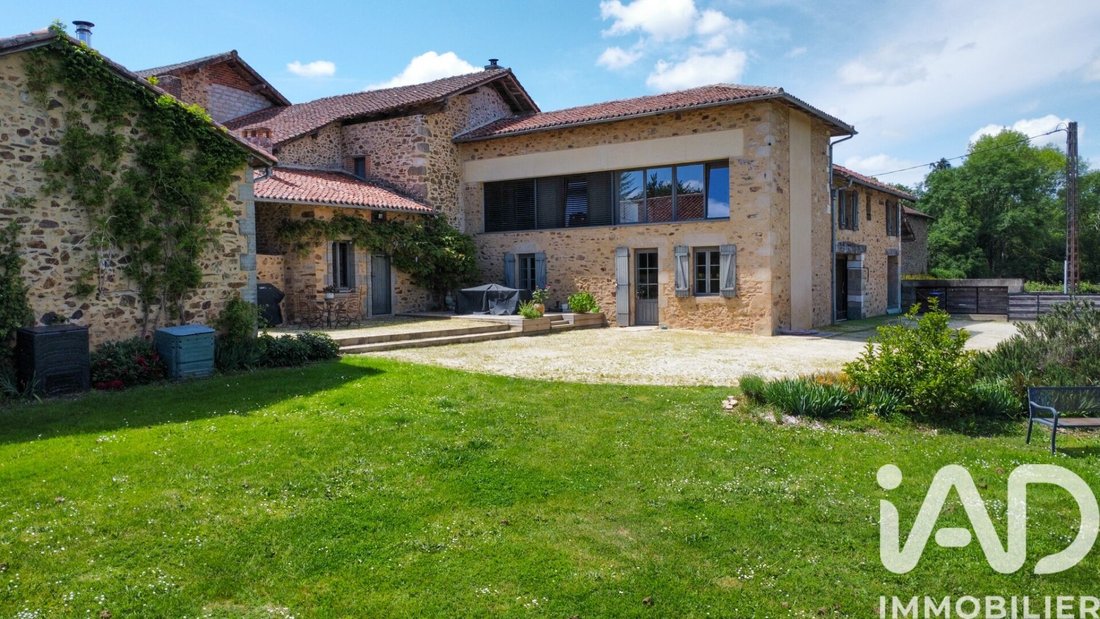
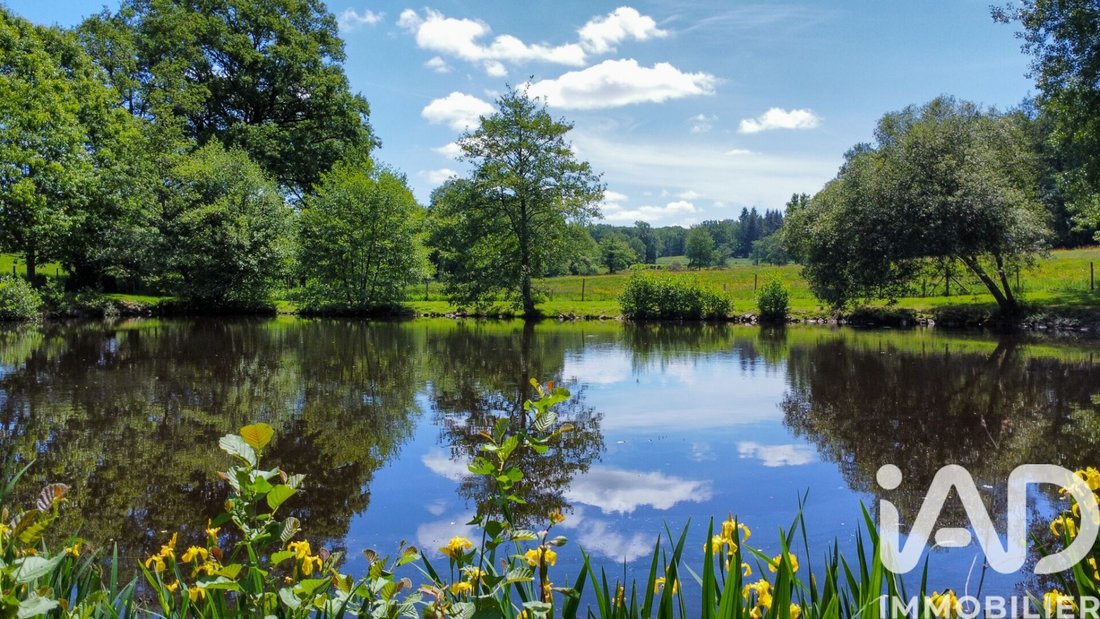
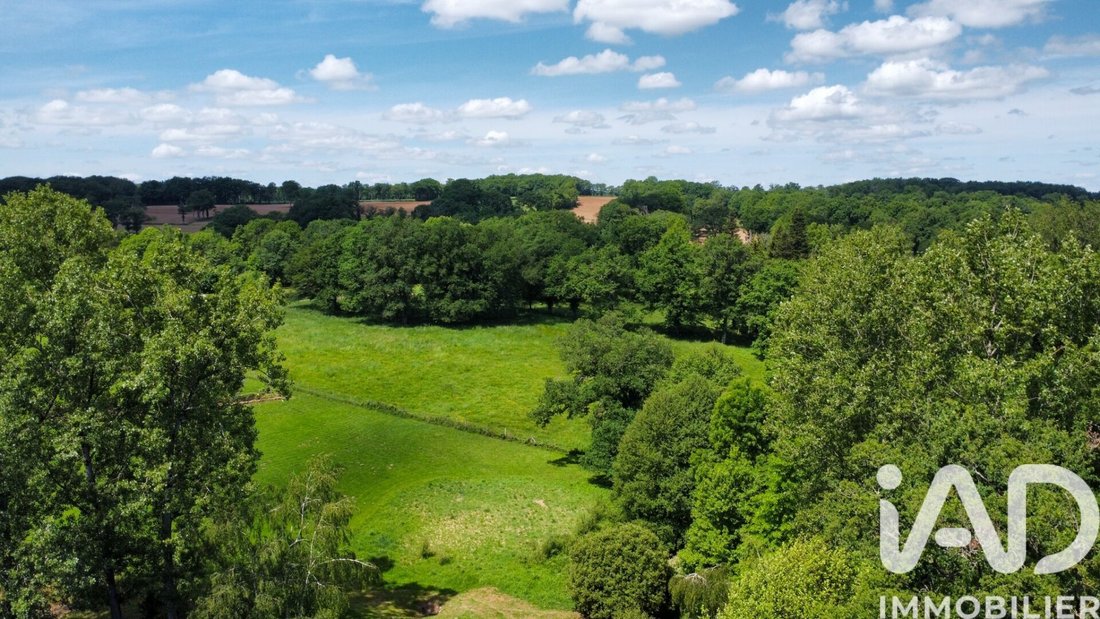
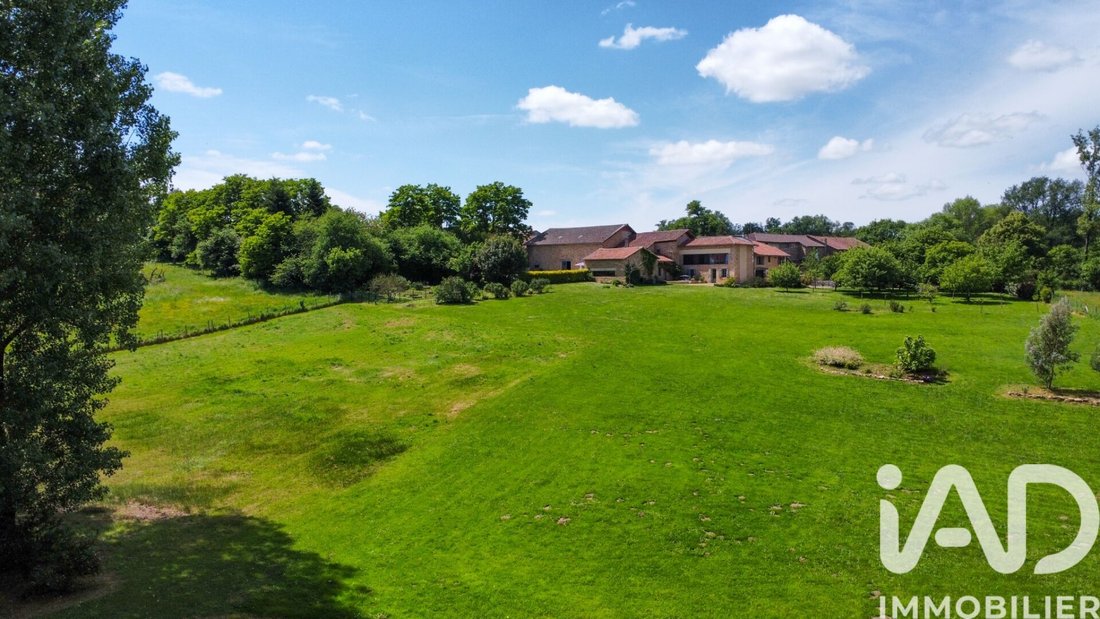
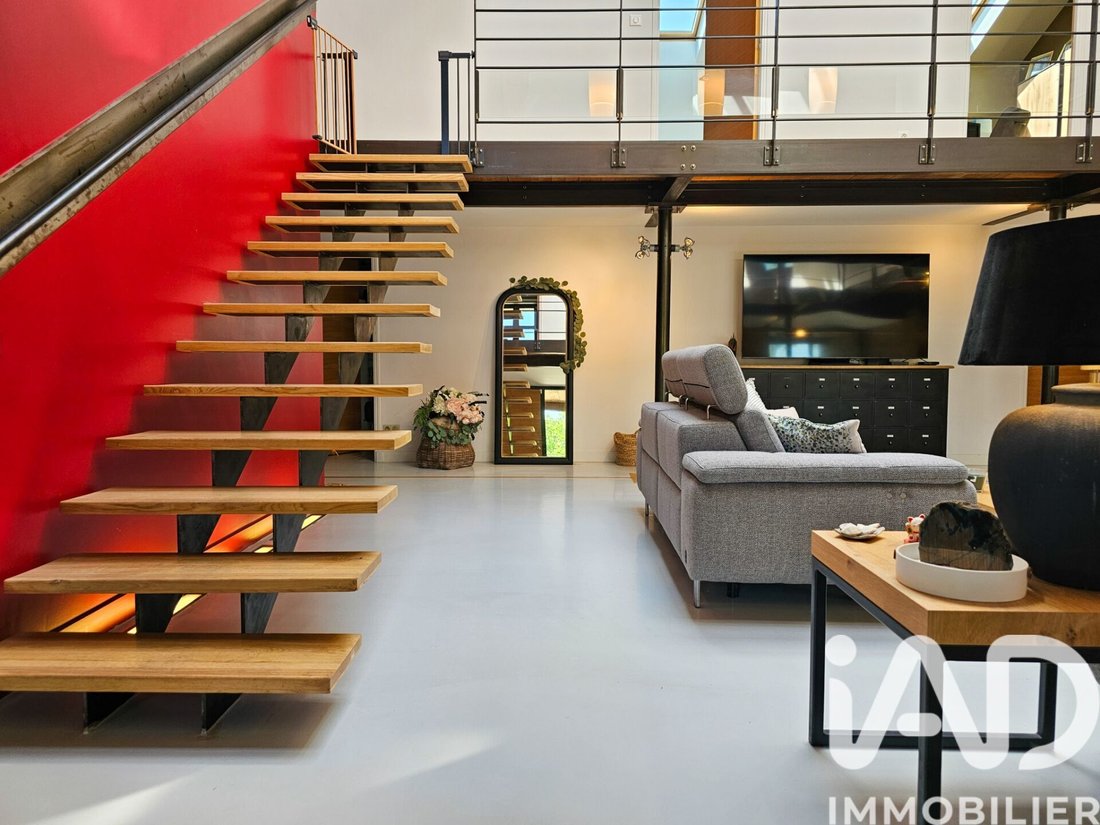
iad France - Anaïs Nativel offers: In a green setting where calm seems to suspend time, this fully renovated architect-designed house tells a story of passion, expertise, and elegance. Behind its stone walls and exposed beams lies a rare renovation, meticulously planned by a Parisian interior architect. Every material was carefully selected, and every finish crafted with care by skilled artisans from across France, creating a space that is both warm and refined. From the entrance, the tone is set: a spacious, light-filled living room welcomes you under a stunning glass roof that follows the natural light throughout the day. Built-in storage, subtly integrated into the decor, offers perfect harmony between aesthetics and functionality. Exposed stone, generous volumes, and a majestic fireplace create a unique atmosphere blending authenticity and modernity. Chestnut wood elegantly adorns the entire house, while stone countertops and leather handles on custom furniture highlight the high-end quality of the features. In the master suite, the bathroom floor features an exceptional material: the same wood used for yacht decks, adding a decidedly elegant and timeless touch. The separate kitchen, designed as a true living space, invites convivial meals. A laundry room, a large pantry, a workshop, and a garage complete the ground floor, along with a shower room with WC. Upstairs, four comfortable bedrooms welcome family and guests, accompanied by a shower room with WC. Then comes the true gem of this property: a master suite designed as a private cocoon. It is accessed through a custom dressing room leading on one side to a bathroom with bathtub, shower, and WC, and on the other to a bedroom opening onto a soothing view of the park and water body. A timeless place... where leaving the bed will be difficult. Outside, the charm continues. The wooded land includes an orchard, a water feature, and an outbuilding full of potential. An independent workshop of about 50 m², equipped with water, electricity, and a pellet stove, can easily become a separate studio, an artistic space, or a reception area. Also designed for modern comfort, the property features an insert installed in 2026 by Aasgard, photovoltaic panels soon to be installed, a compliant septic tank, and fiber optic internet. A rare property where architecture, noble materials, and nature clearly respond to each other. A heartfelt home for those seeking much more than a house: an inspiring place to live. Agency fees are the responsibility of the seller. Energy display information for this property: ENERGY class C index 167 and CLIMATE class A index 5. Information on risks to which this property is exposed, including the legal obligation for brush clearing, is available on the Géorisques website: [hidden information] This real estate listing was written under the editorial responsibility of Ms. Anaïs Nativel, independent real estate agent (without holding funds), commercial agent of SAS [hidden information] France registered with the Limoges RSAC under number [hidden information], holder of the real estate canvassing card on behalf of the company [hidden information] France SAS.
Information on the risks to which this property is exposed is available on the Géorisques website: https://www.georisques.gouv.fr/
Information on the risks to which this property is exposed is available on the Géorisques website: https://www.georisques.gouv.fr/
-
Property type
House
-
Floors
2
-
Year built
1948
-
Price/sqft
$198
-
Emissions
A
-
Consumption
C
Features
Explore the Area
Rochechouart, Nouvelle-Aquitaine, France
View on Google Maps
Price per sqft
Low
High
Joined 3 years ago
You have inquired about this property
The agent will contact you soon by
Listed by
11286
Listings
2023
Joined
Book home tour with the agent
Choose a date and whether you'd like a virtual or in-person tour with the agent.
Preferred date
Tour type
Last updated
July 30
First listed
May 12
Listing reference
2020009
Trusted by the World's Leading Brokers
The agents behind the world's most exceptional properties list with JamesEdition.
- Listings from Sotheby's, Christie's, BARNES, and Engel & Völkers
- Every listing reviewed before it goes live
- Connect directly with verified listing agents
By continuing you agree to our Terms and Privacy Policy.