$6,552,576
Robertsbridge
- 8 Beds
- 7 Baths
- 11,011 Sqft
- Updated: September 8
- 20
About the Property
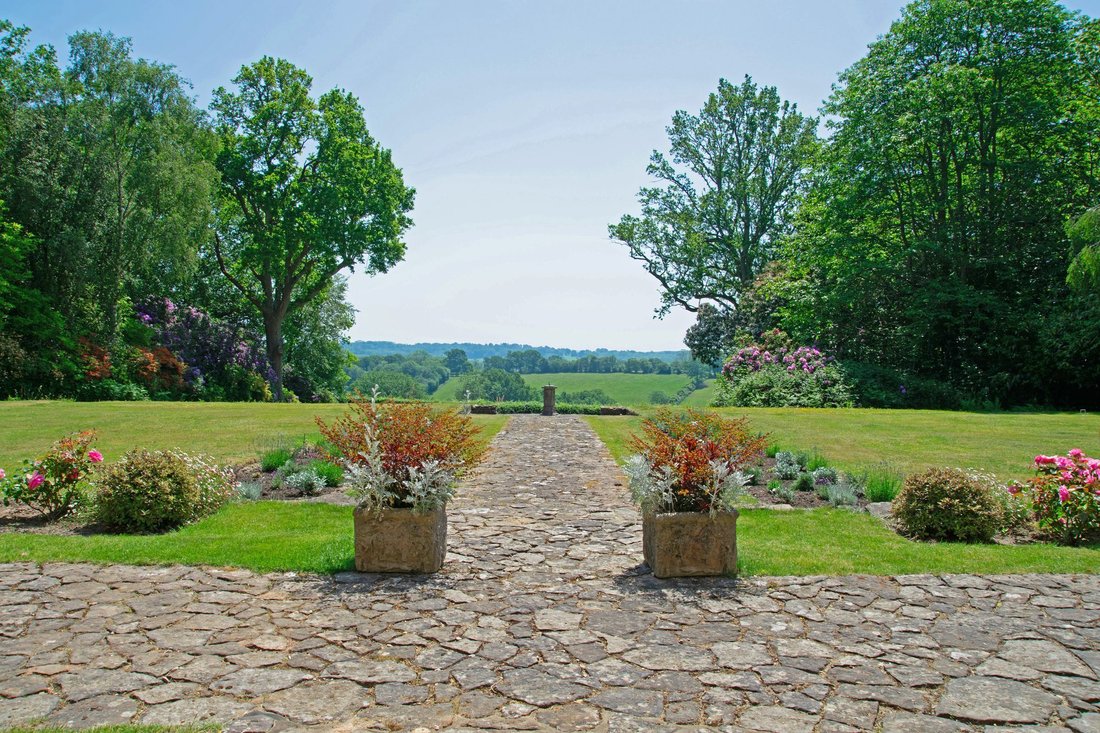
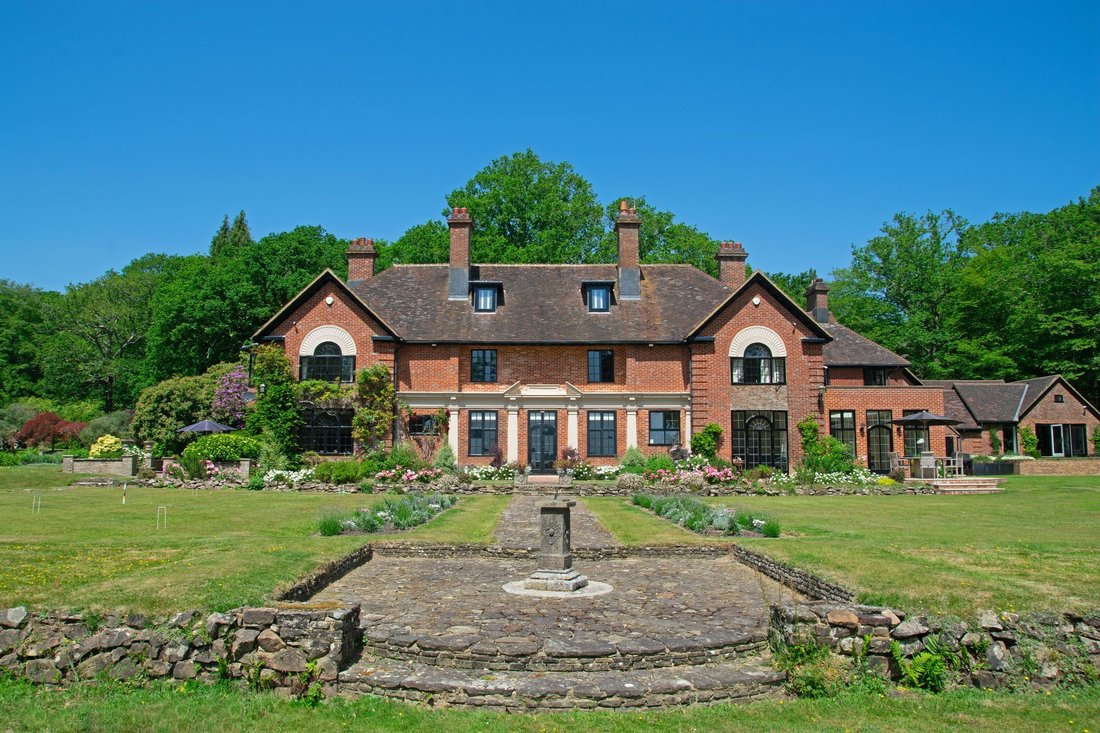
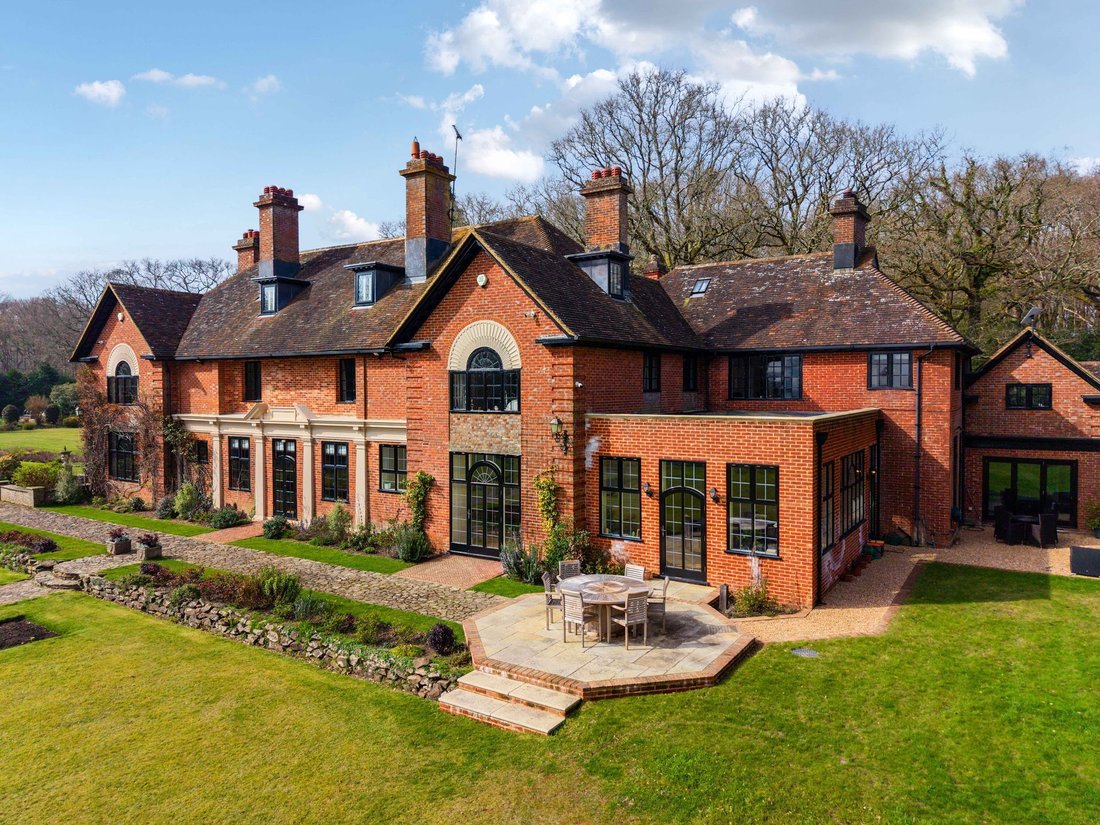
Tucked away in a quiet, private setting with magnificent views over the High Weald, Peans Wood dates from 1904 and retains a wonderful sense of its origins, with parquet floors, oak panelling and characterful fireplaces throughout. More recently, the house has been thoughtfully refurbished and extended, elevating it into something rather special, with a beautifully crafted bespoke kitchen and a de
Tucked away in a quiet, private setting with magnificent views over the High Weald, Peans Wood dates from 1904 and retains a wonderful sense of its origins, with parquet floors, oak panelling and characterful fireplaces throughout. More recently, the house has been thoughtfully refurbished and extended, elevating it into something rather special, with a beautifully crafted bespoke kitchen and a dedicated wellness space including a home gym, yoga studio and sauna.
The ground floor flows effortlessly, with a series of elegant, well balanced reception rooms including a drawing room with bay opening onto the garden, a richly panelled dining room with an impressive carved stone fireplace, along with a large study. At its heart; the 42ft by 42ft L-shaped kitchen, breakfast and family room is both functional and refined, centred around a substantial island, an impressive Lacanche Belmont range cooker and finished with integrated appliances. The downstairs is further complemented by a large fitted utility room, WC and access to the adjoining self contained two bedroom annexe with its own kitchen breakfast room, sitting room and shower room.
Upstairs, the principal suite enjoys far reaching south facing views, with a dressing room and generous bathroom. There are three further bedroom suites on the first floor, and two additional bedrooms. The second floor provides two more bedrooms, a family bathroom and a large games room, along with access to a substantial attic.
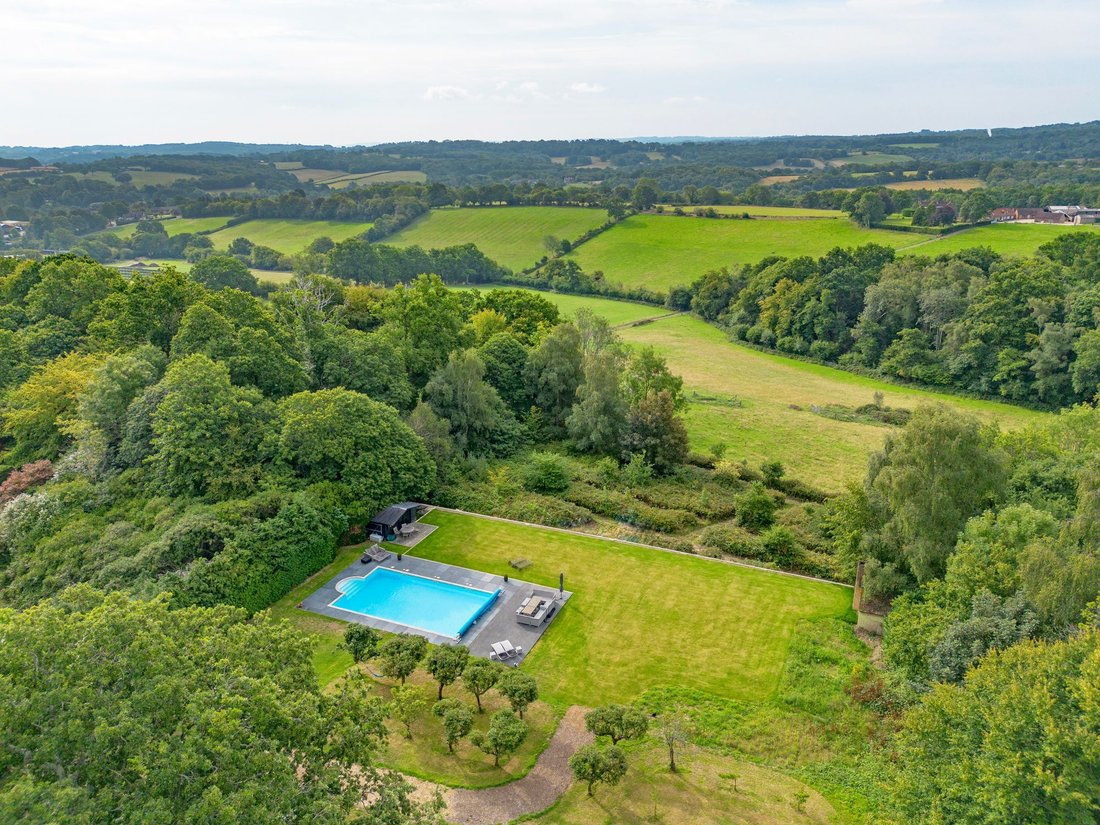
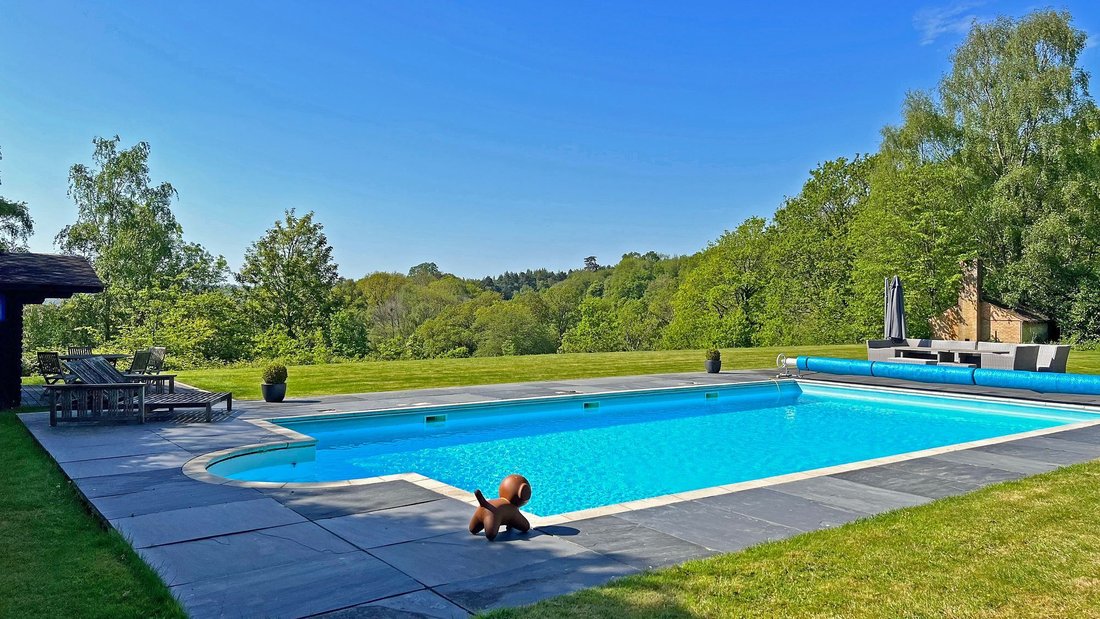
The grounds are a defining feature, extending to just over 15 acres of formal lawns, woodland, established planting and raised vegetable garden, all with a lovely southerly aspect. A heated swimming pool sits within a sheltered setting with rolling countryside views. There are a range of outbuildings as well as a paddock suitable for equestrian use.
Further amenities include a double garage with adjacent single garage/tool store, beneath a large home office space. The house is approached through electronic wrought iron gates, along a sweeping tree lined drive with mature rhododendrons, setting the tone from the outset.
The property benefits from being unlisted and Rother planning have indicated they would be supportive of plans for a new pool house and tennis court.
The ground floor flows effortlessly, with a series of elegant, well balanced reception rooms including a drawing room with bay opening onto the garden, a richly panelled dining room with an impressive carved stone fireplace, along with a large study. At its heart; the 42ft by 42ft L-shaped kitchen, breakfast and family room is both functional and refined, centred around a substantial island, an impressive Lacanche Belmont range cooker and finished with integrated appliances. The downstairs is further complemented by a large fitted utility room, WC and access to the adjoining self contained two bedroom annexe with its own kitchen breakfast room, sitting room and shower room.
Upstairs, the principal suite enjoys far reaching south facing views, with a dressing room and generous bathroom. There are three further bedroom suites on the first floor, and two additional bedrooms. The second floor provides two more bedrooms, a family bathroom and a large games room, along with access to a substantial attic.
The grounds are a defining feature, extending to just over 15 acres of formal lawns, woodland, established planting and raised vegetable garden, all with a lovely southerly aspect. A heated swimming pool sits within a sheltered setting with rolling countryside views. There are a range of outbuildings as well as a paddock suitable for equestrian use.
Further amenities include a double garage with adjacent single garage/tool store, beneath a large home office space. The house is approached through electronic wrought iron gates, along a sweeping tree lined drive with mature rhododendrons, setting the tone from the outset.
The property benefits from being unlisted and Rother planning have indicated they would be supportive of plans for a new pool house and tennis court.
-
Property type
House
-
Price/sqft
$595
Features
- Garden
- Pool
- Terrace
- Garage
- Equestrian
- Game Room
- Tennis Court
- Sauna
- Fitness Center / Gym
Features
Lot
- Equestrian
Indoor
- High Ceiling
- Office
- Fireplace
- Kitchen island
- Gas Stovetop
- Bar
- Laundry Room
- Sauna
- Game Room
- Stone Countertops
- Walk In Closet
- Fitness Center / Gym
Outdoor
- Terrace
- Pool
- Garage
- Tennis Court
- Gate
- Garden
Explore the Area
Robertsbridge, Rother, England
View on Google Maps
Price per sqft
Low
High
Joined 10 months ago
You have inquired about this property
The agent will contact you soon by
Listed by
51
Listings
2025
Joined
Book home tour with the agent
Choose a date and whether you'd like a virtual or in-person tour with the agent.
Preferred date
Tour type
Last updated
September 8
First listed
March 27
Listing reference
-
Similar Properties Nearby
New Listings in Robertsbridge



Explore More Homes for Sale
Robertsbridge property types
Robertsbridge popular searches
- Properties with Terrace in Robertsbridge
- Properties with Bar in Robertsbridge
- Properties with Game Room in Robertsbridge
- Properties with Office in Robertsbridge
- Mountain View properties in Robertsbridge
- Privacy properties in Robertsbridge
- Properties with Fitness Center / Gym in Robertsbridge
- Properties with Sauna in Robertsbridge
- Properties with Pool in Robertsbridge
- Properties with Garage in Robertsbridge
- Properties with Tennis Court in Robertsbridge
- Water View properties in Robertsbridge
Related Guides & Stories
Trusted by the World's Leading Brokers
The agents behind the world's most exceptional properties list with JamesEdition.
- Listings from Sotheby's, Christie's, BARNES, and Engel & Völkers
- Every listing reviewed before it goes live
- Connect directly with verified listing agents
By continuing you agree to our Terms and Privacy Policy.