$597,896
Gausta Norway: Modern Cabin With A Fantastic Location Right By The Ski Resort. Ski In/Ski Out.
- 4 Beds
- 2 Baths
- 1,098 Sqft
- 1,098 Sqft lot
- Updated: February 17, 2025
- 49
About the Property
A modern holiday home from 2016 with an excellent location. The cabin features a highly functional and social layout where the living room, dining area, and kitchen create a welcoming open space. Inside, the cabin makes a great impression with large windows and generous ceiling height. The cabin spans two floors and includes 4 bedrooms with a total of 10 beds, an additional TV lounge, a bathroom w
A modern holiday home from 2016 with an excellent location. The cabin features a highly functional and social layout where the living room, dining area, and kitchen create a welcoming open space. Inside, the cabin makes a great impression with large windows and generous ceiling height. The cabin spans two floors and includes 4 bedrooms with a total of 10 beds, an additional TV lounge, a bathroom with a sauna, and a separate toilet. Outside, there is a lovely patio offering stunning views of Gaustatoppen and the surrounding nature. Two parking spaces and external storage room.
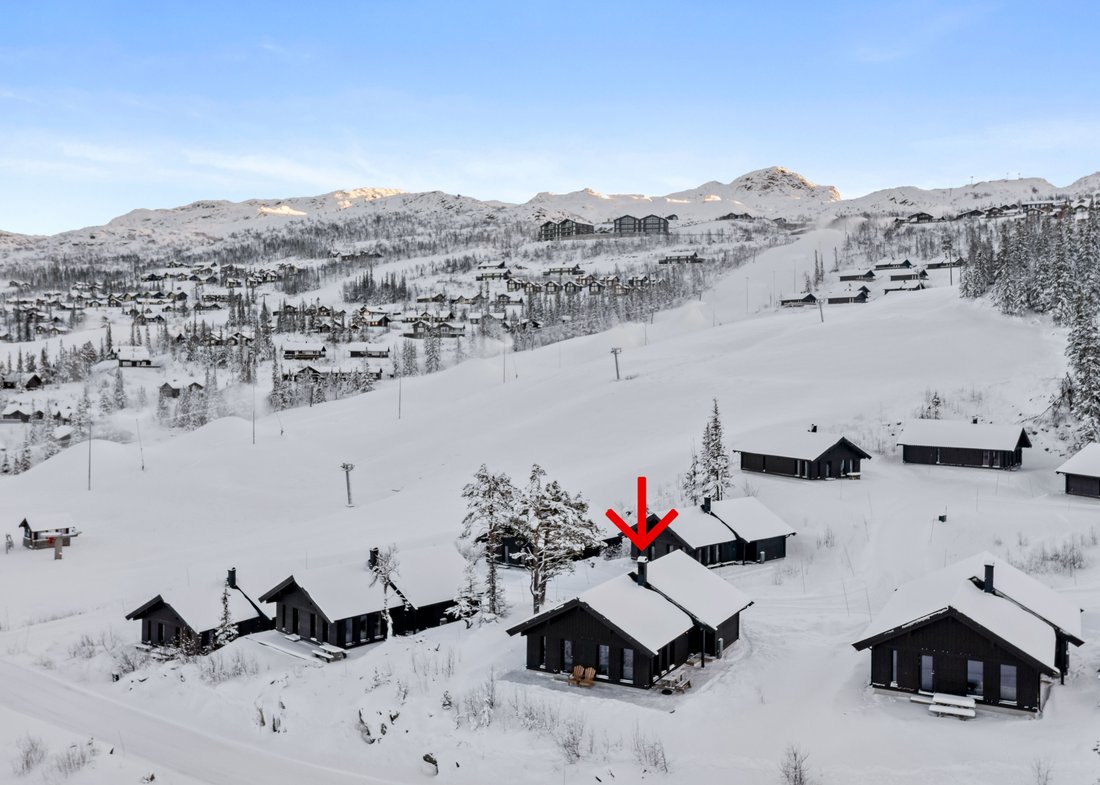
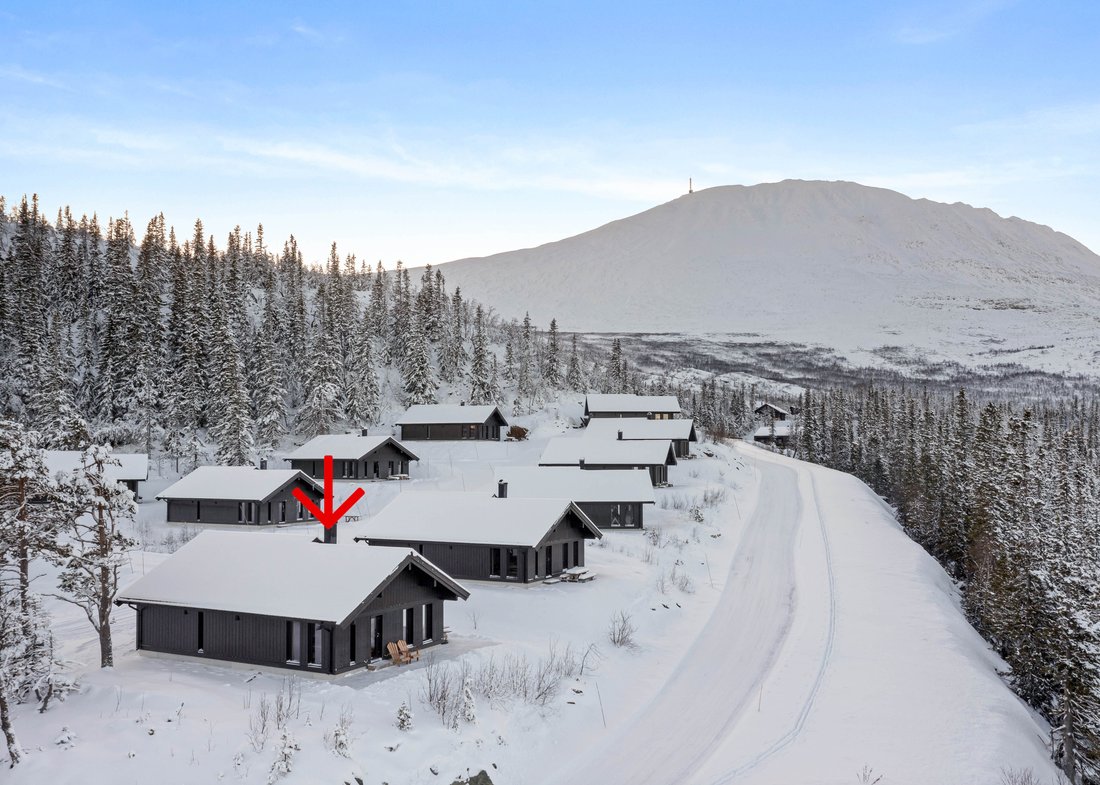
The cabin is perfectly situated with ski-in/ski-out access to both alpine skiing (right by the children’s slope) and cross-country trails! It is within walking distance of several charming mountain amenities, yet located in a quiet and peaceful area.
About the chalet:
Contents:
The cabin features a smart and well-thought-out floor plan. Entry is from the long side of the cabin, leading into a spacious hallway with stairs to the second floor.
On the first floor, there is a large open-plan living area, which includes the living room, kitchen, and dining room in a social and open layout. The living room has access to the outdoor area. From the hallway, you can access a guest toilet, the master bedroom, two smaller bedrooms, a bathroom with a sauna, and an indoor storage room. On the second floor, there is a loft/TV room and a large family bedroom with sleeping accommodations for four people. The cabin offers a total of 10 sleeping spaces, with the option to install family bunks in the two smaller bedrooms on the first floor, increasing capacity to 12 sleeping spaces.
Standard:
- First Floor:
Hallway:
Welcome to your new cabin! Upon entering, you are greeted by a pleasant hallway that makes a great first impression. Both the walls and ceiling are clad in elegant paneling, while the floor is tiled with underfloor heating, making it practical for putting on ski boots indoors or returning after a long day outdoors. The hallway offers plenty of space for hanging outerwear. From the hallway, you have access to the guest toilet, stairs to the second floor, the master bedroom, two smaller bedrooms, a spacious bathroom with a sauna, a storage room, and the large open living/kitchen area.
Living Room:
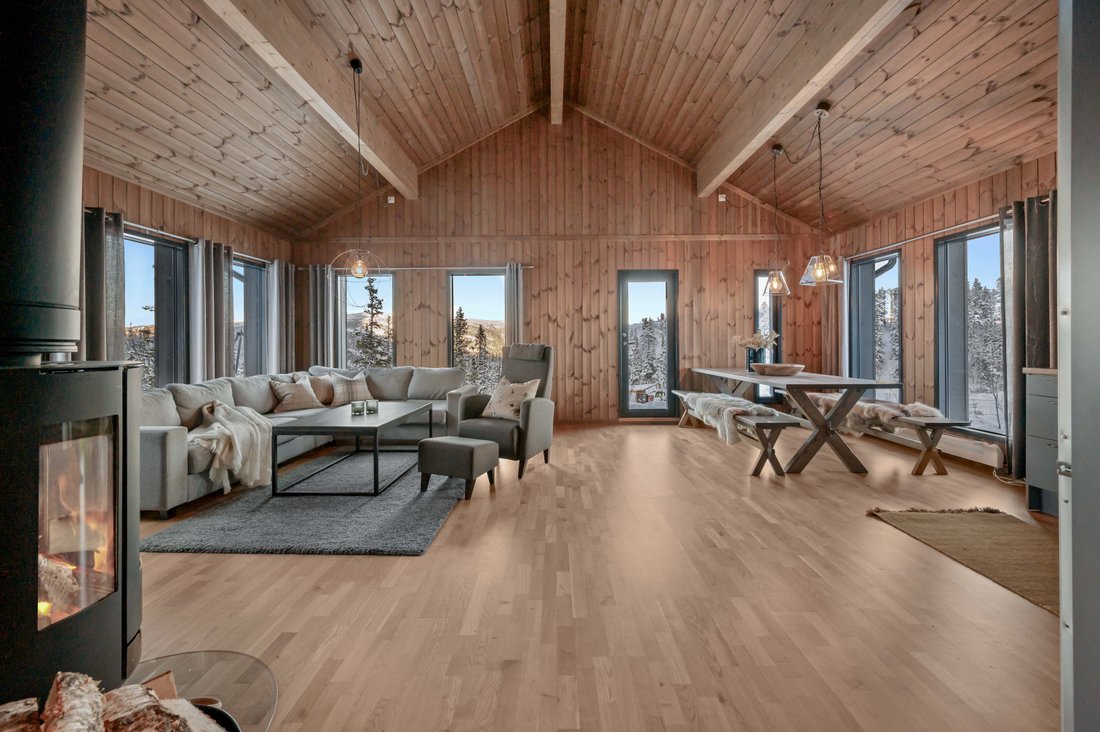
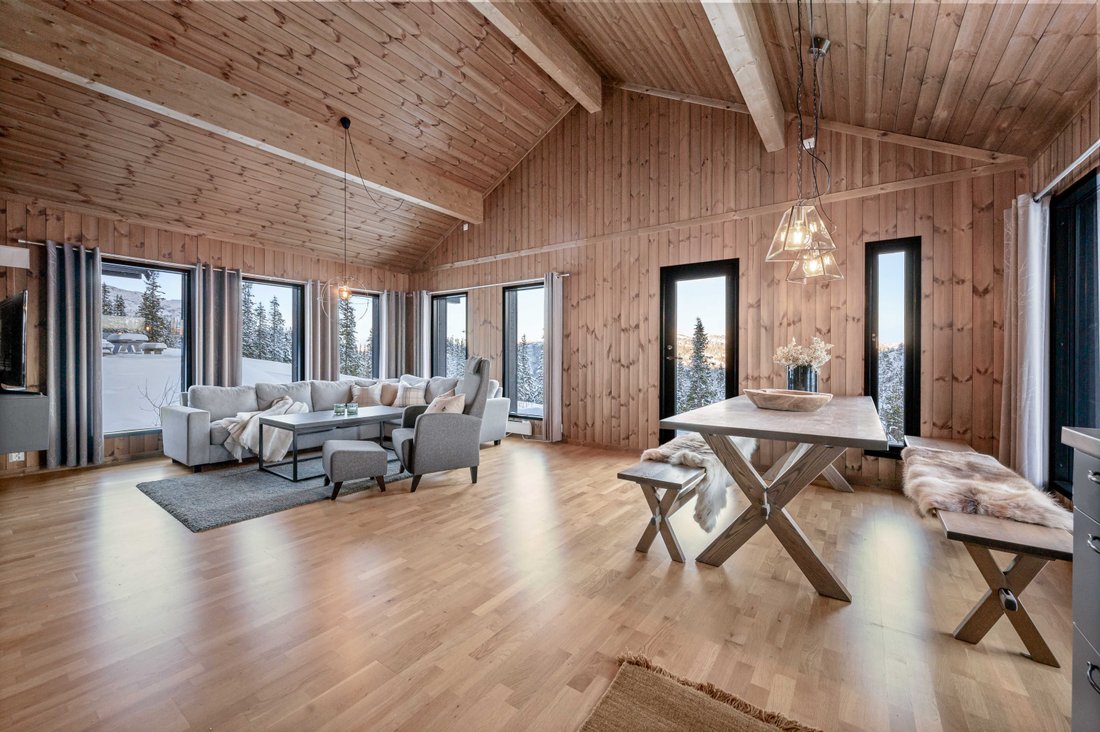
The living room is designed in an open and social layout together with the kitchen and dining area. Large windows allow both sunlight and the surrounding nature to fill the room. Enjoy beautiful views of nature, ski trails, mountains, and forests. The living room has distinct zones with space for a sofa set, a cozy chair by the fireplace, and a dining table. There is a clean-burning modern fireplace with glass on three sides. The living room also opens out to the patio.
Outdoor Area:
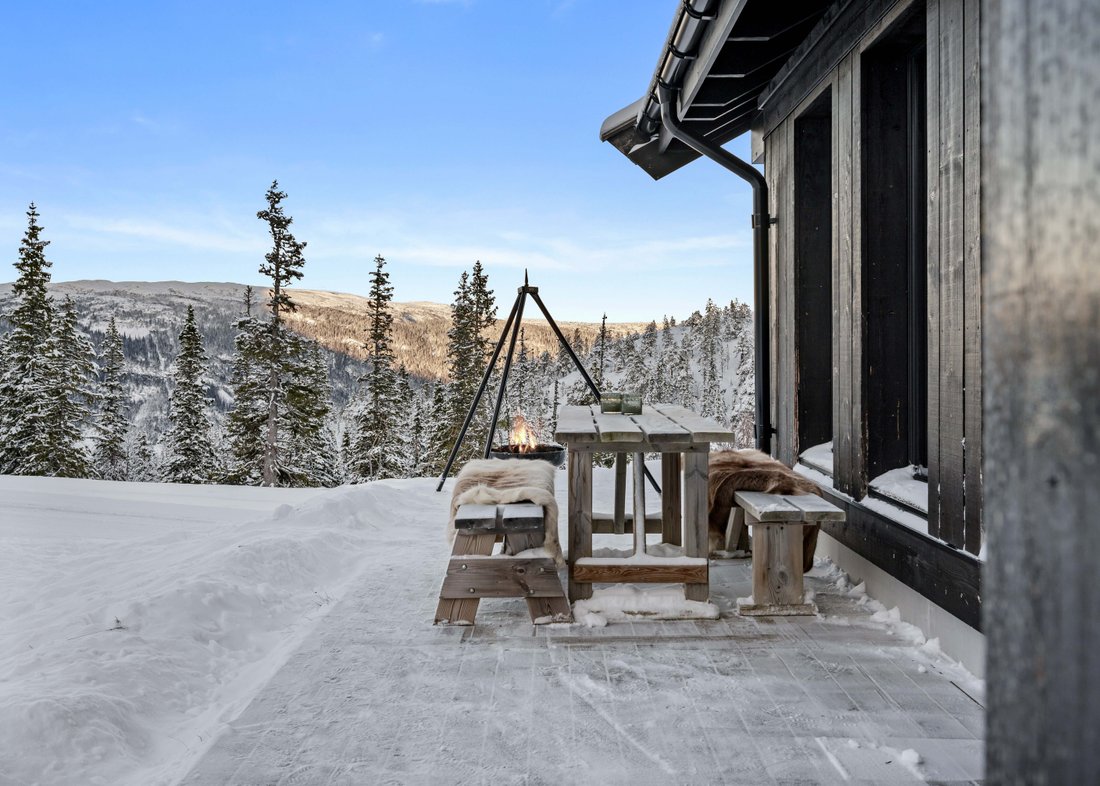
The patio extends from the living room, consisting of a wooden deck that wraps around the front and side of the cabin to the entrance. The outdoor area has ample space for furniture, a dining table, a grill, and a fire pit. The view from the patio includes the ski slopes, the beginner slope just across the road, as well as forests and mountains.
Kitchen:
The kitchen occupies a central position in the open-plan layout. It is from Epoq, with laminated, textured fronts, a foil base on the carcasses, paneling under the upper cabinets, and a glass panel by the cooktop and sink. The kitchen features a laminated countertop with an inset double stainless steel sink and a single-lever faucet. The countertop lacks sealing against the wall. Other features include an inset ceramic cooktop ventilated via a range hood leading to the exterior wall, and a freestanding refrigerator in a niche. Appliances are included.
Bathroom:
A lovely bathroom with tiled flooring and underfloor heating, stained panel walls and ceiling, a shower corner with tiled walls, a sink with cabinetry, a freestanding toilet, and provisions for a washing machine. The bathroom is ventilated via a fan to the exterior wall and offers access to the sauna. Moisture measurements showed no deviations.
Bedrooms on the First Floor:
The first floor has three bedrooms, including a master bedroom with ample space for a double bed, nightstands, and wall-mounted racks for clothing. Additionally, there are two smaller bedrooms, each with space for a narrow double bed. Installing an overhead bunk could provide three sleeping spaces per room. Currently, both smaller bedrooms have narrow double beds.
- Second Floor:
Loft/TV Room:
A cozy loft/TV room with sloped ceilings. This space can serve as a dedicated TV room or as a combination space with a sofa bed to accommodate two additional sleeping spaces. From the loft, there is access to a family bedroom.
Family Bedroom:
A large bedroom on the second floor furnished with a double bed and two single beds, offering four sleeping spaces.
The total floor area on the second floor is 27 m², but only 17 m² is included in the gross internal area (BRA-i) calculation due to ceiling height restrictions. The cabin’s total floor area is 114 m².
Exterior:
Storage Room:
An exterior storage room by the entrance, offering plenty of storage space. The storage room is approximately 2 m².
Parking:
Two parking spaces are located outside the cabin. An electric car charger is installed and included.
Location:
Arrival: From Oslo Airport, it is just under a 4-hour drive (226 km).
In the heart of Telemark, Norway, lies Gausta Ski Resort, featuring a modern ski facility with activities for the whole family. Gaustablikk offers something for everyone, with 35 slopes, 3 children’s areas, 2 terrain parks, challenging trails, a ski school, and equipment rental. With ski-in/ski-out access to the alpine slopes, cross-country trails, and close proximity to the mountains, you can experience nature at its best all year round.
Ski in/ski out access for both cross-country and alpine skiing at Gausta. A short distance to the central area with Gaustablikk Fjellresort, Gausta Ski Rental, and Gausta Foodcourt. The property is close to recreational areas and enjoys excellent sunlight. Popular hiking trails are nearby, both in summer and winter.
If you prefer cross-country skiing, Gaustablikk is a complete ski destination that allows enthusiasts to explore an extensive network of trails. The area offers varied hiking terrain, and it’s just as wonderful here in summer and fall as it is in winter and spring. For summer activities, you can rent a mountain bike with or without an electric motor, play mini-golf, and enjoy the newly opened disc golf park!
You can reach the summit of Gaustatoppen (1,883 meters above sea level) either on foot or via the Gaustabanen. Gaustabanen now transports visitors all the way to the top of Gaustatoppen, where you can ski down several different routes with varying levels of difficulty, and most importantly, enjoy the breathtaking views on the way down. The mountain is often referred to as Norway’s most beautiful, offering a stunning panorama. On clear days, you can see one-sixth of Norway from the summit.
There is a wide range of commercial and service offerings. Gaustablikk Fjellresort and Den Lykkelige Sportsmann Guesthouse offer après-ski and dining options. At Gaustablikk Ski Resort, there is also a restaurant, après-ski at Loftet, a Sport1 store, and the Pose & Sekk grocery store. A new bakery/café has opened, serving delicious pastries and fresh bread. On the western side of Gaustablikk, you’ll find Bygget, which offers dining in the ski and cross-country trails. A 15-minute drive takes you down to Rjukan, where you’ll find more shops including Vinmonopol, Coop, Kiwi, Spar, restaurants, and the popular Rjukanbadet.
The area offers varied hiking and cycling terrain with opportunities for fishing, rowing, or paddling on Lake Kvitåvatn, or swimming in fresh mountain water. Krossobanen, Northern Europe’s first dual cable car from 1926, is only about 20 km from the Gausta area, along the road through Rjukan. At the top of the cable car at Gvepseborg, you’ll find Krosso Mountain Lodge, the gateway to Hardangervidda, the popular Solstien trail, and some of the first cabins of the Norwegian Trekking Association. UNESCO has listed Rjukan’s industrial history and Vemork power station as World Heritage sites, and there’s plenty of history and culture to explore through the museums and information boards in the area.
Costs (in NOK)
5,600,000,- (Asking price)
Additional costs:
140,000,- (Document fee)
260,- (Mortgage certificate for the buyer)
545,- (Registered mortgage document)
545,- (Registered title deed)
19,200,- (Homebuyer’s package* (optional))
--------------------------------------------------------
141,350,- (Total additional costs (without Homebuyer’s package))
160,550,- (Total additional costs (with Homebuyer’s package))
--------------------------------------------------------
5,741,350,- (Total price incl. costs (without Homebuyer’s package))
5,760,550,- (Total price incl. costs (with Homebuyer’s package))
--------------------------------------------------------
Note: This calculation assumes that only one mortgage document is registered and that the property is sold at the asking price. Changes to public fees/charges may apply.
Contact for further information and complete sales documents.
The cabin is perfectly situated with ski-in/ski-out access to both alpine skiing (right by the children’s slope) and cross-country trails! It is within walking distance of several charming mountain amenities, yet located in a quiet and peaceful area.
About the chalet:
Contents:
The cabin features a smart and well-thought-out floor plan. Entry is from the long side of the cabin, leading into a spacious hallway with stairs to the second floor.
On the first floor, there is a large open-plan living area, which includes the living room, kitchen, and dining room in a social and open layout. The living room has access to the outdoor area. From the hallway, you can access a guest toilet, the master bedroom, two smaller bedrooms, a bathroom with a sauna, and an indoor storage room. On the second floor, there is a loft/TV room and a large family bedroom with sleeping accommodations for four people. The cabin offers a total of 10 sleeping spaces, with the option to install family bunks in the two smaller bedrooms on the first floor, increasing capacity to 12 sleeping spaces.
Standard:
- First Floor:
Hallway:
Welcome to your new cabin! Upon entering, you are greeted by a pleasant hallway that makes a great first impression. Both the walls and ceiling are clad in elegant paneling, while the floor is tiled with underfloor heating, making it practical for putting on ski boots indoors or returning after a long day outdoors. The hallway offers plenty of space for hanging outerwear. From the hallway, you have access to the guest toilet, stairs to the second floor, the master bedroom, two smaller bedrooms, a spacious bathroom with a sauna, a storage room, and the large open living/kitchen area.
Living Room:
The living room is designed in an open and social layout together with the kitchen and dining area. Large windows allow both sunlight and the surrounding nature to fill the room. Enjoy beautiful views of nature, ski trails, mountains, and forests. The living room has distinct zones with space for a sofa set, a cozy chair by the fireplace, and a dining table. There is a clean-burning modern fireplace with glass on three sides. The living room also opens out to the patio.
Outdoor Area:
The patio extends from the living room, consisting of a wooden deck that wraps around the front and side of the cabin to the entrance. The outdoor area has ample space for furniture, a dining table, a grill, and a fire pit. The view from the patio includes the ski slopes, the beginner slope just across the road, as well as forests and mountains.
Kitchen:
The kitchen occupies a central position in the open-plan layout. It is from Epoq, with laminated, textured fronts, a foil base on the carcasses, paneling under the upper cabinets, and a glass panel by the cooktop and sink. The kitchen features a laminated countertop with an inset double stainless steel sink and a single-lever faucet. The countertop lacks sealing against the wall. Other features include an inset ceramic cooktop ventilated via a range hood leading to the exterior wall, and a freestanding refrigerator in a niche. Appliances are included.
Bathroom:
A lovely bathroom with tiled flooring and underfloor heating, stained panel walls and ceiling, a shower corner with tiled walls, a sink with cabinetry, a freestanding toilet, and provisions for a washing machine. The bathroom is ventilated via a fan to the exterior wall and offers access to the sauna. Moisture measurements showed no deviations.
Bedrooms on the First Floor:
The first floor has three bedrooms, including a master bedroom with ample space for a double bed, nightstands, and wall-mounted racks for clothing. Additionally, there are two smaller bedrooms, each with space for a narrow double bed. Installing an overhead bunk could provide three sleeping spaces per room. Currently, both smaller bedrooms have narrow double beds.
- Second Floor:
Loft/TV Room:
A cozy loft/TV room with sloped ceilings. This space can serve as a dedicated TV room or as a combination space with a sofa bed to accommodate two additional sleeping spaces. From the loft, there is access to a family bedroom.
Family Bedroom:
A large bedroom on the second floor furnished with a double bed and two single beds, offering four sleeping spaces.
The total floor area on the second floor is 27 m², but only 17 m² is included in the gross internal area (BRA-i) calculation due to ceiling height restrictions. The cabin’s total floor area is 114 m².
Exterior:
Storage Room:
An exterior storage room by the entrance, offering plenty of storage space. The storage room is approximately 2 m².
Parking:
Two parking spaces are located outside the cabin. An electric car charger is installed and included.
Location:
Arrival: From Oslo Airport, it is just under a 4-hour drive (226 km).
In the heart of Telemark, Norway, lies Gausta Ski Resort, featuring a modern ski facility with activities for the whole family. Gaustablikk offers something for everyone, with 35 slopes, 3 children’s areas, 2 terrain parks, challenging trails, a ski school, and equipment rental. With ski-in/ski-out access to the alpine slopes, cross-country trails, and close proximity to the mountains, you can experience nature at its best all year round.
Ski in/ski out access for both cross-country and alpine skiing at Gausta. A short distance to the central area with Gaustablikk Fjellresort, Gausta Ski Rental, and Gausta Foodcourt. The property is close to recreational areas and enjoys excellent sunlight. Popular hiking trails are nearby, both in summer and winter.
If you prefer cross-country skiing, Gaustablikk is a complete ski destination that allows enthusiasts to explore an extensive network of trails. The area offers varied hiking terrain, and it’s just as wonderful here in summer and fall as it is in winter and spring. For summer activities, you can rent a mountain bike with or without an electric motor, play mini-golf, and enjoy the newly opened disc golf park!
You can reach the summit of Gaustatoppen (1,883 meters above sea level) either on foot or via the Gaustabanen. Gaustabanen now transports visitors all the way to the top of Gaustatoppen, where you can ski down several different routes with varying levels of difficulty, and most importantly, enjoy the breathtaking views on the way down. The mountain is often referred to as Norway’s most beautiful, offering a stunning panorama. On clear days, you can see one-sixth of Norway from the summit.
There is a wide range of commercial and service offerings. Gaustablikk Fjellresort and Den Lykkelige Sportsmann Guesthouse offer après-ski and dining options. At Gaustablikk Ski Resort, there is also a restaurant, après-ski at Loftet, a Sport1 store, and the Pose & Sekk grocery store. A new bakery/café has opened, serving delicious pastries and fresh bread. On the western side of Gaustablikk, you’ll find Bygget, which offers dining in the ski and cross-country trails. A 15-minute drive takes you down to Rjukan, where you’ll find more shops including Vinmonopol, Coop, Kiwi, Spar, restaurants, and the popular Rjukanbadet.
The area offers varied hiking and cycling terrain with opportunities for fishing, rowing, or paddling on Lake Kvitåvatn, or swimming in fresh mountain water. Krossobanen, Northern Europe’s first dual cable car from 1926, is only about 20 km from the Gausta area, along the road through Rjukan. At the top of the cable car at Gvepseborg, you’ll find Krosso Mountain Lodge, the gateway to Hardangervidda, the popular Solstien trail, and some of the first cabins of the Norwegian Trekking Association. UNESCO has listed Rjukan’s industrial history and Vemork power station as World Heritage sites, and there’s plenty of history and culture to explore through the museums and information boards in the area.
Costs (in NOK)
5,600,000,- (Asking price)
Additional costs:
140,000,- (Document fee)
260,- (Mortgage certificate for the buyer)
545,- (Registered mortgage document)
545,- (Registered title deed)
19,200,- (Homebuyer’s package* (optional))
--------------------------------------------------------
141,350,- (Total additional costs (without Homebuyer’s package))
160,550,- (Total additional costs (with Homebuyer’s package))
--------------------------------------------------------
5,741,350,- (Total price incl. costs (without Homebuyer’s package))
5,760,550,- (Total price incl. costs (with Homebuyer’s package))
--------------------------------------------------------
Note: This calculation assumes that only one mortgage document is registered and that the property is sold at the asking price. Changes to public fees/charges may apply.
Contact for further information and complete sales documents.
-
Property type
Chalet
-
Floors
2
-
Year built
2016
-
Price/sqft
$544
Features
- Mountain View
- Ski-In / Ski-Out
- Terrace
- Fireplace
- Sauna
- Fire Pit
- Open Kitchen
- Modern
- High Ceiling
Features
Lot
- Mountain View
- Ski-In / Ski-Out
- High Altitude
- Modern
Indoor
- High Ceiling
- Fireplace
- Sauna
- Open Kitchen
Outdoor
- Terrace
- Parking
- Fire Pit
Explore the Area
Fyrieggvegen 9, 3660 Rjukan, Telemark, Norway
View on Google Maps
Price per sqft
Low
High

Joined 2 years ago
You have inquired about this property
The agent will contact you soon by
Listed by
2
Listings
2024
Joined
Book home tour with Joachim A. Lindhjem
Choose a date and whether you'd like a virtual or in-person tour with the agent.
Preferred date
Tour type

Nordvik is the real estate agency for those who value their home more than most and prioritize expertise, trust, a
Nordvik is the real estate agency for those who value their home more than most and prioritize expertise, trust, and security when buying or selling. We have an in-depth knowledge of selling realestate and understand what buyers in these areas are looking for when choosing their new property. Through our digital solutions, we generate the interest your property needs in innovative ways, tailored to the digital platforms people use in their home search. Feel free to reach out for a consultation, request a property valuation, or browse the homes we have for sale.
Last updated
February 17, 2025
First listed
January 20, 2025
Similar Properties Nearby
New Listings in Rjukan




Explore More Homes for Sale
Rjukan, Norway property types
Rjukan, Norway popular searches
- Hilltop properties in Rjukan, Norway
- Investment Property properties in Rjukan, Norway
- Modern properties in Rjukan, Norway
- Properties with Garden in Rjukan, Norway
- Properties with Office in Rjukan, Norway
- Lake View properties in Rjukan, Norway
- River View properties in Rjukan, Norway
- Water View properties in Rjukan, Norway
- Properties with Game Room in Rjukan, Norway
- New Builds properties in Rjukan, Norway
- Renovated properties in Rjukan, Norway
- Properties with Outdoor Kitchen in Rjukan, Norway
- Duplex properties in Rjukan, Norway
- Properties with Library in Rjukan, Norway
- Mansion properties in Rjukan, Norway
- Gated Community properties in Rjukan, Norway
- City View properties in Rjukan, Norway
- Properties with Pool in Rjukan, Norway
- Properties with Cinema in Rjukan, Norway
Related Guides & Stories
Trusted by the World's Leading Brokers
The agents behind the world's most exceptional properties list with JamesEdition.
- Listings from Sotheby's, Christie's, BARNES, and Engel & Völkers
- Every listing reviewed before it goes live
- Connect directly with verified listing agents
By continuing you agree to our Terms and Privacy Policy.