$2,799,000

Resort Style Luxury Living On An Extraordinary Golf Course

  • 5 Beds
  • 6 Baths
  • 7,558 Sqft
  • Updated: August 29
  • MLS#12743109

About the Property

Set on an extraordinary golf course lot, this impeccably crafted residence offers an exceptional combination of luxury, thoughtful design and resort-style living. Beautifully expanded approximately fifteen years ago-including the spectacular main-level primary suite and front and rear extensions-the home has been meticulously maintained and enhanced throughout. A handsome stucco exterior, extra-wi
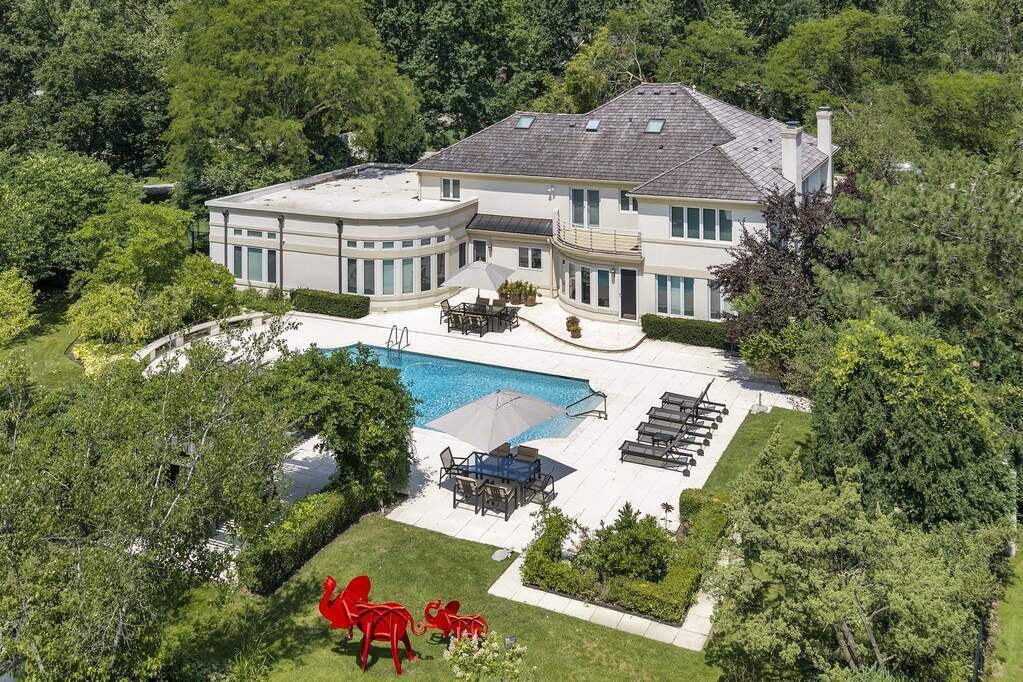
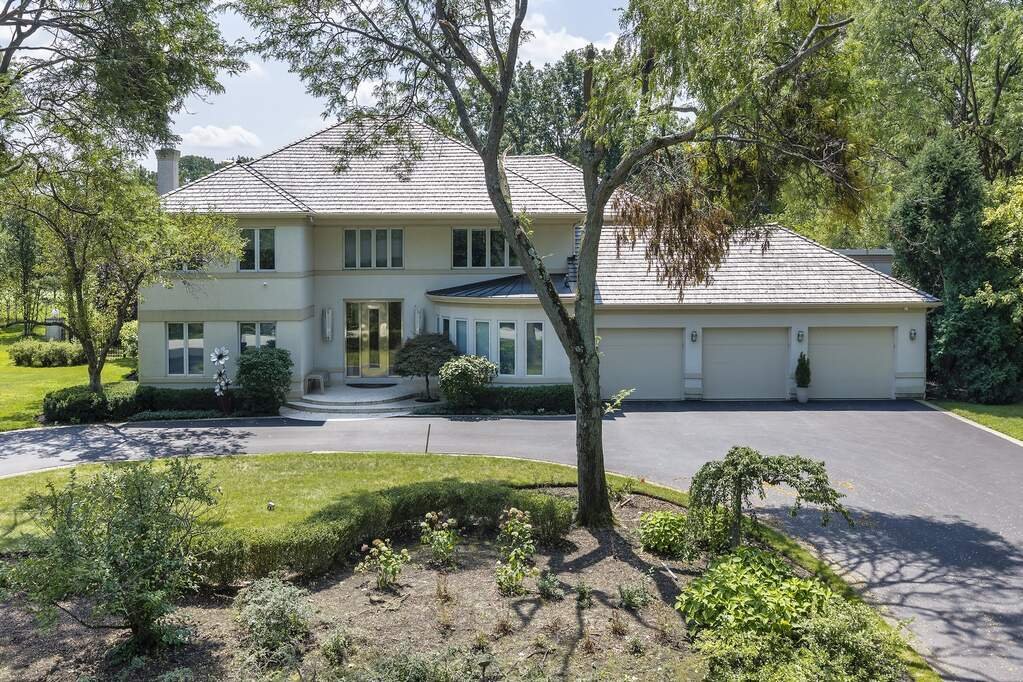
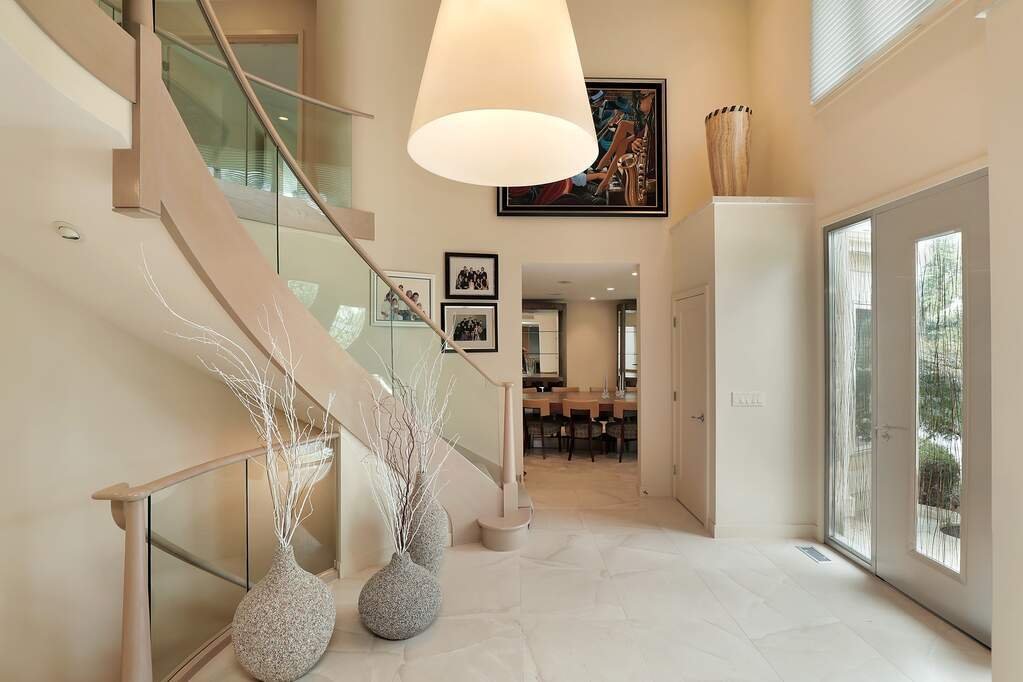
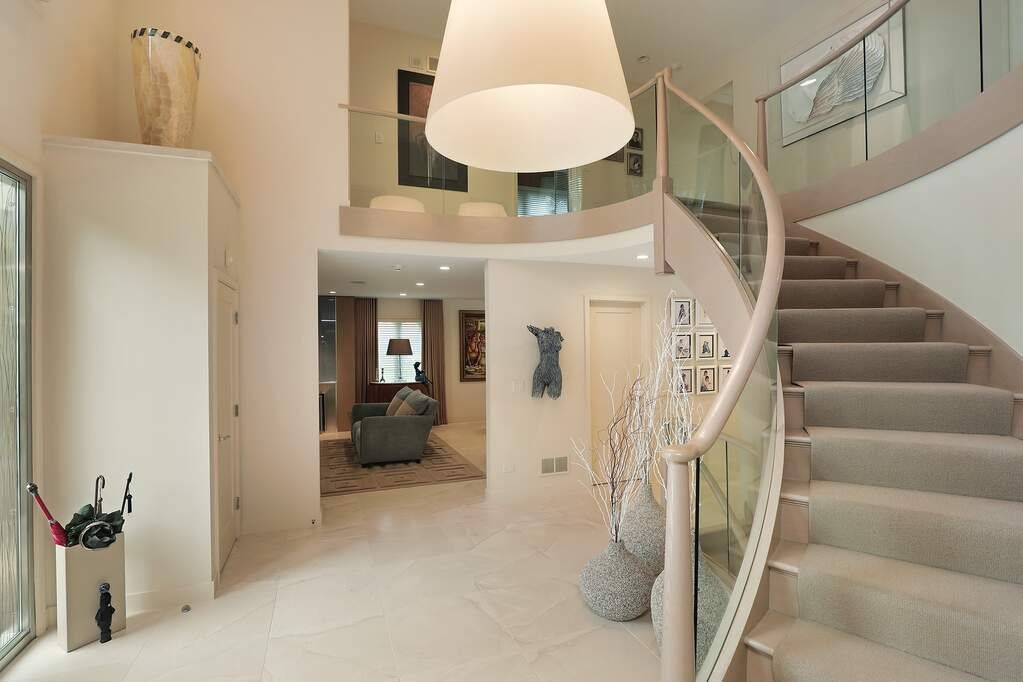
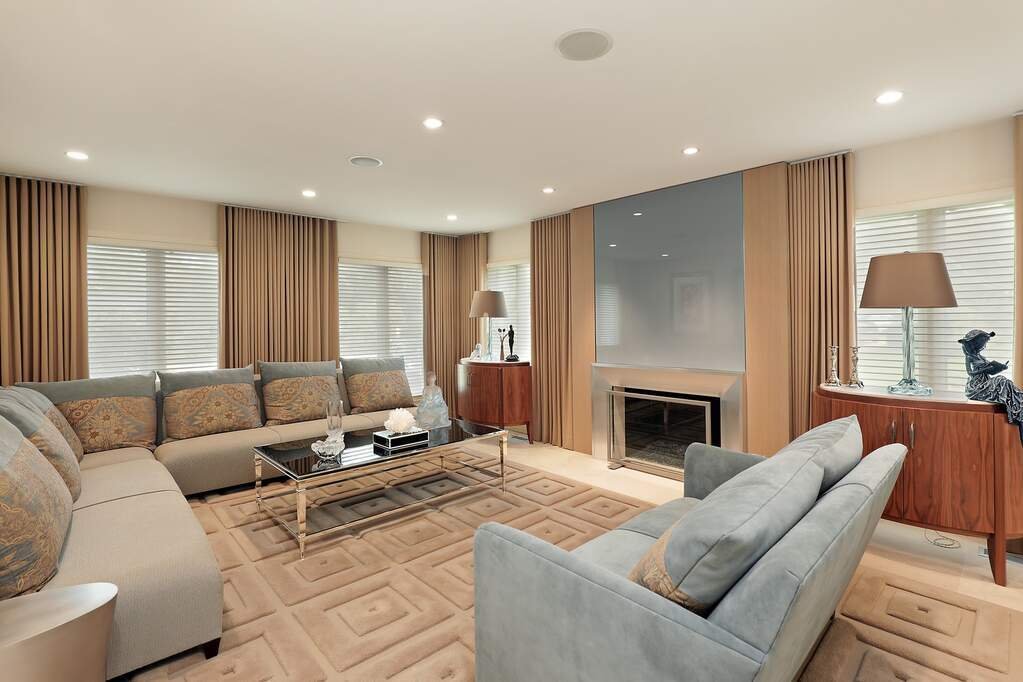
Set on an extraordinary golf course lot, this impeccably crafted residence offers an exceptional combination of luxury, thoughtful design and resort-style living. Beautifully expanded approximately fifteen years ago-including the spectacular main-level primary suite and front and rear extensions-the home has been meticulously maintained and enhanced throughout. A handsome stucco exterior, extra-wide three-car garage, new roof, whole-house generator, fenced yard, dog run, pergola and professional outdoor lighting complement a private backyard featuring a recently resurfaced Atlas/Platinum pool, built-in BBQ, custom hardscape and multiple gathering areas overlooking the golf course. Inside, premium finishes include limestone flooring, custom lighting, surround sound, central vacuum, exterior security cameras and two-zone HVAC. The extraordinary chef’s kitchen features high-end custom cabinetry, granite countertops, custom glass backsplash and an oversized island with seating. An impressive appliance package includes two Sub-Zero refrigerators, multiple Sub-Zero freezer and refrigerator drawers, two dishwashers, Miele built-in coffee maker, wine cooler and ice maker, along with a Wolf six-burner cooktop with griddle, double ovens, warming drawer and built-in steamer. A custom exhaust hood, prep sink, pot filler, abundant pantry storage and spacious breakfast area complete this exceptional kitchen. The gracious dining room features a built-in buffet, while both the living and family rooms offer gas fireplaces with glass stones, custom window treatments and lighting. The family room also includes custom cabinetry and shelving. A first-floor laundry room with built-in cabinetry and full bath provides convenient pool access, while the mudroom offers abundant custom storage. The main-level primary suite is a showstopper, offering direct pool access and a private office area with custom built-ins accented by striking blue glass. The spa-inspired bath features limestone flooring and shower, a soaking tub and an oversized shower and toilet area enclosed by frosted glass. An extraordinary floor-to-ceiling primary closet is outfitted with high-end custom cabinetry, drawers and extensive shelving. Upstairs, a second laundry room adds convenience, while an impressive second primary/guest suite features a sitting area with balcony access overlooking the rear grounds, large walk-in closet and granite bath with Jacuzzi tub, double vanity and bidet. Bedrooms three and four offer walk-in closets, while an office or fifth bedroom showcases beautiful Brazilian rosewood panelling by Parenti. The finished lower level provides additional living and entertaining space with a family room, wine cellar, exercise room, full bath, private sauna and extensive storage. From its breathtaking golf course setting and resort-style backyard to its spectacular kitchen and luxurious main-level primary suite, this distinctive residence delivers exceptional quality, comfort and sophisticated living inside and out.
  • Property type

    House

  • Price/sqft

    $370

Features

Features

Lot

Indoor

  • High Ceiling
  • Office
  • Fireplace
  • Air Conditioning
  • Kitchen island
  • Gas Stovetop
  • Jacuzzi
  • Washer Dryer
  • Bar
  • Laundry Room
  • Sauna
  • Wine Cellar
  • Basement
  • Stone Countertops
  • Walk In Closet

Outdoor

Explore the Area

2301 Course Drive Riverwoods IL 60015 USA, Illinois, United States View on Google Maps
Price per sqft
Low
High

View 51 more listings in Riverwoods

Honore Frumentino

Joined 5 months ago
Your message
You have inquired about this property

The agent will contact you soon by

Listed by

Honore Frumentino
Illinois, United States
View agency profile
4
Listings
2026
Joined

Book home tour with Honore Frumentino

Choose a date and whether you'd like a virtual or in-person tour with the agent.

In-person tour
Preferred date
Tour type
@properties Christie’s International Real Estate
806 N. Peoria, 60642, Chicago, Illinois, United States
View agency profile

Chicago’s luxury property market has changed dramatically within the past decade – growing from a small, self-co

Chicago’s luxury property market has changed dramatically within the past decade – growing from a small, self-contained specialty, served by a handful of brokers, to a vast and highly competitive marketplace requiring an ever-increasing level of sophistication and reach.

Today, what drives success in the luxury market is not only a skilled and accomplished corps of agents, but also a comprehensive marketing strategy to brand individual listings and reach a relatively diverse audience.

That is why we offer the @Luxury Collection, a sales and marketing program that leverages @properties’ unmatched resources and relationships to meet the needs of Chicago’s luxury property owners. From new-construction in Lincoln Park to landmark mansions in the North Shore, from vintage high-rises along Lake Shore Drive to the newest generation of super-luxury towers, @properties has successfully marketed and sold hundreds of millions of dollars in high-end Chicago real estate.

Last updated
August 29
First listed
Aug 29
Listing reference
9e36139a-a20a-11f1-831f-6045bdd61ac4
Call

Start phone call with:

Hello, I’m calling for the property with the reference 9e36139a-a20a-11f1-831f-6045bdd61ac4, which I discovered on JamesEdition.

After the call, we'll provide your contacts to the agent for easy communication.

brokerages we
partnered with