$799,000
Single Family Residence In Deerfield
- 5 Beds
- 3 Baths
- 3,200 Sqft
- Updated: October 23
- Source: Midwest Real Estate Data (MRED) MLS#12790844
About the Property
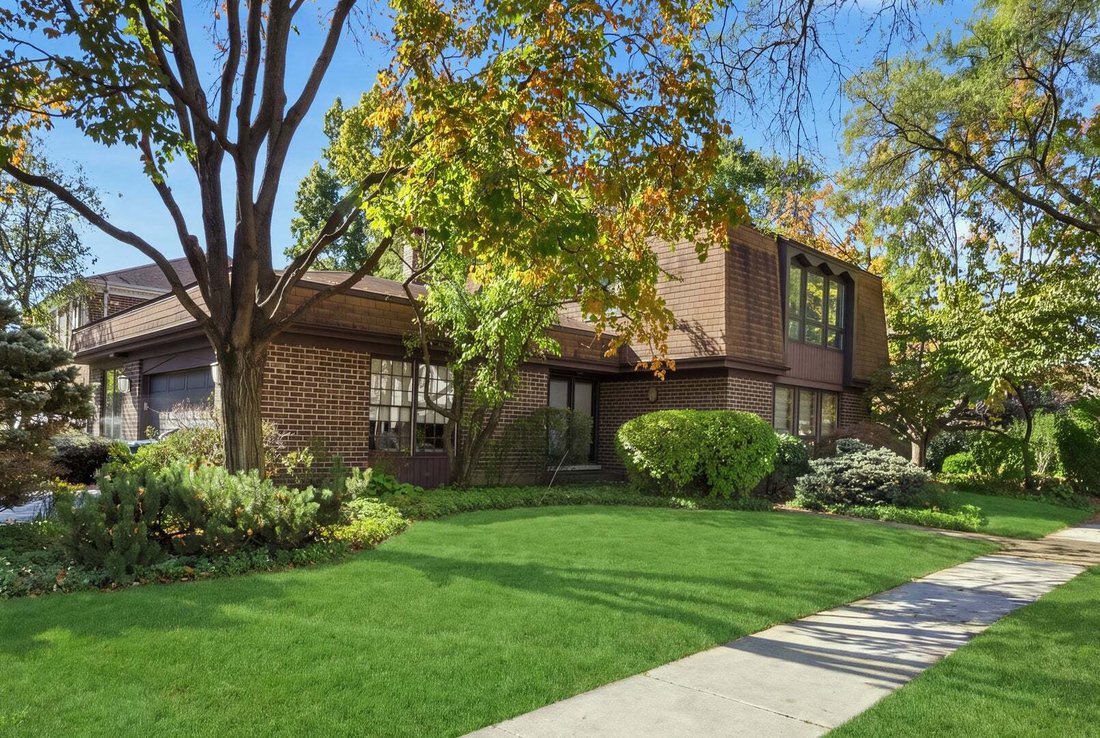
Set in highly desirable Laurel Hill, this five-bedroom home offers a versatile floor plan, sun-filled interiors, and inviting spaces for everyday living and entertaining. Freshly painted throughout, the home has been enhanced with newly installed recessed LED lighting and updated light fixtures, further brightening its welcoming interiors. The main-floor layout offers flexibility in how you arrang
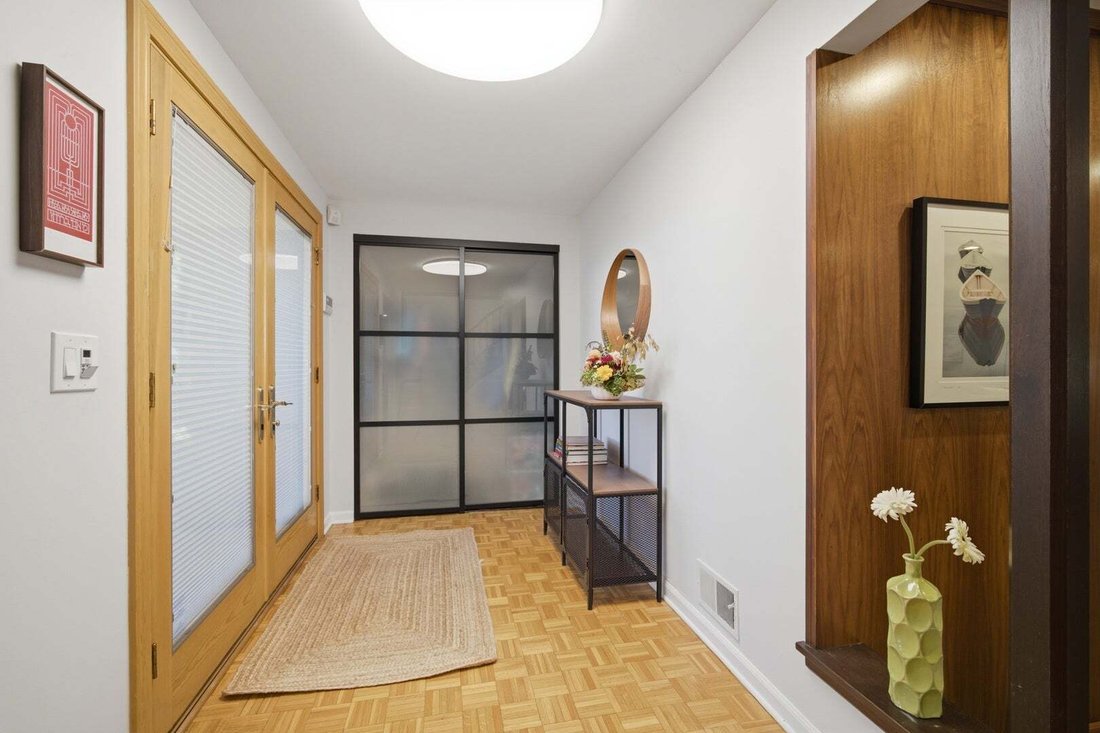
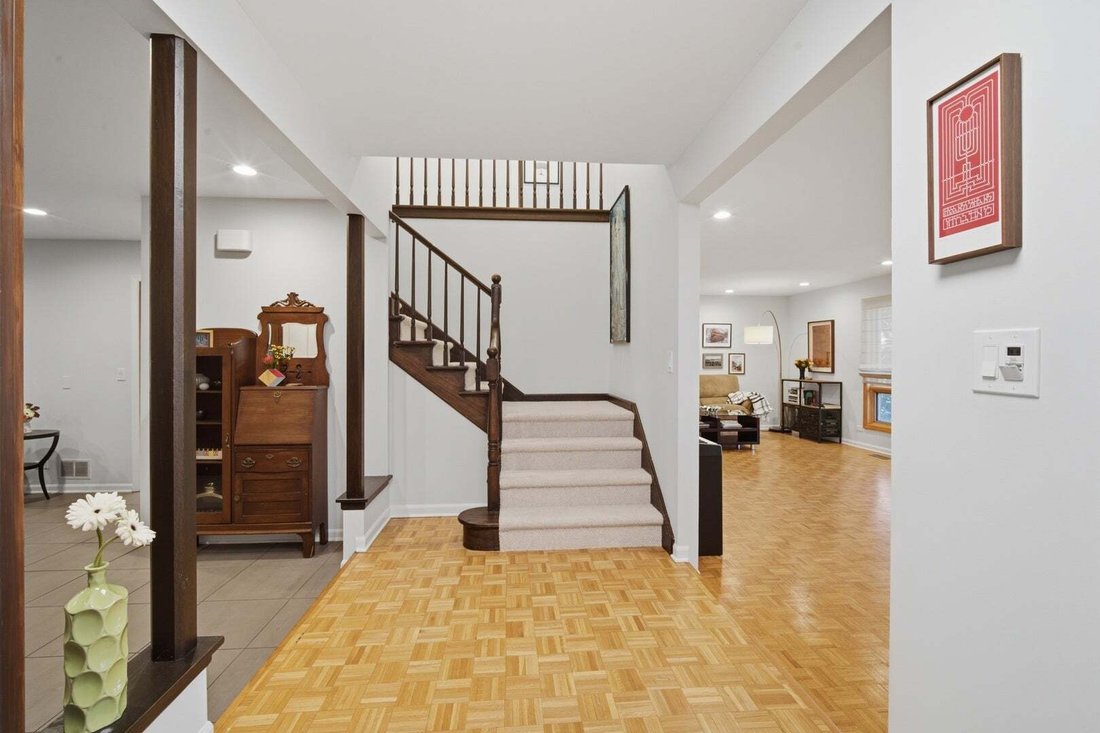
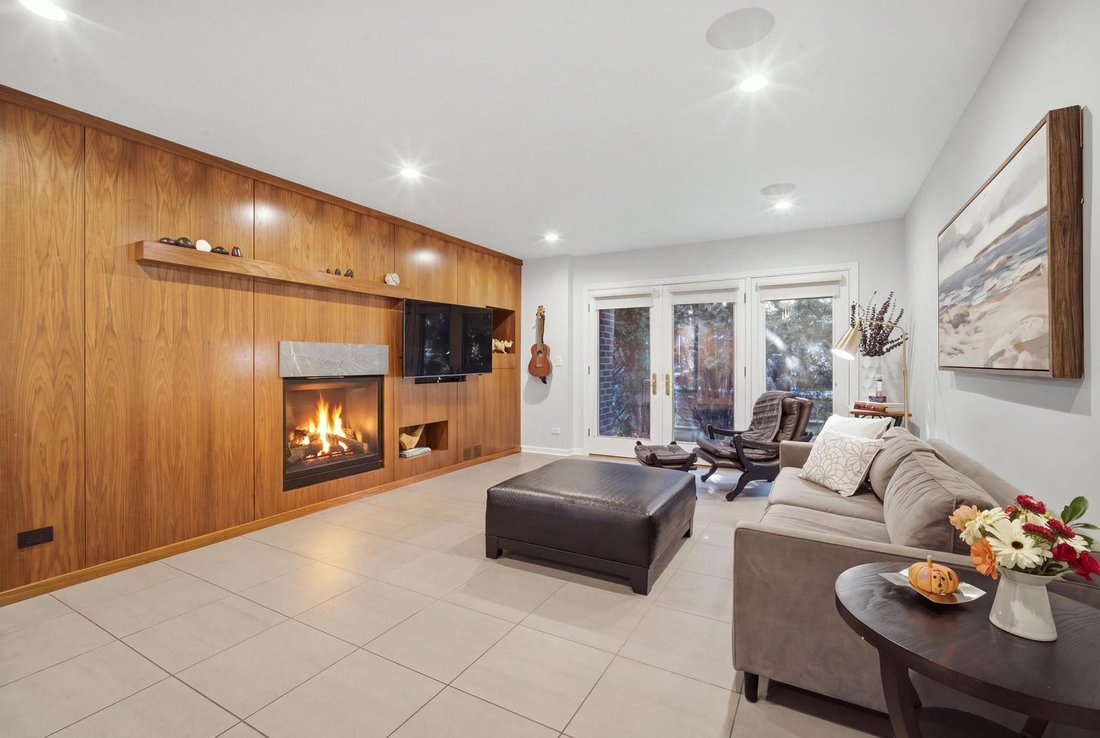
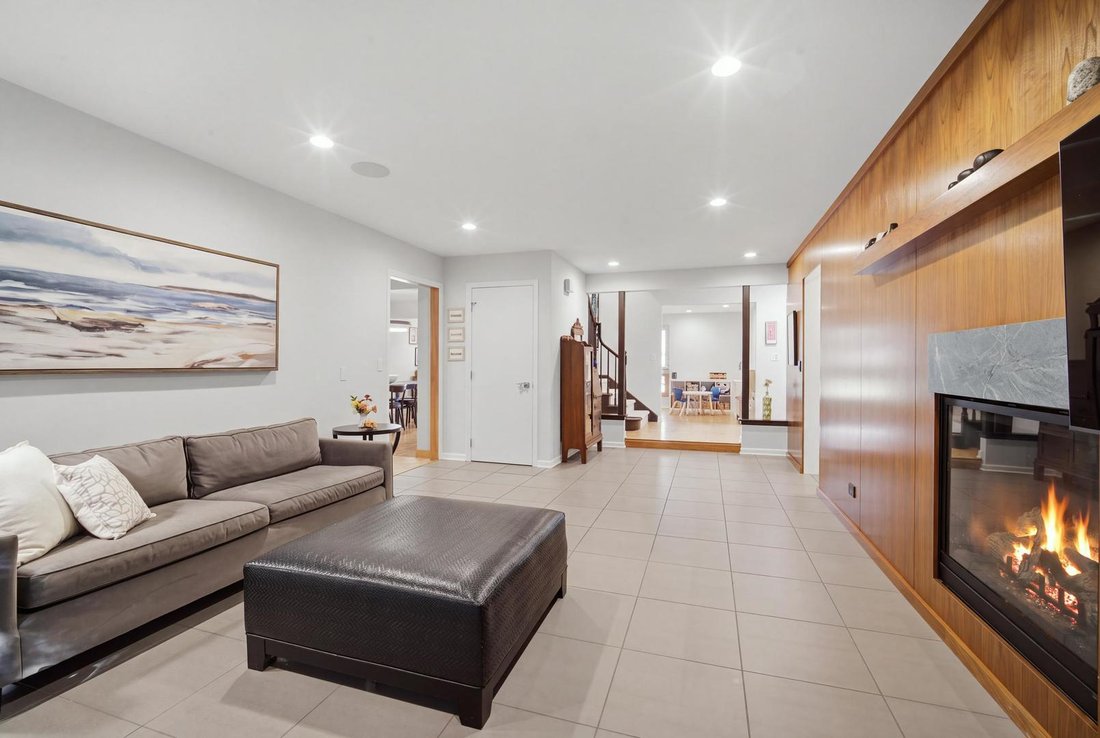
Set in highly desirable Laurel Hill, this five-bedroom home offers a versatile floor plan, sun-filled interiors, and inviting spaces for everyday living and entertaining. Freshly painted throughout, the home has been enhanced with newly installed recessed LED lighting and updated light fixtures, further brightening its welcoming interiors. The main-floor layout offers flexibility in how you arrange and use the living spaces, with an easy, circular flow. A first-floor bedroom, ideal for guests or a home office, while a full bath, convenient main-floor laundry, and a practical drop-off area just inside the garage entrance add to the home’s functionality. The kitchen features an eating area, Sub-Zero refrigerator, cooktop, and double oven. Just off the kitchen, the sunroom is a standout feature, with a vaulted wood ceiling, skylights, fan, heated floors, and windows that bring in natural light. A patio door opens directly to the brick paver patio and beautifully landscaped yard, creating an inviting connection between indoor and outdoor living. Upstairs, four bedrooms offer comfortable space for family and guests, with hardwood floors beneath the carpeting. The spacious primary suite features an outfitted walk-in closet and an updated bath with heated floors, double vanity, and separate shower room. All bathrooms have been updated, and the finished basement provides additional space for recreation, play, and abundant storage. An attached garage with an epoxy-coated floor completes the picture. With five bedrooms and inviting indoor-outdoor living, this is a special opportunity to make yourself at home.
-
Property type
House
-
Year built
1977
-
Price/sqft
$249
Features
- Garage
- Garden
- Walk In Closet
- Laundry Room
- High Ceiling
- Basement
Explore the Area
1341 Gordon Terrace, Riverwoods, Illinois, United States
View on Google Maps
Price per sqft
Low
High
Joined 12 months ago
You have inquired about this property
The agent will contact you soon by
Listed by
35
Listings
2025
Joined
Book home tour with the agent
Choose a date and whether you'd like a virtual or in-person tour with the agent.
Preferred date
Tour type
Last updated
October 23
First listed
October 23
Listing reference
12790844
Listing status
Based on information submitted to the MLS GRID as of2026. All data is obtained from various sources and may not have been verified by broker or MLS GRID. Supplied Open House Information is subject to change without notice. All information should be independently reviewed and verified for accuracy. Properties may or may not be listed by the office/agent presenting the information.
Similar Properties Nearby
New Listings in Riverwoods





Explore More Homes for Sale
Riverwoods, IL, United States property types
Riverwoods, IL, United States popular searches
- New Builds properties in Riverwoods, IL, United States
- Properties with Pool in Riverwoods, IL, United States
- Properties with Cinema in Riverwoods, IL, United States
- Properties with Indoor Pool in Riverwoods, IL, United States
- Hilltop properties in Riverwoods, IL, United States
- Properties with Game Room in Riverwoods, IL, United States
- Equestrian properties in Riverwoods, IL, United States
- Golf View properties in Riverwoods, IL, United States
Related Guides & Stories
Trusted by the World's Leading Brokers
The agents behind the world's most exceptional properties list with JamesEdition.
- Listings from Sotheby's, Christie's, BARNES, and Engel & Völkers
- Every listing reviewed before it goes live
- Connect directly with verified listing agents
By continuing you agree to our Terms and Privacy Policy.
brokerages we
partnered with
partnered with