$920,000
Single Family Detached Riverview
- 5 Beds
- 5 Baths
- 4,295 Sqft
- 6,534 Sqft lot
- Updated: September 12
- MLS#W7889393
About the Property
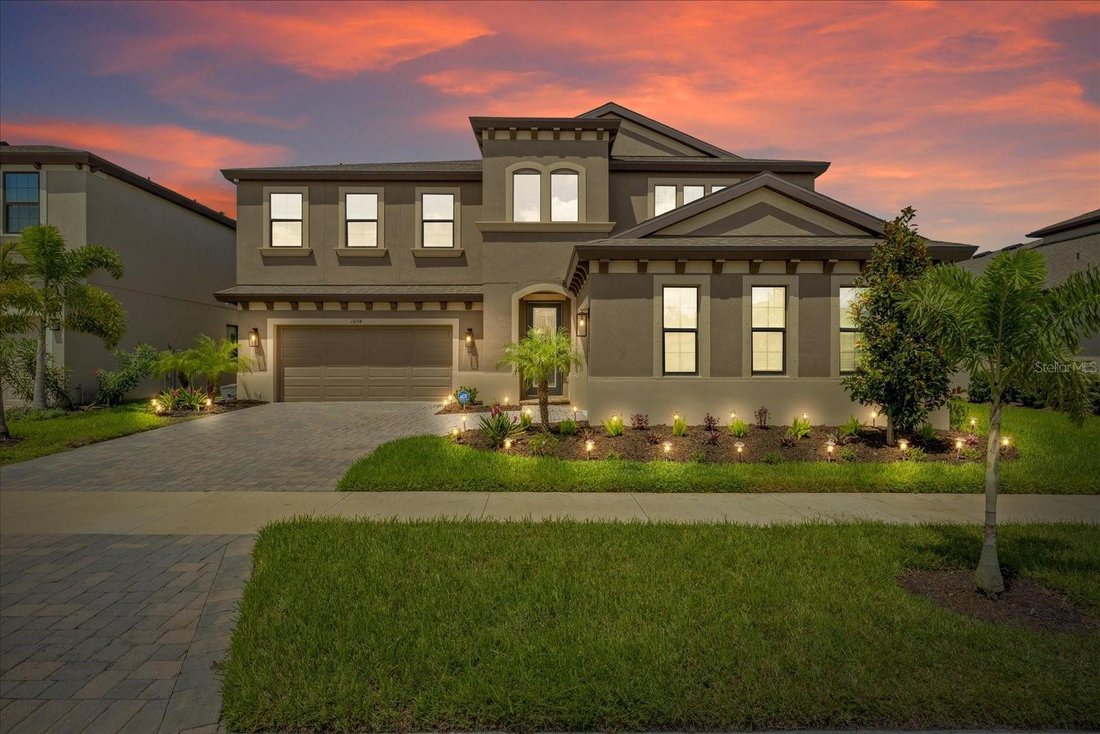
Virtually Staged. Step into modern elegance in the highly sought-after community of Triple Creek, where luxury, comfort, and
resort-style living come together in one exceptional showstopping home. Built by West Bay Homes and
enhanced with more than $180,000 in additional upgrades, this impressive 5-bedroom, 4.5-bath, 3-car
garage residence was designed for both sophisticated entertaini
resort-style living come together in one exceptional showstopping home. Built by West Bay Homes and
enhanced with more than $180,000 in additional upgrades, this impressive 5-bedroom, 4.5-bath, 3-car
garage residence was designed for both sophisticated entertaini
Virtually Staged. Step into modern elegance in the highly sought-after community of Triple Creek, where luxury, comfort, and
resort-style living come together in one exceptional showstopping home. Built by West Bay Homes and
enhanced with more than $180,000 in additional upgrades, this impressive 5-bedroom, 4.5-bath, 3-car
garage residence was designed for both sophisticated entertaining and everyday living.
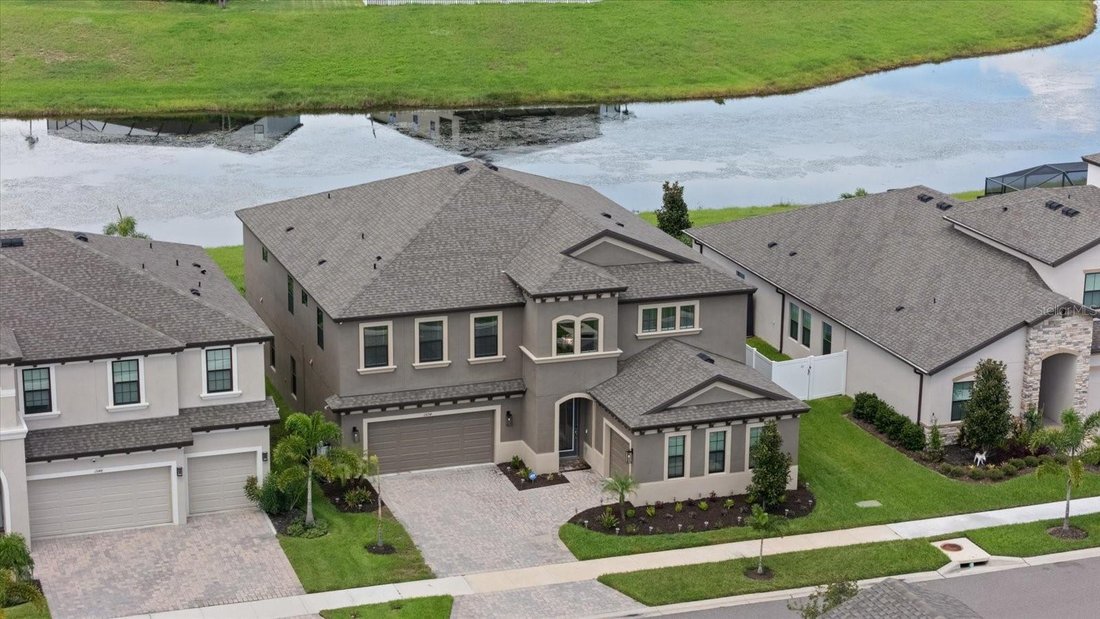
A grand entry with soaring two-story ceilings introduces the home’s bright, contemporary style. Expansive
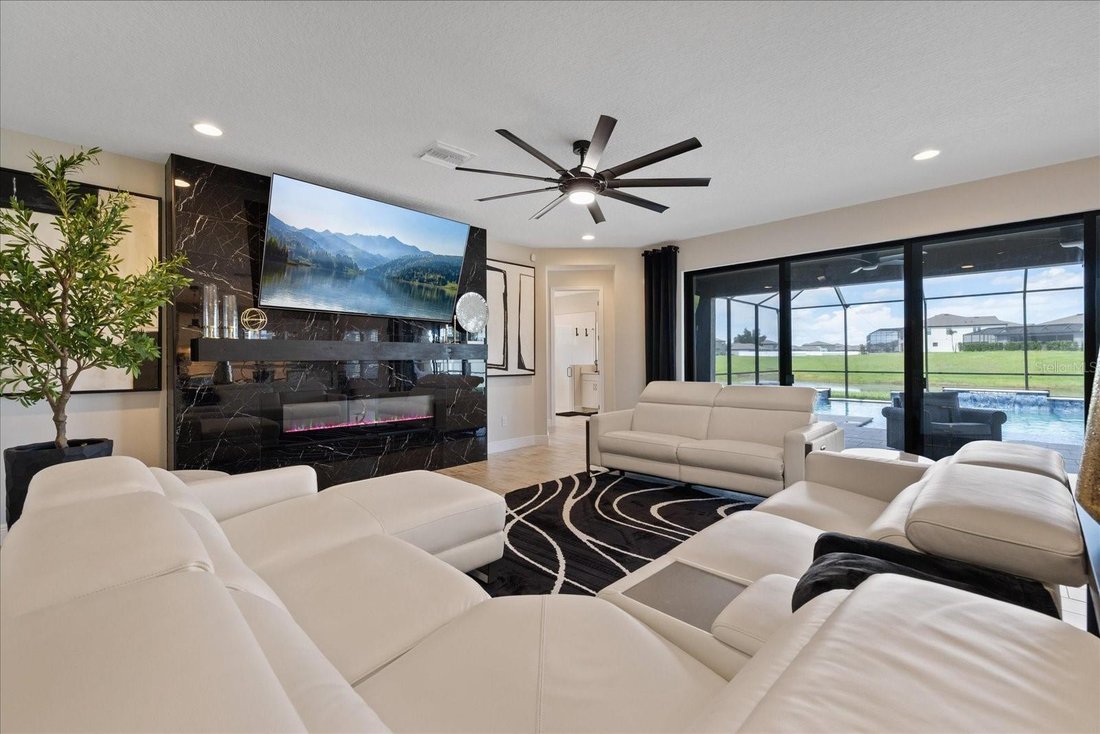
sliding glass doors frame tranquil pond views and the spectacular saltwater pool, creating a seamless
connection between indoor and outdoor spaces. The open-concept living and dining areas offer an elegant
backdrop for gatherings, complemented by a custom glass wine display and thoughtfully selected designer
finishes.
At the heart of the home is a chef-inspired gourmet kitchen featuring coastal white cabinetry, Sonoma
linen cabinetry, Calcutta Novello quartz countertops, modern SMART appliances, a remote-controlled
range hood, designer pendant lighting, and under-cabinet illumination. The kitchen flows effortlessly
into the spacious family room, where peaceful water views create a beautiful backdrop.
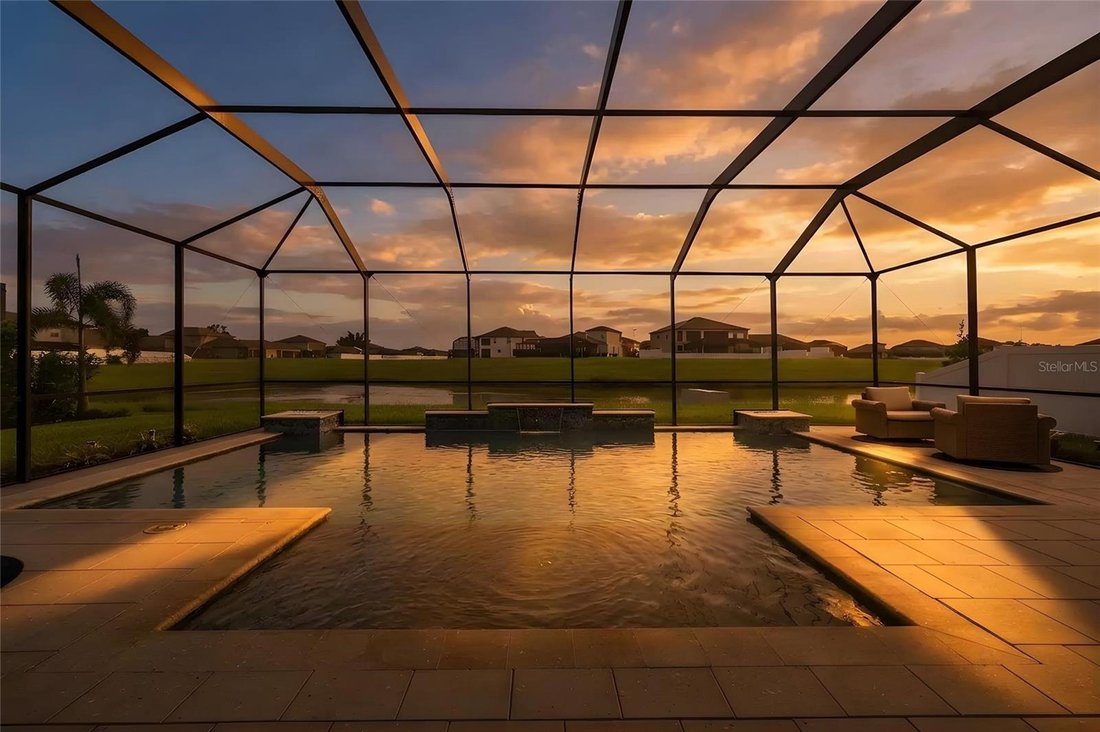
Step outside to your private resort-style oasis featuring a saltwater pool with a custom light show,
upgraded Mansard-screened enclosure, tiled pavers, and lush tropical landscaping. The large
downstairs guest suite with an adjacent full bath is ideal for overnight guests or multigenerational living.
Upstairs, the luxurious primary suite offers private outdoor access to the expansive screened balcony. The
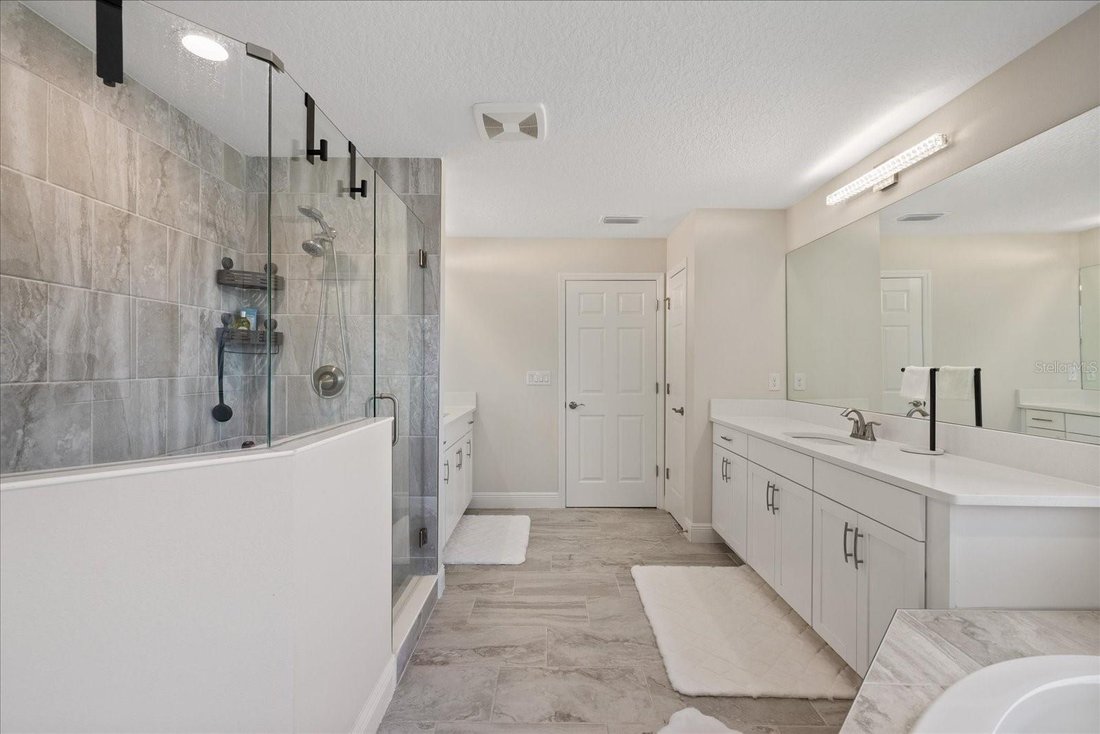
spa-inspired primary bath features a dramatic floor-to-ceiling tiled shower with seamless glass enclosure. An
oversized bonus room provides incredible flexibility as a media room, game room, play area, or second living
space and includes a dual-TV setup plus access to the screened balcony overlooking the water - an ideal
setting for relaxing and enjoying Florida sunsets.
Additional highlights include a second-floor laundry room, dedicated home office with elegant French
doors, pool bath with upgraded designer finishes, custom-designed fireplace with porcelain tile,
epoxy-finished 3-car garage, upgraded lighting and recessed fixtures, paved driveway, enhanced
landscaping, and whole-home water softener.
Triple Creek residents enjoy resort-style amenities including multiple pools, fitness centers, playgrounds,
walking trails, basketball courts, and more. The home is also zoned for Dawson Elementary, Barrington
Middle, and Sumner High School.
Luxury finishes, exceptional upgrades, breathtaking water views, and resort-style outdoor living
make this Triple Creek home truly unforgettable
resort-style living come together in one exceptional showstopping home. Built by West Bay Homes and
enhanced with more than $180,000 in additional upgrades, this impressive 5-bedroom, 4.5-bath, 3-car
garage residence was designed for both sophisticated entertaining and everyday living.
A grand entry with soaring two-story ceilings introduces the home’s bright, contemporary style. Expansive
sliding glass doors frame tranquil pond views and the spectacular saltwater pool, creating a seamless
connection between indoor and outdoor spaces. The open-concept living and dining areas offer an elegant
backdrop for gatherings, complemented by a custom glass wine display and thoughtfully selected designer
finishes.
At the heart of the home is a chef-inspired gourmet kitchen featuring coastal white cabinetry, Sonoma
linen cabinetry, Calcutta Novello quartz countertops, modern SMART appliances, a remote-controlled
range hood, designer pendant lighting, and under-cabinet illumination. The kitchen flows effortlessly
into the spacious family room, where peaceful water views create a beautiful backdrop.
Step outside to your private resort-style oasis featuring a saltwater pool with a custom light show,
upgraded Mansard-screened enclosure, tiled pavers, and lush tropical landscaping. The large
downstairs guest suite with an adjacent full bath is ideal for overnight guests or multigenerational living.
Upstairs, the luxurious primary suite offers private outdoor access to the expansive screened balcony. The
spa-inspired primary bath features a dramatic floor-to-ceiling tiled shower with seamless glass enclosure. An
oversized bonus room provides incredible flexibility as a media room, game room, play area, or second living
space and includes a dual-TV setup plus access to the screened balcony overlooking the water - an ideal
setting for relaxing and enjoying Florida sunsets.
Additional highlights include a second-floor laundry room, dedicated home office with elegant French
doors, pool bath with upgraded designer finishes, custom-designed fireplace with porcelain tile,
epoxy-finished 3-car garage, upgraded lighting and recessed fixtures, paved driveway, enhanced
landscaping, and whole-home water softener.
Triple Creek residents enjoy resort-style amenities including multiple pools, fitness centers, playgrounds,
walking trails, basketball courts, and more. The home is also zoned for Dawson Elementary, Barrington
Middle, and Sumner High School.
Luxury finishes, exceptional upgrades, breathtaking water views, and resort-style outdoor living
make this Triple Creek home truly unforgettable
-
Property type
House
-
Year built
2023
-
Price/sqft
$214
Features
- Pool
- Garage
- Water View
- Fireplace
- Modern
- Open Kitchen
- Balcony
- Office
- Laundry Room
Explore the Area
13154 TWIN BRIDGES DRIVE, RIVERVIEW, FL 33579, Florida, United States
View on Google Maps
Price per sqft
Low
High
Joined 7 months ago
You have inquired about this property
The agent will contact you soon by
Listed by
13
Listings
2026
Joined
Book home tour with Judi Pobst
Choose a date and whether you'd like a virtual or in-person tour with the agent.
Preferred date
Tour type

Last updated
September 12
First listed
Sep 12
Agent licence
#3042428
Listing reference
2158004150925642
Listing status
Similar Properties Nearby
New Listings in Riverview

Explore More Homes for Sale
Riverview, FL, United States property types
Riverview, FL, United States popular searches
- Properties with Pool in Riverview, FL, United States
- Waterfront properties in Riverview, FL, United States
- Properties with Game Room in Riverview, FL, United States
- Investment Property properties in Riverview, FL, United States
- Properties with Elevator in Riverview, FL, United States
- Modern properties in Riverview, FL, United States
- Properties with Library in Riverview, FL, United States
- Properties with Indoor Pool in Riverview, FL, United States
Related Guides & Stories
Trusted by the World's Leading Brokers
The agents behind the world's most exceptional properties list with JamesEdition.
- Listings from Sotheby's, Christie's, BARNES, and Engel & Völkers
- Every listing reviewed before it goes live
- Connect directly with verified listing agents
By continuing you agree to our Terms and Privacy Policy.
brokerages we
partnered with
partnered with