$675,000
11809 Tetrafin Drive, Riverview, Fl, 33579
- 4 Beds
- 3 Baths
- 2,754 Sqft
- 7,841 Sqft lot
- Updated: November 6
- MLS#TB8559041
About the Property
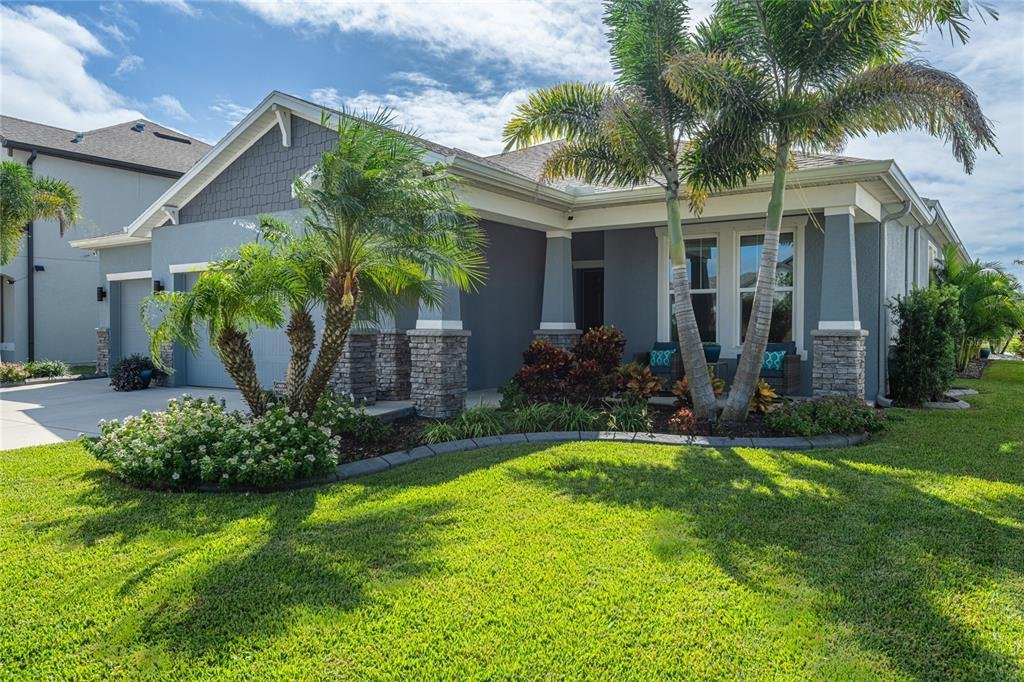
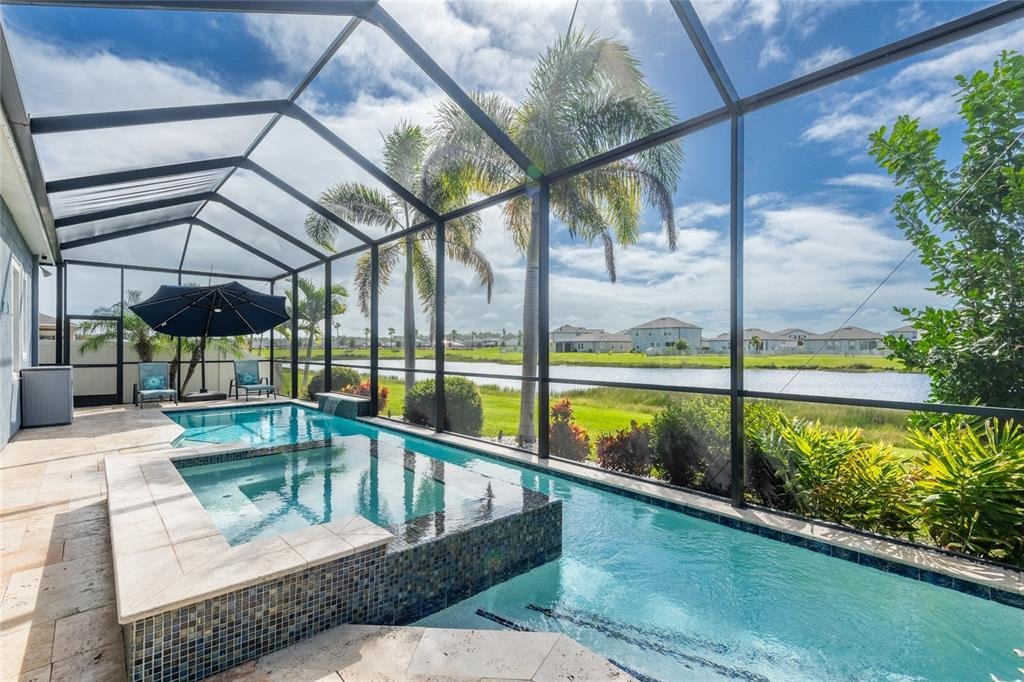
LUXURY LIVING AT ITS FINEST! This exceptional 4-bedroom, 3-bath home offers elegant finishes, thoughtful upgrades, a saltwater pool, spa, outdoor kitchen, and tranquil pond views. The light-filled, open floor plan features soaring 10-foot ceilings and a stunning kitchen with 42-inch cabinets, stainless steel appliances, quartz countertops, stylish backsplash, farmhouse apron-front sink, walk-in pa
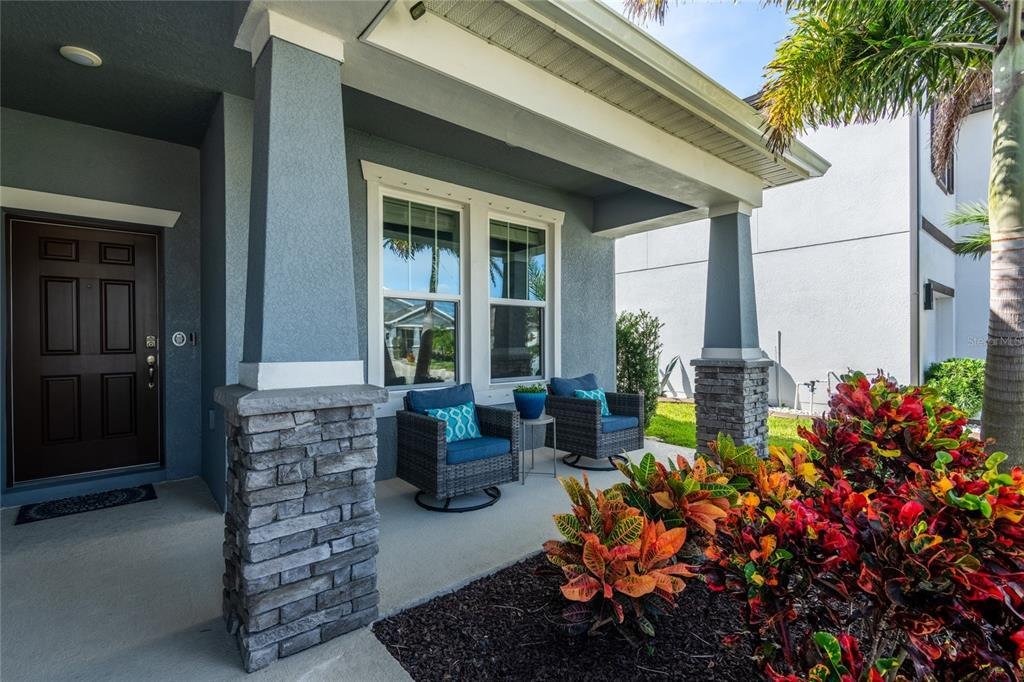
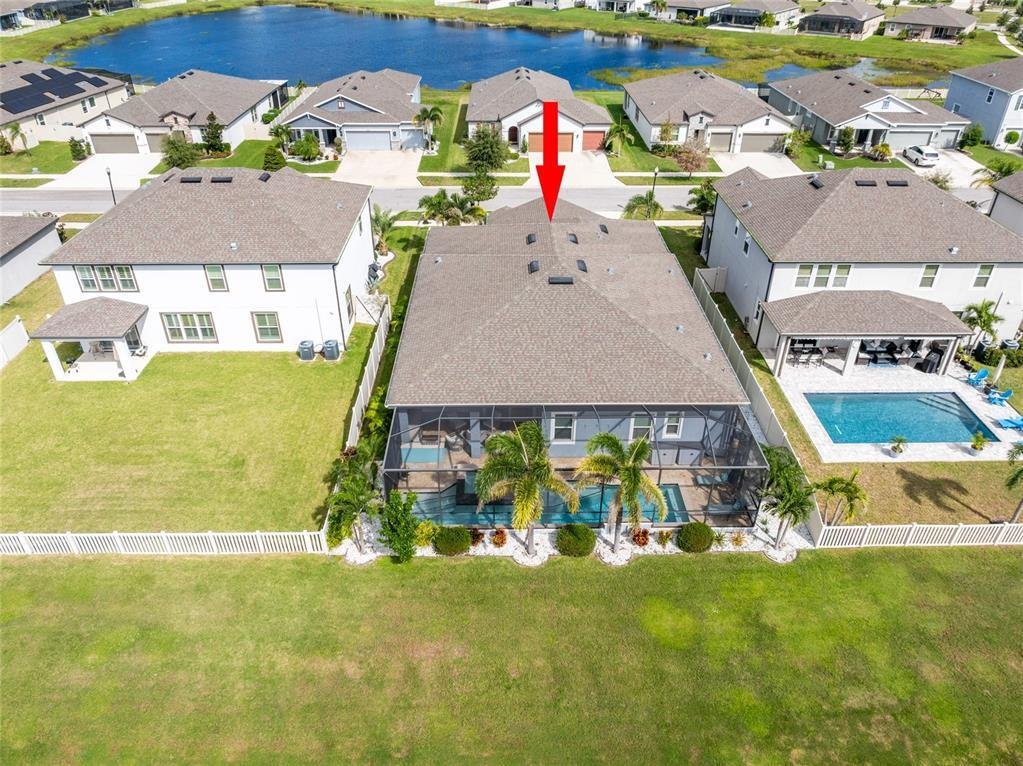
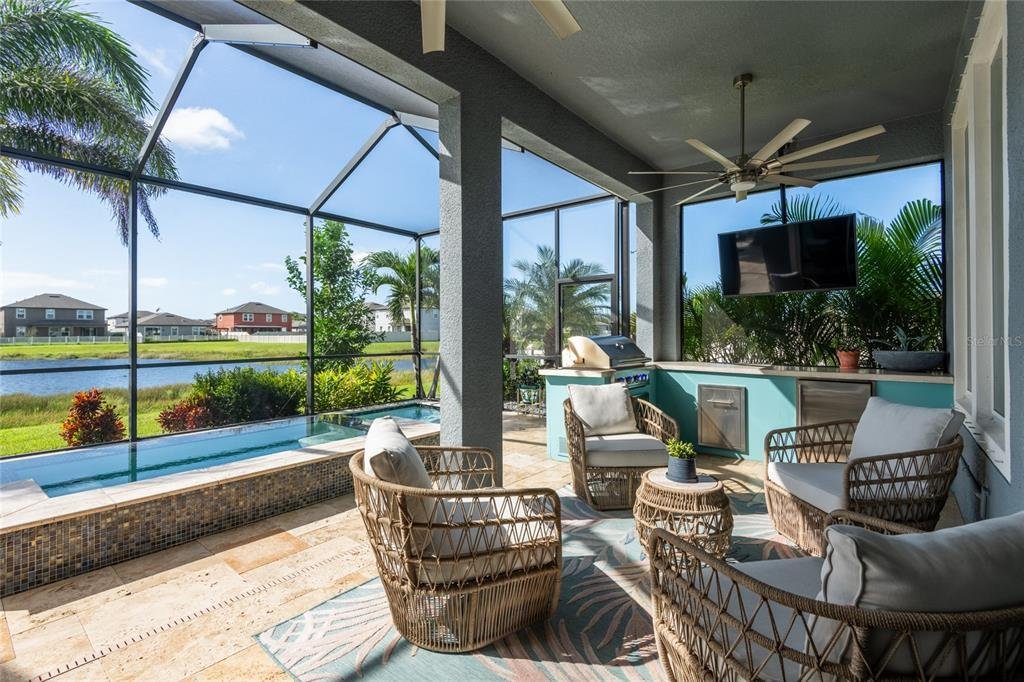
LUXURY LIVING AT ITS FINEST! This exceptional 4-bedroom, 3-bath home offers elegant finishes, thoughtful upgrades, a saltwater pool, spa, outdoor kitchen, and tranquil pond views. The light-filled, open floor plan features soaring 10-foot ceilings and a stunning kitchen with 42-inch cabinets, stainless steel appliances, quartz countertops, stylish backsplash, farmhouse apron-front sink, walk-in pantry, and an impressive 15’ x 7’ island with abundant seating and storage. The dining area and spacious great room are perfect for entertaining, with in-ceiling surround sound speakers and a sliding glass door to connect indoor and outdoor living, while Areca palms provide privacy from the neighboring home. The luxurious primary suite features a tray ceiling, direct lanai and pool access, and a custom walk-in closet with extensive hanging space, built-in drawers, glass-front cabinetry, and hidden jewelry storage. The en-suite bath offers dual sinks, a 10-foot vanity, an additional 8-foot-tall cabinet with soft-close drawers, large shower, and private water closet. A three-way split-bedroom layout provides privacy, with a front bedroom next to a bathroom and two additional bedrooms sharing a Jack-and-Jill bath. The laundry room includes built-in cabinets and a folding counter. The versatile mudroom offers a large closet and cabinetry for a coffee station, bar, or drop zone. The three-car garage features 19 cabinets, pull-down attic stairs, and epoxy flooring. Enjoy resort-style outdoor living with sealed travertine decking, tropical palms, a saltwater pool, built-in bench, sun shelf, spa, and fully equipped outdoor kitchen featuring a gas grill, refrigerator, storage drawers, trash receptacle, and TV, App-controlled, color-changing lanai lighting creates the perfect ambiance. UPGRADES INCLUDE New HVAC October 2026 * iAquaLink pool automation * new salt cell 2026 * pool heater and solar cover * water softener * pull-out kitchen trash cabinet * seven 9-foot Areca palms * decorative landscape curbing * Vivint security system with cameras and a Vivint doorbell * gutters * and new garage door torsion spring August 2026. The Reserve at Pradera offers a community pool, park, playground, paved 1/3-mile walking loop with outdoor fitness stations, multipurpose field, half basketball courts, picnic shelters, scenic walking trails, recreational courts, and dog park. Convenient to shopping, dining, and major highways, this exceptional home delivers luxury, privacy, and the Florida lifestyle at its finest!
-
Property type
House
-
Year built
2021
-
Price/sqft
$245
Features
- Garage
- Pool
- Walk In Closet
- Water View
- Basketball Court
- Outdoor Kitchen
- Fitness Center / Gym
- Playground
- River View
Features
Lot
- Water View
- Privacy
- River View
Indoor
- Bar
- Laundry Room
- Walk In Closet
- Fitness Center / Gym
Outdoor
- Pool
- Garage
- Playground
- Outdoor Kitchen
- Basketball Court
Explore the Area
11809 Tetrafin Drive, Riverview, FL 33579, Florida, United States
View on Google Maps
Price per sqft
Low
High
Joined 6 years ago
You have inquired about this property
The agent will contact you soon by
Listed by
3
Listings
2021
Joined
Book home tour with the agent
Choose a date and whether you'd like a virtual or in-person tour with the agent.
Preferred date
Tour type

CENTURY 21 Circle
1146 Bell Shoals Rd Suite 102, 33511, Brandon, Florida, United States
View agency profile
Combined, CENTURY 21 Circle is home to 1300+ real estate agents in over 50
offices throughout Florida, Illinois
offices throughout Florida, Illinois
Combined, CENTURY 21 Circle is home to 1300+ real estate agents in over 50
offices throughout Florida, Illinois, and Indiana. Locally, we CIRCLE our
clients with a full-service real estate experience, including title services
from Acuity Title and insurance services with Skylight Insurance. We utilize the
CENTURY 21 network of powerful relationships, along with our company’s
reputation of integrity, stability, and intelligence, to attract buyers and
sellers to our company and sales associates.
Our CENTURY 21 Circle Brandon, Florida agents live in the area and have for
years. They are extensively experienced agents; being a military town, we have a
large number of families moving in, and out of Tampa Bay regularly, and a number
of our agents have a connection to the military. We have a large population of
Spanish-speaking clients, and we also have several bilingual agents working
here.
When you work with a CENTURY 21 brand, you become a part of something much
bigger than a name. Our relentlessly focused AGENTS are here to support and
assist you in all your real estate needs for now and in the future. We will
Circle you with the agents you trust and the resources you expect to complete
your transactions with great success.
offices throughout Florida, Illinois, and Indiana. Locally, we CIRCLE our
clients with a full-service real estate experience, including title services
from Acuity Title and insurance services with Skylight Insurance. We utilize the
CENTURY 21 network of powerful relationships, along with our company’s
reputation of integrity, stability, and intelligence, to attract buyers and
sellers to our company and sales associates.
Our CENTURY 21 Circle Brandon, Florida agents live in the area and have for
years. They are extensively experienced agents; being a military town, we have a
large number of families moving in, and out of Tampa Bay regularly, and a number
of our agents have a connection to the military. We have a large population of
Spanish-speaking clients, and we also have several bilingual agents working
here.
When you work with a CENTURY 21 brand, you become a part of something much
bigger than a name. Our relentlessly focused AGENTS are here to support and
assist you in all your real estate needs for now and in the future. We will
Circle you with the agents you trust and the resources you expect to complete
your transactions with great success.
Last updated
November 6
First listed
October 22
Listing reference
ECD733DD-3359-41F5-B949-F0819D8E5587
Similar Properties Nearby
New Listings in Riverview

Explore More Homes for Sale
Riverview, FL, United States property types
Riverview, FL, United States popular searches
- Properties with Pool in Riverview, FL, United States
- Waterfront properties in Riverview, FL, United States
- Modern properties in Riverview, FL, United States
- Properties with Game Room in Riverview, FL, United States
- Investment Property properties in Riverview, FL, United States
- Properties with Elevator in Riverview, FL, United States
- Properties with Library in Riverview, FL, United States
- Properties with Cinema in Riverview, FL, United States
Related Guides & Stories
Trusted by the World's Leading Brokers
The agents behind the world's most exceptional properties list with JamesEdition.
- Listings from Sotheby's, Christie's, BARNES, and Engel & Völkers
- Every listing reviewed before it goes live
- Connect directly with verified listing agents
By continuing you agree to our Terms and Privacy Policy.
Brokerages we
partnered with
partnered with