$1,199,000
Single Family Residence In Riverside
- 3 Beds
- 4 Baths
- 3,435 Sqft
- 8,129 Sqft lot
- Updated: June 24
- Source: Midwest Real Estate Data (MRED) MLS#12571495
About the Property
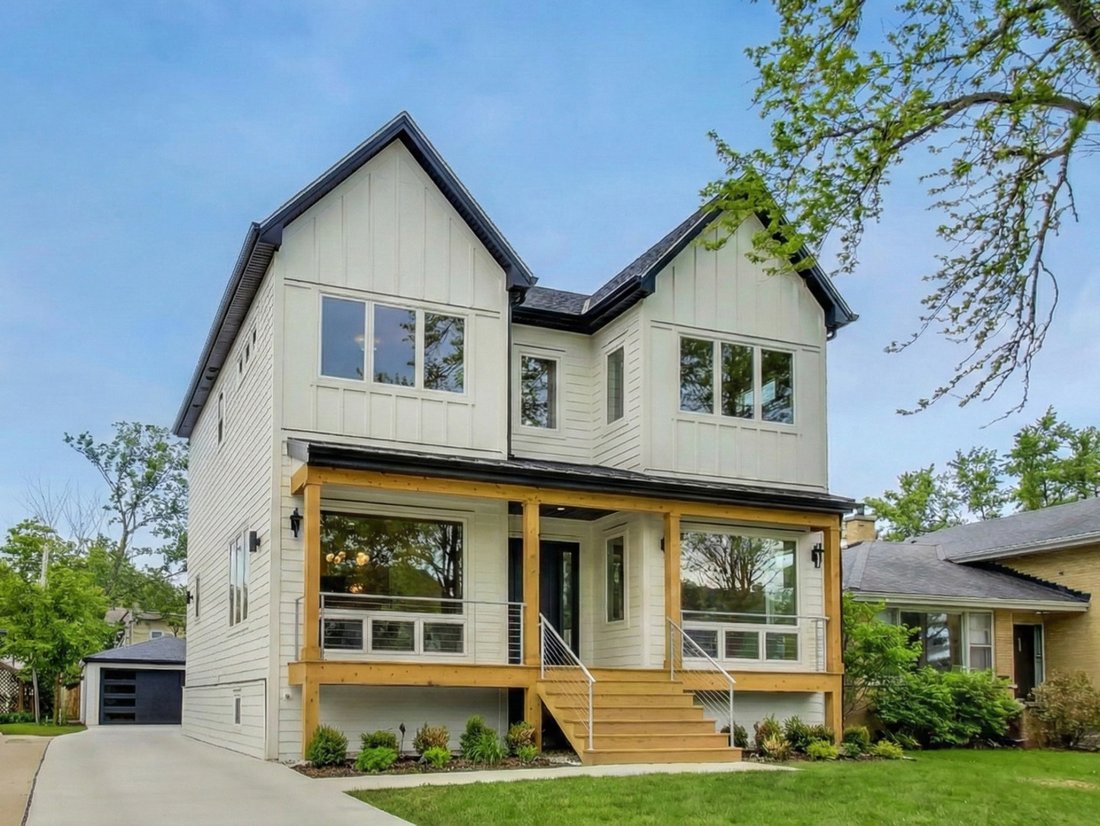
Stunning home rebuilt in 2025 in highly desirable Riverside! This exceptional residence offers an open floor plan, high ceilings, and every detail carefully considered. High quality finishes, five generously sized bedrooms, and three full bathrooms with comfortable heated floors. Perfectly blending modern convenience and functional design, this is an exceptional place to call home. Bright and airy
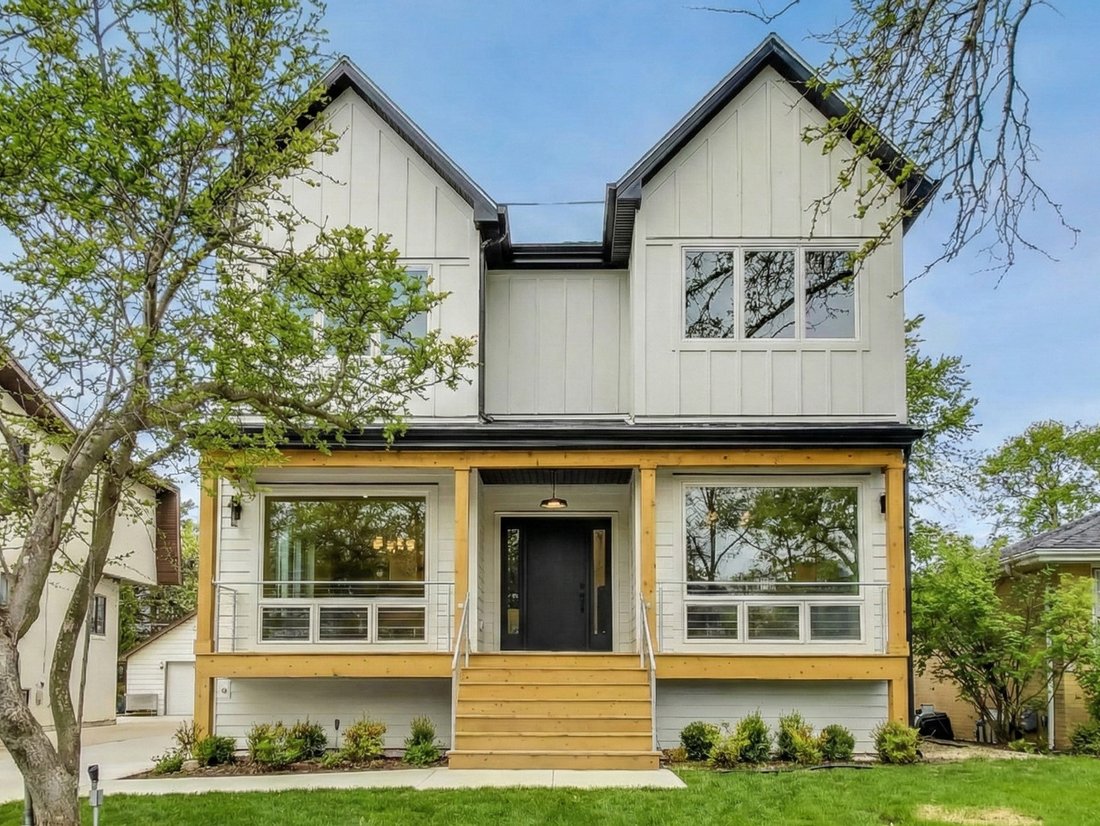
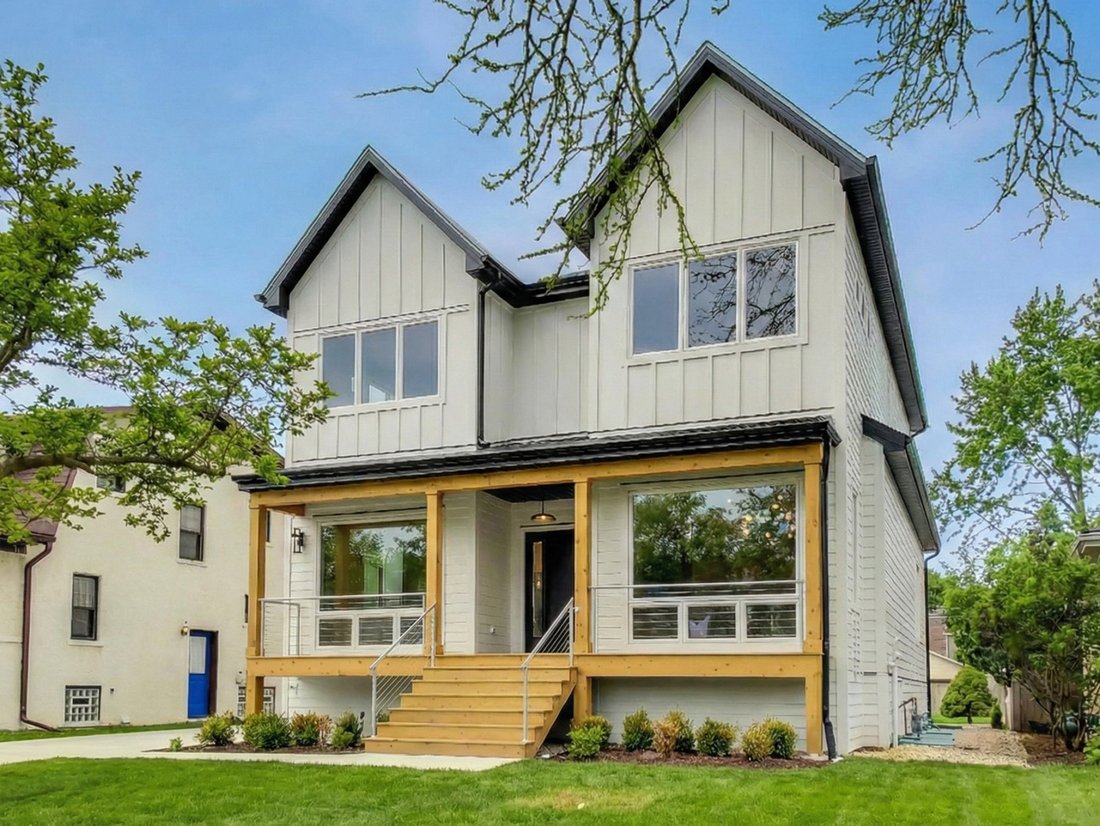
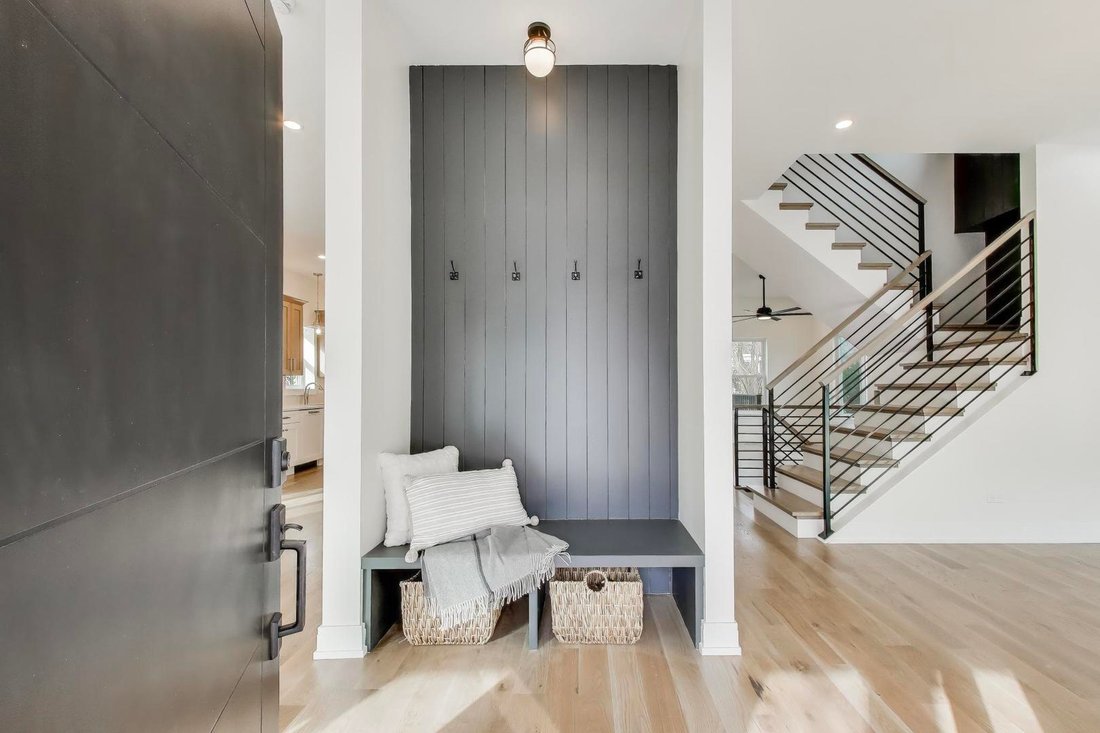
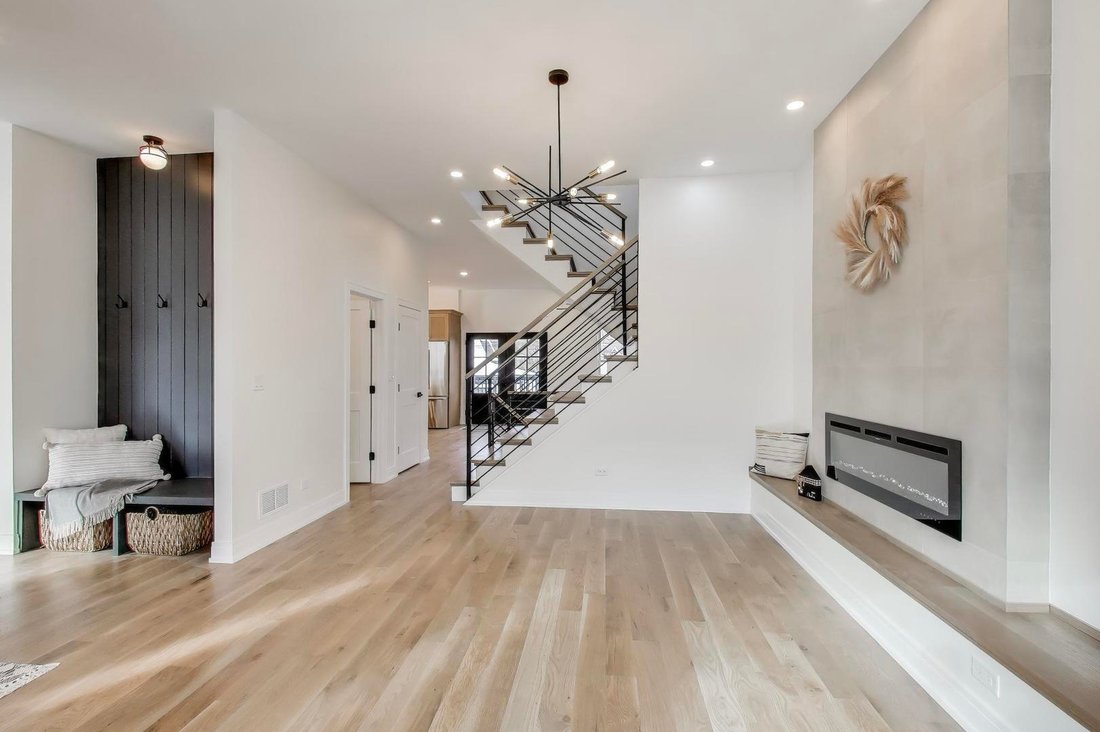
Stunning home rebuilt in 2025 in highly desirable Riverside! This exceptional residence offers an open floor plan, high ceilings, and every detail carefully considered. High quality finishes, five generously sized bedrooms, and three full bathrooms with comfortable heated floors. Perfectly blending modern convenience and functional design, this is an exceptional place to call home. Bright and airy throughout, the open-concept design offers living and dining room floor-to-ceiling windows, white-oak hardwood floors throughout the first and second levels, a living room with modern electric fireplace, and modern metal-oak stair railings. The sun-filled dining room opens into a stunning kitchen and a comfortable family room. The chef’s kitchen is the heart of the home, featuring custom tall cabinetry, premium quartz counter-tops, a beautiful waterfall island, and designer fixtures that seamlessly flow with the luxury appliances, including a wine fridge and beautiful finishes. The primary suite provides natural light, generous walk-in closet, and a spa-inspired bath that features a freestanding soaking tub, glass enclosed shower, rain shower, dual vanities and the comfort of heated floors. Two additional upstairs bedrooms and a beautifully finished bathroom offer flexibility for family, guests, or work-from-home. Abundant windows fill every room with natural light. There is a full, finished attic for plenty of storage and endless possibilities. Conveniently located washer and dryer on the second floor. The basement offers fully finished ten-foot ceilings, two additional bedrooms and a beautifully finished full bathroom with glass enclosed shower and heated floor. The basement offers endless flexible space that is ideal for everyday living and entertaining. There is a recreation room with a wet bar featuring a blue quartz counter-top, and premium engineered hardwood floors. Behind the walls, enjoy peace of mind with all new electrical, plumbing, full-house closed cell insulation, roof, drain tile system with perimeter membrane and extra backup sump pump, tankless water heater, 200+Amp service, two separated high-efficiency furnaces and A/C systems, windows, and doors. Exterior highlights include a detached, two-car garage with 220V ready-for-EV-charger, new poured concrete driveway, James Hardy board siding, and and inviting cedar wood front porch. Spacious rear deck, and expansive yard. This home offers the perfect balance of neighborhood charm and convenience, near schools, town, and Metra. Don’t miss this opportunity to own a luxurious home in a prime location! Co-Listing Broker has Ownership Interest.
-
Property type
House
-
Year built
1910
-
Price/sqft
$349
Features
- Garage
- Fireplace
- Garden
- Walk In Closet
- Air Conditioning
- Washer Dryer
- Bar
- Basement
Explore the Area
280 Blackhawk Road, Riverside, Illinois, United States
View on Google Maps
Price per sqft
Low
High
Joined 6 months ago
You have inquired about this property
The agent will contact you soon by
Listed by
2
Listings
2026
Joined
Book home tour with the agent
Choose a date and whether you'd like a virtual or in-person tour with the agent.
Preferred date
Tour type
Last updated
June 24
First listed
Feb 19
Listing reference
12571495
Listing status
Active under contract
Based on information submitted to the MLS GRID as of2026. All data is obtained from various sources and may not have been verified by broker or MLS GRID. Supplied Open House Information is subject to change without notice. All information should be independently reviewed and verified for accuracy. Properties may or may not be listed by the office/agent presenting the information.
Similar Properties Nearby
New Listings in Riverside




Explore More Homes for Sale
Riverside, IL, United States property types
Related Guides & Stories
Trusted by the World's Leading Brokers
The agents behind the world's most exceptional properties list with JamesEdition.
- Listings from Sotheby's, Christie's, BARNES, and Engel & Völkers
- Every listing reviewed before it goes live
- Connect directly with verified listing agents
By continuing you agree to our Terms and Privacy Policy.
brokerages we
partnered with
partnered with