$820,000
Price increased by $45,000 on Jul 30, 2026

Single Family Home/House Riverside United States

  • 4 Beds
  • 3 Baths
  • 2,800 Sqft
  • Updated: July 30
  • 2
    Views for last 30 days
  • MLS#12714124

About the Property

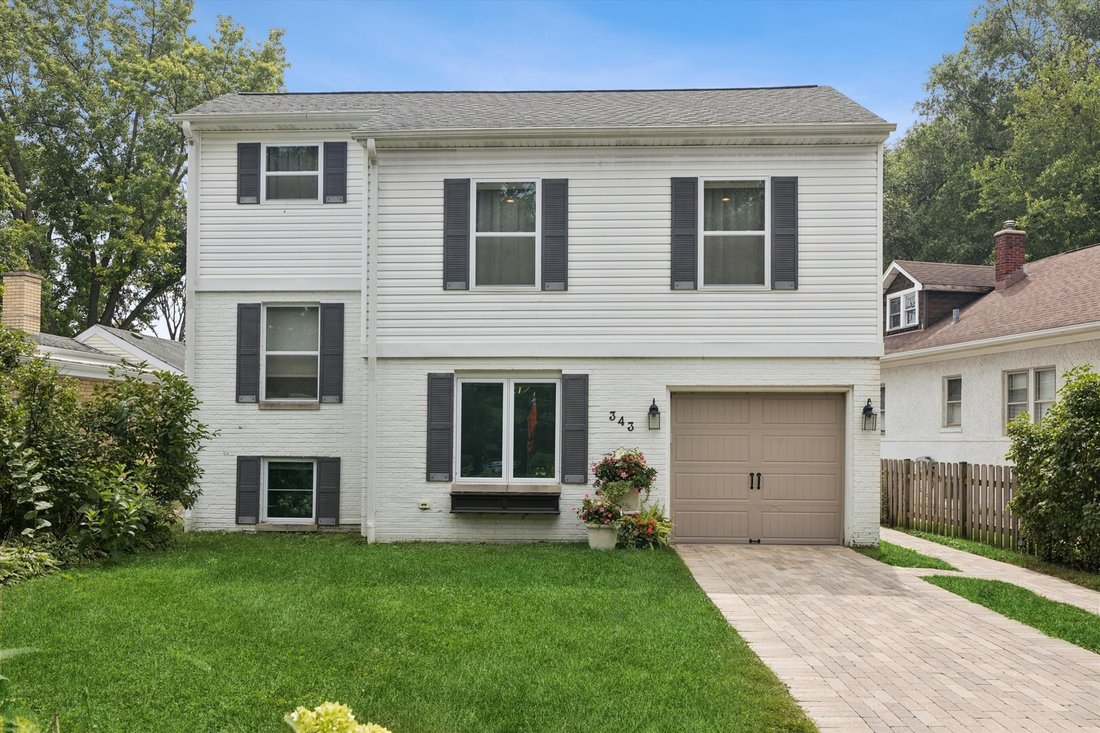
Completely Renovated & Expanded in 2019 | Contemporary European Farmhouse | Flexible 4-Bedroom Floor Plan | Private Third-Floor Primary Suite | A complete renovation and expansion in 2019 transformed this classic Riverside home into a stunning contemporary European farmhouse that perfectly blends timeless architecture with modern design, quality craftsmanship, and everyday functionality. The h
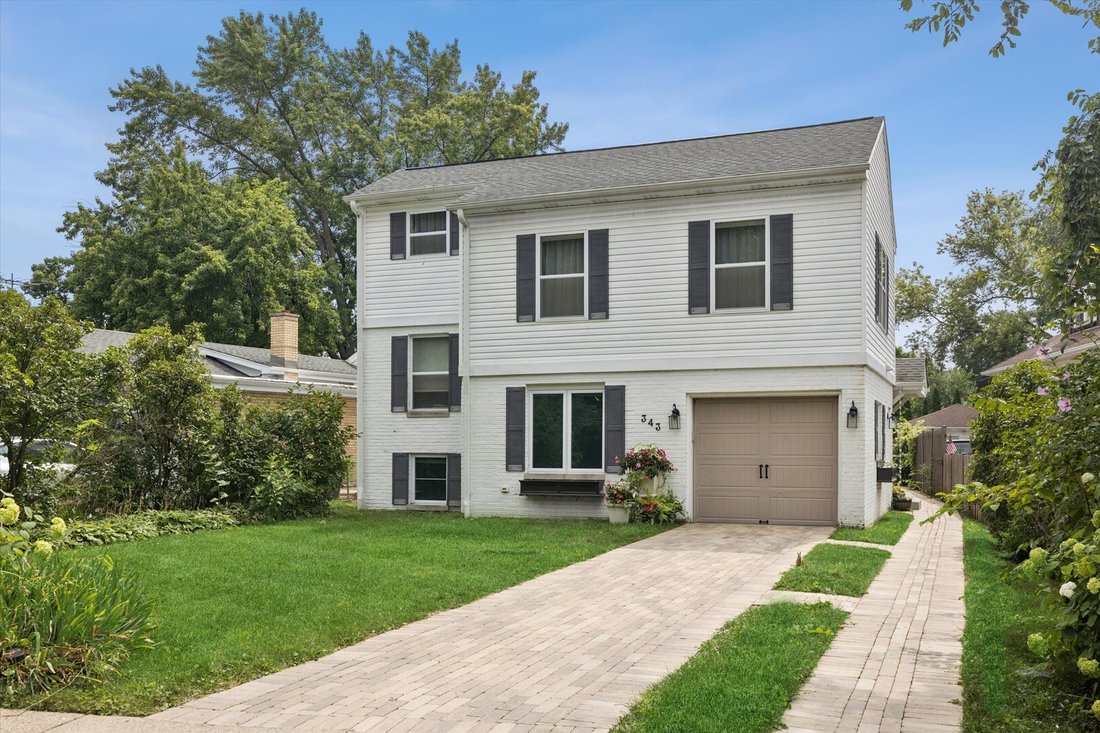
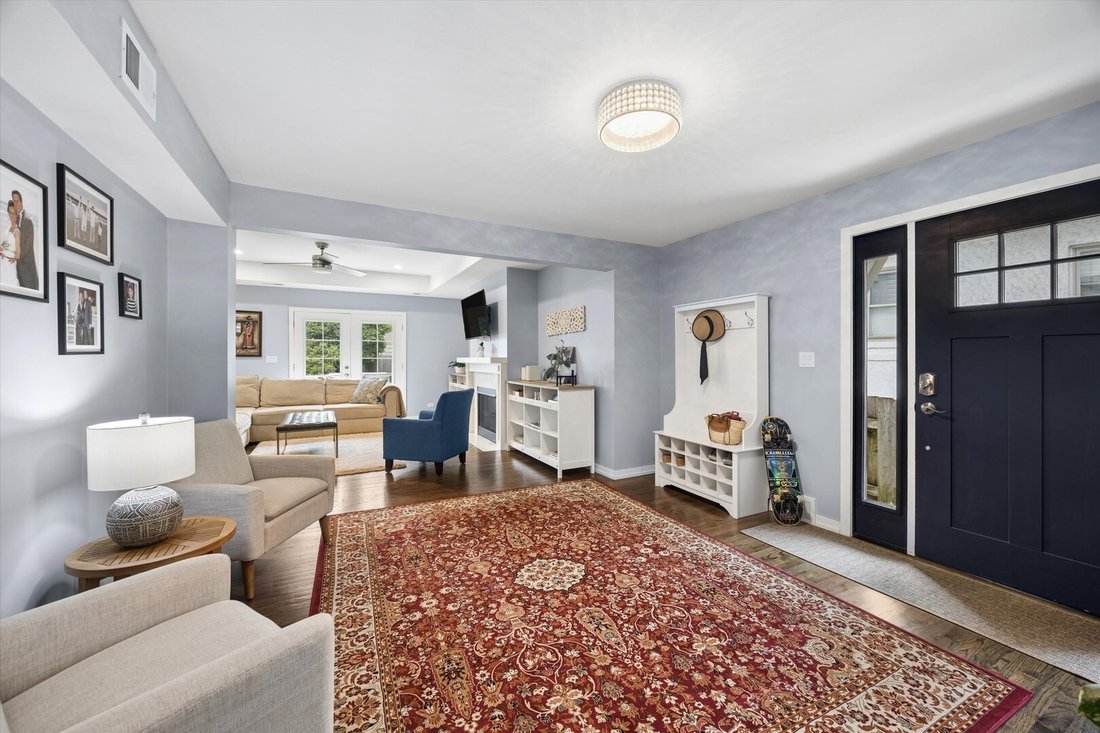
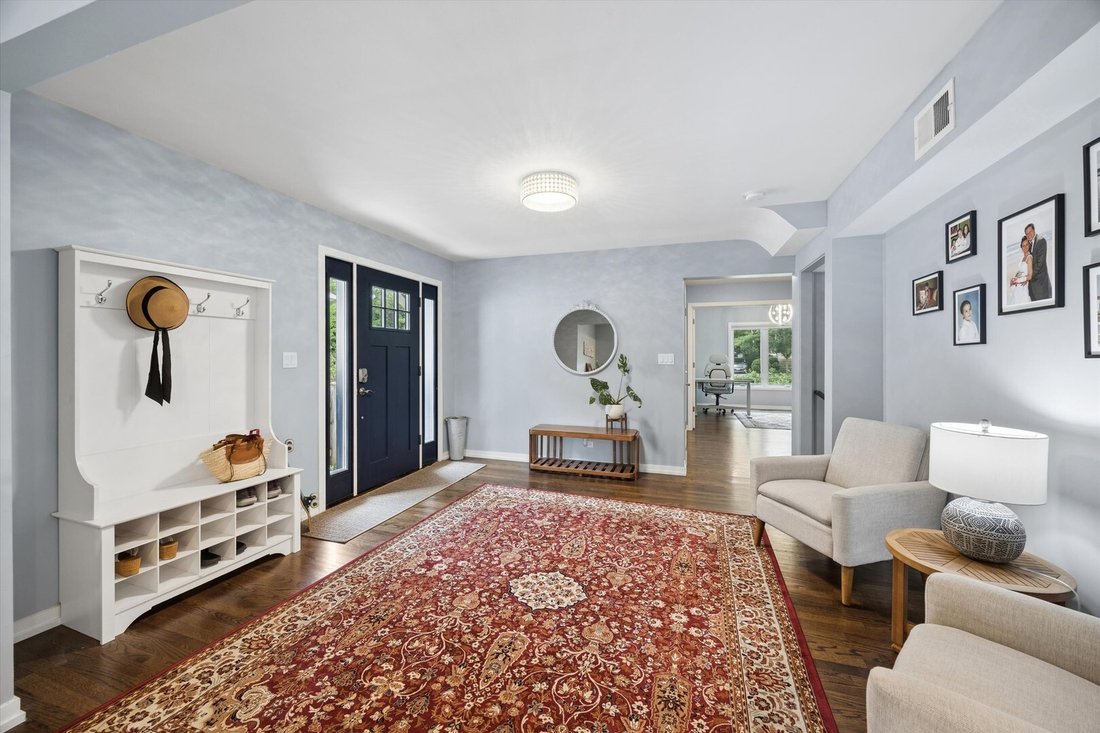
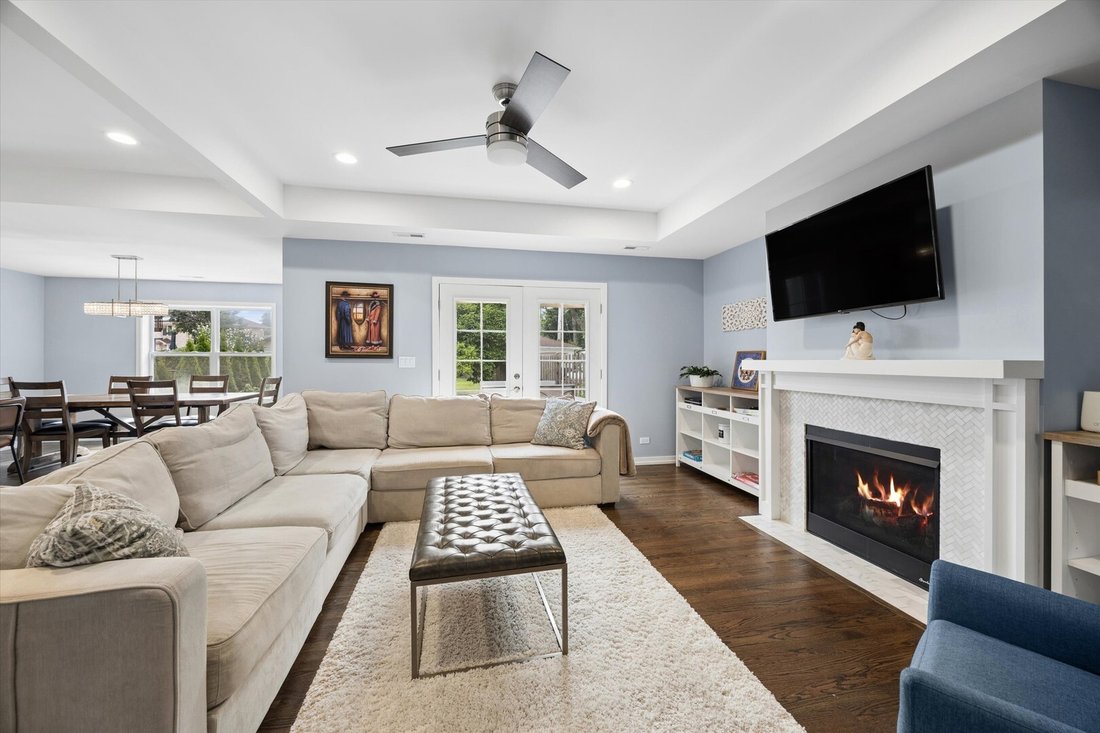
Completely Renovated & Expanded in 2019 | Contemporary European Farmhouse | Flexible 4-Bedroom Floor Plan | Private Third-Floor Primary Suite | A complete renovation and expansion in 2019 transformed this classic Riverside home into a stunning contemporary European farmhouse that perfectly blends timeless architecture with modern design, quality craftsmanship, and everyday functionality. The heart of the home is the open-concept kitchen, featuring custom cabinetry, quartz countertops, LG stainless steel appliances, a large center island, and generous prep space. The kitchen flows seamlessly into the family room, where a gas fireplace with a custom mantel creates a warm and inviting gathering space for everyday living and entertaining. The first-floor fourth bedroom, currently used as a home office, offers exceptional flexibility to fit your lifestyle as a guest room, den, playroom, or workspace. A convenient powder room completes the main level. Hardwood floors, shaker-style doors and trim, and designer finishes extend throughout the home. The second floor features two spacious bedrooms and a beautifully updated full bath. Occupying the entire third floor, the private primary suite is a true retreat, complete with a luxurious ensuite bath featuring a soaking tub, oversized walk-in shower, and an impressive walk-in closet. The finished lower level adds valuable living space with a spacious recreation room, dedicated laundry room, and abundant storage. Step outside to a backyard designed to be enjoyed. The professionally landscaped, fully fenced yard offers multiple spaces to gather and unwind, including a pergola-covered patio with retractable sunshades, a gazebo, raised garden beds, and an expansive lawn. Custom paver walkways and driveway enhance the home’s curb appeal, while the attached one-car garage includes a Level 2 EV charging station. Beyond the beautiful finishes, the home’s comprehensive renovation included dual HVAC systems with smart thermostats, dual 50-gallon water heaters, updated 200-amp electrical service, and quality improvements throughout, offering the comfort and peace of mind today’s buyers appreciate. Ideally located in the heart of historic Riverside, you’ll enjoy award-winning schools, beautiful parks, the Metra, restaurants, and the village’s charming downtown-all just moments from your front door. This is a rare opportunity to own a beautifully reimagined home where timeless architecture, modern amenities, and exceptional craftsmanship come together in one of Riverside’s most sought-after neighborhoods.
  • Property type

    House

  • Year built

    1952

  • Price/sqft

    $292

Features

  • Garage
  • Fireplace
  • Garden
  • Walk In Closet
  • Modern
  • Outdoor Living Space
  • Pergola
  • Kitchen island
  • Renovated
Features

Lot

Indoor

  • Office
  • Fireplace
  • Kitchen island
  • Bar
  • Laundry Room
  • Basement
  • Stone Countertops
  • Walk In Closet

Outdoor

  • Garage
  • Outdoor Living Space
  • Pergola
  • Garden

Explore the Area

343 Lionel Road, Riverside, Illinois, United States View on Google Maps
Price per sqft
Low
High

View 16 more listings in Riverside

Jeff Baker Jeff Baker background
Joined 5 years ago
Your message
You have inquired about this property

The agent will contact you soon by

Listed by

Jeff Baker
Illinois, United States
View agent profile
Jeff Baker Jeff Baker background
6
Listings
2025
Joined

Book home tour with Jeff Baker

Choose a date and whether you'd like a virtual or in-person tour with the agent.

In-person tour
Preferred date
Tour type
@properties Christie's International Real Estate - Oak Park
1011 South Boulevard, 60302, Oak Park, Illinois, United States
View agency profile

@properties Christie’s International Real Estate’s Oak Park office has proudly served the community for over a d

@properties Christie’s International Real Estate’s Oak Park office has proudly served the community for over a decade. Known for its urban and creative spirit, Oak Park has long been home to artists and innovators who have made a mark in their fields. 


Our locally-based agents bring expertise and a genuine connection to Oak Park, providing clients with trusted guidance grounded in firsthand experience. 


Visit our Oak Park neighborhood guide to learn more. 

Last updated
July 30
First listed
Jul 24
Agent licence
#475152601 (IL)
Listing reference
MRED12714124
Call

Start phone call with:

Hello, I’m calling for the property with the reference MRED12714124, which I discovered on JamesEdition.

After the call, we'll provide your contacts to the agent for easy communication.

brokerages we
partnered with