$632,486
Rio Maior Town House
- 4 Beds
- 5 Baths
- 2,745 Sqft
- 7,395 Sqft lot
- Updated: Today
About the Property
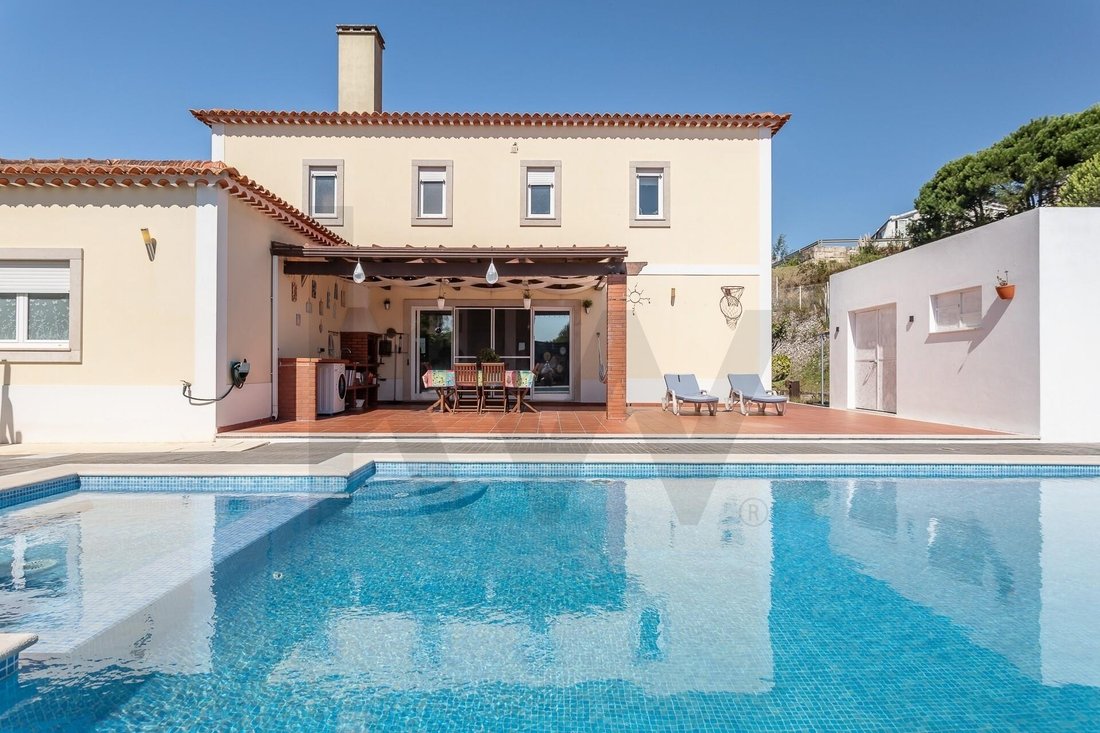
Approximately 7 km from the centre of Rio Maior, in a peaceful rural setting, this 4-bedroom house (with 283m3 ABC), with a private swimming pool and garden (approx. 650m2), is part of a small gated condominium, Quinta da Rosa, consisting of only six houses, where space, peace and privacy flow freely, in a safe environment without feeling isolated.
Built in 2006, it retains its original archit
Built in 2006, it retains its original archit
Approximately 7 km from the centre of Rio Maior, in a peaceful rural setting, this 4-bedroom house (with 283m3 ABC), with a private swimming pool and garden (approx. 650m2), is part of a small gated condominium, Quinta da Rosa, consisting of only six houses, where space, peace and privacy flow freely, in a safe environment without feeling isolated.
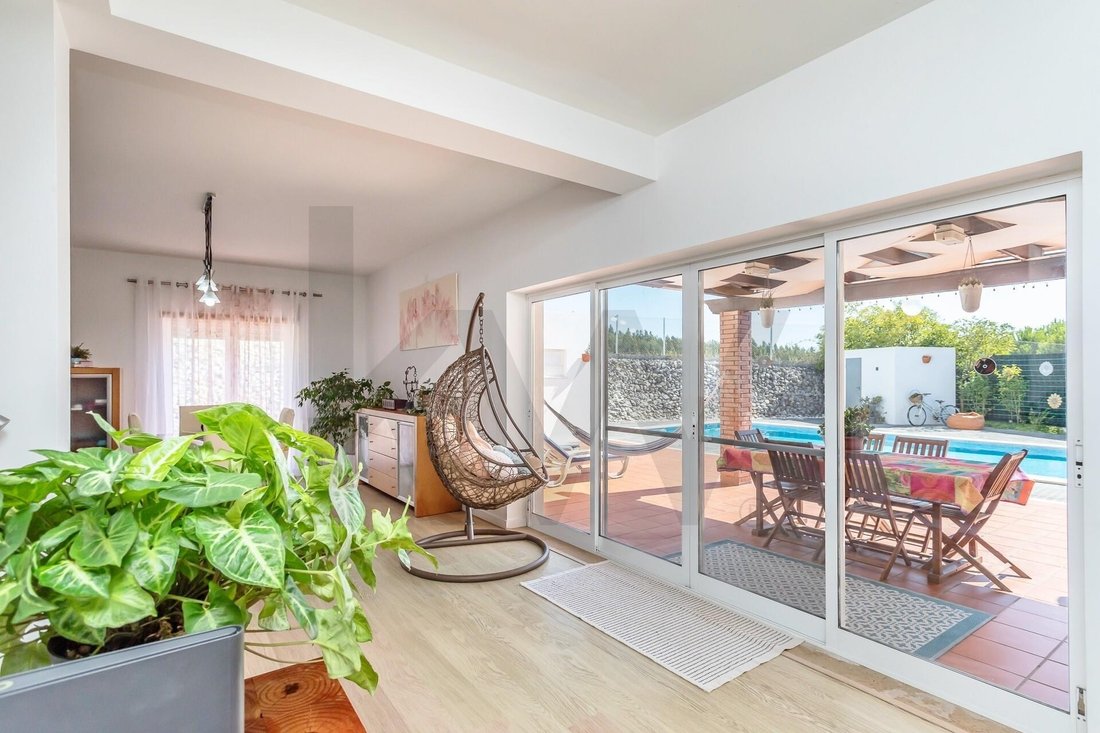
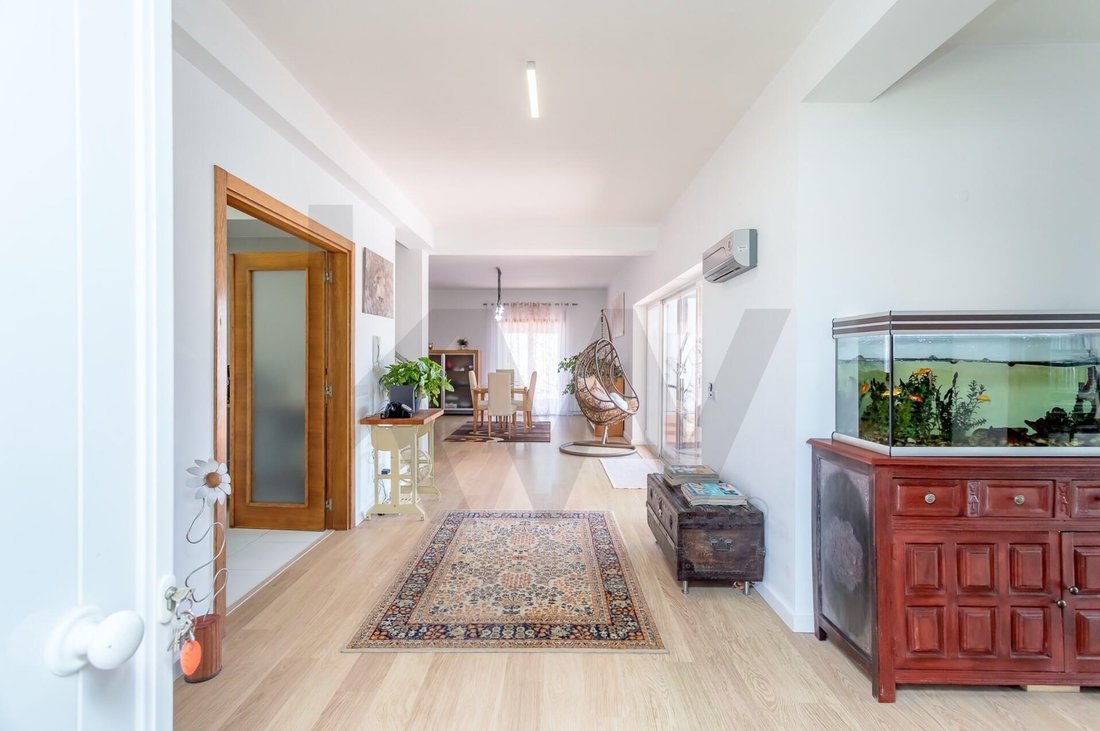
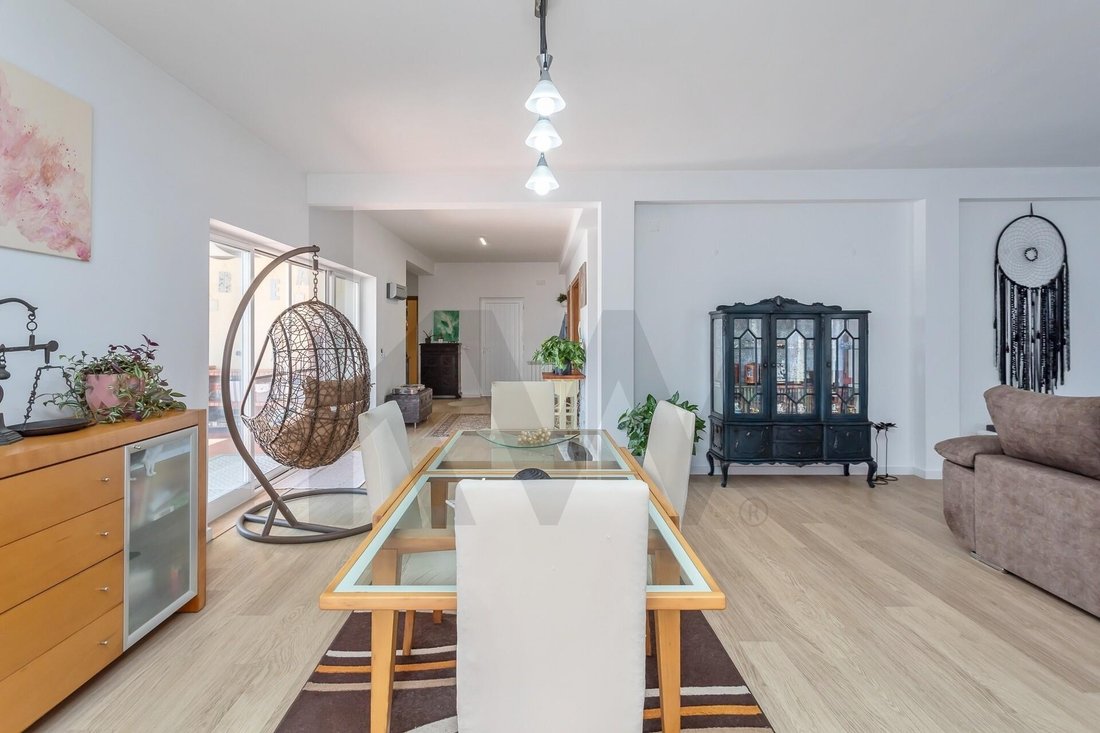
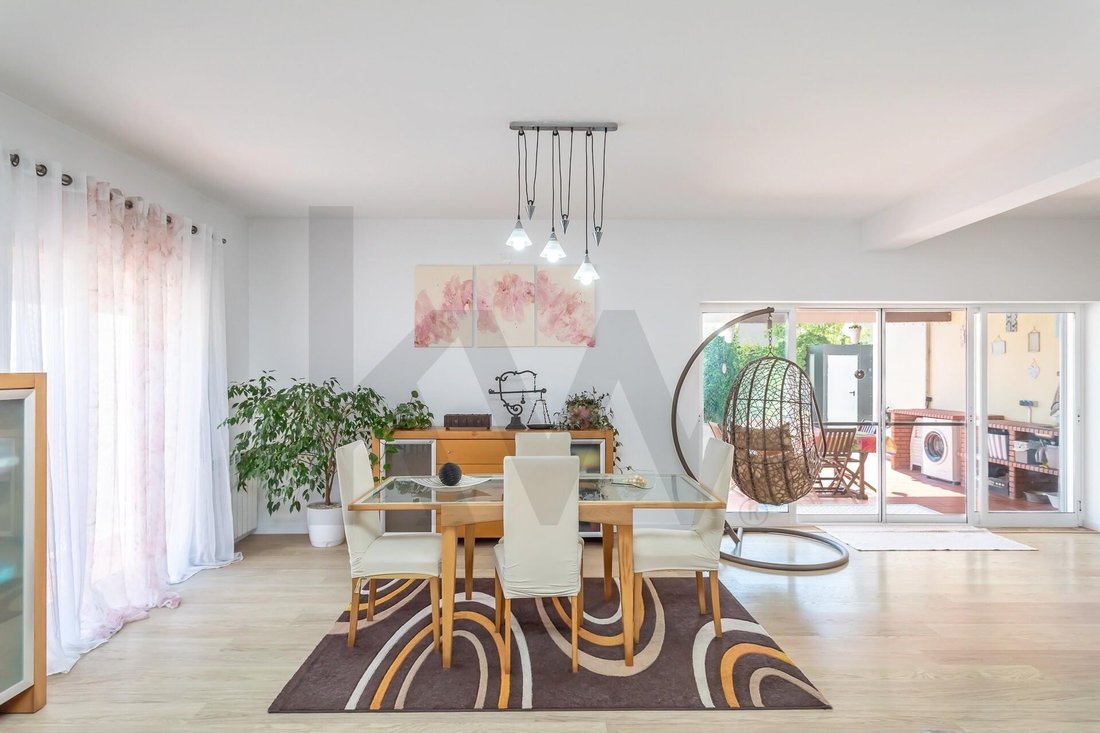
Built in 2006, it retains its original architecture and materials, which are very well preserved and visibly high quality. A house with clean design, good proportions and generous spaces, where wood, natural light and the connection with the outdoors and its beautiful countryside and woodland views define much of the atmosphere.
With 236.60 m² of gross private area plus 46.4 m² of dependent area, and approximately 650 m² of gardens, the house is comfortably distributed over two floors.
On the ground floor, there is a spacious living room, a large fully equipped kitchen with pantry, a bedroom or office, a bathroom and the box garage, connected to the house (currently used as an art studio, but easily convertible back into a garage).
On the upper floor, there are three bedrooms, all with large wardrobes, including two suites — one of them approximately 32 m² — as well as a full bathroom.
Outside, you will find a private garden surrounding the house, benefiting from almost two decades of maturity: productive fruit trees, lawn areas, cultivation spaces and vegetable gardens, as well as different leisure areas for enjoying the outdoors. The approximately 40m2 saltwater swimming pool is accompanied by a porch with barbecue and worktop, functioning as an obvious extension of the living room. There is also an outdoor bathroom, technical equipment areas and another surprising PLUS; a large annex or workshop for practising your hobby, creating your own gym or developing a personal business! There is also a large and comfortable 15m2 kennel with its own plumbing for your pets.
The house has central heating, a fireplace with heat recovery system and distribution to the upper floor, double glazing, a water borehole and automatic irrigation, fibre optic connection available, and is notably energy efficient (Class A), proving that you will enjoy thermal and acoustic comfort throughout the year, with below-average costs. As for storage, it is top-notch, from large built-in wardrobes to a pantry and several outdoor annexes for organising everything you need.
If life in the big city no longer holds your interest or fascination, and you are looking for space, freedom and tranquillity, enjoyment with quality of life and security, all without giving up useful proximity to services and culture, you have found the right home!
Location Description:
Rio Maior has a mild Mediterranean climate and is approximately 7 km from this house. The proximity to the A15 makes it easy to reach Lisbon (approximately 50 minutes), Caldas da Rainha, with its history and fantastic schools and universities (approximately 20 minutes), the A8 and the West Coast, making São Martinho do Porto (28 minutes away), Peniche and Baleal perfectly compatible destinations for everyday life or a practical weekend by the sea. Rio Maior is a modern and progressive city, offering its residents all the services necessary for a high quality of life, leisure, tourism, excellent gastronomy, sport and even the development of their own businesses.
Although Rio Maior has quite effective road public transport and is an important hub with significant national and local road connections, living in this location and making the most of its advantages may be even more comfortable with your own vehicle.
Spatial Distribution and Areas:
Ground Floor – Interior:
Entrance hall 19.5m2
Equipped kitchen with pantry 23m2
Living room with fireplace 46m2
Bedroom or office 13m2
Box garage, with wardrobe (currently used as an atelier, but reversible) 22m2
Full bathroom 4.2m2
Ground Floor – Exterior:
Porch and barbecue area approx. 20m2
Swimming pool approx. 40m2
Workshop or annex 18m2
Outdoor bathroom
Pool equipment room
Garden equipment room
Lawn areas
Vegetable garden area (raised beds)
Fruit tree area
(automatic irrigation supplied by borehole)
Kennel 15m2
Upper Floor:
Bedroom corridor 9 m2
Master suite with full bathroom and wardrobe 32 m2
Suite with full bathroom and wardrobe 21 m2
Bedroom with wardrobe 15 m2
Full bathroom 3.5 m2
Features and Attributes:
Pellet central heating
Fireplace with heat recovery system
Thermally lacquered aluminium window frames with double glazing
Natural oak interior doors
Quick-Step oak parquet flooring
Built-in Italian wooden wardrobes
Manual thermal and acoustic shutters
Built-in TEKA and AEG appliances
ROCA and ZENITE sanitary ware and coverings
Saltwater swimming pool
Pre-installation for automation of exterior gates
Automated condominium gate with remote control
Informative Data:
Condominium approx. €25/month
IMI approx. €445/year
Schedule your visit or virtual tour.
Talk to us.
Built in 2006, it retains its original architecture and materials, which are very well preserved and visibly high quality. A house with clean design, good proportions and generous spaces, where wood, natural light and the connection with the outdoors and its beautiful countryside and woodland views define much of the atmosphere.
With 236.60 m² of gross private area plus 46.4 m² of dependent area, and approximately 650 m² of gardens, the house is comfortably distributed over two floors.
On the ground floor, there is a spacious living room, a large fully equipped kitchen with pantry, a bedroom or office, a bathroom and the box garage, connected to the house (currently used as an art studio, but easily convertible back into a garage).
On the upper floor, there are three bedrooms, all with large wardrobes, including two suites — one of them approximately 32 m² — as well as a full bathroom.
Outside, you will find a private garden surrounding the house, benefiting from almost two decades of maturity: productive fruit trees, lawn areas, cultivation spaces and vegetable gardens, as well as different leisure areas for enjoying the outdoors. The approximately 40m2 saltwater swimming pool is accompanied by a porch with barbecue and worktop, functioning as an obvious extension of the living room. There is also an outdoor bathroom, technical equipment areas and another surprising PLUS; a large annex or workshop for practising your hobby, creating your own gym or developing a personal business! There is also a large and comfortable 15m2 kennel with its own plumbing for your pets.
The house has central heating, a fireplace with heat recovery system and distribution to the upper floor, double glazing, a water borehole and automatic irrigation, fibre optic connection available, and is notably energy efficient (Class A), proving that you will enjoy thermal and acoustic comfort throughout the year, with below-average costs. As for storage, it is top-notch, from large built-in wardrobes to a pantry and several outdoor annexes for organising everything you need.
If life in the big city no longer holds your interest or fascination, and you are looking for space, freedom and tranquillity, enjoyment with quality of life and security, all without giving up useful proximity to services and culture, you have found the right home!
Location Description:
Rio Maior has a mild Mediterranean climate and is approximately 7 km from this house. The proximity to the A15 makes it easy to reach Lisbon (approximately 50 minutes), Caldas da Rainha, with its history and fantastic schools and universities (approximately 20 minutes), the A8 and the West Coast, making São Martinho do Porto (28 minutes away), Peniche and Baleal perfectly compatible destinations for everyday life or a practical weekend by the sea. Rio Maior is a modern and progressive city, offering its residents all the services necessary for a high quality of life, leisure, tourism, excellent gastronomy, sport and even the development of their own businesses.
Although Rio Maior has quite effective road public transport and is an important hub with significant national and local road connections, living in this location and making the most of its advantages may be even more comfortable with your own vehicle.
Spatial Distribution and Areas:
Ground Floor – Interior:
Entrance hall 19.5m2
Equipped kitchen with pantry 23m2
Living room with fireplace 46m2
Bedroom or office 13m2
Box garage, with wardrobe (currently used as an atelier, but reversible) 22m2
Full bathroom 4.2m2
Ground Floor – Exterior:
Porch and barbecue area approx. 20m2
Swimming pool approx. 40m2
Workshop or annex 18m2
Outdoor bathroom
Pool equipment room
Garden equipment room
Lawn areas
Vegetable garden area (raised beds)
Fruit tree area
(automatic irrigation supplied by borehole)
Kennel 15m2
Upper Floor:
Bedroom corridor 9 m2
Master suite with full bathroom and wardrobe 32 m2
Suite with full bathroom and wardrobe 21 m2
Bedroom with wardrobe 15 m2
Full bathroom 3.5 m2
Features and Attributes:
Pellet central heating
Fireplace with heat recovery system
Thermally lacquered aluminium window frames with double glazing
Natural oak interior doors
Quick-Step oak parquet flooring
Built-in Italian wooden wardrobes
Manual thermal and acoustic shutters
Built-in TEKA and AEG appliances
ROCA and ZENITE sanitary ware and coverings
Saltwater swimming pool
Pre-installation for automation of exterior gates
Automated condominium gate with remote control
Informative Data:
Condominium approx. €25/month
IMI approx. €445/year
Schedule your visit or virtual tour.
Talk to us.
-
Property type
Townhouse
-
Price/sqft
$230
-
Emissions
A
-
Consumption
A
Features
Explore the Area
Rio Maior, Santarém, Santarem District, Portugal
View on Google Maps
Price per sqft
Low
High
Joined 3 years ago
You have inquired about this property
The agent will contact you soon by
Listed by
214
Listings
2023
Joined
Book home tour with the agent
Choose a date and whether you'd like a virtual or in-person tour with the agent.
Preferred date
Tour type
Last updated
Today
First listed
Sep 12
Listing reference
KWPT-039283
Similar Properties Nearby
New Listings in Rio Maior

Explore More Homes for Sale
Rio Maior, Portugal property types
Rio Maior, Portugal popular searches
- Panoramic / Scenic View properties in Rio Maior, Portugal
- Properties with Terrace in Rio Maior, Portugal
- Properties with Bar in Rio Maior, Portugal
- Properties with Office in Rio Maior, Portugal
- City View properties in Rio Maior, Portugal
- Mountain View properties in Rio Maior, Portugal
- Properties with Garden in Rio Maior, Portugal
- Properties with Outdoor Kitchen in Rio Maior, Portugal
- Duplex properties in Rio Maior, Portugal
- Gated Community properties in Rio Maior, Portugal
- Privacy properties in Rio Maior, Portugal
- Hilltop properties in Rio Maior, Portugal
- Investment Property properties in Rio Maior, Portugal
- Modern properties in Rio Maior, Portugal
- Equestrian properties in Rio Maior, Portugal
- New Builds properties in Rio Maior, Portugal
- Properties with Fitness Center / Gym in Rio Maior, Portugal
- Properties with Sauna in Rio Maior, Portugal
- Properties with Library in Rio Maior, Portugal
- Properties with Air Conditioning in Rio Maior, Portugal
- Properties with Wine Cellar in Rio Maior, Portugal
- Properties with Fireplace in Rio Maior, Portugal
- Properties with Pool in Rio Maior, Portugal
- Properties with Garage in Rio Maior, Portugal
- Properties with Balcony in Rio Maior, Portugal
- Properties with Open Kitchen in Rio Maior, Portugal
- Renovated properties in Rio Maior, Portugal
- Water View properties in Rio Maior, Portugal
Related Guides & Stories
Trusted by the World's Leading Brokers
The agents behind the world's most exceptional properties list with JamesEdition.
- Listings from Sotheby's, Christie's, BARNES, and Engel & Völkers
- Every listing reviewed before it goes live
- Connect directly with verified listing agents
By continuing you agree to our Terms and Privacy Policy.