


$1,998,500
4 Bedrooms Single Family Detached
- 4 Beds
- 7 Baths
- 5,207 Sqft
- 2.17 Ac lot
- Updated: Today
- MLS#24205358
About the Property
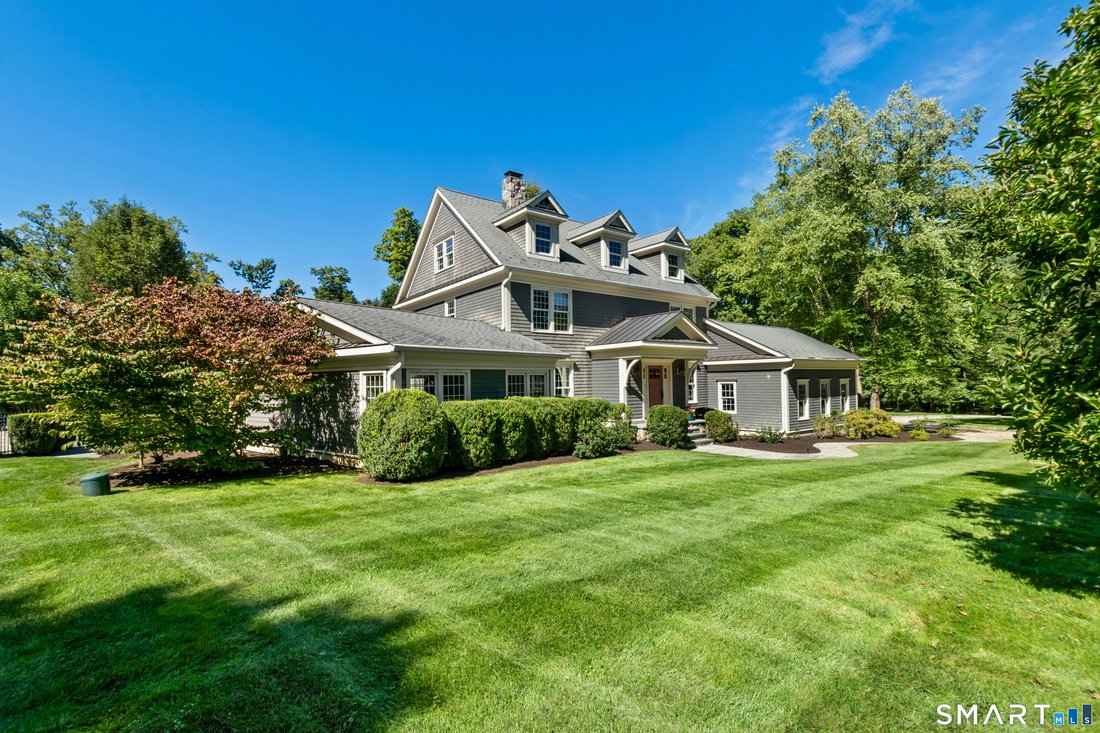
Set in southwestern Ridgefield on 2.17 acres, this beautifully appointed home features 4 bedrooms and 6.5 baths and welcomes you through a bluestone entry into a dramatic two-story foyer. The spacious eat-in kitchen features wide baseboard molding, Flamed Black Absolute granite countertops, a limestone-topped island, Wolf gas range, Sub-Zero refrigerator, and Miele espresso and cappuccino maker. T
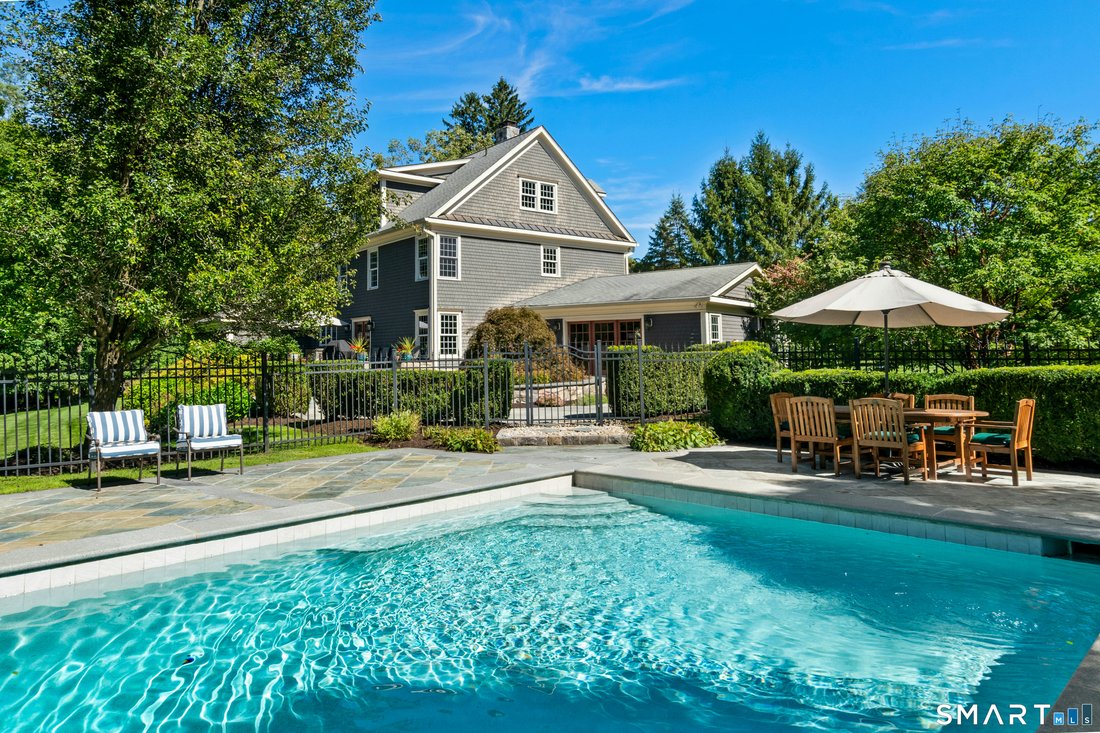
Set in southwestern Ridgefield on 2.17 acres, this beautifully appointed home features 4 bedrooms and 6.5 baths and welcomes you through a bluestone entry into a dramatic two-story foyer. The spacious eat-in kitchen features wide baseboard molding, Flamed Black Absolute granite countertops, a limestone-topped island, Wolf gas range, Sub-Zero refrigerator, and Miele espresso and cappuccino maker. The kitchen flows seamlessly into the formal dining room, where a large stone fireplace, hardwood floors, coffered ceiling, detailed wall molding, and French doors create an elegant setting for entertaining. The French doors open to a bluestone patio. Beyond the dining room, the spacious great room features bluestone floors, a gas fireplace, vaulted ceiling, custom built-ins, and French doors leading to a circular bluestone patio. The main level also offers a comfortable living room with hardwood floors, built-ins, and bookshelves. A first-floor bedroom suite with a full bath and walk-in closet offers flexibility for an au pair or guest space. A generously sized bonus room with three skylights and a full bath provides additional flexibility. A mudroom with built-in cubbies, spacious laundry room, and attached two-car garage complete the main level. Upstairs, the primary suite offers three walk-in closets plus an additional closet and a spacious bath with an oversized walk-in shower and double vanity.
-
Property type
House
-
Year built
2007
-
Price/sqft
$383
Features
Explore the Area
121 Cedar Lane, Ridgefield, CT 06877, Connecticut, United States
View on Google Maps
Price per sqft
Low
High
Joined 5 years ago
You have inquired about this property
The agent will contact you soon by
Listed by
4
Listings
2021
Joined
Book home tour with Tim Dent
Choose a date and whether you'd like a virtual or in-person tour with the agent.
Preferred date
Tour type

Coldwell Banker Realty - Ridgefield
398 Main St Ste 1, 06877, Ridgefield, Connecticut, United States
View agency profile
Last updated
Today
First listed
October 3
Listing reference
ypzjc2
Similar Properties Nearby
New Listings in Ridgefield



Explore More Homes for Sale
Ridgefield, CT, United States property types
Ridgefield, CT, United States popular searches
- Properties with Garage in Ridgefield, CT, United States
- Renovated properties in Ridgefield, CT, United States
- Modern properties in Ridgefield, CT, United States
- Properties with Sauna in Ridgefield, CT, United States
- Properties with Tennis Court in Ridgefield, CT, United States
- Properties with Outdoor Kitchen in Ridgefield, CT, United States
- Equestrian properties in Ridgefield, CT, United States
- Properties with Steam Room in Ridgefield, CT, United States
- Golf View properties in Ridgefield, CT, United States
- Waterfront properties in Ridgefield, CT, United States
- Mountain View properties in Ridgefield, CT, United States
- Lakefront properties in Ridgefield, CT, United States
- Properties with Wine Cellar in Ridgefield, CT, United States
- River View properties in Ridgefield, CT, United States
- Hilltop properties in Ridgefield, CT, United States
Related Guides & Stories
Trusted by the World's Leading Brokers
The agents behind the world's most exceptional properties list with JamesEdition.
- Listings from Sotheby's, Christie's, BARNES, and Engel & Völkers
- Every listing reviewed before it goes live
- Connect directly with verified listing agents
By continuing you agree to our Terms and Privacy Policy.
brokerages we
partnered with
partnered with