$1,950,000
Elegant In Town Colonial
- 4 Beds
- 4 Baths
- 4,686 Sqft
- 1.53 Ac lot
- MLS#24217000
About the Property
Perfectly sited on magnificent grounds that once housed the historic Hawk’s Nest Estate, this unique home blends elegance with extraordinary architectural character, just steps from downtown Ridgefield’s vibrant town center! The main level flows effortlessly with spaces designed for quiet retreats, casual gatherings or grand-scale entertaining. A two-story living room features a floor-to-ceiling b
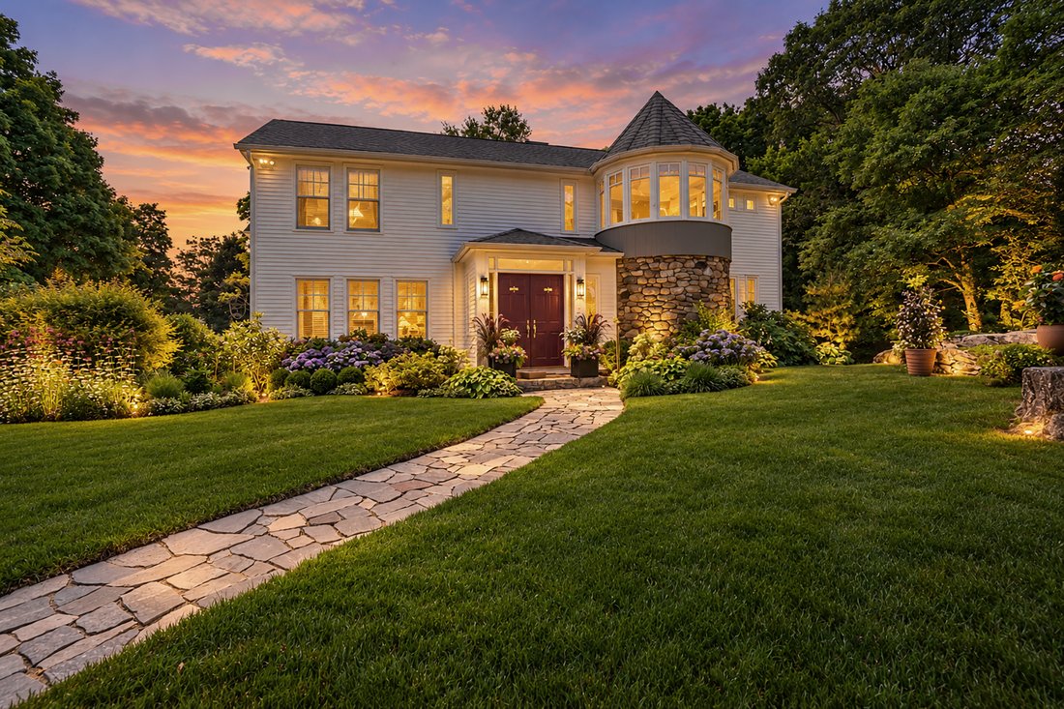
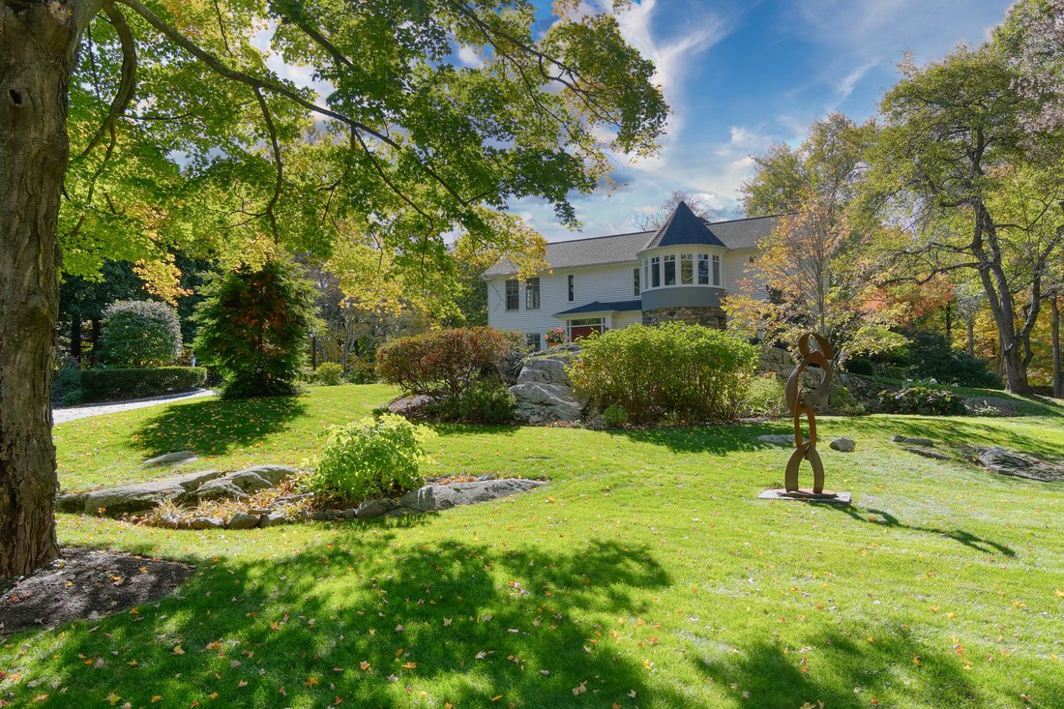
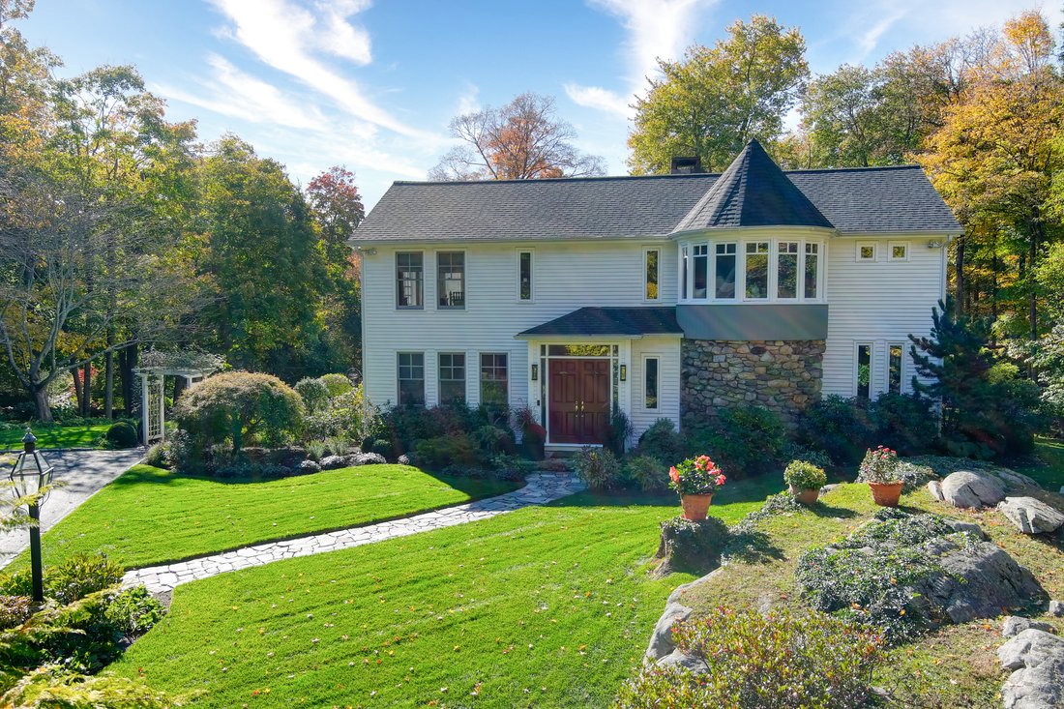
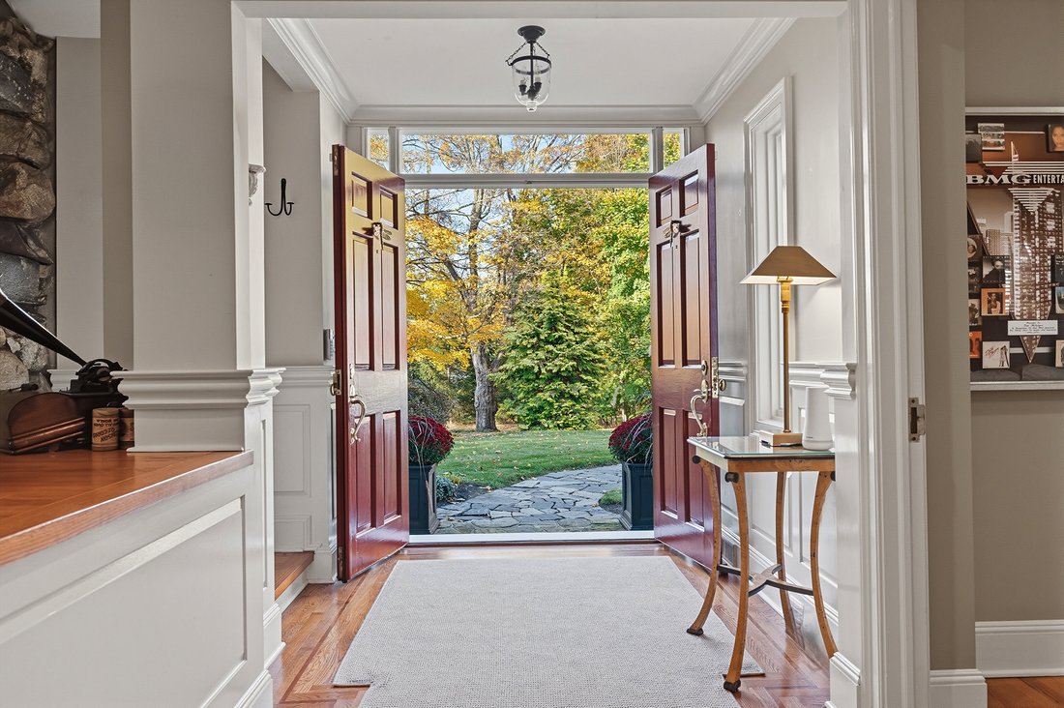
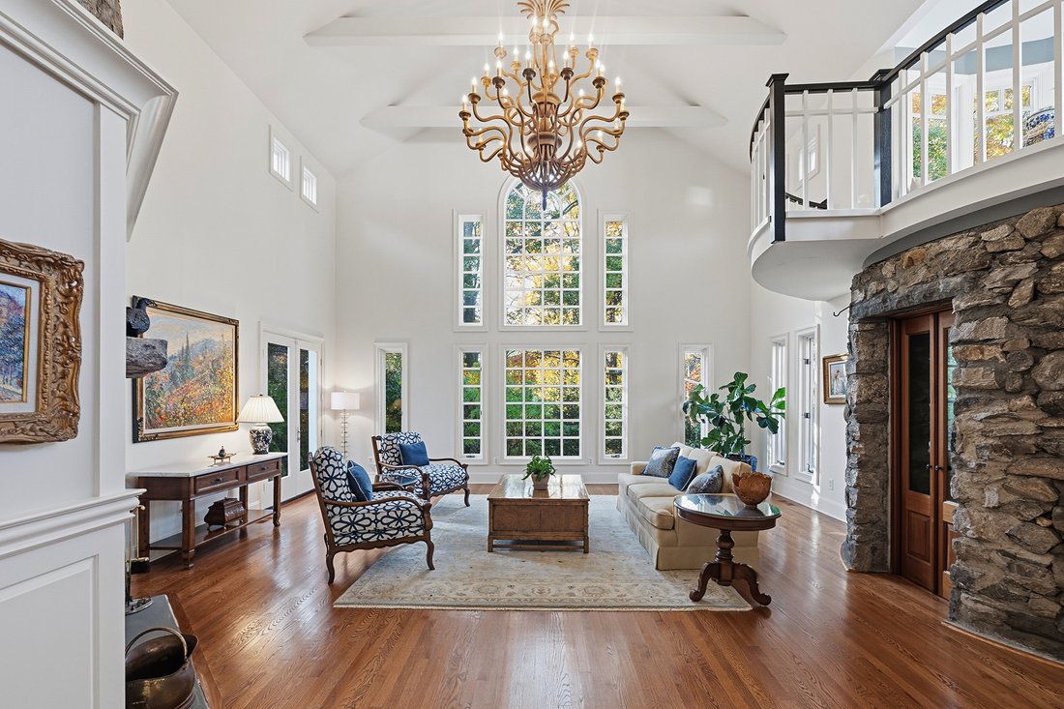
Perfectly sited on magnificent grounds that once housed the historic Hawk’s Nest Estate, this unique home blends elegance with extraordinary architectural character, just steps from downtown Ridgefield’s vibrant town center! The main level flows effortlessly with spaces designed for quiet retreats, casual gatherings or grand-scale entertaining. A two-story living room features a floor-to-ceiling bank of windows. The magnificent stone fireplace and climate-controlled turret wine room are constructed from the estate’s stone, circa 1890. The chef’s kitchen, designed for both the serious cook and casual hospitality, includes a sun-filled dining area with floor-to-ceiling windows and expansive views of the manicured gardens. A charming garden room opens to a large entertainment deck overlooking the lush, private backyard. Completing the main level is an inviting family room with fireplace. Upstairs, the primary bedroom suite features a stunning two-story Palladian window, walk-in closet and beautiful bath. Three additional bedrooms surround a casual gathering room. In a balcony overlooking the living room, a whimsical seating area is surrounded by windows-a perfect space for a quiet getaway! Just steps from the main house, a studio apartment with full bath gives options for a fifth bedroom, office, recreation or guest quarters. Professionally designed perennial gardens enhance the natural stone outcroppings. A true turnkey residence, in the heart of the Village!
-
Property type
House
-
Year built
1989
-
Price/sqft
$416
Features
- Fireplace
- Garden
- Walk In Closet
- Wine Cellar
- Balcony
- Fire Pit
- Outdoor Living Space
- Kitchen island
- Terrace
Features
Indoor
- High Ceiling
- Fireplace
- Kitchen island
- Bar
- Wine Cellar
- Stone Countertops
- Walk In Closet
Outdoor
- Terrace
- Balcony
- Fire Pit
- Outdoor Living Space
- Garden
Explore the Area
78 Branchville Road, Ridgefield, CT 06877, Connecticut, United States
View on Google Maps
Price per sqft
Low
High
Joined 11 years ago
You have inquired about this property
The agent will contact you soon by
Listed by
33
Listings
2015
Joined
Book home tour with the agent
Choose a date and whether you'd like a virtual or in-person tour with the agent.
Preferred date
Tour type

William Pitt Sotheby's International Realty
470 Main Street, 06877, Ridgefield, Connecticut, United States
View agency profile
Last updated
Yesterday
First listed
November 6
Listing link
Listing reference
G8F73P
Similar Properties Nearby
New Listings in Ridgefield



Explore More Homes for Sale
Ridgefield, CT, United States property types
Ridgefield, CT, United States popular searches
- Properties with Garage in Ridgefield, CT, United States
- Renovated properties in Ridgefield, CT, United States
- Modern properties in Ridgefield, CT, United States
- Equestrian properties in Ridgefield, CT, United States
- Properties with Tennis Court in Ridgefield, CT, United States
- Properties with Sauna in Ridgefield, CT, United States
- Properties with Outdoor Kitchen in Ridgefield, CT, United States
- Golf View properties in Ridgefield, CT, United States
- Properties with Wine Cellar in Ridgefield, CT, United States
- Mountain View properties in Ridgefield, CT, United States
- Lakefront properties in Ridgefield, CT, United States
- Properties with Steam Room in Ridgefield, CT, United States
- Waterfront properties in Ridgefield, CT, United States
Related Guides & Stories
Trusted by the World's Leading Brokers
The agents behind the world's most exceptional properties list with JamesEdition.
- Listings from Sotheby's, Christie's, BARNES, and Engel & Völkers
- Every listing reviewed before it goes live
- Connect directly with verified listing agents
By continuing you agree to our Terms and Privacy Policy.
brokerages we
partnered with
partnered with