$699,000
2701 Grayland Avenue, Richmond, Va 23220
- 3 Beds
- 3 Baths
- 1,880 Sqft
- 2,614 Sqft lot
- MLS#2623658
About the Property
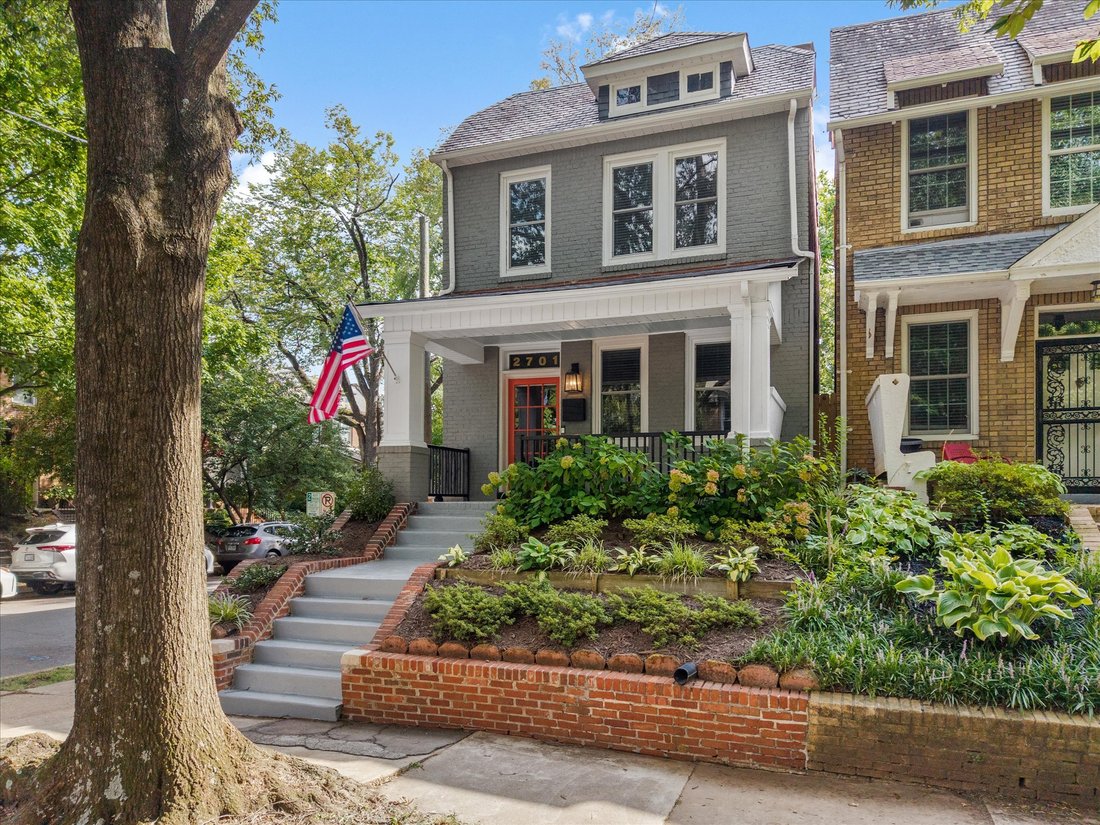
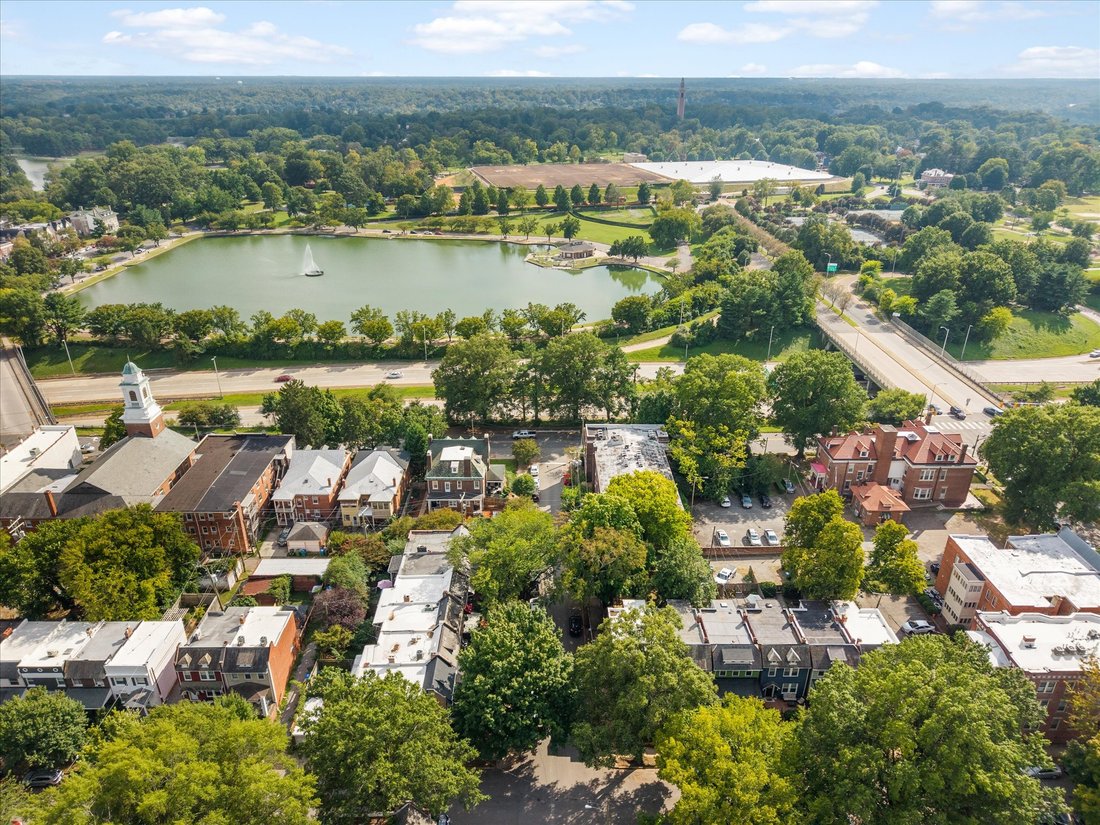
Set beneath the mature tree canopy of Byrd Park, this circa 1920 home pairs original character with thoughtful updates and an unexpectedly generous collection of spaces inside and out. Its distinctive end-of-block position provides valuable southern exposure, filling the home with natural light throughout the day and creating a sense of openness rarely afforded by more closely nestled city homes.
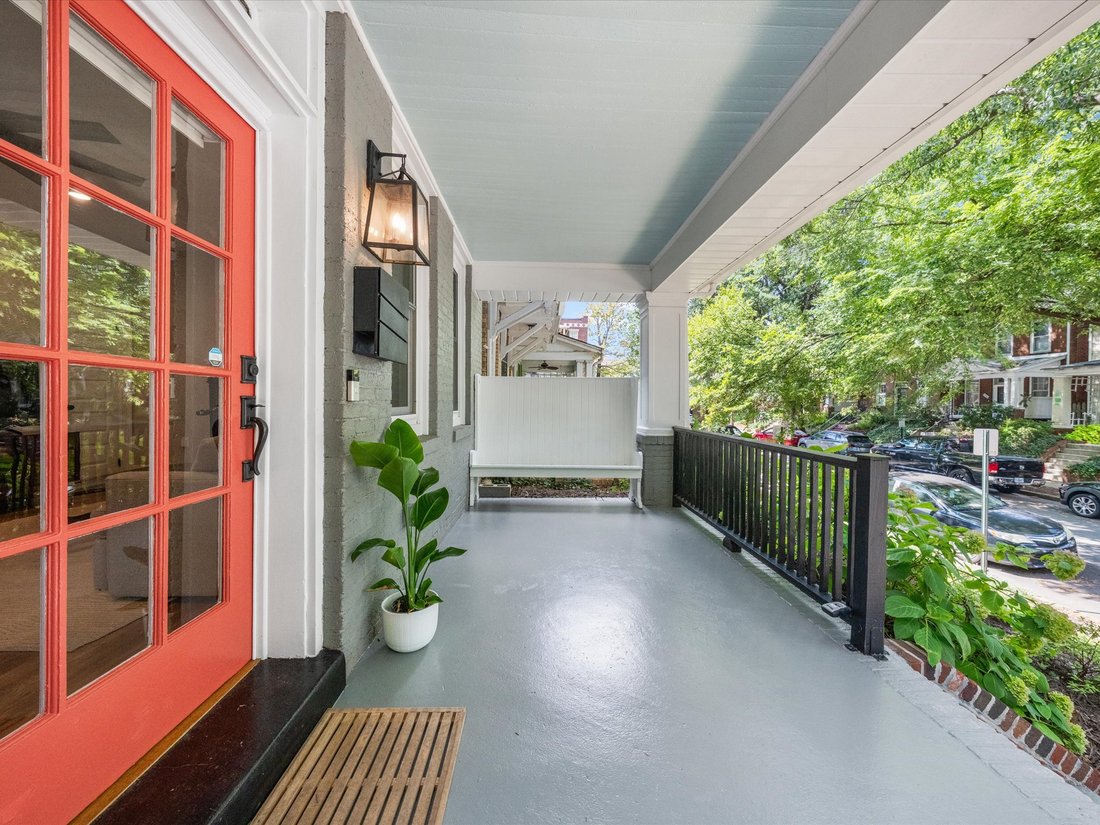
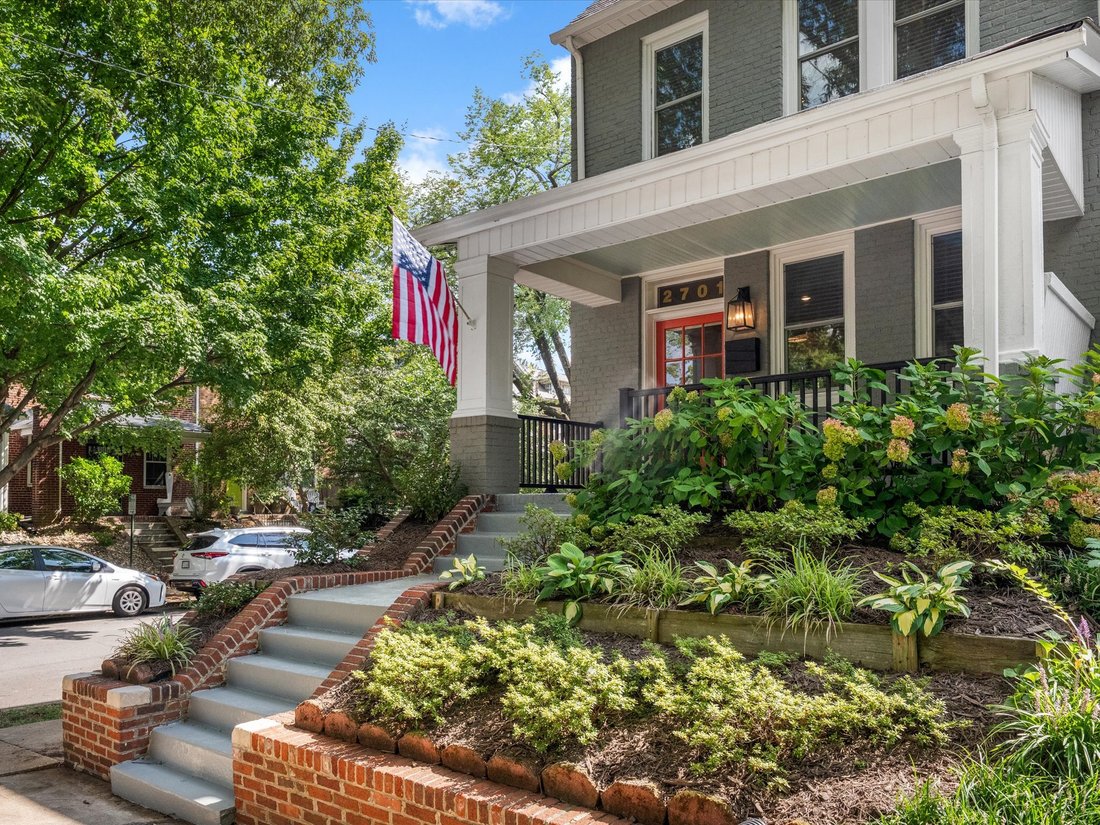
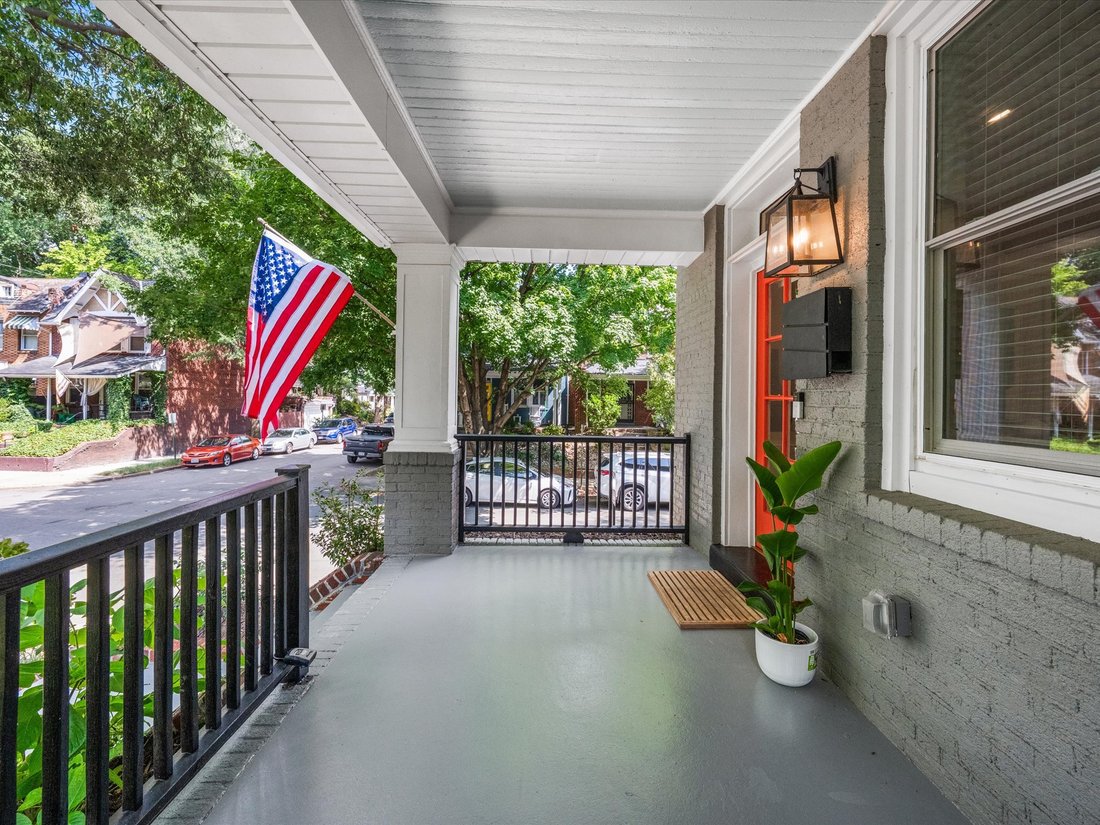
Set beneath the mature tree canopy of Byrd Park, this circa 1920 home pairs original character with thoughtful updates and an unexpectedly generous collection of spaces inside and out. Its distinctive end-of-block position provides valuable southern exposure, filling the home with natural light throughout the day and creating a sense of openness rarely afforded by more closely nestled city homes. Beyond the welcoming front porch, warm hardwood floors, exposed brick and original architectural details lend a sense of history, while the renovated kitchen brings modern appeal with white shaker cabinetry, quartz countertops, an oversized island and brass accents. The adjoining dining area features striking custom millwork, while the living room centers around a fireplace and flows naturally for entertaining. A first-floor powder room and mudroom add functional ease for everyday living. Upstairs, the spacious primary suite includes a beautifully renovated bath with dual vanities and a glass-enclosed shower. Additional bedrooms share an updated hall bath, while upstairs laundry is an especially welcome convenience. The finished lower level offers flexible bonus space for a family room, home gym, office or playroom with separate exterior access. Outside, this city lot becomes its own escape. A private, fenced backyard offers lawn, mature landscaping and large deck beneath a pergola, creating an idyllic setting for gatherings or an easy afternoon outside. The detached garage is a rare and valuable bonus in this part of the city. And then there is the location. Just moments from Byrd Park, Swan Lake and some of Richmond’s most beloved local shops, restaurants, museums and attractions, 2701 Grayland features historic charm, modern function and a setting that feels distinctly Richmond, all in one very special place.
-
Property type
House
-
Year built
1920
-
Price/sqft
$371
Features
- Fireplace
- Garden
- Garage
- Fitness Center / Gym
- Pergola
- Renovated
- Office
- Air Conditioning
- Basement
Features
Lot
- Renovated
Indoor
- Office
- Fireplace
- Air Conditioning
- Laundry Room
- Basement
- Fitness Center / Gym
Outdoor
- Garage
- Pergola
- Garden
Explore the Area
2701 Grayland Avenue , Richmond, VA 23220, Virginia, United States
View on Google Maps
Price per sqft
Low
High
Joined 3 years ago
You have inquired about this property
The agent will contact you soon by
Listed by
1
Listings
2024
Joined
Book home tour with BONNIE BETH BEDELL
Choose a date and whether you'd like a virtual or in-person tour with the agent.
Preferred date
Tour type

The Steele Group Sotheby's International Realty
6726 Patterson Avenue, 23226, Richmond, Virginia, United States
View agency profile
THE STEELE GROUP SOTHEBY’S INTERNATIONAL REALTY has been serving Richmond
Virginia’s Real Estate needs for over
Virginia’s Real Estate needs for over
THE STEELE GROUP SOTHEBY’S INTERNATIONAL REALTY has been serving Richmond
Virginia’s Real Estate needs for over 65 years. The company has developed a
well-deserved reputation for professionalism, integrity, and excellence. The
Steele Group Sotheby’s International Realty is comprised of over fifty seasoned
Agents and Associate Brokers who are committed to providing personalized service
to their clients. Our Relocation & Corporate Services Division enjoys a close
working relationship with some of Richmond ’s largest corporations. Our
dedicated team will help navigate local clients and relocating employees through
the waters of buying and selling to ensure a smooth transition.
Virginia’s Real Estate needs for over 65 years. The company has developed a
well-deserved reputation for professionalism, integrity, and excellence. The
Steele Group Sotheby’s International Realty is comprised of over fifty seasoned
Agents and Associate Brokers who are committed to providing personalized service
to their clients. Our Relocation & Corporate Services Division enjoys a close
working relationship with some of Richmond ’s largest corporations. Our
dedicated team will help navigate local clients and relocating employees through
the waters of buying and selling to ensure a smooth transition.
Last updated
September 23
First listed
September 23
Listing link
Listing reference
E6FKWJ
Similar Properties Nearby
New Listings in Richmond





Explore More Homes for Sale
Richmond, VA, United States property types
Richmond, VA, United States popular searches
- Properties with Garden in Richmond, VA, United States
- Properties with Garage in Richmond, VA, United States
- Renovated properties in Richmond, VA, United States
- Properties with Open Kitchen in Richmond, VA, United States
- Properties with Library in Richmond, VA, United States
- Water View properties in Richmond, VA, United States
- Properties with Pool in Richmond, VA, United States
- Properties with Elevator in Richmond, VA, United States
- Gated Community properties in Richmond, VA, United States
- City View properties in Richmond, VA, United States
- Properties with Jacuzzi in Richmond, VA, United States
- Properties with Steam Room in Richmond, VA, United States
Related Guides & Stories
Trusted by the World's Leading Brokers
The agents behind the world's most exceptional properties list with JamesEdition.
- Listings from Sotheby's, Christie's, BARNES, and Engel & Völkers
- Every listing reviewed before it goes live
- Connect directly with verified listing agents
By continuing you agree to our Terms and Privacy Policy.
brokerages we
partnered with
partnered with