$1,295,000
4702 Stuart Avenue, Richmond, Va 23226
- 5 Beds
- 4 Baths
- 3,432 Sqft
- 5,228 Sqft lot
- MLS#2625003
About the Property
A welcoming front porch sets the tone for this beautifully appointed home, offering 3,432 square feet across three finished levels. Inside, hardwood floors, crisp millwork, box molding, and abundant natural light lend a sense of character and craftsmanship. The main level unfolds easily from the living and dining rooms into the kitchen and spacious family room, creating a comfortable rhythm betwee
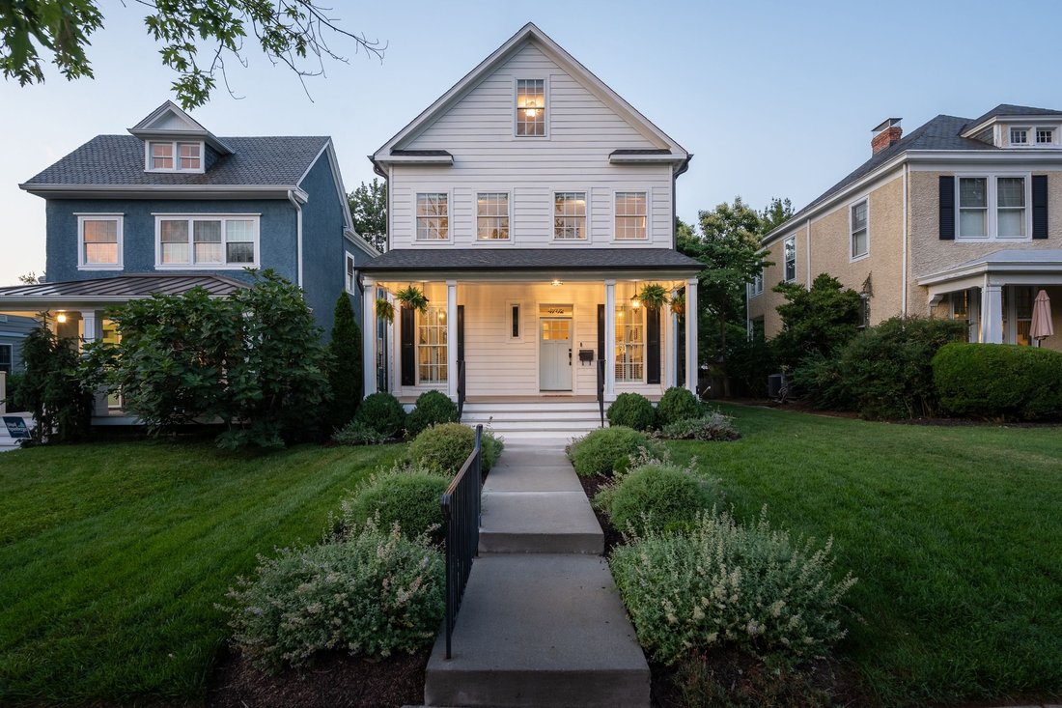
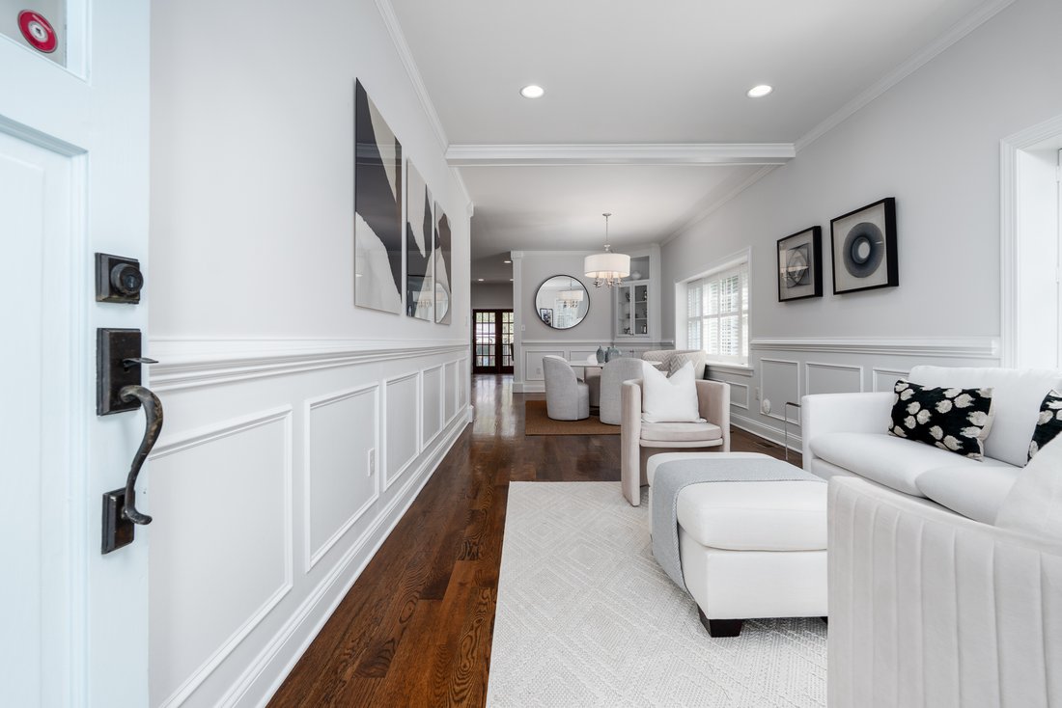
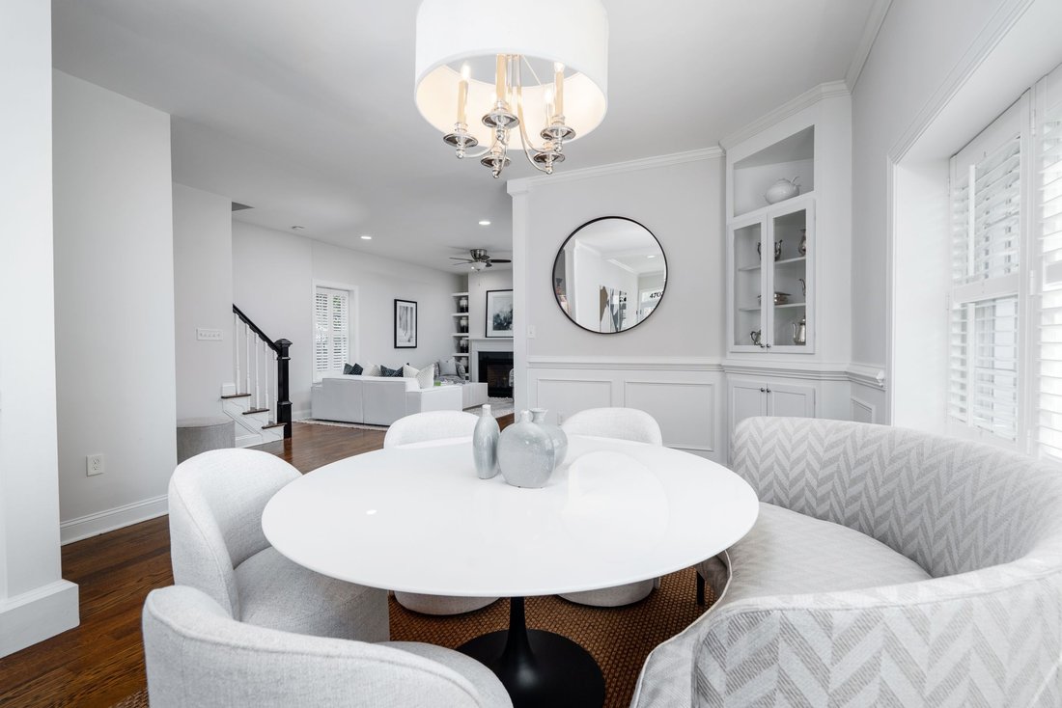
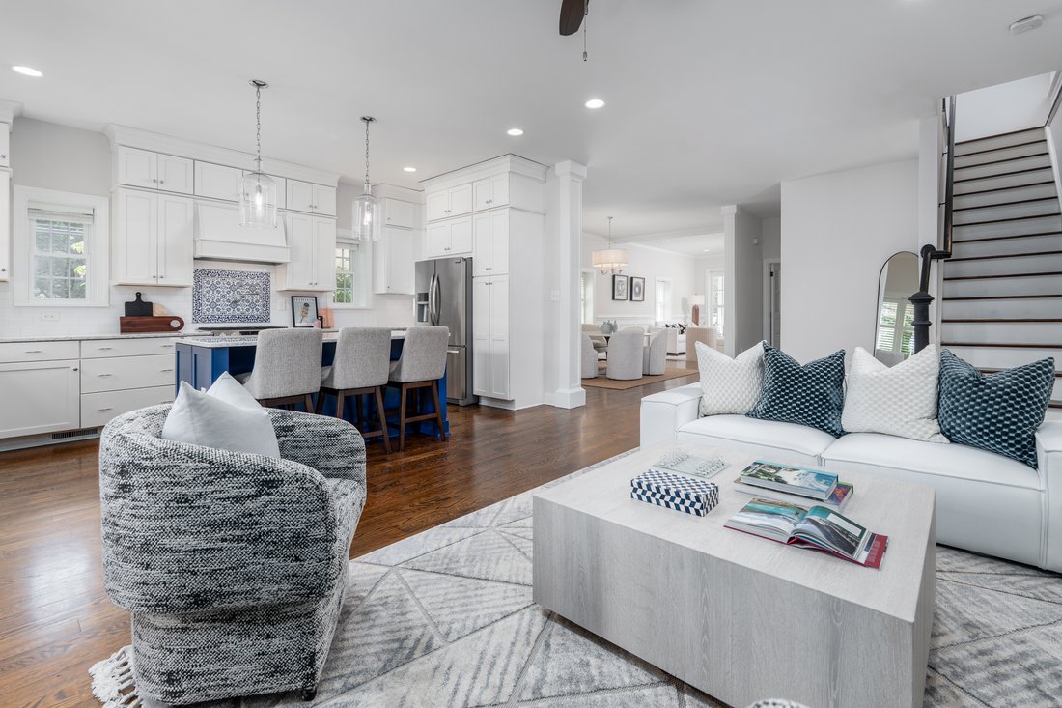
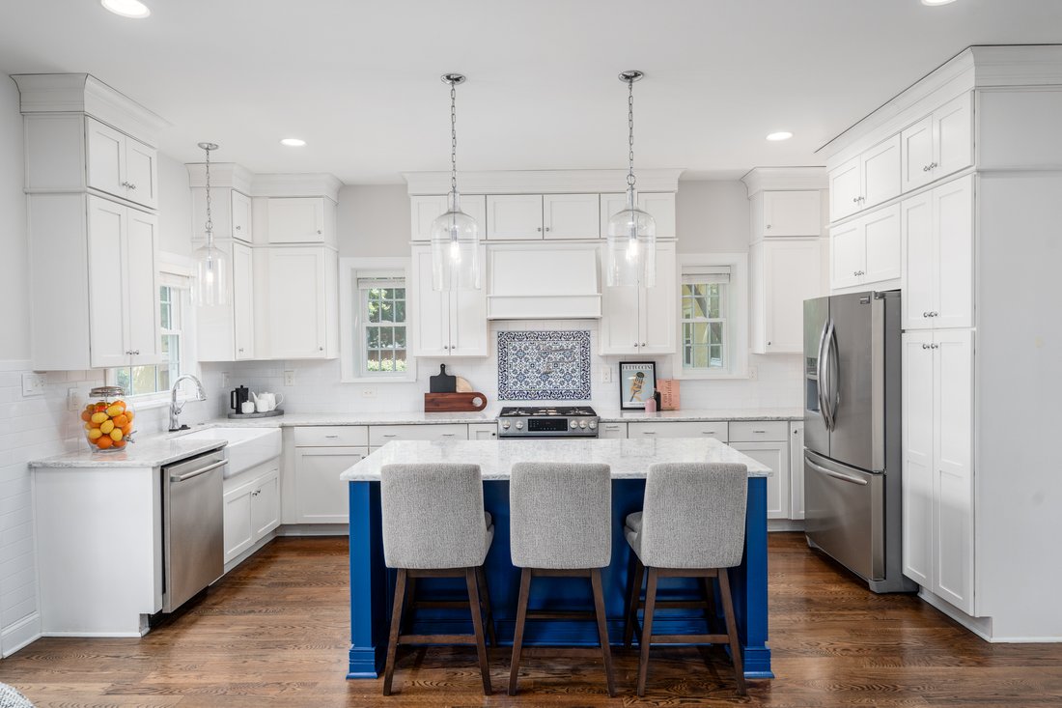
A welcoming front porch sets the tone for this beautifully appointed home, offering 3,432 square feet across three finished levels. Inside, hardwood floors, crisp millwork, box molding, and abundant natural light lend a sense of character and craftsmanship. The main level unfolds easily from the living and dining rooms into the kitchen and spacious family room, creating a comfortable rhythm between more traditional rooms and open everyday living. A first-floor bedroom and full bath add flexibility for guests, an office, or additional living space. The kitchen is bright and generously scaled, with white cabinetry, stone countertops, an apron-front sink, gas cooking, and a rich blue center island that brings just the right amount of color to the space. Glass pendant lights hang above the island, while windows throughout keep the room filled with natural light. Open to the family room and just steps from the rear patio, it is a kitchen designed as much for gathering as it is for cooking. Upstairs, the spacious primary suite includes hardwood floors, a walk-in closet, and an ensuite bath with a double vanity, freestanding claw-foot tub, and glass-enclosed shower. Two additional bedrooms, a full bath, and laundry complete the second floor. The finished third level offers another bedroom and full bath, along with a flex room and loft, giving the home plenty of room to evolve over time. Out back, the fenced yard has the feel of a private garden, with established landscaping and flowering perennials surrounding a brick and paver patio. A wood pergola strung with café lights creates an inviting place for long dinners outside, while the broad lawn leaves plenty of room for play. A playset and detached storage shed with electricity add function without taking away from the setting. From the gracious front porch to the garden out back, this is a home that feels polished but never overly formal, with beautiful spaces meant to be lived in and enjoyed.
-
Property type
House
-
Year built
1943
-
Price/sqft
$377
Features
- Fireplace
- Garden
- Walk In Closet
- Garage
- Playground
- Pergola
- Privacy
- Gate
- Outdoor Living Space
Features
Lot
- Privacy
Indoor
- Office
- Fireplace
- Air Conditioning
- Kitchen island
- Washer Dryer
- Bar
- Laundry Room
- Basement
- Stone Countertops
- Walk In Closet
Outdoor
- Parking
- Garage
- Playground
- Outdoor Living Space
- Gate
- Pergola
- Garden
Explore the Area
4702 Stuart Avenue , Richmond, VA 23226, Virginia, United States
View on Google Maps
Price per sqft
Low
High
Joined 3 years ago
You have inquired about this property
The agent will contact you soon by
Listed by
1
Listings
2023
Joined
Book home tour with ELIZABETH SMALLEY
Choose a date and whether you'd like a virtual or in-person tour with the agent.
Preferred date
Tour type

The Steele Group Sotheby's International Realty
6726 Patterson Avenue, 23226, Richmond, Virginia, United States
View agency profile
THE STEELE GROUP SOTHEBY’S INTERNATIONAL REALTY has been serving Richmond
Virginia’s Real Estate needs for over
Virginia’s Real Estate needs for over
THE STEELE GROUP SOTHEBY’S INTERNATIONAL REALTY has been serving Richmond
Virginia’s Real Estate needs for over 65 years. The company has developed a
well-deserved reputation for professionalism, integrity, and excellence. The
Steele Group Sotheby’s International Realty is comprised of over fifty seasoned
Agents and Associate Brokers who are committed to providing personalized service
to their clients. Our Relocation & Corporate Services Division enjoys a close
working relationship with some of Richmond ’s largest corporations. Our
dedicated team will help navigate local clients and relocating employees through
the waters of buying and selling to ensure a smooth transition.
Virginia’s Real Estate needs for over 65 years. The company has developed a
well-deserved reputation for professionalism, integrity, and excellence. The
Steele Group Sotheby’s International Realty is comprised of over fifty seasoned
Agents and Associate Brokers who are committed to providing personalized service
to their clients. Our Relocation & Corporate Services Division enjoys a close
working relationship with some of Richmond ’s largest corporations. Our
dedicated team will help navigate local clients and relocating employees through
the waters of buying and selling to ensure a smooth transition.
Last updated
September 18
First listed
Sep 16
Listing link
Listing reference
QPVJ5R
Similar Properties Nearby
New Listings in Richmond




Explore More Homes for Sale
Richmond, VA, United States property types
Richmond, VA, United States popular searches
- Properties with Garden in Richmond, VA, United States
- Properties with Garage in Richmond, VA, United States
- Renovated properties in Richmond, VA, United States
- Properties with Open Kitchen in Richmond, VA, United States
- Properties with Library in Richmond, VA, United States
- Water View properties in Richmond, VA, United States
- Properties with Elevator in Richmond, VA, United States
- Properties with Pool in Richmond, VA, United States
- Properties with Jacuzzi in Richmond, VA, United States
- Gated Community properties in Richmond, VA, United States
- City View properties in Richmond, VA, United States
- Properties with Steam Room in Richmond, VA, United States
Related Guides & Stories
Trusted by the World's Leading Brokers
The agents behind the world's most exceptional properties list with JamesEdition.
- Listings from Sotheby's, Christie's, BARNES, and Engel & Völkers
- Every listing reviewed before it goes live
- Connect directly with verified listing agents
By continuing you agree to our Terms and Privacy Policy.
brokerages we
partnered with
partnered with