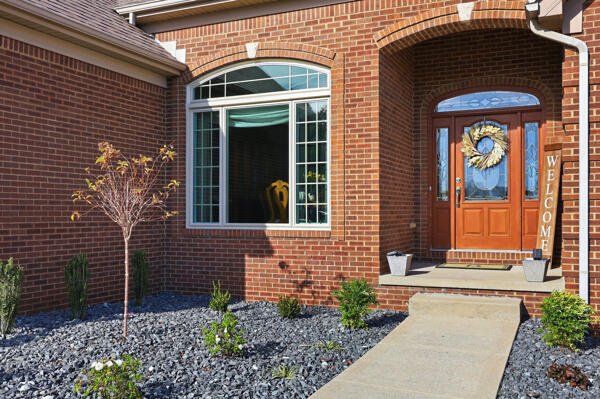
Single Family Residence in Richmond
- 3 Beds
- 3 Baths
- 2,187 Sqft
- 43,560 Sqft lot
- Updated: Today
- Source: Imagine MLS (Bluegrass REALTORS) MLS#26031174
About the Property
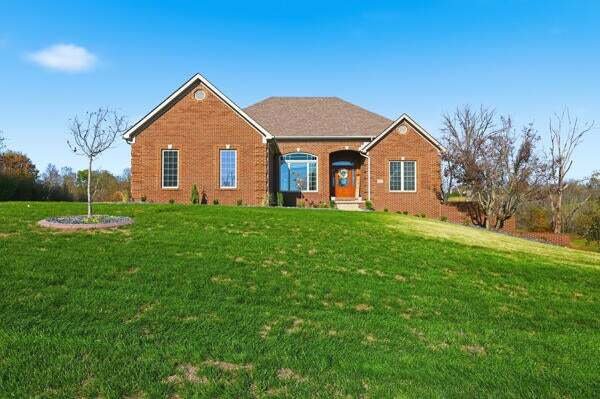
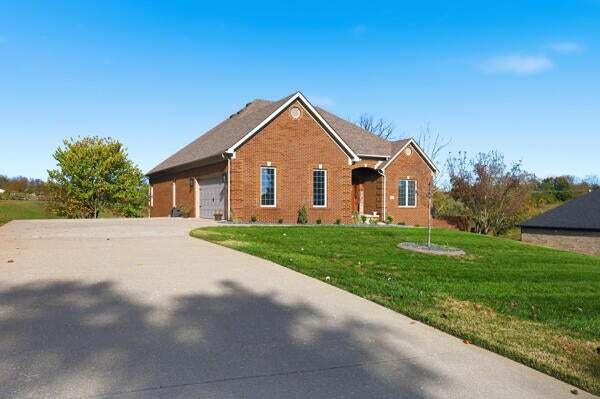
The split-bedroom layout gives the primary suite its own side of the home, with room for a sitting area or small office. The ensuite features a tiled walk-in shower, a jetted tub, and a double vanity with stone countertops. Two additional bedrooms share a full bath on the opposite side, and the separate laundry room is conveniently located just inside the two-car garage entrance.
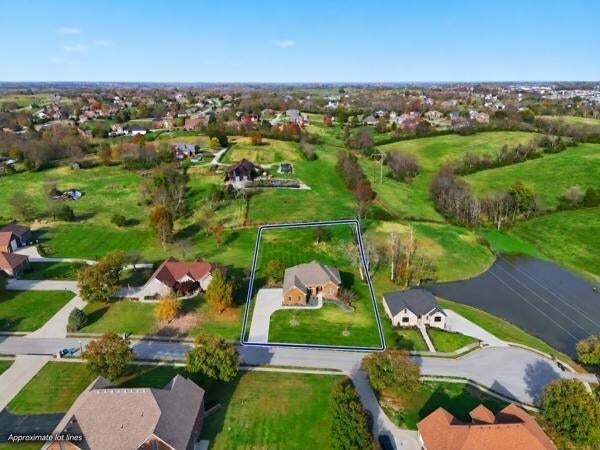
The unfinished walkout basement is partially framed and insulated, with a bath that’s stubbed in with tub insert already in place. Space for two potential bedrooms and a generous future recreation area. This basement could easliy be finished, as many items are already in place. A dedicated storage area has room for the mower and other lawn equipment. Outside, enjoy the newer, partially covered deck (with trex for long lasting, with little maintenance), off the main level or head down to the patio, all added about three years ago. All of this comes complete on an acre lot with privacy and beautiful scenery literally minutes to I-75 access.
-
Property type
House
-
Year built
2007
-
Price/sqft
$297
Features
- Walk In Closet
- Garage
- Fireplace
- Garden
- Stone Countertops
- High Ceiling
- Laundry Room
- Privacy
- Bar
Lot
- Privacy
Indoor
- High Ceiling
- Fireplace
- Bar
- Laundry Room
- Basement
- Stone Countertops
- Walk In Closet
Outdoor
- Garage
- Garden
Explore the Area
The agent will contact you soon by
Listed by
Book home tour with the agent
Choose a date and whether you'd like a virtual or in-person tour with the agent.
The data relating to real estate for sale on this website comes in part from the Internet Data Exchange (IDX) Program of Bluegrass REALTORS®. IDX information is provided exclusively for consumers' personal, non-commercial use and may not be used for any purpose other than to identify prospective properties consumers may be interested in purchasing. Real estate listings held by IDX brokerage firms other than Rector Hayden Realtors, are marked with the IDX logo or the IDX thumbnail logo and detailed information about them includes the name of the listing IDX brokers. Information deemed reliable but not guaranteed. Copyright © 2026 Bluegrass REALTORS®. All Rights Reserved.
Similar Properties Nearby
New Listings in Richmond

Explore More Homes for Sale
Richmond, KY, United States property types
Richmond, KY, United States popular searches
- Properties with Pool in Richmond, KY, United States
- Properties with Garden in Richmond, KY, United States
- Properties with Tennis Court in Richmond, KY, United States
- Properties with Open Kitchen in Richmond, KY, United States
- Properties with Fitness Center / Gym in Richmond, KY, United States
- Golf View properties in Richmond, KY, United States
- Lake View properties in Richmond, KY, United States
- Modern properties in Richmond, KY, United States
- Properties with Cinema in Richmond, KY, United States
- Investment Property properties in Richmond, KY, United States
- Renovated properties in Richmond, KY, United States
- Duplex properties in Richmond, KY, United States
- Water View properties in Richmond, KY, United States
- Riverfront properties in Richmond, KY, United States
Related Guides & Stories
Trusted by the World's Leading Brokers
The agents behind the world's most exceptional properties list with JamesEdition.
- Listings from Sotheby's, Christie's, BARNES, and Engel & Völkers
- Every listing reviewed before it goes live
- Connect directly with verified listing agents
By continuing you agree to our Terms and Privacy Policy.
partnered with