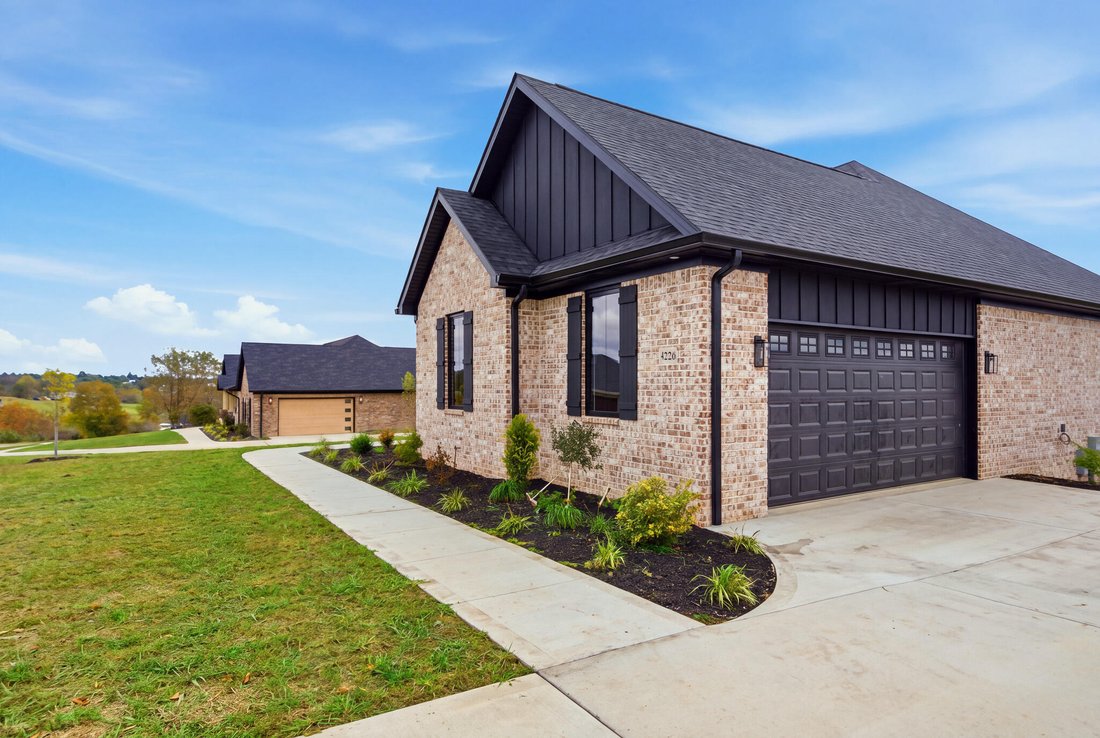
$879,900
Single Family Detached Richmond
- 4 Beds
- 4 Baths
- 2,568 Sqft
- 1.34 Ac lot
- Updated: October 20
- MLS#26028979
About the Property
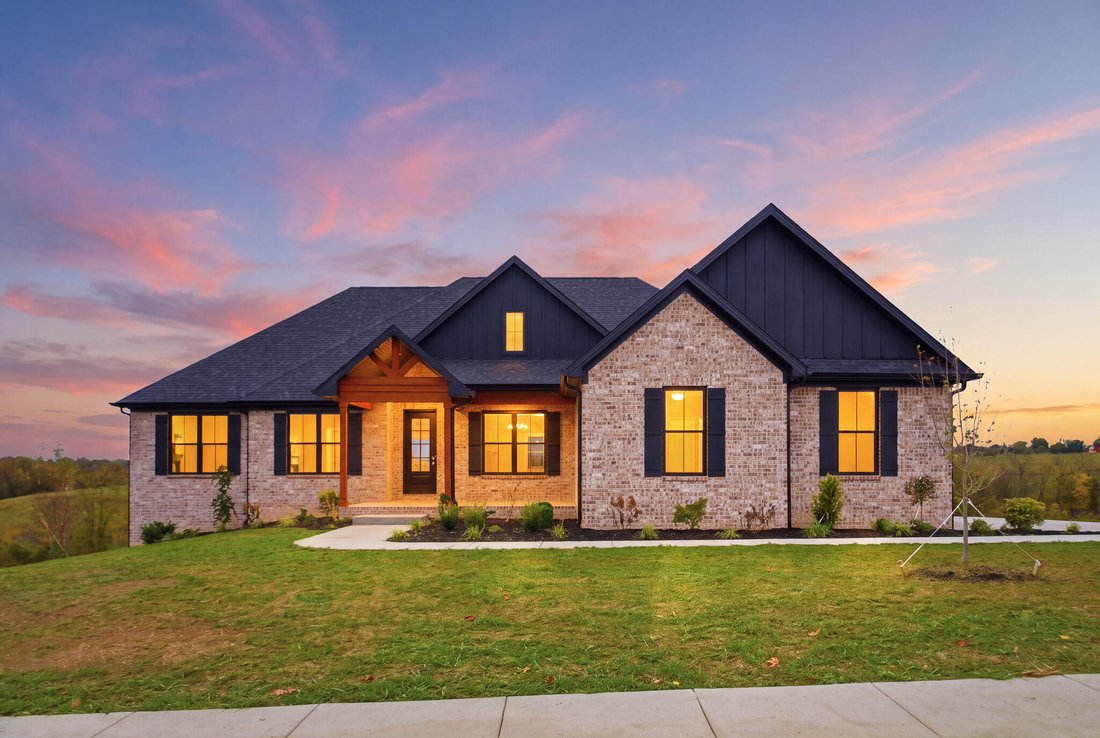
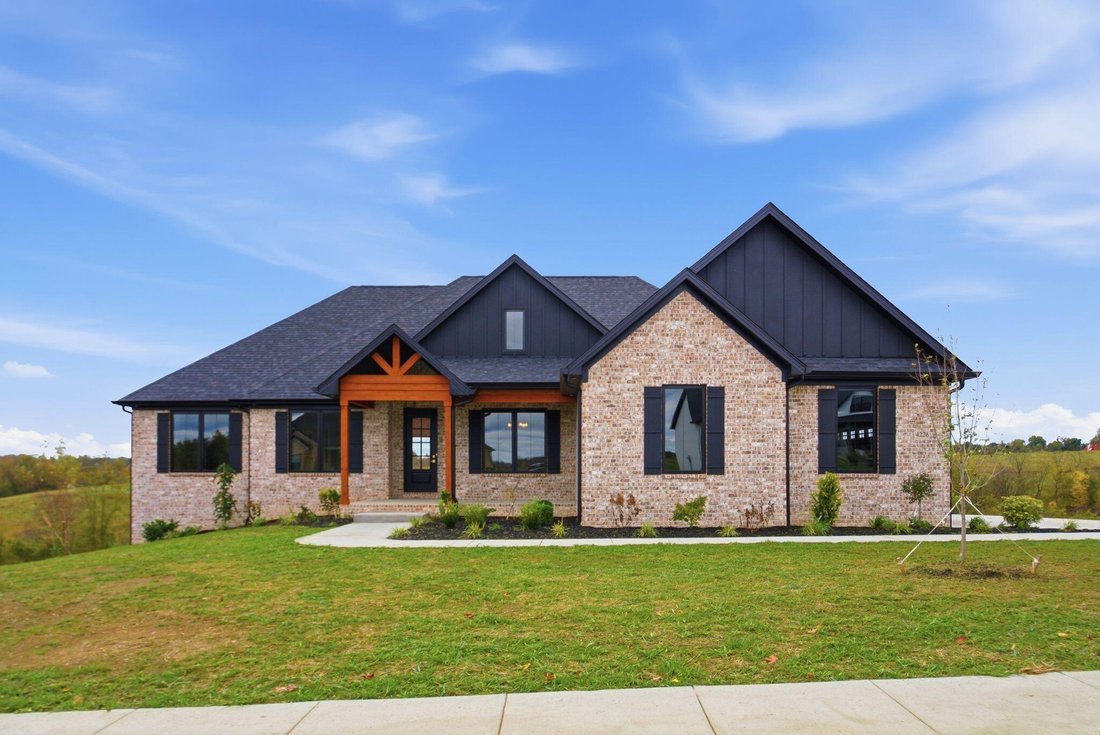
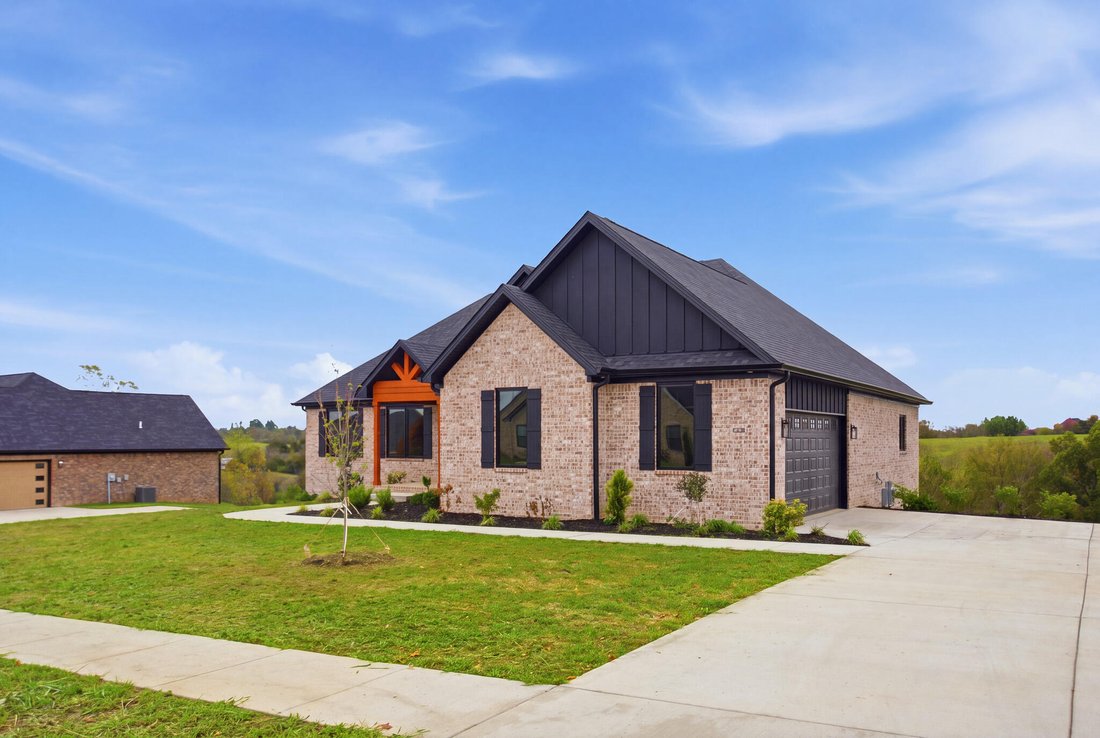
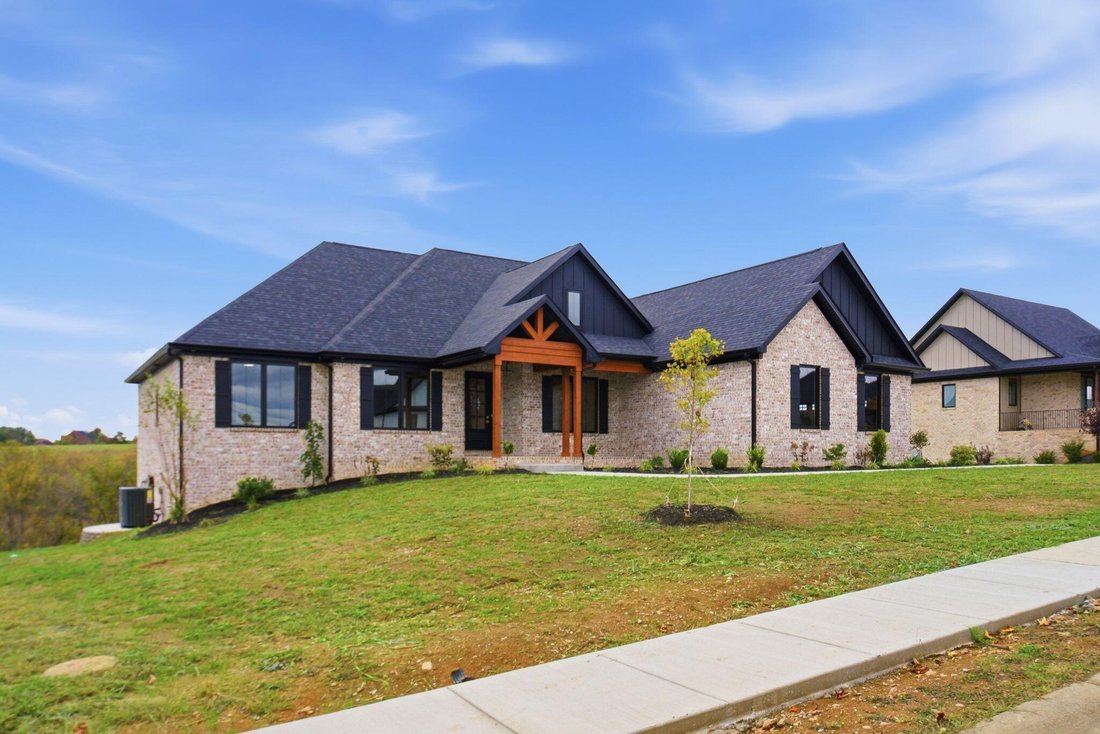
Experience luxury living in this stunning new-construction home, situated on over an acre in a desirable gated community. Thoughtfully designed with elegant finishes, spacious living areas, and exceptional attention to detail, this home offers the perfect blend of style, comfort, and functionality. Upon entry, you are welcomed by an impressive foyer featuring specialty ceilings and refined archite
Experience luxury living in this stunning new-construction home, situated on over an acre in a desirable gated community. Thoughtfully designed with elegant finishes, spacious living areas, and exceptional attention to detail, this home offers the perfect blend of style, comfort, and functionality. Upon entry, you are welcomed by an impressive foyer featuring specialty ceilings and refined architectural details. Just off the foyer, the formal dining room showcases its own specialty ceiling, creating an elegant setting for entertaining. The foyer flows seamlessly into the spacious living room, complete with a gas fireplace flanked by custom built-ins on either side. The open-concept design leads into a beautifully appointed kitchen featuring an oversized island, a cooktop with striking black and gold accents, a convenient pot filler, and abundant cabinetry for storage. A conveniently located wet bar with an additional sink and open shelving adds the perfect touch for entertaining. Just off the kitchen, a walk-in pantry provides additional storage, while a dedicated everyday dining area offers a comfortable space for casual meals. The primary suite is privately situated on one side of the home, offering a peaceful retreat with a cathedral ceiling that enhances the sense of space and grandeur. The luxurious primary bathroom features a large soaking tub, an expansive tiled walk-in shower with a built-in seat and recessed toiletry niche, and a double-sink vanity. For added convenience, the primary suite connects directly to the laundry room, complete with a utility sink, ample cabinetry, tile flooring, and custom pedestal drawers beneath the washer and dryer. On the opposite side of the home, three additional bedrooms provide comfortable accommodations and privacy, with a full bathroom conveniently located nearby. A main-level half bath offers added convenience for guests. Additional features include an unfinished basement with a full finished bathroom already in place, offering an excellent opportunity to customize the space to suit your needs, whether for recreation, a home gym, additional living space, or storage. With its expansive lot of over an acre, gated-community setting, upscale finishes, thoughtful floor plan, and exceptional attention to detail, this home offers a wonderful opportunity to enjoy luxury new-construction living with room to make it your own
-
Property type
House
-
Year built
2026
-
Price/sqft
$342
Features
- Fireplace
- Garden
- Open Kitchen
- Gated Community
- Gate
- High Ceiling
- Kitchen island
- New Builds
- Laundry Room
Features
Lot
- Gated Community
- New Builds
Indoor
- High Ceiling
- Fireplace
- Kitchen island
- Washer Dryer
- Bar
- Laundry Room
- Open Kitchen
- Basement
Outdoor
- Gate
- Garden
Explore the Area
4226 Equestrian Way, Richmond, KY 40475, Kentucky, United States
View on Google Maps
Price per sqft
Low
High
Joined 4 years ago
You have inquired about this property
The agent will contact you soon by
Listed by
1
Listings
2023
Joined
Book home tour with Tina Witt
Choose a date and whether you'd like a virtual or in-person tour with the agent.
Preferred date
Tour type

Last updated
October 20
First listed
October 20
Agent licence
#243410
Listing reference
2171730807027930
Listing status
Similar Properties Nearby
New Listings in Richmond


Explore More Homes for Sale
Richmond, KY, United States property types
Richmond, KY, United States popular searches
- Properties with Pool in Richmond, KY, United States
- Properties with Garden in Richmond, KY, United States
- Properties with Open Kitchen in Richmond, KY, United States
- Properties with Tennis Court in Richmond, KY, United States
- Properties with Fitness Center / Gym in Richmond, KY, United States
- Renovated properties in Richmond, KY, United States
- Lake View properties in Richmond, KY, United States
- Investment Property properties in Richmond, KY, United States
- Golf View properties in Richmond, KY, United States
- Water View properties in Richmond, KY, United States
- Modern properties in Richmond, KY, United States
- Properties with Cinema in Richmond, KY, United States
- Properties with Outdoor Kitchen in Richmond, KY, United States
- Properties with Elevator in Richmond, KY, United States
- Duplex properties in Richmond, KY, United States
- Riverfront properties in Richmond, KY, United States
Related Guides & Stories
Trusted by the World's Leading Brokers
The agents behind the world's most exceptional properties list with JamesEdition.
- Listings from Sotheby's, Christie's, BARNES, and Engel & Völkers
- Every listing reviewed before it goes live
- Connect directly with verified listing agents
By continuing you agree to our Terms and Privacy Policy.
brokerages we
partnered with
partnered with