$799,900
Single Family Detached Richmond
- 4 Beds
- 3 Baths
- 2,525 Sqft
- 1.99 Ac lot
- Updated: October 18
- MLS#26028821
About the Property
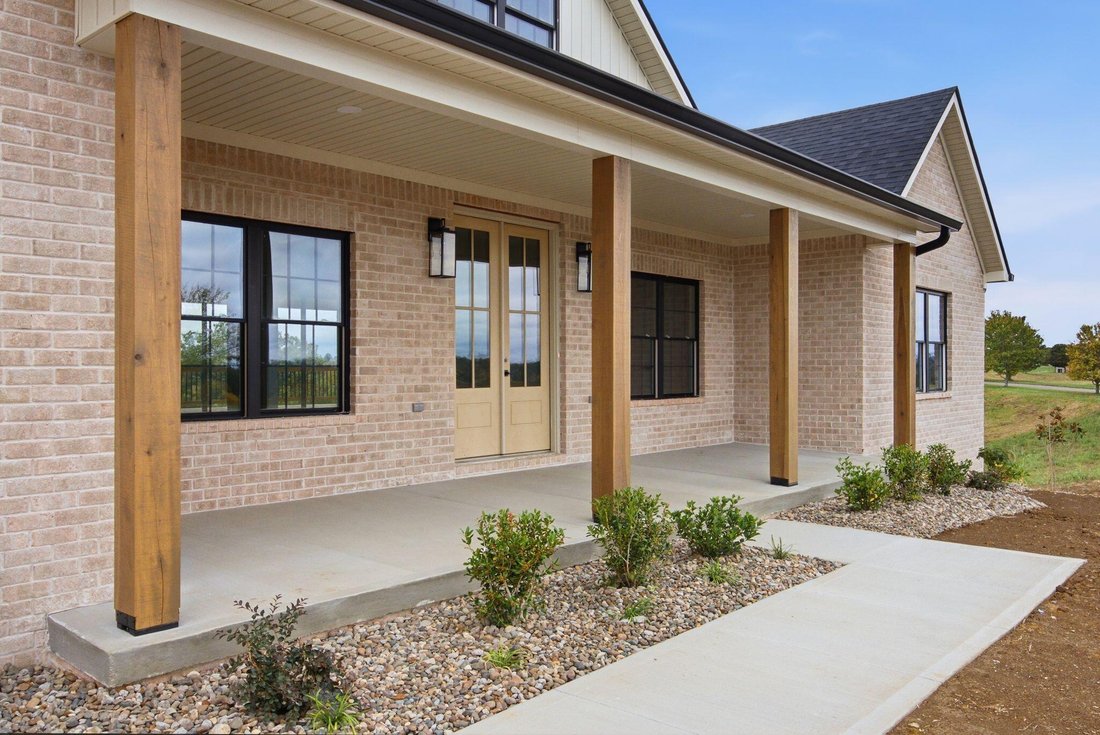
Space inside and out, luxury finishes, and room to grow! This new construction home has it all: stunning details, over 2,500 finished square feet of living space, a full basement ready to finish, and a prime lot just under 2 acres, perfectly suited for a large detached garage in the future. Step in from the covered front porch to a welcoming foyer and an impressive dining room with specialty ceili
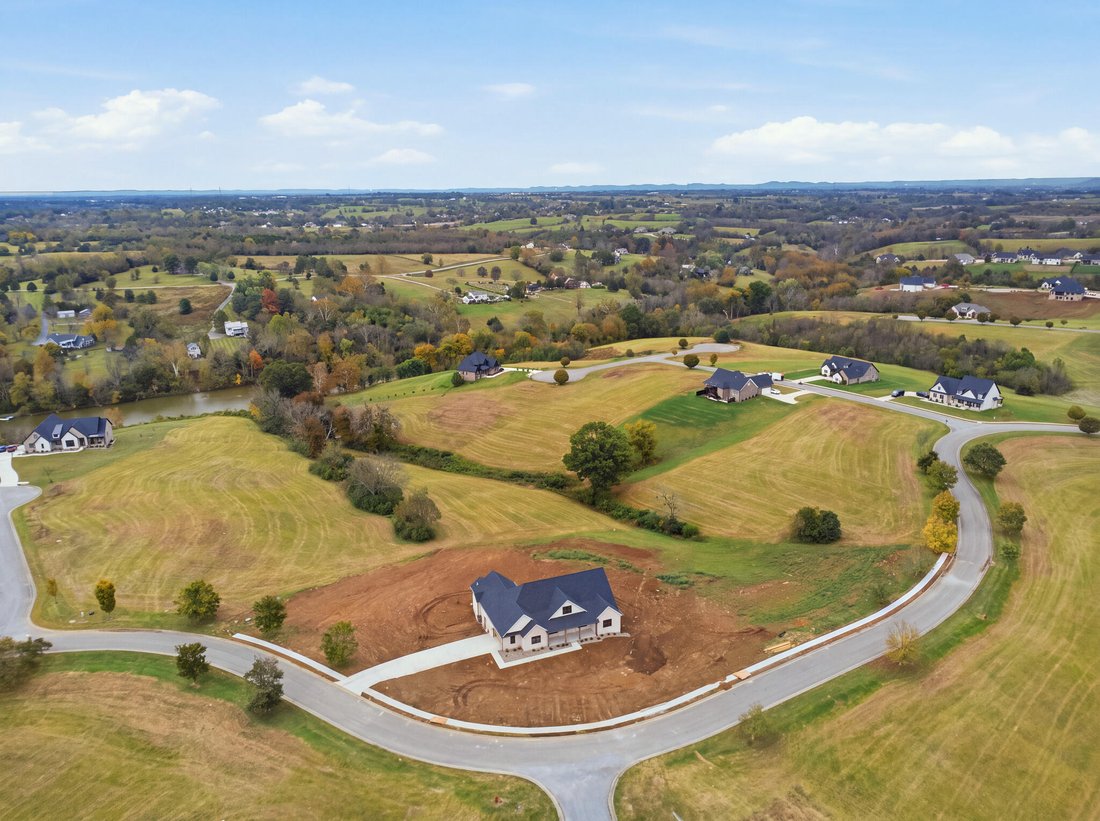
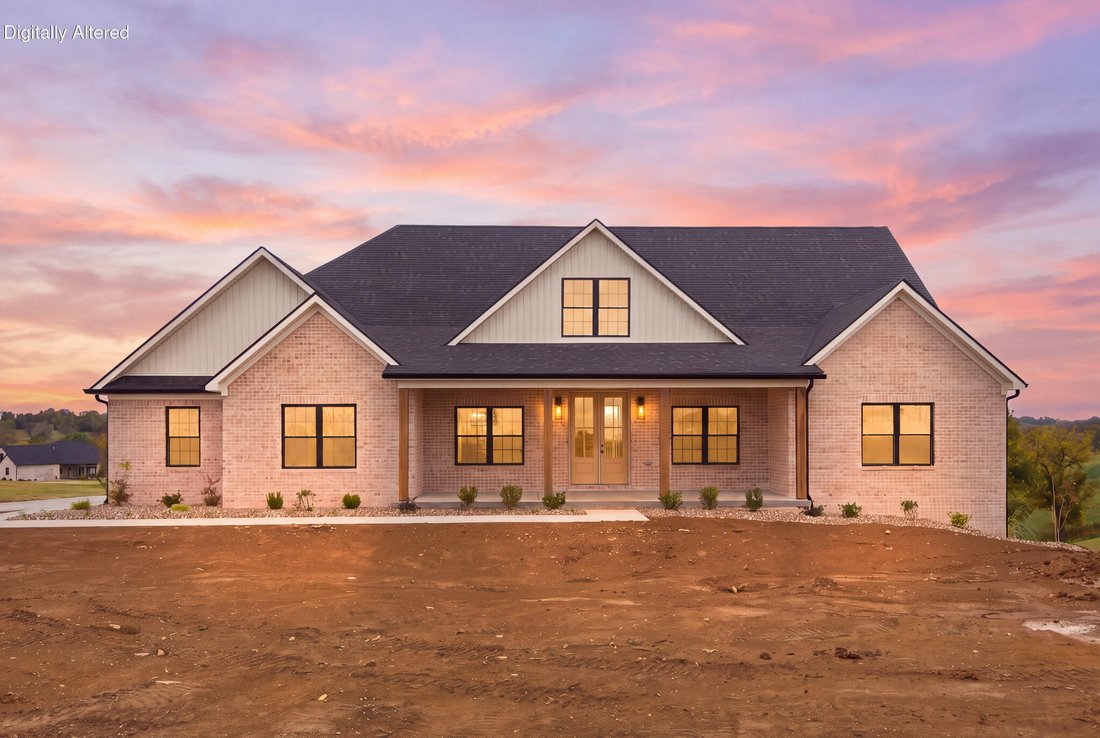
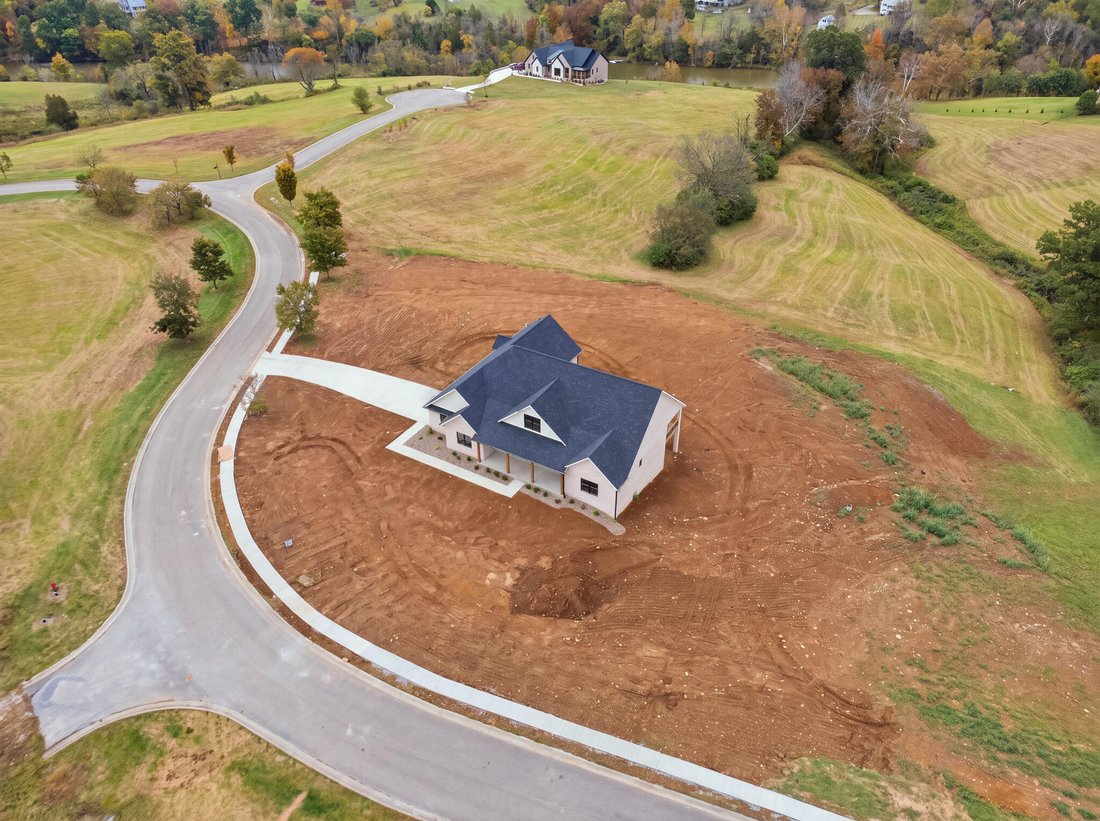
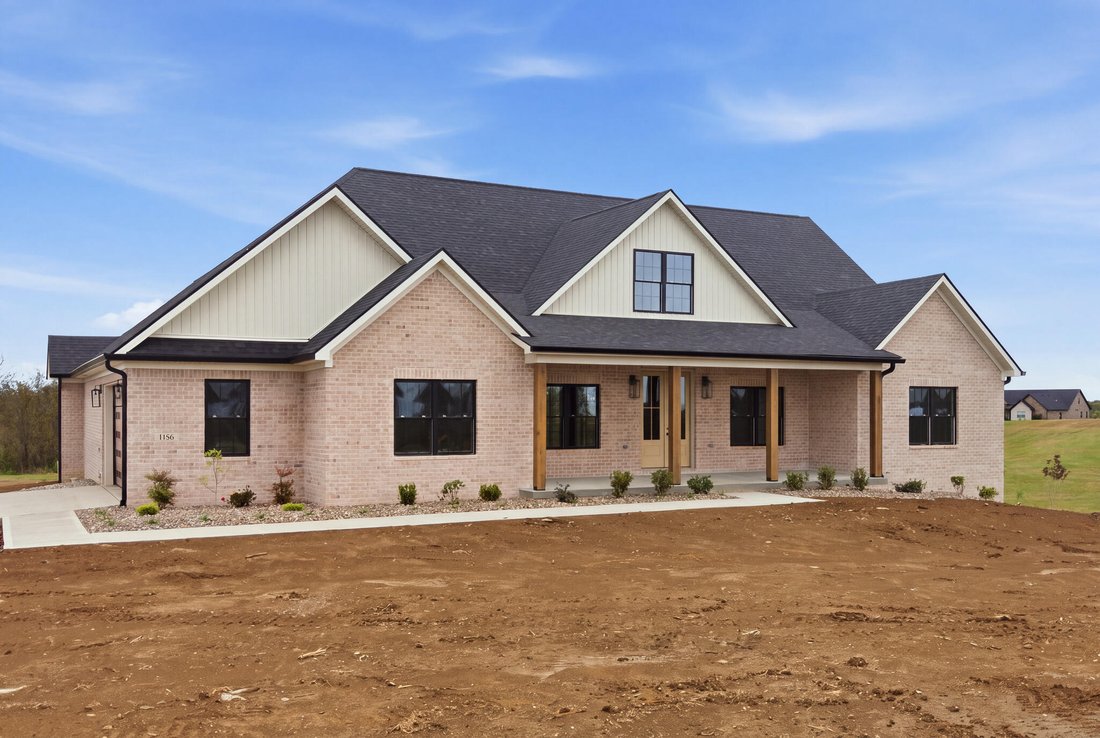
Space inside and out, luxury finishes, and room to grow! This new construction home has it all: stunning details, over 2,500 finished square feet of living space, a full basement ready to finish, and a prime lot just under 2 acres, perfectly suited for a large detached garage in the future. Step in from the covered front porch to a welcoming foyer and an impressive dining room with specialty ceilings and custom woodwork. The adjacent kitchen features an oversized quartz island with seating for four, a custom range hood, TONS of cabinetry, stainless appliances, and a huge walk-in pantry with quartz counters, MORE cabinetry, and plenty of outlets for all your appliances. It opens to a great room with a stone gas-log fireplace and double sliding doors to a covered composite deck that spans nearly the entire back of the home. Beautiful wood and tile flooring run throughout. The split bedroom plan gives everyone privacy. Three large bedrooms share a beautiful bath with tile detail and dual sinks. The primary suite is nestled at the rear of the home with soaring vaulted ceilings, a luxurious bath with an unmatched walk-through tile shower, and a walk-in closet that connects to the utility room with a sink and cabinetry. A half bath is tucked neatly away for guests. You’ll also find an oversized side-entry two-car garage and a full unfinished basement with high ceilings, fully framed for future finish, plus tons of nautral light, covered patio and an auxiliary garage. The views stretch in every direction, and on a clear day you can catch glimpses of nearby Wilgreen Lake and rolling farmland. Just minutes from EKU, I-75, shopping, and dining
-
Property type
House
-
Year built
2026
-
Price/sqft
$316
Features
Explore the Area
1166 Champion Way, Richmond, KY 40475, Kentucky, United States
View on Google Maps
Price per sqft
Low
High
Joined 4 years ago
You have inquired about this property
The agent will contact you soon by
Listed by
6
Listings
2022
Joined
Book home tour with Robin Jones
Choose a date and whether you'd like a virtual or in-person tour with the agent.
Preferred date
Tour type

Last updated
October 18
First listed
October 18
Agent licence
#208991
Listing reference
2170967181515752
Listing status
Similar Properties Nearby
New Listings in Richmond


Explore More Homes for Sale
Richmond, KY, United States property types
Richmond, KY, United States popular searches
- Properties with Pool in Richmond, KY, United States
- Properties with Garden in Richmond, KY, United States
- Properties with Open Kitchen in Richmond, KY, United States
- Properties with Tennis Court in Richmond, KY, United States
- Properties with Fitness Center / Gym in Richmond, KY, United States
- Investment Property properties in Richmond, KY, United States
- Renovated properties in Richmond, KY, United States
- Golf View properties in Richmond, KY, United States
- Water View properties in Richmond, KY, United States
- Lake View properties in Richmond, KY, United States
- Properties with Cinema in Richmond, KY, United States
- Properties with Elevator in Richmond, KY, United States
- Duplex properties in Richmond, KY, United States
- Riverfront properties in Richmond, KY, United States
- Modern properties in Richmond, KY, United States
- Properties with Outdoor Kitchen in Richmond, KY, United States
Related Guides & Stories
Trusted by the World's Leading Brokers
The agents behind the world's most exceptional properties list with JamesEdition.
- Listings from Sotheby's, Christie's, BARNES, and Engel & Völkers
- Every listing reviewed before it goes live
- Connect directly with verified listing agents
By continuing you agree to our Terms and Privacy Policy.
brokerages we
partnered with
partnered with