$1,280,500
6 Bedrooms Single Family Detached
- 6 Beds
- 8 Baths
- 1.78 Ac lot
- Updated: Today
- MLS#1776373
About the Property
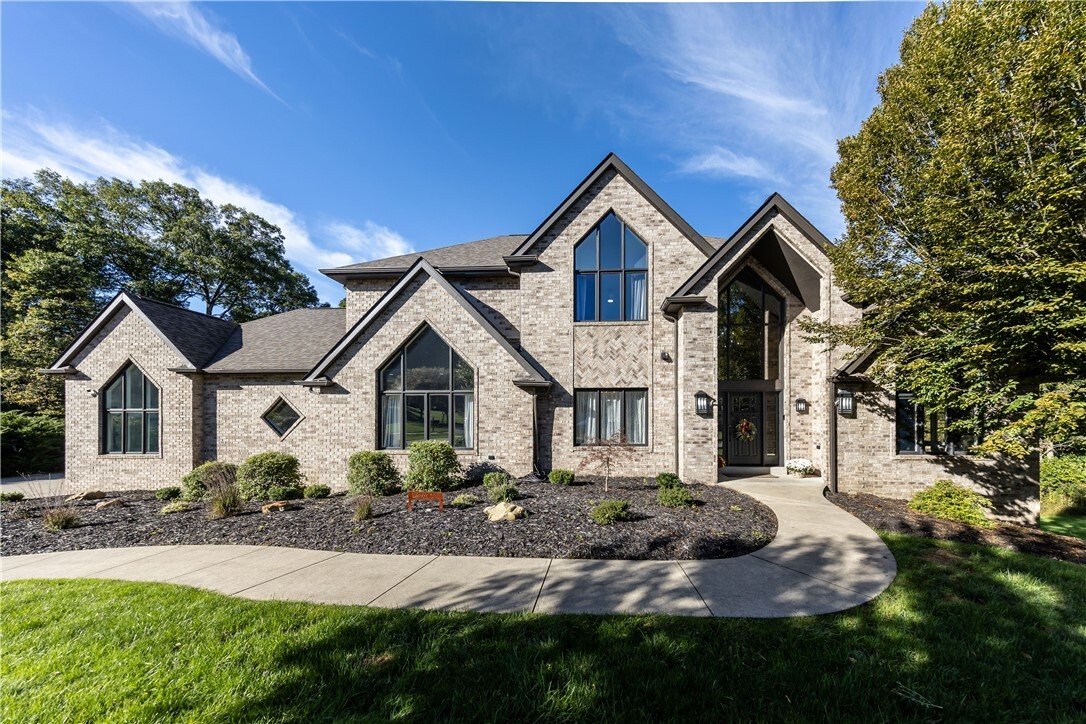
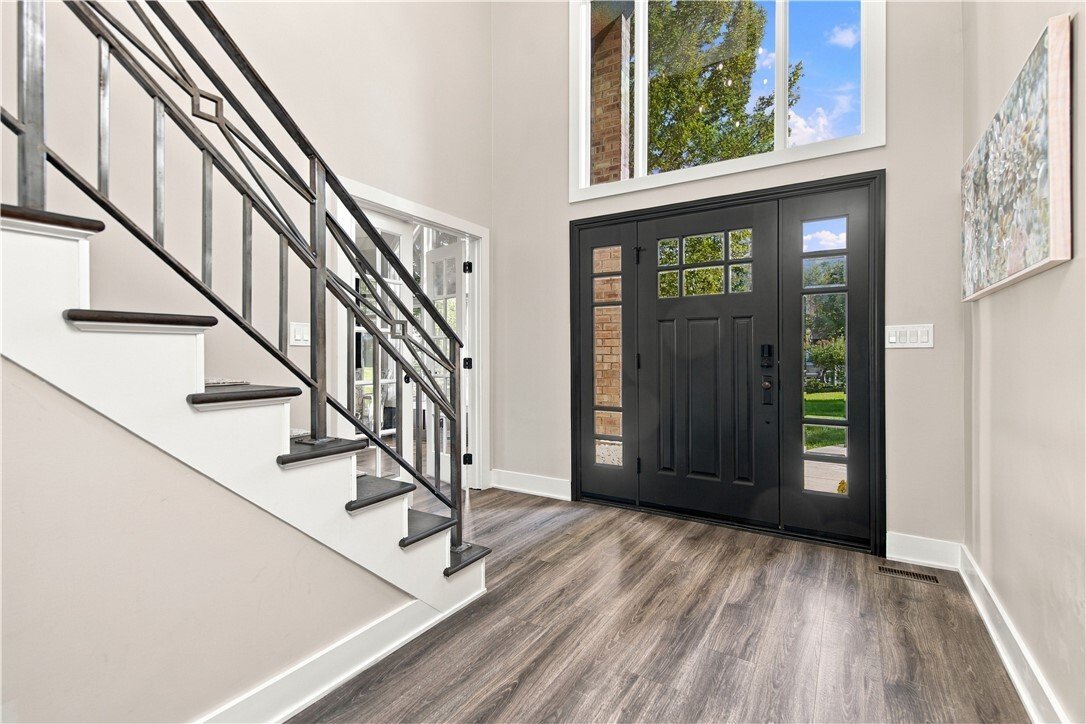
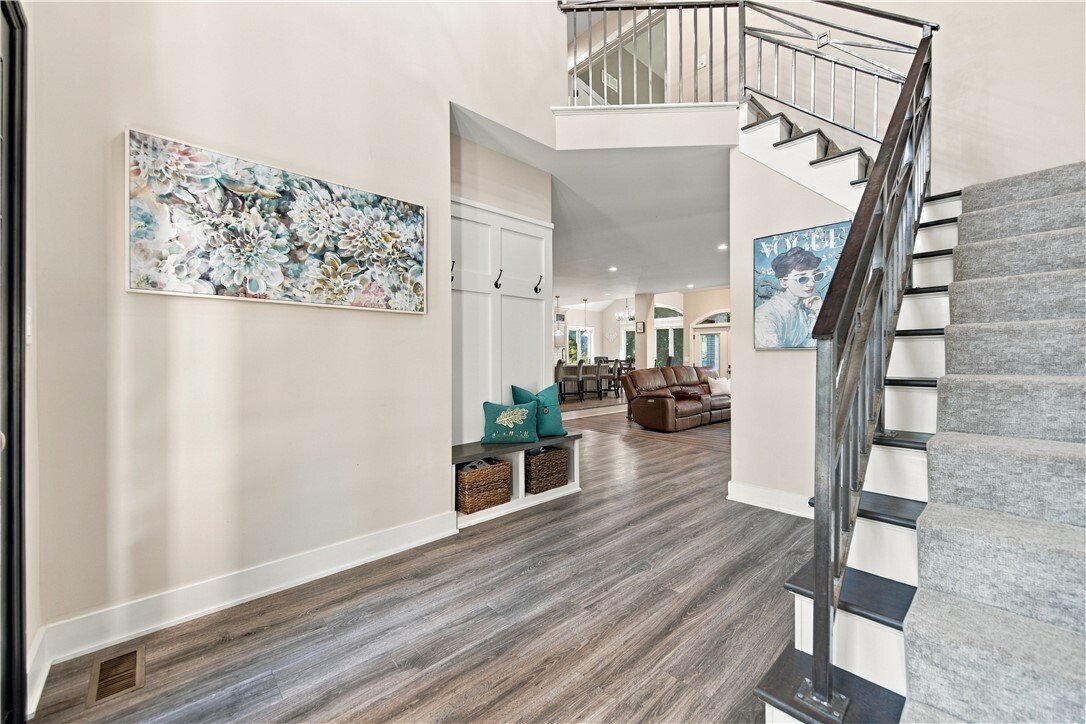
Dreaming of a Six Bedroom Luxury residence with each large bedroom en-suite? Your dreams have been answered in this completely modern on trend home on an amazing level lot with gorgeous green space! You will not find a more desirable home/lot in the Pine Richland School District available to become your next luxury home! Enter into a dramatic two story foyer leading to an open floor plan for today
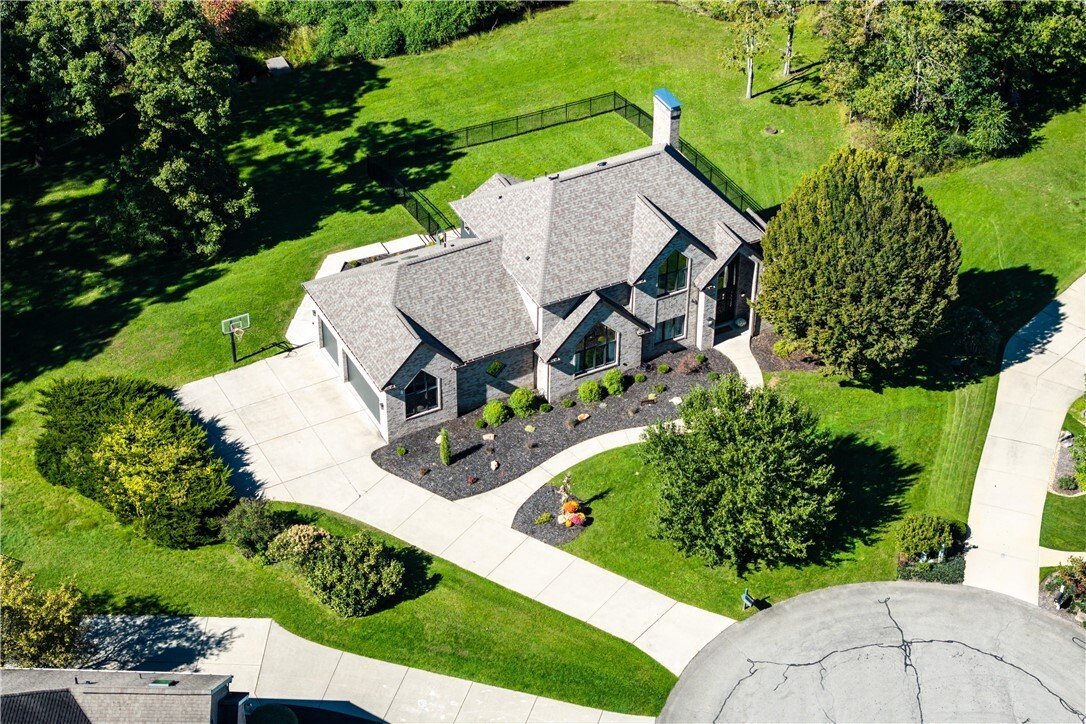
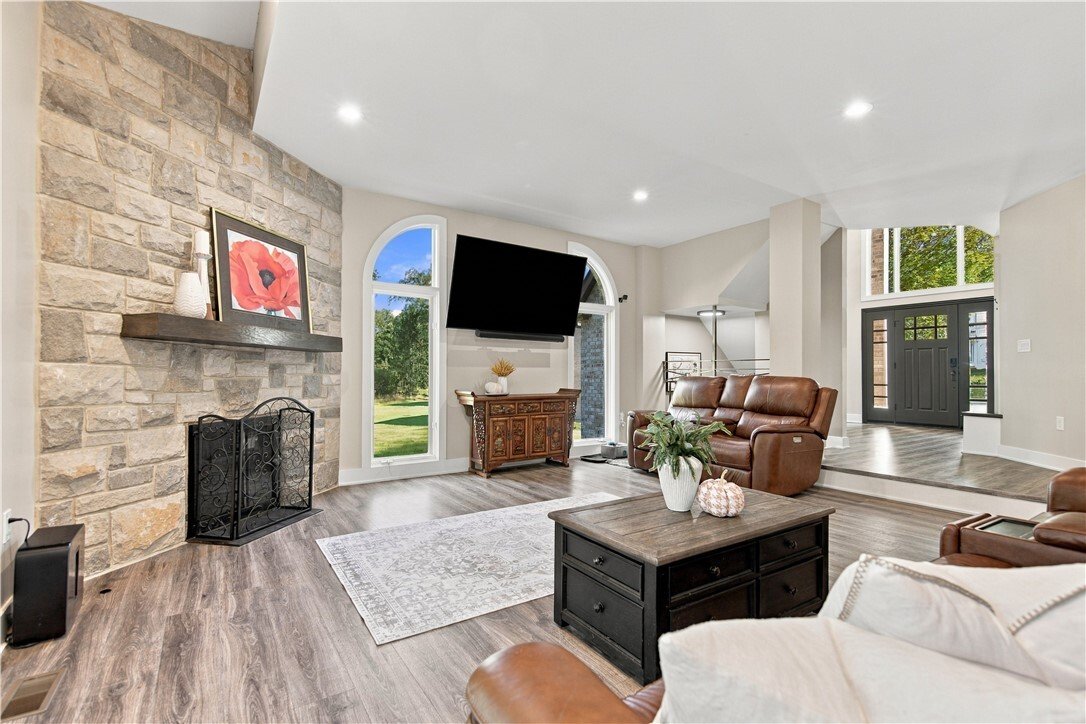
Dreaming of a Six Bedroom Luxury residence with each large bedroom en-suite? Your dreams have been answered in this completely modern on trend home on an amazing level lot with gorgeous green space! You will not find a more desirable home/lot in the Pine Richland School District available to become your next luxury home! Enter into a dramatic two story foyer leading to an open floor plan for today’s lifestyle. The fabulous kitchen has a large center island, dining area, high end designer appliances and open to the sunken family room. Each spa inspired bathroom is spacious and has beautiful neutral tile, vanities and marble showers. The Primary suite is on the main level with dramatic features including a gorgeous new bathroom with heated floors, beautiful soaking tub, dual vanities and crystal chandelier! The walk in closets are spacious with built in organizers and room for all the personal items to tuck away. The family room has a traditional fireplace and an additional stone fireplace is in the lower level. Walk out onto the huge deck through double doors and be over whelmed with your private lot backing to green space - a large part is fenced in for your family or pets! There is plenty of room for a sport court or swimming pool. The lower level has a large finished game room with an additional bedroom, full bathroom, half bath and second office. Walk out onto an enormous patio and professional landscaping. Convenient first floor laundry, mudroom and large pantry off the kitchen area. You must see this home to appreciate all it has to share in the desirable plan of ”Wedgewood ” showing all custom homes with beautiful lots! Close to shopping, trendy restaurants, and the fun and popular Richland Swim Club - just minutes away!
-
Property type
House
-
Year built
1999
Features
- Fireplace
- Walk In Closet
- Garden
- Terrace
- Pool
- Game Room
- Outdoor Living Space
- Air Conditioning
- Office
Features
Indoor
- High Ceiling
- Office
- Fireplace
- Air Conditioning
- Kitchen island
- Bar
- Laundry Room
- Game Room
- Basement
- Stone Countertops
- Walk In Closet
Outdoor
- Terrace
- Pool
- Outdoor Living Space
- Garden
Explore the Area
421 Lenox Ct, Richland, PA 15044, Gibsonia, Pennsylvania, United States
View on Google Maps
Price per sqft
Low
High
Joined 6 years ago
You have inquired about this property
The agent will contact you soon by
Listed by
4
Listings
2021
Joined
Book home tour with Kim Angiulli
Choose a date and whether you'd like a virtual or in-person tour with the agent.
Preferred date
Tour type

Coldwell Banker Realty - Pittsburgh
9600 Perry Hwy Ste 100, 15237, Pittsburgh, Pennsylvania, United States
View agency profile
Last updated
Today
First listed
September 26
Listing reference
9237nw
Similar Properties Nearby
New Listings in Gibsonia



Explore More Homes for Sale
Gibsonia, PA, United States property types
Gibsonia, PA, United States popular searches
- Properties with Pool in Gibsonia, PA, United States
- Properties with Outdoor Kitchen in Gibsonia, PA, United States
- Water View properties in Gibsonia, PA, United States
- Properties with Cinema in Gibsonia, PA, United States
- Gated Community properties in Gibsonia, PA, United States
- Properties with Steam Room in Gibsonia, PA, United States
Related Guides & Stories
Trusted by the World's Leading Brokers
The agents behind the world's most exceptional properties list with JamesEdition.
- Listings from Sotheby's, Christie's, BARNES, and Engel & Völkers
- Every listing reviewed before it goes live
- Connect directly with verified listing agents
By continuing you agree to our Terms and Privacy Policy.
brokerages we
partnered with
partnered with