$795,000
Gibsonia
- 4 Beds
- 4 Baths
- Updated: Today
- MLS#1781221
About the Property
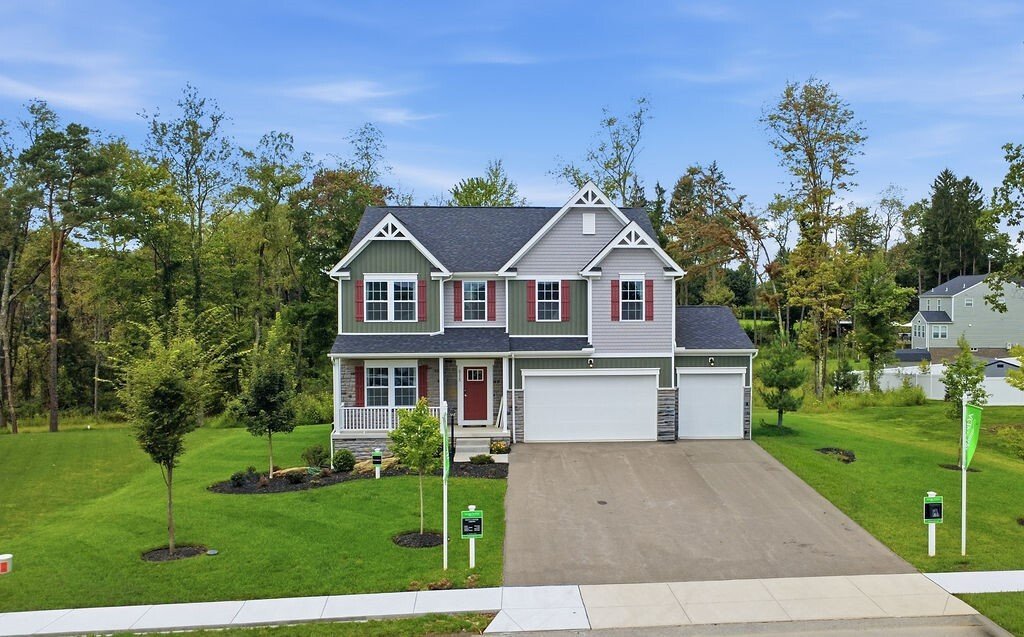
The Birmingham (Model Home) in the SOLD-OUT community of Windmont Farms in Hampton Twp! The Birmingham offers over 4,000 Sq. Ft. of luxurious living space and a beautiful private back yard setting with woods that simply cannot be replicated. The 1st floor offers a bright large open floor plan designed for every day living with a versatile flex room that can be a home office, library, playroom or l
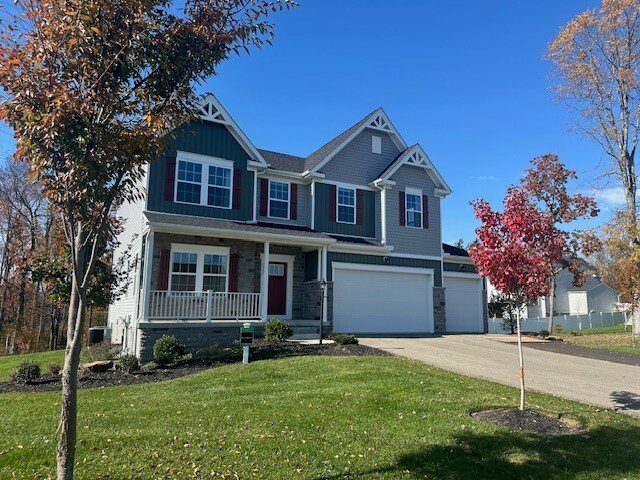
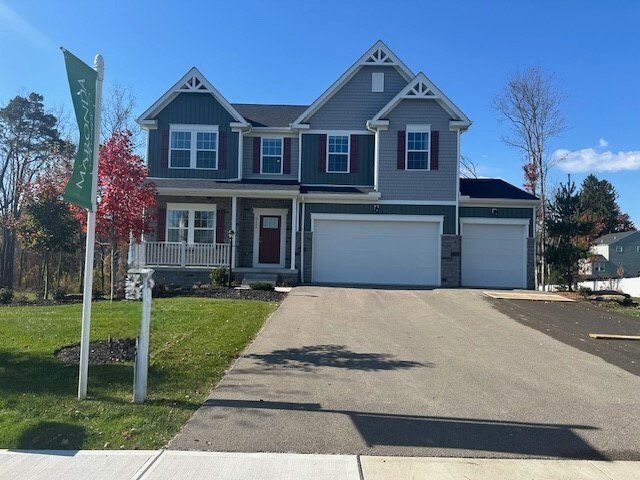
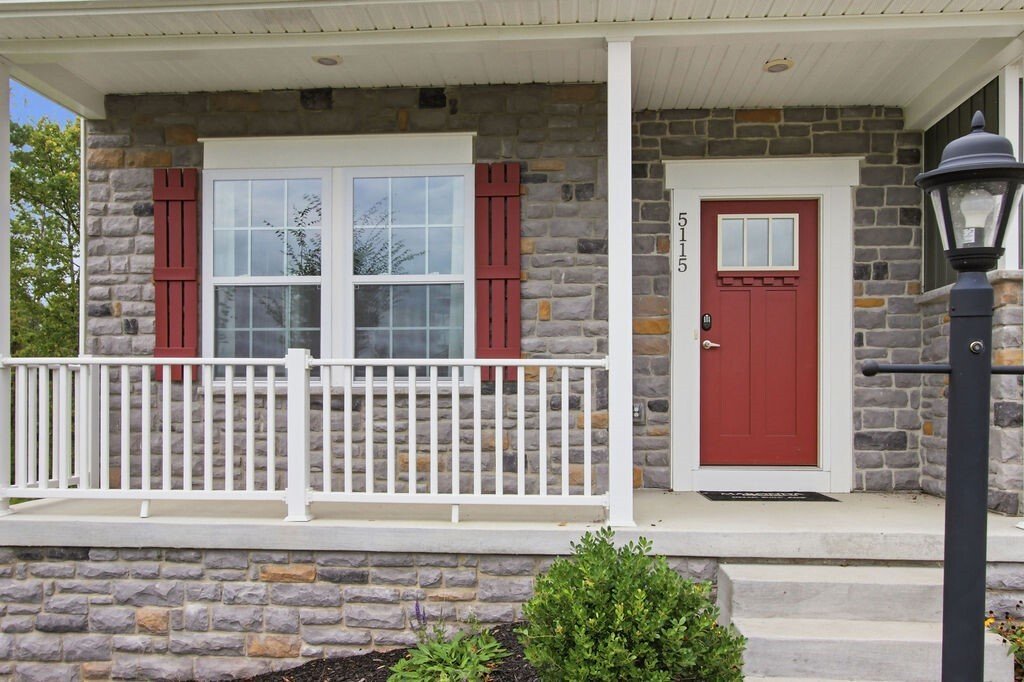
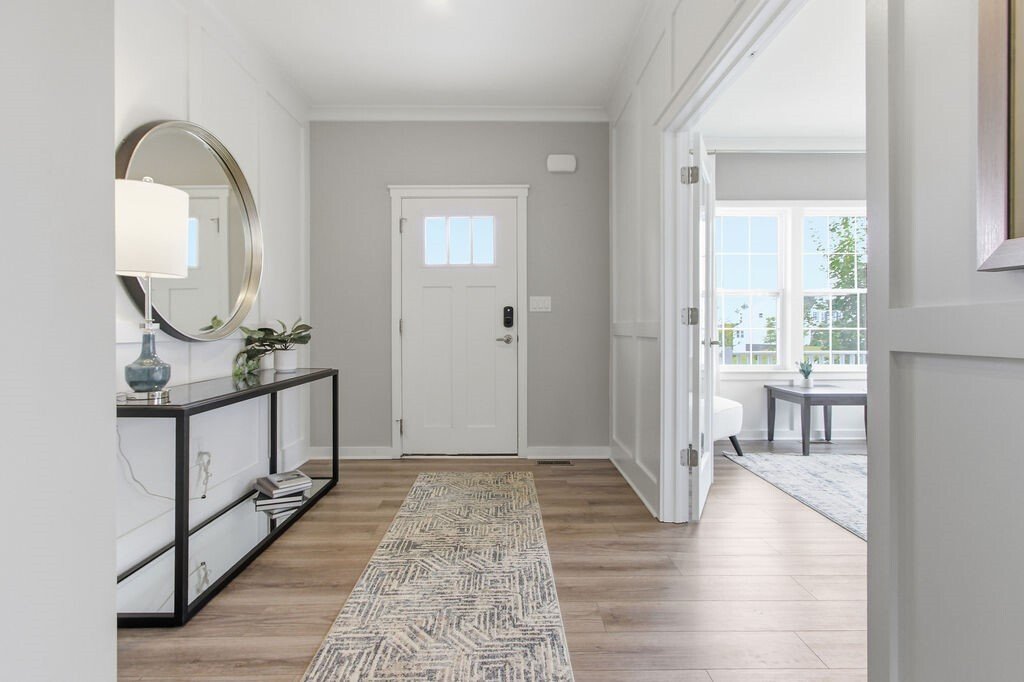
The Birmingham (Model Home) in the SOLD-OUT community of Windmont Farms in Hampton Twp! The Birmingham offers over 4,000 Sq. Ft. of luxurious living space and a beautiful private back yard setting with woods that simply cannot be replicated. The 1st floor offers a bright large open floor plan designed for every day living with a versatile flex room that can be a home office, library, playroom or lounge. The Chef’s kitchen has Granite countertops, double wall ovens, upgraded Samsung stainless appliance package, range hood, upgraded cabinetry and an oversized island. A floor to ceiling Stone fireplace anchors the family room, while the sunroom/morning room overlooks the wooded rear yard. Upstairs you will find a luxurious primary suite accented by a Trey ceiling and wainscoting wall accents. The En-Suite bathroom has dual vanities, soaking tub, glass enclosed shower and 2 walk-in closets. Three additional bedrooms, a full bathroom and a large laundry room with a front load Washer & Dryer included. The finished lower level is an ideal Media room, playroom, home gym with a wet bar, cabinets, kitchen area and a full bath. The basement provides a 25x20 storage room. The 3 car garage (30x22) is an added bonus for storage. The Birmingham model is the most desirable floor plan in a premium setting with a 20x14 deck off of the morning room to enjoy the peaceful back yard. Over $225,000 in Upgrades.
-
Property type
House
-
Year built
2024
Features
- Fireplace
- Garage
- Garden
- Open Kitchen
- Library
- Washer Dryer
- Basement
- Air Conditioning
- Office
Features
Indoor
- Office
- Fireplace
- Air Conditioning
- Kitchen island
- Washer Dryer
- Bar
- Laundry Room
- Open Kitchen
- Library
- Basement
- Stone Countertops
Outdoor
- Garage
- Garden
Explore the Area
5115 Chalfant Ln, Gibsonia, PA 15044, Pennsylvania, United States
View on Google Maps
Price per sqft
Low
High
Joined 7 years ago
You have inquired about this property
The agent will contact you soon by
Listed by
1
Listings
2019
Joined
Book home tour with Jeffrey Dawson
Choose a date and whether you'd like a virtual or in-person tour with the agent.
Preferred date
Tour type

CENTURY 21 Frontier Realty
433 Broad Avenue, 15012, Belle Vernon, Pennsylvania, United States
View agency profile
Conveniently located on Route 201! We are a full service team of professionals
that know how to get you the res
that know how to get you the res
Conveniently located on Route 201! We are a full service team of professionals
that know how to get you the results you are looking for. You can be proud to
conduct your real estate business with the company that averages in excess of a
97% customer satisfaction rating. Call us today to take care of your next real
estate transaction.
that know how to get you the results you are looking for. You can be proud to
conduct your real estate business with the company that averages in excess of a
97% customer satisfaction rating. Call us today to take care of your next real
estate transaction.
Last updated
Today
First listed
October 29
Listing reference
2EEC80F1-146D-4159-8035-7C232F936C30
Similar Properties Nearby
New Listings in Gibsonia



Explore More Homes for Sale
Gibsonia, PA, United States property types
Gibsonia, PA, United States popular searches
Related Guides & Stories
Trusted by the World's Leading Brokers
The agents behind the world's most exceptional properties list with JamesEdition.
- Listings from Sotheby's, Christie's, BARNES, and Engel & Völkers
- Every listing reviewed before it goes live
- Connect directly with verified listing agents
By continuing you agree to our Terms and Privacy Policy.
brokerages we
partnered with
partnered with