
$3,999,999
Single Family Residence In Richfield
- 4 Beds
- 8 Baths
- 8,605 Sqft
- 12.06 Ac lot
- Updated: September 4
- Source: MLS Now MLS#5241703
About the Property
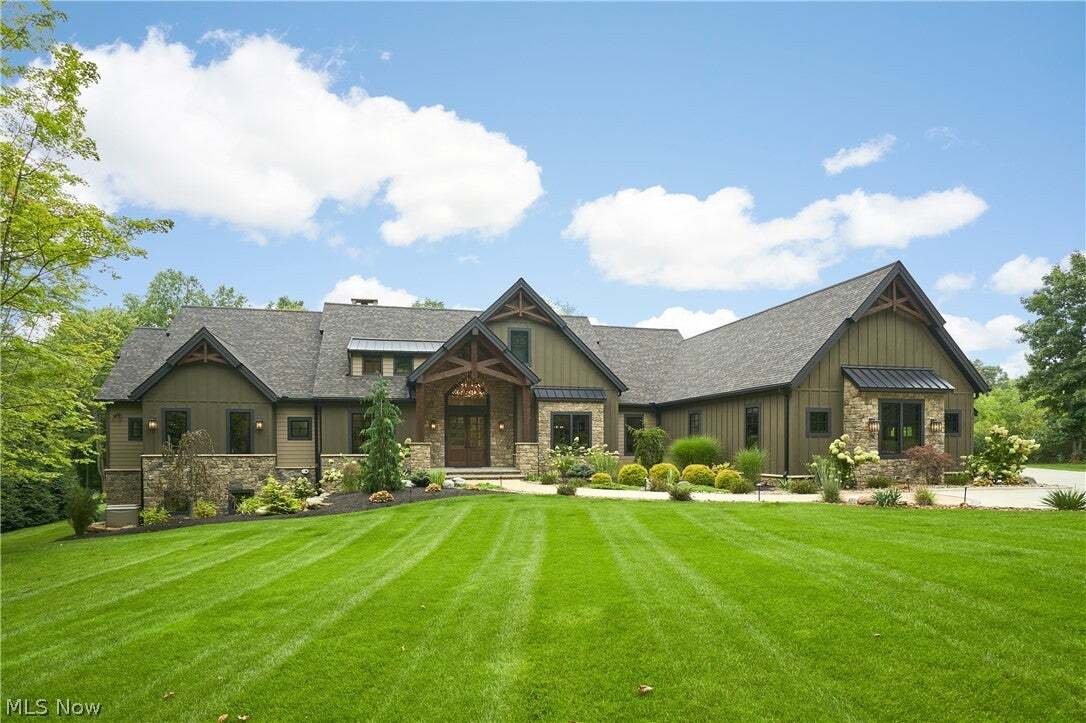
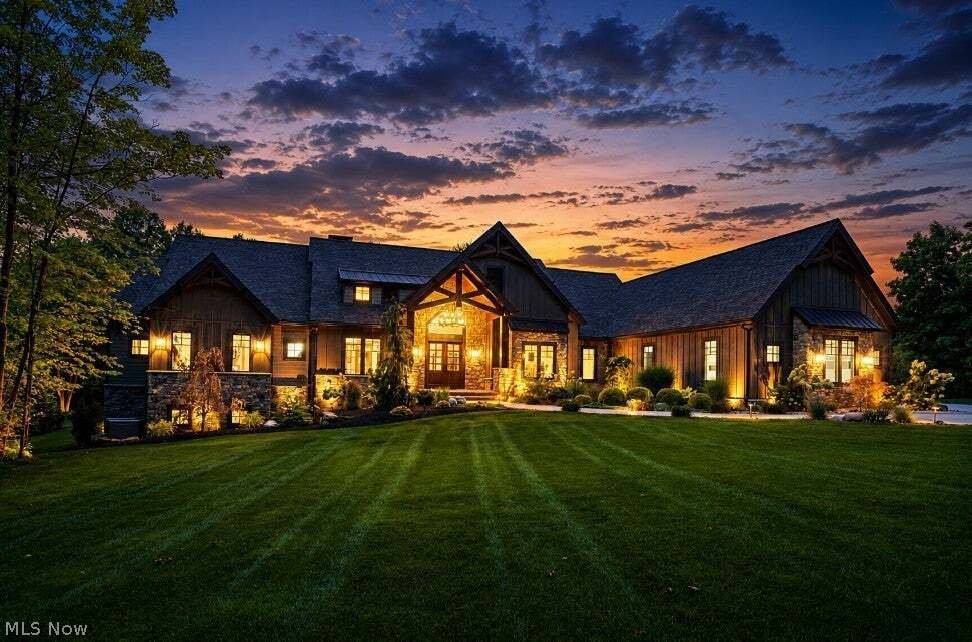
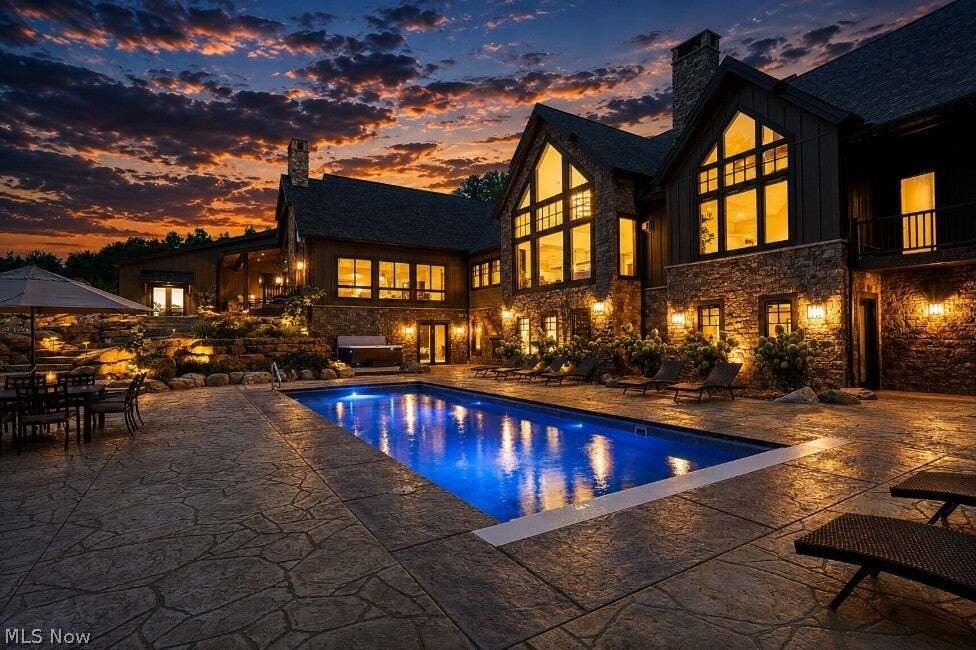
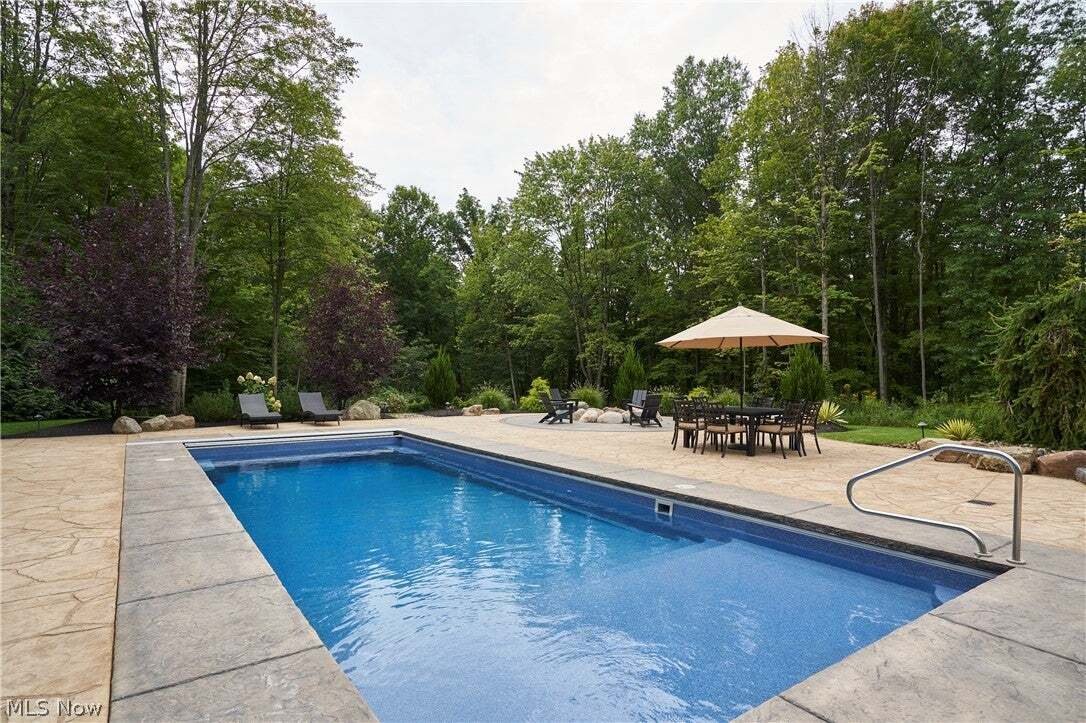
A one-of-a-kind architectural retreat, this extraordinary 4-bedroom, 4.4-bath mountain ranch brings the spirit of Jackson Hole to 12.06 private acres in Richfield. Built in 2021 and inspired by the beauty of Jenny Lake & Grand Tetons, the residence pairs cultured Eldorado stone, HardieBoard & cedar accents. The heart of the home is a showstopping kitchen featuring two 12ft islands, premium
A one-of-a-kind architectural retreat, this extraordinary 4-bedroom, 4.4-bath mountain ranch brings the spirit of Jackson Hole to 12.06 private acres in Richfield. Built in 2021 and inspired by the beauty of Jenny Lake & Grand Tetons, the residence pairs cultured Eldorado stone, HardieBoard & cedar accents. The heart of the home is a showstopping kitchen featuring two 12ft islands, premium SS appliances & sweeping views of the surrounding property. It opens to the dramatic Great Room, anchored by a magnificent stone FP. The FF Owner’s Suite is a true private retreat, complete w/FP, personal laundry, expansive walk-in closets & spa-inspired bath. Escape to the expansive 4-season rm, with beamed ceiling & stone FP. A spacious mudroom leads to the outdoor kitchen w/grill, while the surrounding patio, built-in fire pit, pool, and hot tub create a resort-like setting framed by exceptional landscaping and hardscaping. The walkout LL offers more than 4,000 finished sq.ft. devoted to entertaining, recreation, and guest accommodations. A second full kitchen serves the expansive rec space, while a media room w/billiards area & family room with dbl-sided FP provide multiple places to gather. BDs 2 and 3 feature ensuite baths, fireplaces and walkout access to the pool area. BD 4, a workout room, 3rd laundry room, plus an additional full and half bath complete the level. For the serious automotive enthusiast, the property offers a 15-car garage configuration, including a 3-car garage on one side and a 12-car garage on the other. A large bonus room above the 3-car garage adds another versatile space. Additional amenities include a Control4 A/V system, irrigation, 2 generators, 2 geothermal systems & reverse osmosis. The acreage is beautifully secluded and backs to the North Fork of Yellow Creek. This exceptional estate offers the atmosphere of a luxury Western lodge, the amenities of a private resort and a level of craftsmanship and scale rarely found in Northeast Ohio.
-
Property type
House
-
Floors
1
-
Year built
2021
-
Price/sqft
$464
Features
- Garage
- Fireplace
- Garden
- Fitness Center / Gym
- Riverfront
- Fire Pit
- Water View
- Pool
- Outdoor Kitchen
Features
Lot
- Water View
- Riverfront
- Privacy
Indoor
- High Ceiling
- Fireplace
- Kitchen island
- Gas Stovetop
- Jacuzzi
- Bar
- Laundry Room
- Basement
- Stone Countertops
- Walk In Closet
- Fitness Center / Gym
Outdoor
- Balcony
- Fire Pit
- Pool
- Garage
- Outdoor Kitchen
- Garden
Explore the Area
4351 Fawn Trail, Richfield, Ohio, United States
View on Google Maps
Price per sqft
Low
High
Joined 8 months ago
You have inquired about this property
The agent will contact you soon by
Listed by
35
Listings
2026
Joined
Book home tour with the agent
Choose a date and whether you'd like a virtual or in-person tour with the agent.
Preferred date
Tour type
Berkshire Hathaway HomeServices Stouffer Realty - Fairlawn
Fairlawn, Ohio, United States
View agency profile
Last updated
September 4
First listed
Sep 4
Listing reference
5241703
Listing status
The data relating to real estate for sale on this website comes in part from the Internet Data Exchange program of MLS Now. Real estate listings are marked with the Internet Data Exchange logo and detailed information about them includes the name of the listing broker(s). Information Deemed Reliable But Not Guaranteed.
Similar Properties Nearby
New Listings in Richfield


Explore More Homes for Sale
Richfield, OH, United States popular searches
- Properties with Jacuzzi in Richfield, OH, United States
- Properties with Tennis Court in Richfield, OH, United States
- Water View properties in Richfield, OH, United States
- Properties with Sauna in Richfield, OH, United States
- Mansion properties in Richfield, OH, United States
- Properties with Cinema in Richfield, OH, United States
- Equestrian properties in Richfield, OH, United States
- Riverfront properties in Richfield, OH, United States
- Properties with Open Kitchen in Richfield, OH, United States
- Properties with Elevator in Richfield, OH, United States
Related Guides & Stories
Trusted by the World's Leading Brokers
The agents behind the world's most exceptional properties list with JamesEdition.
- Listings from Sotheby's, Christie's, BARNES, and Engel & Völkers
- Every listing reviewed before it goes live
- Connect directly with verified listing agents
By continuing you agree to our Terms and Privacy Policy.
brokerages we
partnered with
partnered with